Movoto Real Estate
Sold on 04/29/2026

811 Top Ridge Dr, Sunset, SC 29685

  • $1,110,000

    Last sold 04/29/2026 after 97 Days

  • 4

    bed

  • 5

    bath

  • 4,837

    Sqft ($229/Sqft)

House not for sale
Learn about Sunset's top local Real Estate agents

About 811 Top Ridge Dr

Property type House
Neighborhood
HOA fee $347/month
Lot size 1.04 Acre
Parking 2 garage spaces
Property description
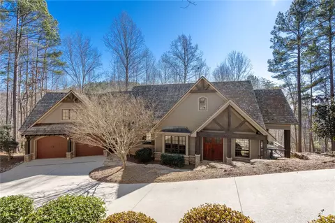
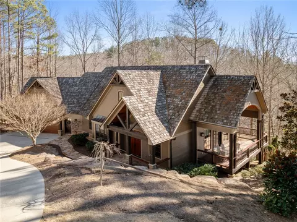
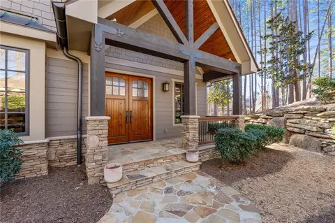
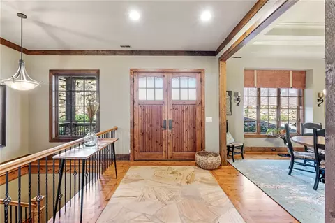
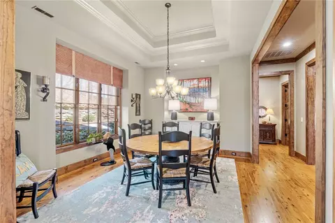
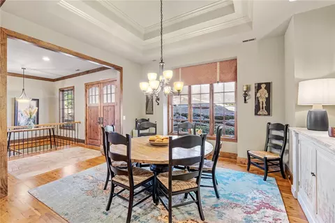
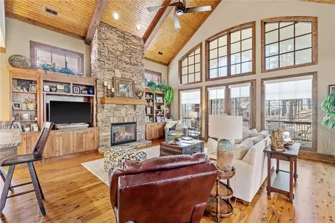
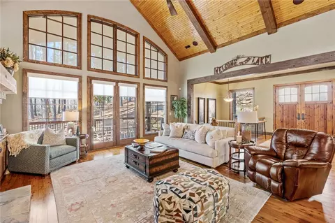
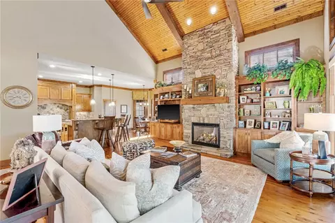
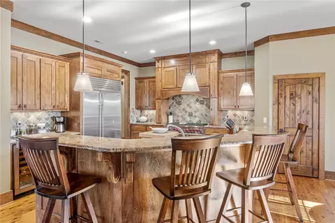
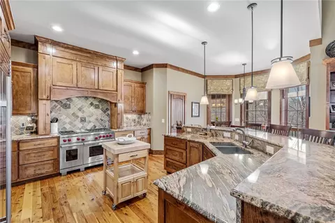
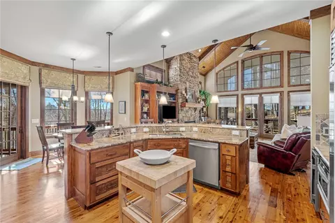
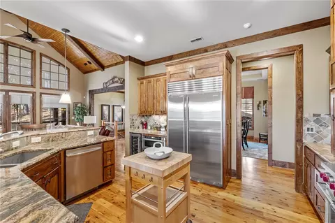
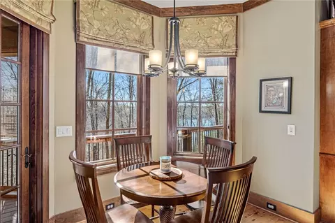
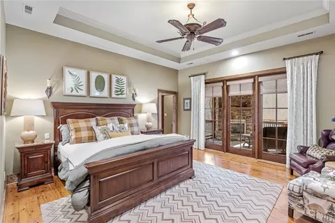
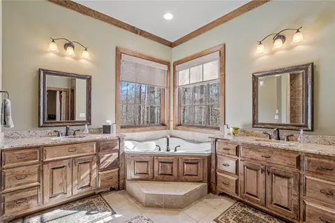
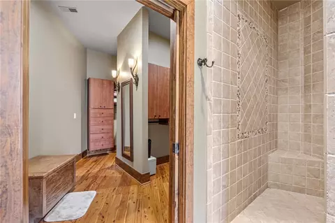
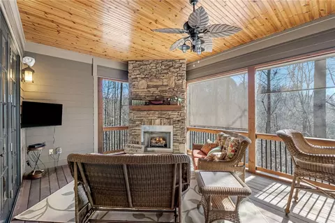
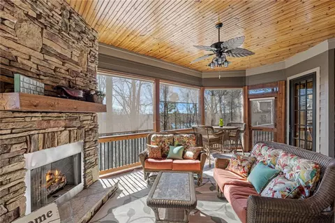
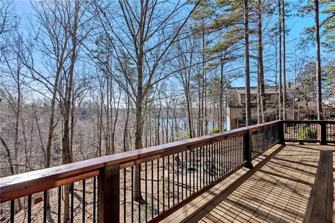
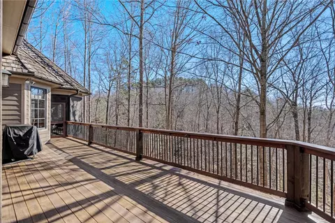
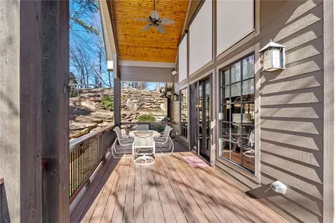
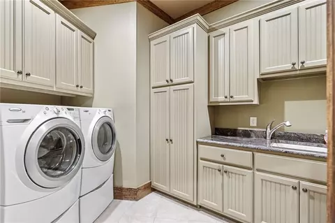
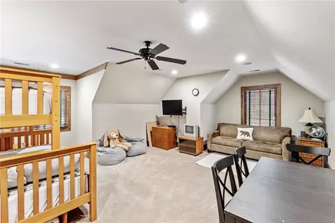
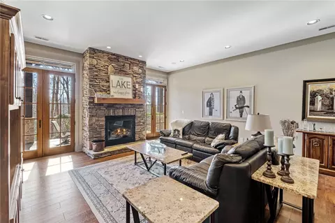
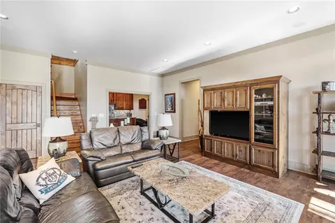
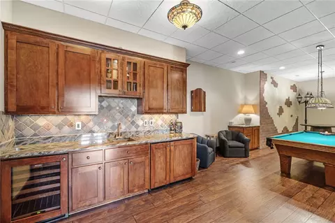
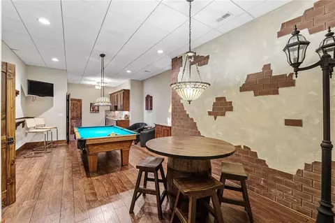
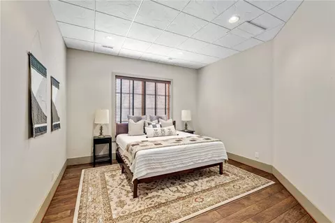
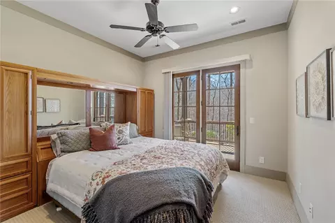
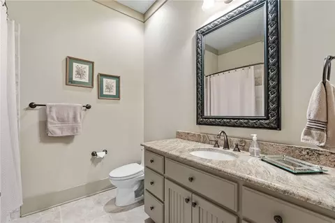
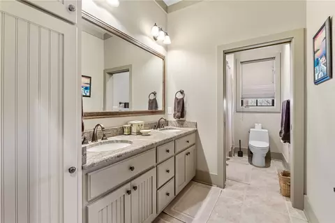
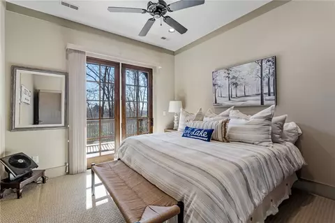
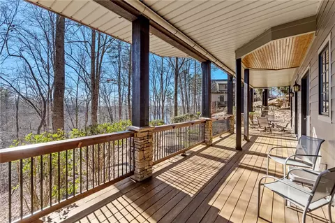
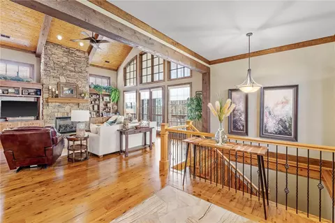
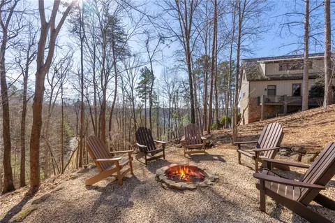
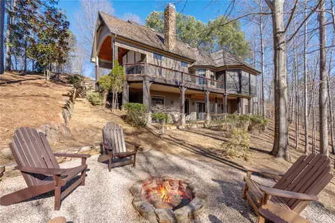
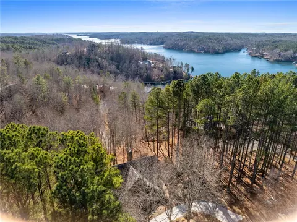
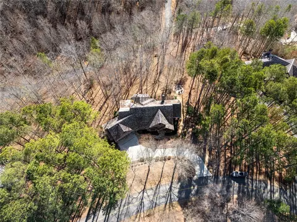
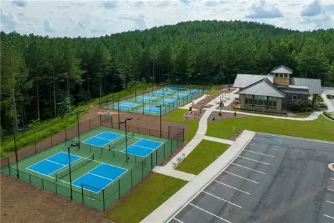
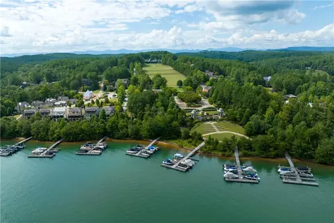
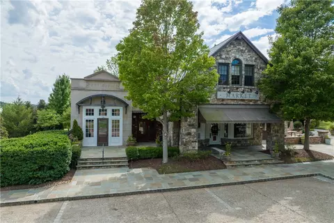
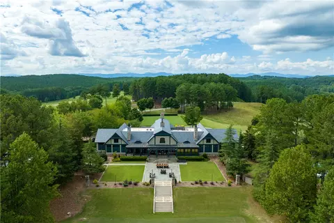
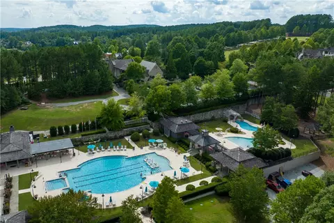
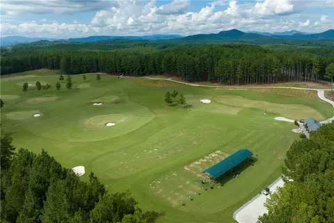
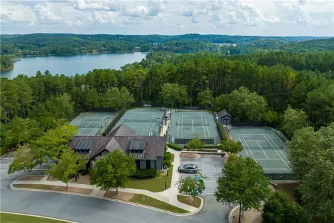
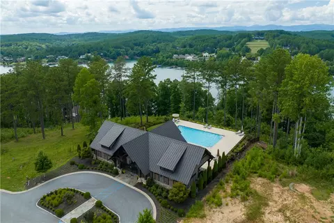
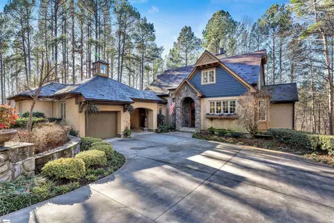
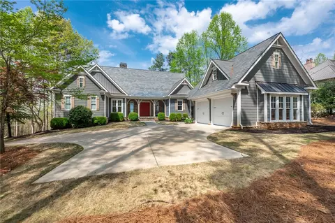
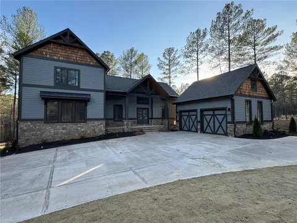
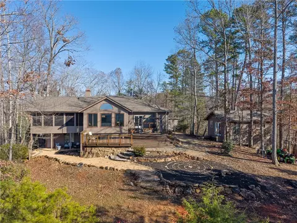
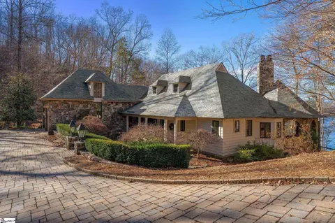
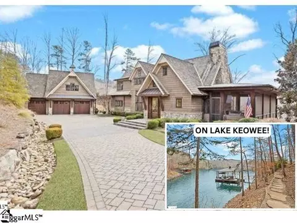
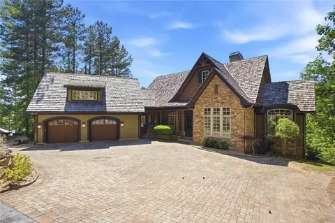
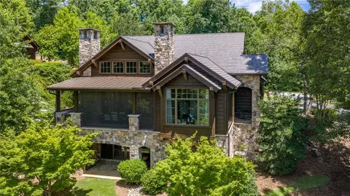
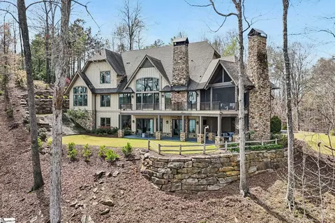
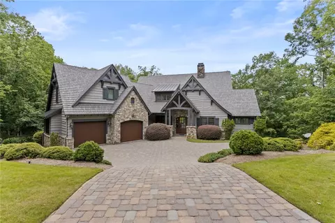
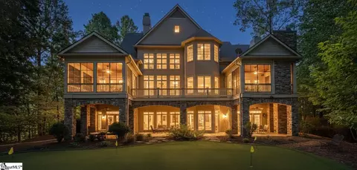
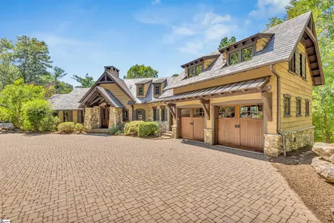
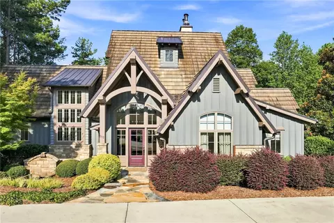
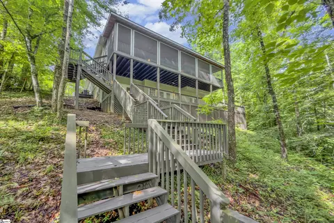
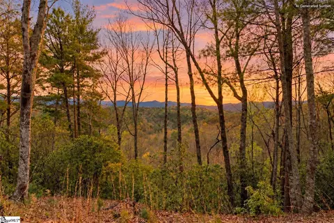
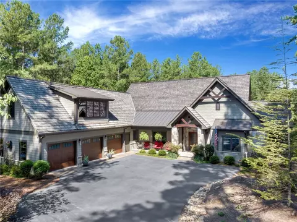
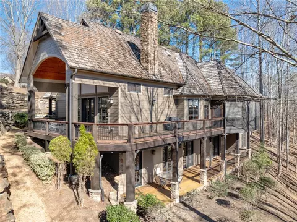
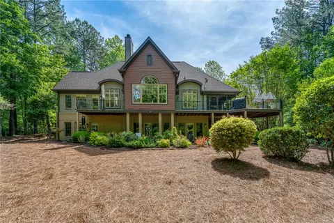
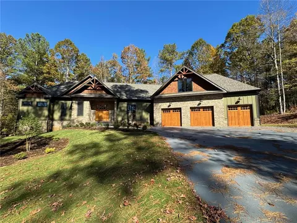
Enjoy beautiful seasonal lake views during fall and winter months! SPORTS MEMBERSHIP! Perfectly suited to its serene, wooded surroundings, this home is set on 1.04 private acres and offers a peaceful retreat that owners—and their guests—will enjoy for years to come. From the moment you enter, the Great Room welcomes you with exposed wood beams and a striking floor-to-ceiling stone fireplace that reaches the vaulted wood ceiling. Australian Cypress hardwood floors add warmth and character with their light tones and natural knotting. A striking wall of glass doors and windows connects the Great Room to the expansive wraparound covered porch and deck, creating a seamless indoor-outdoor living experience. Step outside and feel immersed in nature. The Great Room flows effortlessly into the kitchen and breakfast nook. A generous granite bar offers additional seating and serving space, while Sub-Zero and Wolf appliances, a slate backsplash, and a walk-in pantry make the kitchen as functional as it is beautiful—ideal for entertaining. The kitchen opens directly to the screened porch with its own stone fireplace and provides easy access to the wraparound deck and covered porch. Ipe (Brazilian hardwood) flooring was selected for both the porches and deck due to its exceptional durability, weathered naturally outdoors while maintaining its rich, darker tone indoors. Designed as a true retreat, the screened porch connects to the primary suite via French doors, allowing owners to enjoy the fireplace and cool breezes. The primary bath features double vanities, a spacious walk-in closet with custom built-ins, and a tiled walk-in shower with multiple jet sprays, a heat lamp, and a doorless design for easy maintenance. The main level also includes a spacious coffered-ceiling dining room, a powder room with a solid granite sink and rough-edged countertop, a well-appointed laundry room with built-ins, and convenient garage access. A private staircase leads to a spacious guest suite above the garage with full bath. The lower level expands the home’s entertaining and sleeping options, with outdoor access and a path to the backyard fire pit. The rec room welcomes you with yet another stone fireplace, while a thoughtfully designed refreshment bar serves the space and can be closed off by double doors when more energetic activities are underway. Whether hosting billiards, ping pong, movie nights, or wine tastings, the space easily adapts. One guest ensuite and an additional bedroom and full bath, both accessible to the covered porch through French doors. Don't forget the bonus/multi-purpose room to use for whatever your needs - additional bedroom, office or exercise room. Sink in garage. Sports Membership to be purchased at closing. With 4 bedrooms, 4 full baths, 1 half bath, and 4,837 square feet, this exceptional home offers both comfort and versatility. Many improvements! Gutter guards, Generac generator, new tankless water heater, HVAC replaced (upstairs), updated lighting fixtures, custom window treatments and more. Some furnishings and golf cart negotiable. The Reserve at Lake Keowee offers a Jack Nicklaus Signature Golf Course, a par 3 practice facility with driving range and open-air range bar, Clubhouse with fine dining, pub area and wine bar, Fitness Center, Hiking Trails, 4 Har-Tru Clay Tennis Courts, Lakeside Resort-Style Pool and Cabana, Settlement Pool, 8 Pickleball Courts, Marina offering both slips and boat rentals, and Market great for lunch and select provisions. This gated community offers many activities including fitness classes, various social clubs, and a high-speed fiber-optic internet system in place. The Reserve at Lake Keowee is a full amenity lakefront golf community. AGENT MUST ATTEND ALL SHOWINGS.
Listed by
Listing Agent - Lisa Vogel
Listing Office - Herlong Sotheby's Int'l Realty -Clemson
Source: Western Upstate AOR mls logo
MLS#20296240 • last updated 4 months ago
Movoto checked Western Upstate AOR for data 14 minutes ago
Overview
Cooling/AC HeatPump, Zoned
Heating HeatPump, Zoned
Levels/Style Two, Craftsman, Traditional, 2
SubType Single Family Residence
Virtual Tour N/A
Type Residential
MLS # 20296240
Status Closed
SqFt 4837
Lot Size (Acres) 1.04
Property Tax 4071.91
HOA Fee 4169
Interior
Total # of Bathrooms 5
# of Full Baths 4
# of Half Baths 1
Total # of Bedrooms 4
Basement Daylight, Full, Finished, Heated, InteriorEntry, WalkOutAccess
Laundry WasherHookup, ElectricDryerHookup, Sink
Interior Features WetBar, Bookcases, BuiltInFeatures, TrayCeilings, CeilingFans, CathedralCeilings, CentralVacuum, FrenchDoorsAtriumDoors, Fireplace, GraniteCounters, GardenTubRomanTub, HighCeilings, SmoothCeilings, CableTv, VaultedCeilings, WalkInClosets, WalkInShower, WiredForSound, WindowTreatments
Appliances ConvectionOven, DoubleOven, Dryer, Dishwasher, GasCooktop, Disposal, GasOven, GasRange, Microwave, Refrigerator, TanklessWaterHeater, WineCooler, Washer, PlumbedForIceMaker
Accessibility Features Low Threshold Shower
Fireplace Gas, GasLog, Multiple, Option
Exterior
Foundation Basement
Construction CementSiding, Stone, WoodSiding
Parking Attached, Garage, Driveway, GarageDoorOpener
Exterior Features Deck, SprinklerIrrigation, LandscapeLights, Patio
Lot Features HardwoodTrees, OutsideCityLimits, Subdivision, Trees, Views, Wooded
Amenities / Utilities
Water Public
Security Features Smoke Detector(s)
Location
Body of Water Keowee
View Water
County Pickens
Community Features Short Term Rental Allowed
Subdivision The Reserve At Lake Keowee
Area 302-Pickens County, SC
High School Pickens High
Elementary School Hagood Elem
Middle School Pickens Middle
APN 4121-00-98-5252
Directions Main Guard Gate Located At 146 Reserve Blvd.
  • Apr 2026
    mls logo MLS # 20296240
  • Apr 30, 2026 Sold
    $1,110,000 (+0.9%)
  • Mar 13, 2026 Active
  • Mar 1, 2026 Price Change
    $1,099,685 (-5.7%)
  • Jan 21, 2026 Listed
    $1,165,685 (+41.5%)
  • Sep 2019
    Public Records
  • Sep 23, 2019 Sold
    $824,000
  • Sep 2019
    mls logo MLS # 1396292
  • Sep 20, 2019 Sold
    $824,000 (-5.8%)
  • Jul 3, 2019 Listed
    $875,000
  • Year Property taxes Tax assessment
  • 2024
    $3,839 +1.5%
    $32,960
  • 2023
    $3,783 -1.9%
    $32,960
  • 2022
    $3,857 +12.1%
    $32,960 +0.01%
  • 2020
    $3,441 -2.8%
    $32,956 -1.48%
  • 2018
    $3,541 +1.6%
    $33,450 +1.06%
  • 2017
    $3,485 +4.2%
    $33,100
  • 2016
    $3,344 -3.9%
    $33,100
  • 2015
    $3,480
  • 811 Top Ridge Dr
    $1.11M
  • 302-pickens County,sc
  • 29685
    $2.45M +25% y/y
  • Sunset
    $2.47M +25% y/y
No chart available
Statistics calculated by Movoto
Est. value Bed/bath Sqft mi
805 Top Ridge Dr, Sunset, SC 29685 $1,253,000 3/3 1,808 0.04
815 Top Ridge Dr, Sunset, SC 29685 $2,214,000 3/3 3,994 0.04
812 Top Ridge Dr, Sunset, SC 29685 $3,516,000 5/6 4,106 0.05
816 Top Ridge Dr, Sunset, SC 29685 $2,477,000 4/4 2,529 0.05
806 Top Ridge Dr, Sunset, SC 29685 $1,783,000 4/— 2,488 0.06
802 Top Ridge Dr, Sunset, SC 29685 $3,206,000 5/5 4,290 0.08
820 Top Ridge Dr, Sunset, SC 29685 $3,203,000 4/4 3,223 0.1
112 Clear Lake Ct, Sunset, SC 29685 $2,840,000 4/4 2,225 0.11

Estimated values are based on public record data and automated valuation models. Values are not guaranteed and may not reflect current market conditions.
Thinking of selling? Get a Cash Offer.

  • A smooth, fast sale
  • Skip staging and repairs
  • No strings attached
7/10
4/10
5/10
Source: GreatSchools.org © 2026. All rights reserved.

Around 302-pickens County,sc

Explore everything this neighborhood has to offer.
By entering my info and clicking Ask a Question below, I am providing my e-signature and express written consent to receive marketing emails, calls, and texts (including via automatic telephone dialing systems, AI generative, artificial or pre-recorded voice technology) relating to my inquiry from Movoto (and parties calling/messaging on their behalf) even if my number appears on the company, state, or national Do Not Call Registry. You also agree to ourTerms and Conditions and Privacy Policy. Consent not required to receive services (call 1-844-420-1270 to be connected without providing consent).

Nearby recently sold homes in Sunset, SC

Nearby homes for sale in Sunset, SC

Newest listings in 29685

  • Real Estate
  • SC
  • Pickens County
  • Sunset
  • 29685
  • 811 Top Ridge Dr
Meet with a real estate agent today (844) 430-0869
The multiple listing information is provided by Western Upstate Association of REALTORS®. IDX information is provided exclusively for consumers’ personal, non-commercial use and that it may not be used for any purpose other than to identify prospective properties consumers may be interested in purchasing. Information deemed reliable but not guaranteed to be accurate. Buyer to verify all information. The information provided is for consumers' personal, non-commercial use and may not be used for any purpose other than to identify prospective properties consumers may be interested in purchasing. Listing information updated every 15 minutes. Terms of use & Privacy Policy, California Privacy Info. Copyright © 2005 - 2026 Movoto, Inc. All rights reserved. Equal Housing Opportunity CalDRE CalDRE #01517281
Movoto Real Estate is committed to ensuring accessibility for individuals with disabilities. We are continuously working to improve the accessibility of our web experience for everyone. We welcome feedback and accommodation requests, please submit them here.
The data relating to real estate for sale on this website comes in part from the Broker Reciprocity Program of the Western Upstate Association of REALTORS® Inc. and the Western Upstate MLS of South Carolina Inc. This information is deemed reliable, but not guaranteed. Neither the Western Upstate Association of REALTORS® Inc. or the Western Upstate MLS of South Carolina Inc., nor the listing broker, nor their agents are responsible for the accuracy of the information. The buyer is responsible for verifying all information. This information is provided by the Western Upstate Association of REALTORS® Inc. and the Western Upstate MLS of South Carolina Inc. for use by its members and is not intended for the use for any other purpose.
Requests for information regarding mortgage products will be directed to Movoto.com affiliate, Lower, LLC - a licensed Mortgage Lender (NMLS #1124061), or, based on your location, may be redirected to a participating mortgage marketing partner that may pay Lower, LLC for any consumer contact information provided through this site.