Movoto Real Estate
Sold on 09/26/2025

311 Top Rdg, Sunset, SC 29685

$1,385,000

Last sold 09/26/2025 after 238 Days

  • 3

    bed

  • 4

    bath

  • 3,200

    Sqft ($433/Sqft)

House not for sale

About 311 Top Rdg

Property type House
Neighborhood
Year built 2007
HOA fee $366/month
Lot size 1.82 Acre
Movoto estimate
Parking 2 garage spaces
Property description
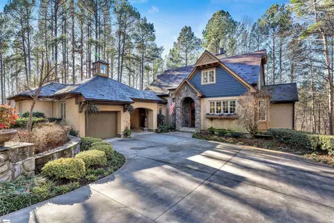
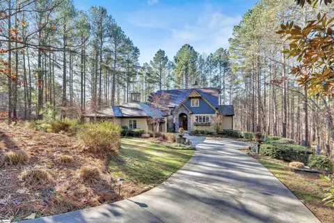
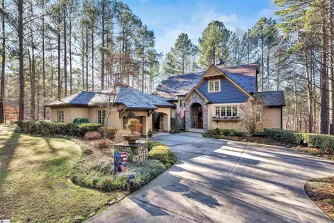
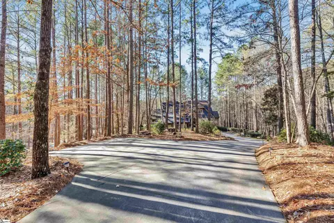
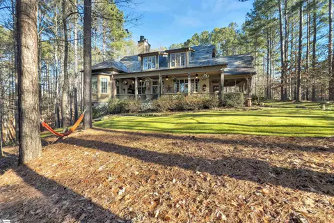
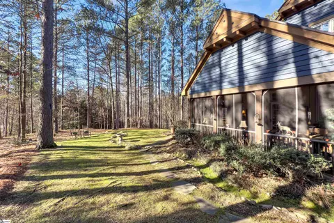
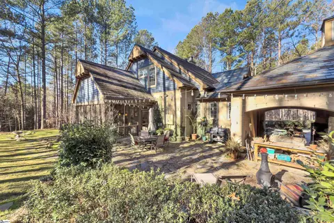
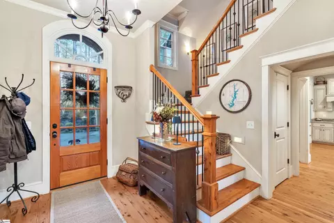
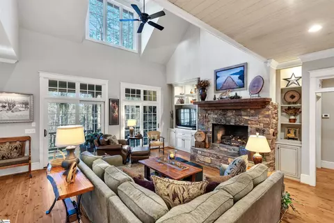
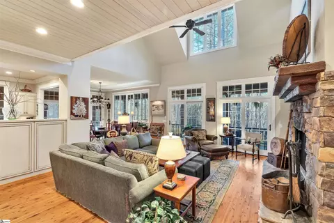
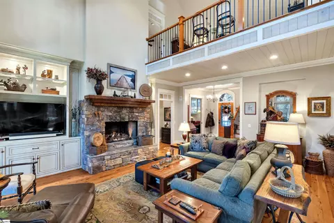
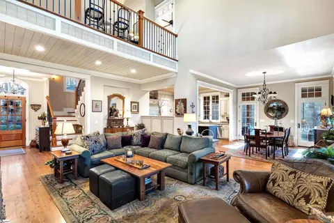
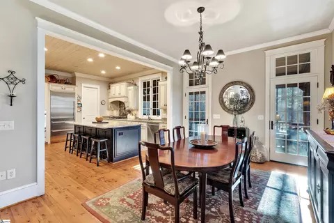
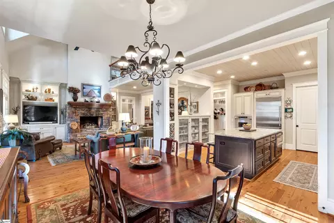
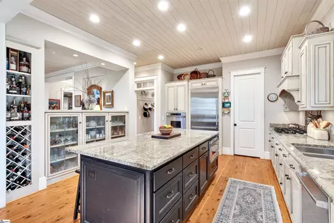
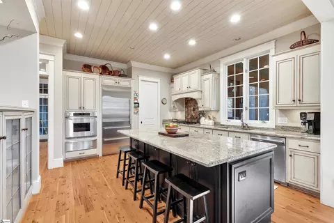
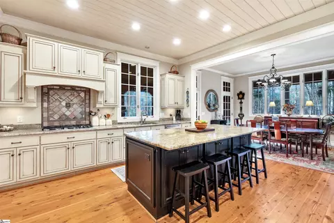
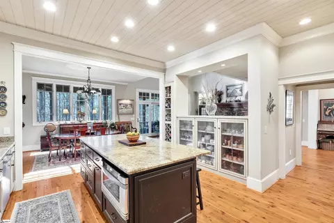
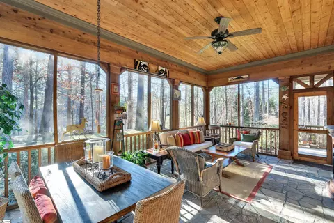
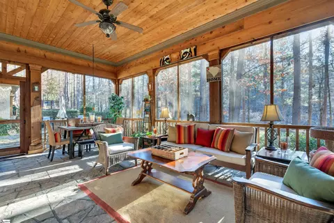
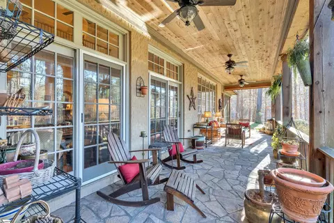
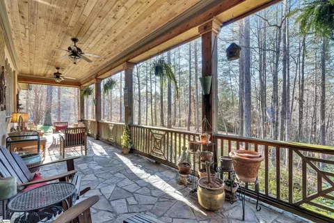
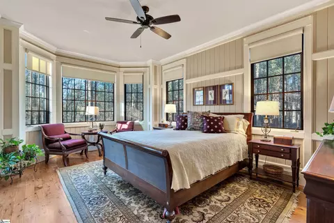
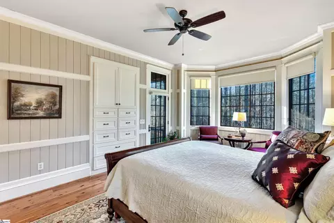
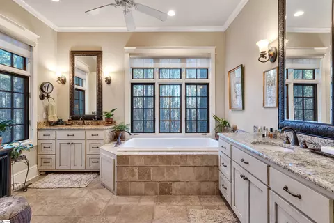
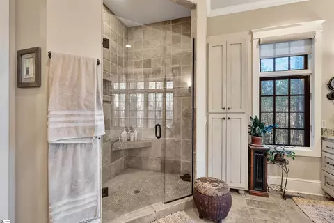
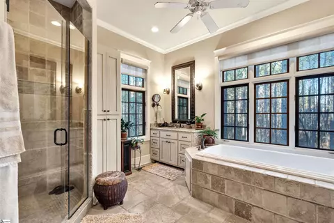
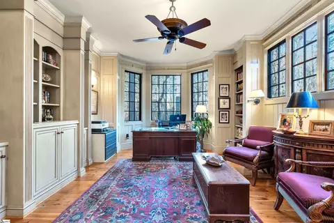
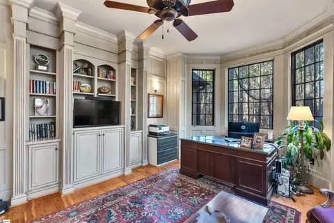
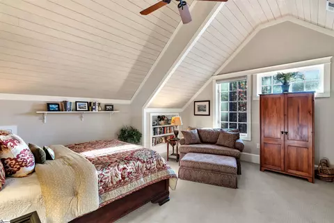
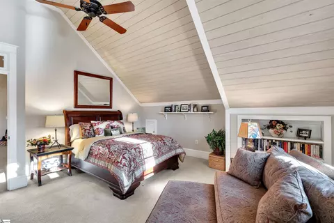
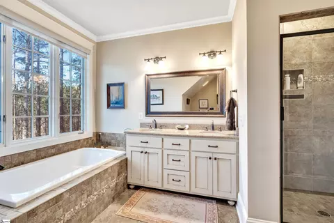
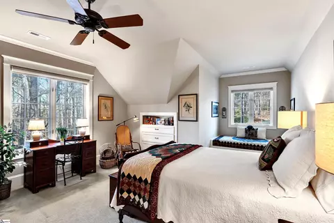
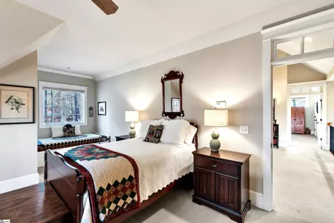
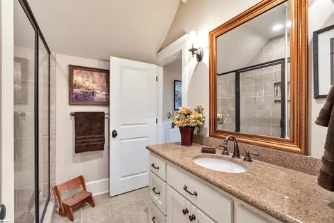
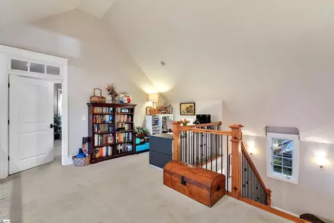
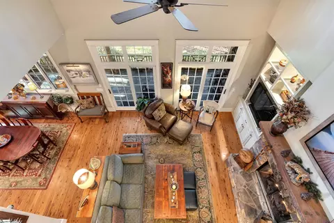
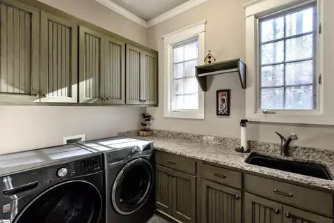
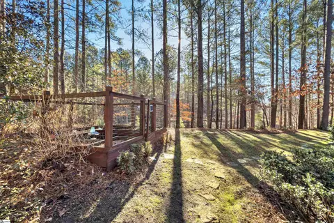
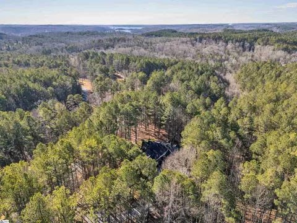
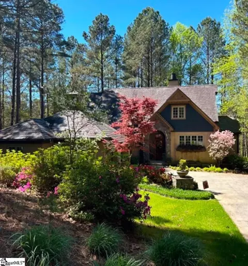
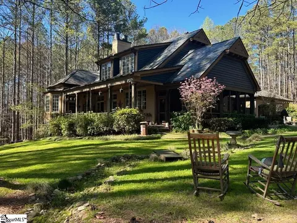
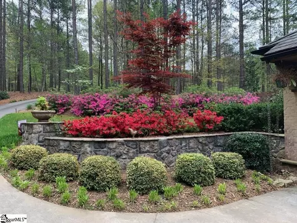
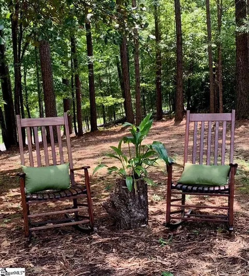
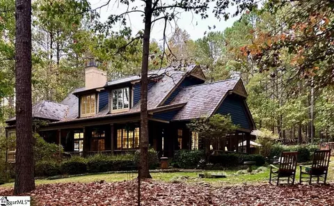
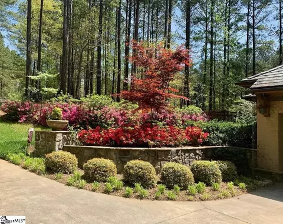
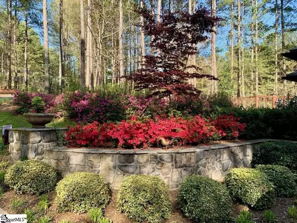
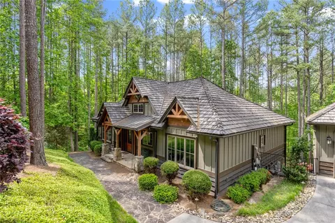
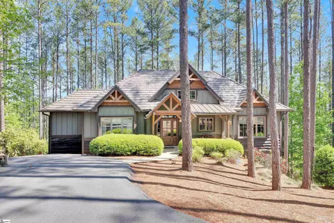
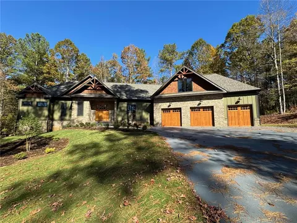
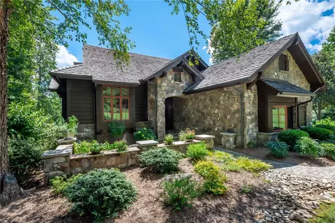
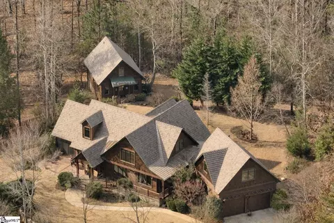
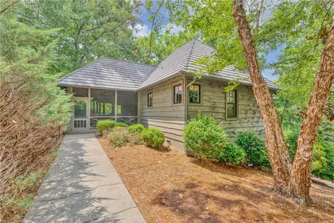
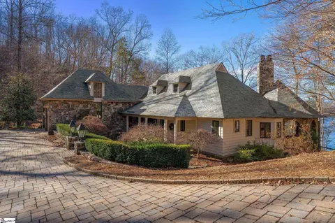
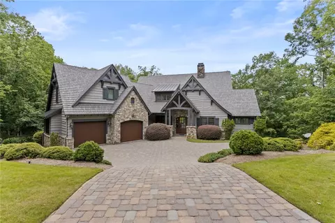
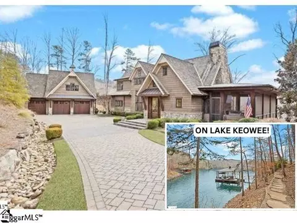
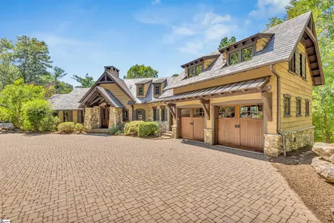
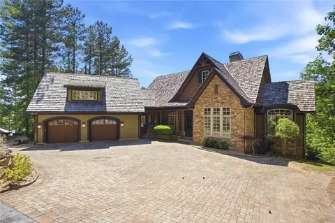
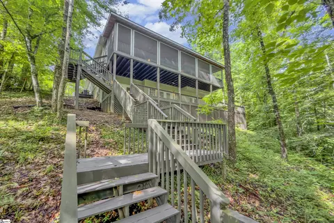
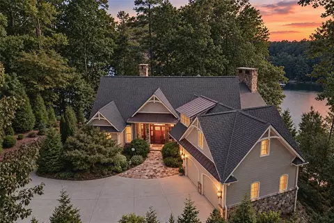
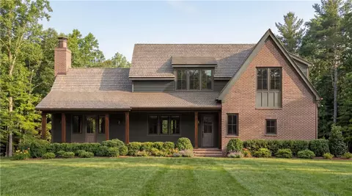
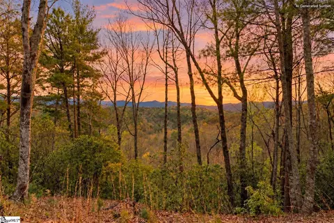
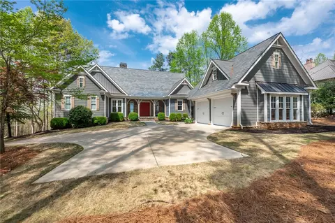
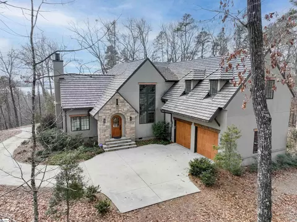
Welcome to 311 Top Ridge, where delightful design meets the natural beauty and world-class amenities of The Reserve at Lake Keowee. This is not just a home—it’s a lifestyle, tailored for those looking for refined living without the excess of a sprawling estate. Nestled on a private, spacious (almost 2 acres!) and naturally wooded homesite, this lovely cottage exudes charm and craftsmanship. Its prime location is unmatched...just a minute from the E. Placid gate and a quick 5 minute drive to The Orchard House and the exclusive club amenities. Another assurance of privacy, the spacious Placid Park (part of a land trust that cannot be developed...ever) is just across the rarely used W. Placid Drive. Your family—including your four-legged friends—can easily enjoy outdoor adventures in the park daily. As you approach, the home’s exceptional architecture comes into view, framed by lush landscaping that bursts into vivid color each spring....come see it now! The porte-cochere, a rare and striking feature, sets the tone for the uniqueness that lies beyond the arched front door. Step inside to an open floor plan designed for effortless living and entertaining. To your right, a richly appointed multi-purpose room provides a tranquil space to relax or work; present owners use this space as a study. But with the pocket doors, it could easily be transformed to a guest bedroom or a cozy den. Ahead, the living area captivates with its soaring ceiling and a striking stone fireplace, perfectly balancing style and coziness. The adjacent dining area is spacious enough to host Thanksgiving feasts or intimate dinner parties. Open to the dining area, the cook’s kitchen has ample workspace - including a large granite island - as well as Dacor appliances and a Sub-Zero refrigerator. The beautiful glass-doored cabinet serves to both display and handily store dining essentials. The main level showcases exquisite Australian cypress wood floors—a rare feature that adds warmth and character throughout. French doors along the living and dining areas lead to the wrap-around porch, offering multiple spaces for outdoor relaxation and entertaining. Whether you’re savoring your morning coffee or unwinding with an evening glass of wine, the serene natural surroundings elevate every moment. Retreat to the main-level master suite, a sanctuary of comfort. With direct access to the rear porch, you can step outside and enjoy the peaceful ambiance of your wooded retreat. Two walk-in closets provide ample storage, while the spa-like bath offers a private escape. Upstairs, two ensuite guest bedrooms flank a spacious loft, perfect for a playroom, media space, reading nook or even a bunk area for grandchildren. Abundant storage, cleverly tucked under the eaves, ensures practicality without sacrificing style. Beyond the home itself, The Reserve at Lake Keowee offers unparalleled amenities, including the Orchard House, Jack Nicklaus Signature Golf Course and 9-hole par 3, multiple tennis and pickleball courts, fitness center, full service marina, 3 resort-worthy pools, and much, much more. Whether boating on the pristine lake, exploring miles of trails, or enjoying the social life of this prestigious community, you’ll find every day feels like a vacation. 311 Top Ridge is not just a home; it’s your gateway to the quintessential Lake Keowee lifestyle. A rare blend of charm and functionality, this property offers an extraordinary opportunity to live your dream at The Reserve. RLK Club Premier membership is required; fee of $85,000 must be paid at closing and is not included in listing price.
Listed by
Listing Agent - Ronda M Smith
Listing Office - Coldwell Banker Caine/Williams
Source: GGAR mls logo
MLS#1546840 • last updated 11 months ago
Movoto checked GGAR for data 8 minutes ago
Overview
Cooling/AC Central Air, Electric, Multi Units, Heat Pump
Heating Electric, Multi-Units, Heat Pump
Levels/Style Two, 2, Craftsman
SqFt 3250
SubType Single Family Residence
SqFt Range 3200-3399
Status Sold
MLS # 1546840
Type Residential
Lot Size (Acres) 1.82
Lot Size (Sqft) 79279.2
Property Tax 2859
HOA Fee Annually, 4397
Builder Name Mark Albertson
Property Condition 11-20
Year Built 2007
Interior
Total # of Bathrooms 4
# of Full Baths 3
# of Half Baths 1
Total # of Bedrooms 3
Laundry Sink, 1st Floor, Walk-in, Electric Dryer Hookup, Washer Hookup, Laundry Room
Flooring Carpet, Ceramic Tile, Wood
Accessibility Features Attic Stairs Disappearing
Fireplace Gas Log, Screen, Masonry
Interior Features Bookcases, High Ceilings, Ceiling Fan(s), Vaulted Ceiling(s), Ceiling Smooth, Granite Counters, Open Floorplan, Soaking Tub, Walk-In Closet(s), Pantry
Appliances Gas Cooktop, Dishwasher, Disposal, Dryer, Self Cleaning Oven, Oven, Refrigerator, Washer, Electric Oven, Double Oven, Microwave, Range Hood, Electric Water Heater
Window Features Window Treatments, Insulated Windows
Exterior
Construction Brick Veneer, Stone, Wood Siding
Roof Slate
Foundation Crawl Space
Parking See Remarks, Parking Pad, Concrete, Garage Door Opener, Side/Rear Entry, Workshop In Garage, Attached, Carport, Driveway
# of Parking Spaces 2
Exterior Features Under Ground Irrigation
Lot Features 1 - 2 Acres, Corner Lot, Sloped, Wooded, Sprklr In Grnd-Partial Yd
Patio/Porch Screened, Patio, Front Porch, Wrap Around, Rear Porch
Amenities / Utilities
Water Source Public
Spa Bath, Community
Security Features Smoke Detector(s)
HOA Fee Includes Recreation Facilities, Security, Street Lights, By-Laws, Restrictive Covenants
Location
Community Features Athletic Facilities Field, Boat Storage, Clubhouse, Common Areas, Fitness Center, Gated, Golf, Historic Area, Recreational Path, Playground, Pool, Security Guard, Sidewalks, Tennis Court(s), Water Access, Dock, Dog Park, Neighborhood Lake/Pond, Bike Path, Walking Trails, Marina
Subdivision The Reserve At Lake Keowee
Elementary School Hagood
High School Pickens
Middle School Pickens
APN 413100393669
Lot/ Land Details
Road Frontage Private Road
$1.53M
Range: $1.39M-$1.66M
Last 30 days 
  • Sep 2025
    Public Records
  • Sep 29, 2025 Sold
    $1,385,000
  • Sep 2025
    mls logo MLS # 20283271
  • Sep 26, 2025 Sold
    $1,385,000
  • Aug 27, 2025 Active
  • Jan 29, 2025 Listed
    $1,499,000
  • Sep 2025
    mls logo MLS # 1546840
  • Sep 26, 2025 Sold
    $1,385,000 (-7.6%)
  • Aug 27, 2025 Active
  • Jan 30, 2025 Listed
    $1,499,000
  • Year Property taxes Tax assessment
  • 2024
    $2,859 +1.5%
    $25,800 -33.32%
  • 2023
    $2,817 -69.8%
    $38,690
  • 2022
    $9,330 +241.1%
    $38,690 +49.96%
  • 2021
    $2,735 +6.7%
    $25,800 +0.02%
  • 2020
    $2,563 -2.9%
    $25,796 -0.02%
  • 2018
    $2,640 +1.6%
    $25,800 +2.42%
  • 2017
    $2,599 -77.1%
    $25,190 -33.34%
  • 2016
    $11,358 +26.0%
    $37,790
  • 2015
    $9,015
  • 311 Top Rdg
    $1.38M
  • The Reserve At Lake Keowee
  • 29685
    $2.79M +42% y/y
  • Sunset
    $2.79M +41% y/y
No chart available
Statistics calculated by Movoto
Est. value Bed/bath Sqft mi
108 W Placid Dr, Sunset, SC 29685 $1,765,000 3/3 2,506 0.05
314 Top Ridge Dr, Sunset, SC 29685 $2,913,000 4/4 4,899 0.1
302 Top Ridge Dr, Sunset, SC 29685 $1,876,000 3/4 2,900 0.14
108 Longwood Ln, Sunset, SC 29685 $3,884,000 4/5 3,765 0.16
410 Top Ridge Dr, Sunset, SC 29685 $3,308,000 3/3 4,424 0.16
414 Top Ridge Dr, Sunset, SC 29685 $4,517,000 7/5 2,793 0.18
106 Park Fall Ct, Sunset, SC 29685 $1,911,000 3/3 2,783 0.2
109 Saranac Dr, Sunset, SC 29685 $1,810,000 4/4 2,576 0.25

Estimated values are based on public record data and automated valuation models. Values are not guaranteed and may not reflect current market conditions.
Thinking of selling? Get a Cash Offer.

  • A smooth, fast sale
  • Skip staging and repairs
  • No strings attached
7/10
4/10
5/10
Source: GreatSchools.org © 2026. All rights reserved.

Around The Reserve At Lake Keowee

Explore everything this neighborhood has to offer.
By entering my info and clicking Ask a Question below, I am providing my e-signature and express written consent to receive marketing emails, calls, and texts (including via automatic telephone dialing systems, AI generative, artificial or pre-recorded voice technology) relating to my inquiry from Movoto (and parties calling/messaging on their behalf) even if my number appears on the company, state, or national Do Not Call Registry. You also agree to ourTerms and Conditions and Privacy Policy. Consent not required to receive services (call 1-844-420-1270 to be connected without providing consent).

Nearby recently sold homes in Sunset, SC

Nearby homes for sale in Sunset, SC

Newest listings in 29685

  • Real Estate
  • SC
  • Pickens County
  • Sunset
  • 29685
  • 311 Top Rdg
Meet with a real estate agent today (844) 430-0869
The multiple listing information is provided by GGAR MLS. IDX information is provided exclusively for consumers’ personal, non-commercial use and that it may not be used for any purpose other than to identify prospective properties consumers may be interested in purchasing. Information deemed reliable but not guaranteed to be accurate. Buyer to verify all information. The information provided is for consumers' personal, non-commercial use and may not be used for any purpose other than to identify prospective properties consumers may be interested in purchasing. Listing information updated every 15 minutes. Terms of use & Privacy Policy, California Privacy Info. Copyright © 2005 - 2026 Movoto, Inc. All rights reserved. Equal Housing Opportunity CalDRE CalDRE #01517281
Movoto Real Estate is committed to ensuring accessibility for individuals with disabilities. We are continuously working to improve the accessibility of our web experience for everyone. We welcome feedback and accommodation requests, please submit them here.
The data relating to real estate for sale on this web site comes in part from the Greater Greenville Association of REALTORS®. All information deemed reliable but not guaranteed and should be independently verified. All properties are subject to prior sale, change or withdrawal.
©2026 Greater Greenville Association of REALTORS®. All rights reserved.
Requests for information regarding mortgage products will be directed to Movoto.com affiliate, Lower, LLC - a licensed Mortgage Lender (NMLS #1124061), or, based on your location, may be redirected to a participating mortgage marketing partner that may pay Lower, LLC for any consumer contact information provided through this site.