Movoto Real Estate
  • Exterior
  • Other
  • View/Area
  • Living
  • Kitchen
  • Dining
  • Bedroom
  • Bath
  • Entry Way

225 Saranac Dr, Sunset, SC 29685

  • $4,447,900

  • 4

    bed

  • 6

    bath

  • 5,200

    Sqft ($855/Sqft)

House for sale 138 days
$600 price drop
Learn about Sunset's top local Real Estate agents

About 225 Saranac Dr

Property type House
Neighborhood
Year built 2017
HOA fee $366/month
Lot size 1.76 Acre
Movoto estimate
Parking 3 garage spaces
Property description
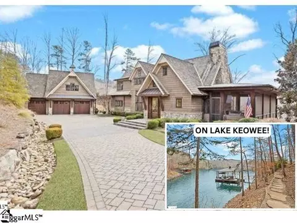
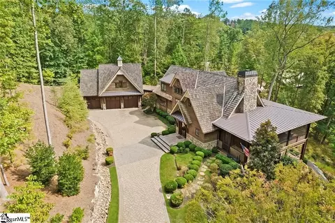
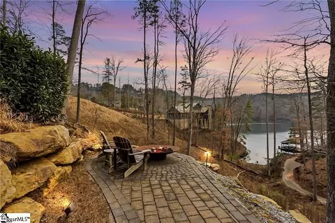
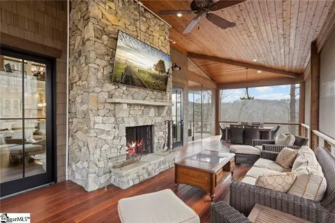
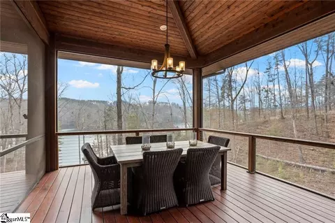
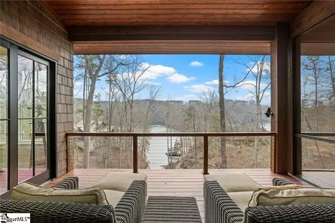
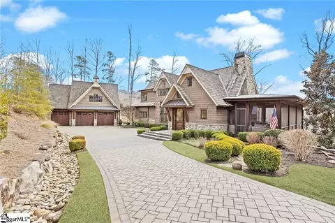
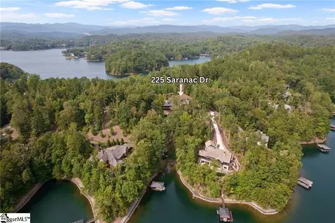
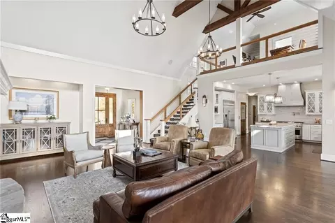
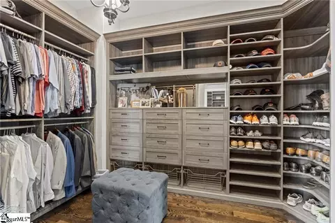
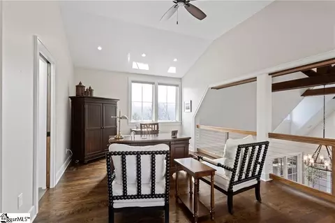
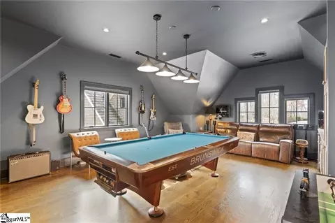
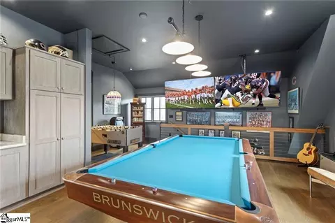
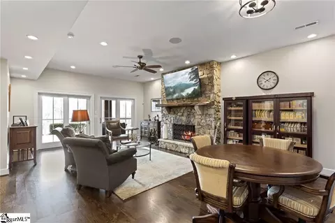
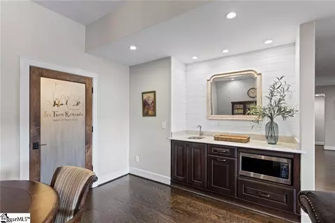
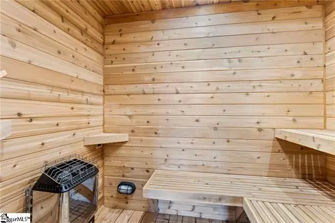
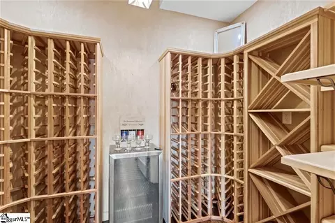
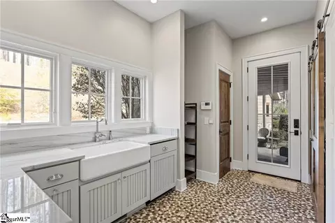
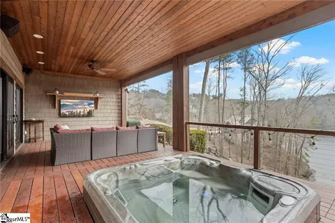
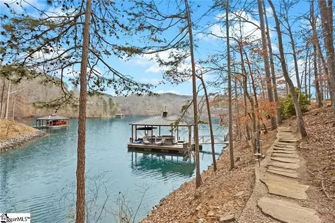
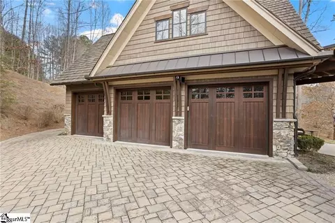
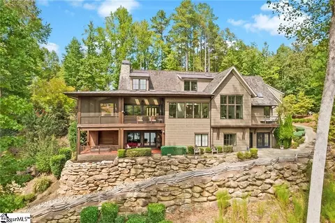
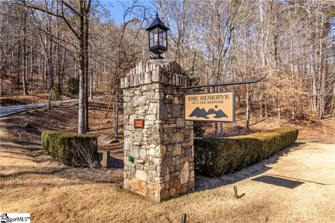
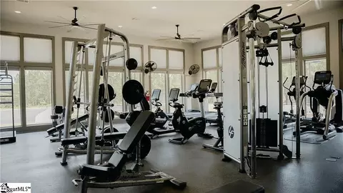
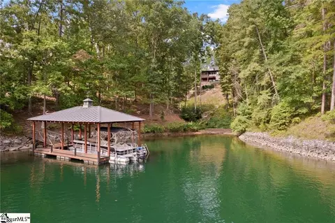
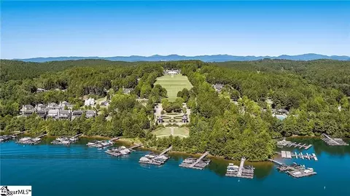
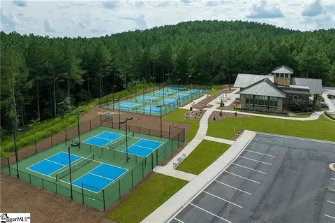
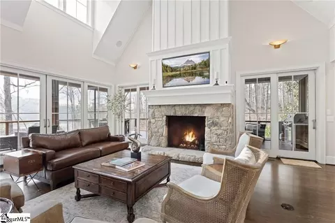
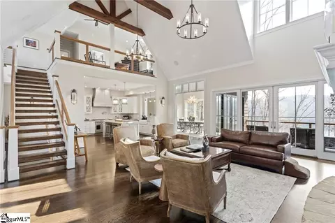
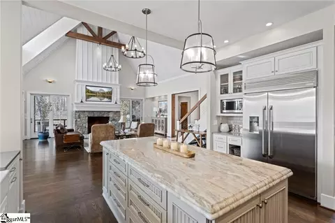
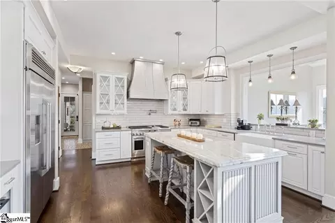
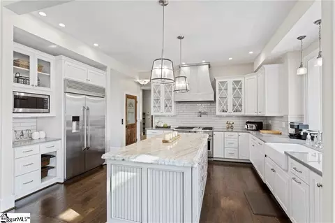
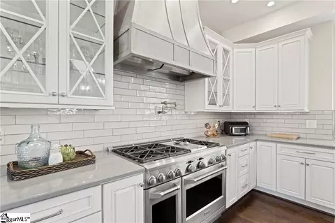
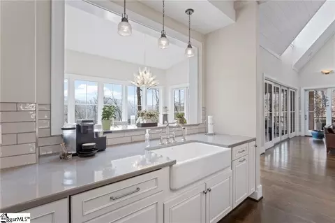
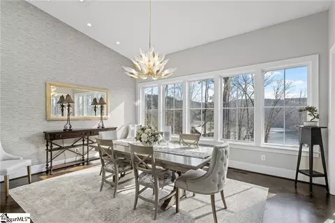
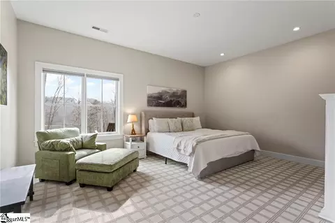
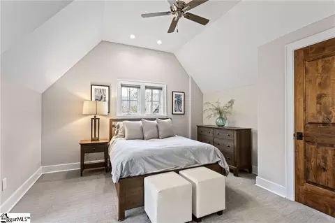
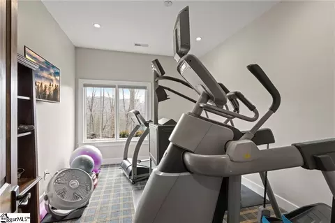
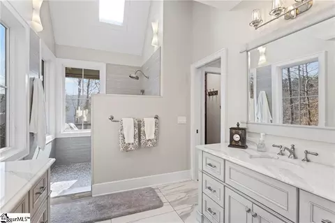
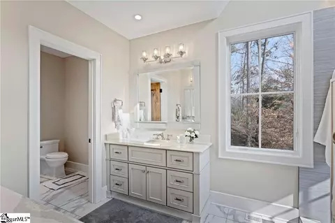
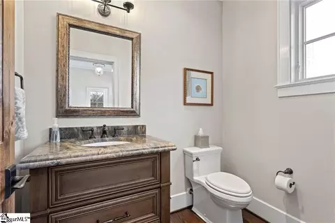
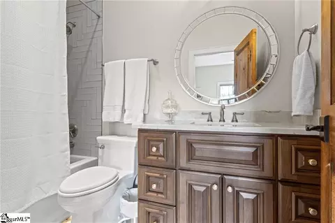
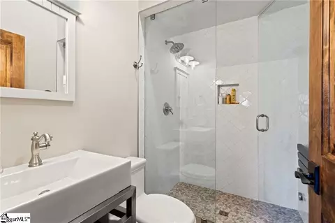
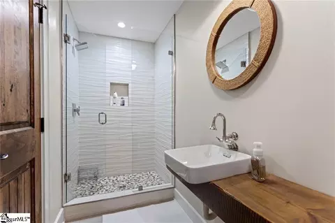
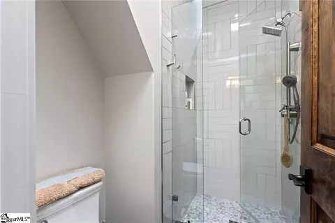
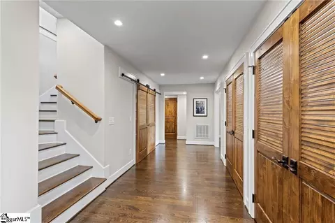
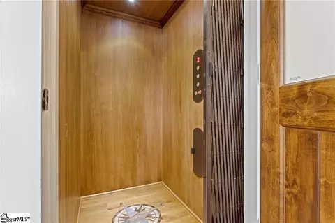
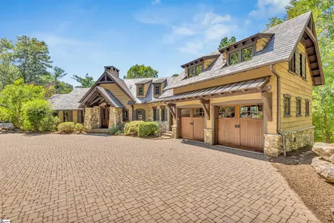
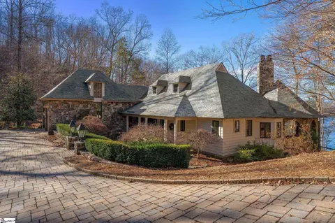
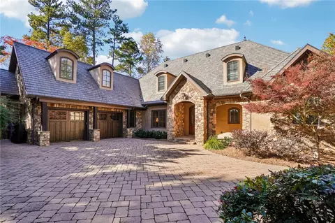
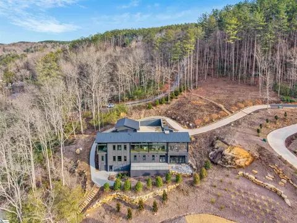
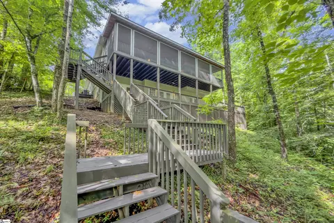
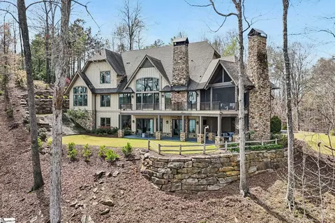
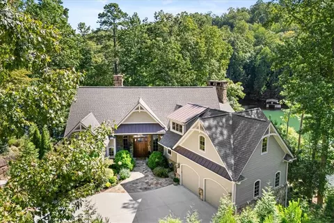
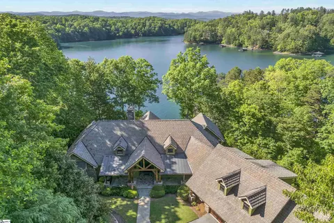
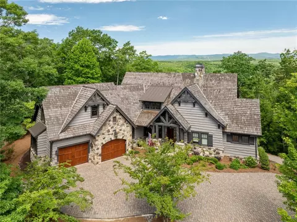
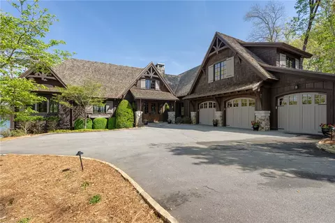
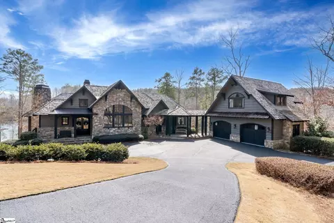
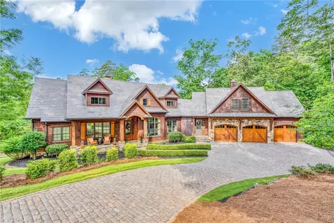
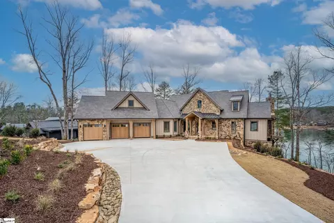
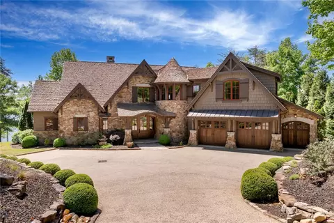
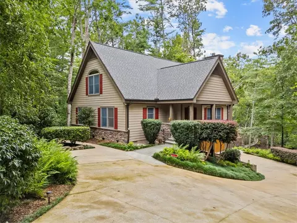
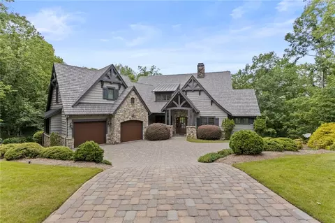
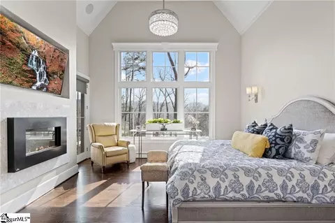
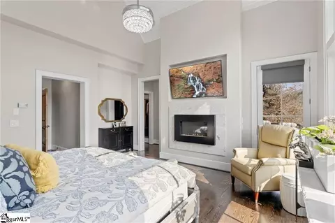
Nestled in the foothills of the SC/NC mountains, this property offers the owner tremendous peace and serenity. Located in the most elite community in the Upstate, The Reserve at Lake Keowee, this home is a short golf cart ride from the world-class 18 hole Jack Nicklaus Signature designed golf course and exquisite dining venues and community amenities. within its gates. It is a custom-built Craftsman style 4-bedroom, 5.5-bathroom 5300 sf home on 1.76 private, wooded acres on the shores of what many consider THE most beautiful lake setting in South Carolina, Lake Keowee. The grounds are a blend of unique, sustainable landscaping with year-round beauty including dogwoods, redbuds, hydrangeas and wooded privacy. The home itself is situated to avoid a steep driveway like many mountain homes have to make walking the dogs easy. Step inside to discover soaring ceilings and exposed beams in the Great Room, complemented by sliding glass doors that draw your eyes to the shimmering lake view. The open-concept kitchen, with a french country flair is outfitted with high-end appliances—including a dual-fuel range—two dishwashers and a gas cooktop. The spacious island and quartz and granite countertops are perfect for everything from an intimate breakfast to an elaborate buffet. The living room and grand fireplace invite relaxation, while the adjoining dining area with a lake view, opens up to an expansive deck and screened-in porch, ideal for both quiet moments overlooking the beauty of Lake Keowee and for entertaining. The main floor also features a luxurious Owner's Suite with fireplace, cathedral ceiling, private deck, and custom closets. The spa-like bathroom includes a stunning shower and a beautiful water view. Take the handcrafted stairs or the elevator that services all three floors to the loft office space and a private en-suite guest room, again all with lake views. The lower level is a complete entertaining area with a spacious living room, bar sink, wine cellar, sauna, exercise room, and an additional en-suite guest room, both with direct access to the deck which has a built-in hot tub overlooking the beauty of Lake Keowee. Additional features include plenty of storage space, a second pantry, and a second laundry area. Above the three car garage (with ceiling heights tall enough to fit hydraulic lift car stackers to make it a six car garage), the guest apartment is currently used as a fantastic sports bar/man cave and music studio. It has a full bathroom including a steam shower, a private office and can also be a home gym, home theatre, apartment, studio or spacious storage area. The bathrooms throughout the home were beautifully designed by Circles and Squares Studios, showcasing stunning tile layouts. The property features four distinct outdoor seating areas, including a peaceful meditation garden, a lakeside fire pit, a mid-path dining area, and a stone bench by the water. As a resident of the Reserve, you’ll have access to over $100 million in top-tier amenities, including the Jack Nicklaus Signature Golf Course, Practice facility, the Orchard Clubhouse with fine dining, a Fitness Center, hiking trails, Har-Tru clay tennis courts, lawn tennis, a pool and cabana, a village market, pickleball courts, and a marina. Owner may be willing to include some furniture. This is the home of all homes in The Reserve. Come see it soon. Reserve membership fee of $85,000 due at closing.
Listed by
Listing Agent - Paige Burton-Quattlebaum
Listing Office - Keller Williams DRIVE
Source: GGAR mls logo
MLS#1583885 • last updated 5 days ago
Movoto checked GGAR for data 13 minutes ago
Request a virtual or in-person tour
Overview
Cooling/AC Central Air
Heating Electric
Levels/Style Three Or More, 3, Craftsman
SubType Single Family Residence
SqFt Range 5200-5399
Status Active
MLS # 1583885
Type Residential
Lot Size (Acres) 1.76
Lot Size (Sqft) 76665.6
Property Tax 16000
HOA Fee Annually, 4397
Builder Name R&R Construction
Property Condition 6-10
Year Built 2017
Interior
Total # of Bathrooms 6
# of Full Baths 5
# of Half Baths 1
Total # of Bedrooms 4
Laundry Sink, 1st Floor, In Basement, Walk-in, Laundry Room
Flooring Carpet, Ceramic Tile, Wood
Accessibility Features Disability Access, Accessible Entrance
Fireplace Gas Log
Interior Features High Ceilings, Ceiling Fan(s), Vaulted Ceiling(s), Ceiling Smooth, Granite Counters, Countertops-Solid Surface, Open Floorplan, Sauna, Walk-In Closet(s), Wet Bar, Elevator, Countertops Quartz
Appliances Gas Cooktop, Dishwasher, Disposal, Refrigerator, Gas Water Heater, Tankless Water Heater
Window Features Skylight(s)
Exterior
Construction Wood Siding
Roof Wood
Foundation Basement
Parking Attached, Driveway, Garage Door Opener, Detached
# of Parking Spaces 3
Exterior Features Dock, Outdoor Fireplace, Elevator
Lot Features 1 - 2 Acres, Wooded, Sprklr In Grnd-Partial Yd
Patio/Porch Deck
Amenities / Utilities
Water Source Public
Security Features Smoke Detector(s), Prewired
HOA Fee Includes Pool, Recreation Facilities, Security, Street Lights
Location
Waterfront Lake, Waterfront
Body of Water Lake Keowee
Community Features Athletic Facilities Field, Clubhouse, Common Areas, Fitness Center, Gated, Golf, Playground, Pool, Tennis Court(s), Water Access, Dock, Dog Park
Subdivision The Reserve At Lake Keowee
Elementary School Pickens
High School Pickens
Middle School Pickens
APN 413200009642
Tour this home
When would you like to see 225 Saranac Dr?
question
Have a question about this property? Call us at (844) 430-0869
7/10
4/10
5/10
Source: GreatSchools.org © 2026. All rights reserved.

Around The Reserve At Lake Keowee

Explore everything this neighborhood has to offer.
3/100
Walk
64/100
Family
5/100
Dining
61/100
Pet
  • Real Estate
  • SC
  • Pickens County
  • Sunset
  • 29685
  • 225 Saranac Dr

My commute

Enter a destination to see travel time and distance.
By entering my info and clicking Ask a Question below, I am providing my e-signature and express written consent to receive marketing emails, calls, and texts (including via automatic telephone dialing systems, AI generative, artificial or pre-recorded voice technology) relating to my inquiry from Movoto (and parties calling/messaging on their behalf) even if my number appears on the company, state, or national Do Not Call Registry. You also agree to ourTerms and Conditions and Privacy Policy. Consent not required to receive services (call 1-844-420-1270 to be connected without providing consent).

Nearby homes for sale in Sunset, SC

Nearby recently sold homes in Sunset, SC

Newest listings in 29685

Meet with a real estate agent today (844) 430-0869
The multiple listing information is provided by GGAR MLS. IDX information is provided exclusively for consumers’ personal, non-commercial use and that it may not be used for any purpose other than to identify prospective properties consumers may be interested in purchasing. Information deemed reliable but not guaranteed to be accurate. Buyer to verify all information. The information provided is for consumers' personal, non-commercial use and may not be used for any purpose other than to identify prospective properties consumers may be interested in purchasing. Listing information updated every 15 minutes. Terms of use & Privacy Policy, California Privacy Info. Copyright © 2005 - 2026 Movoto, Inc. All rights reserved. Equal Housing Opportunity CalDRE CalDRE #01517281
Movoto Real Estate is committed to ensuring accessibility for individuals with disabilities. We are continuously working to improve the accessibility of our web experience for everyone. We welcome feedback and accommodation requests, please submit them here.
The data relating to real estate for sale on this web site comes in part from the Greater Greenville Association of REALTORS®. All information deemed reliable but not guaranteed and should be independently verified. All properties are subject to prior sale, change or withdrawal.
©2026 Greater Greenville Association of REALTORS®. All rights reserved.
Requests for information regarding mortgage products will be directed to Movoto.com affiliate, Lower, LLC - a licensed Mortgage Lender (NMLS #1124061), or, based on your location, may be redirected to a participating mortgage marketing partner that may pay Lower, LLC for any consumer contact information provided through this site.