Movoto Real Estate
Sold on 09/12/2024
  • Map Image
  • Map Image
  • Map Image

336 S Cove Rd, Sunset, SC 29685

$3,892,000

Last sold 09/12/2024 for $3.37M

  • 5

    bed

  • 6

    bath

  • 4,391

    Sqft ($769/Sqft)

House not for sale

About 336 S Cove Rd

Property type House
Neighborhood
Year built 2019
HOA fee $315/month
Lot size 0.66 Acre
Movoto estimate
Parking 3 garage spaces
Property description
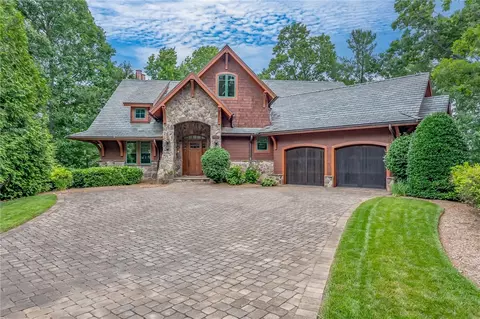
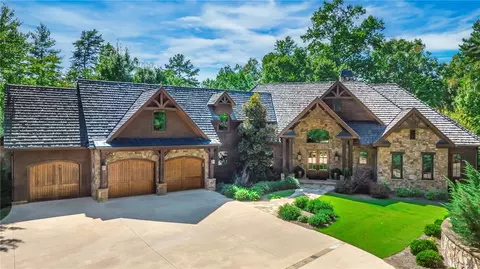
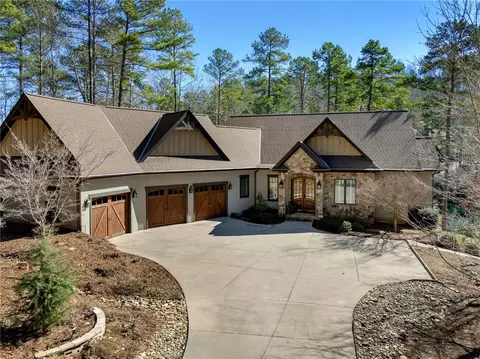
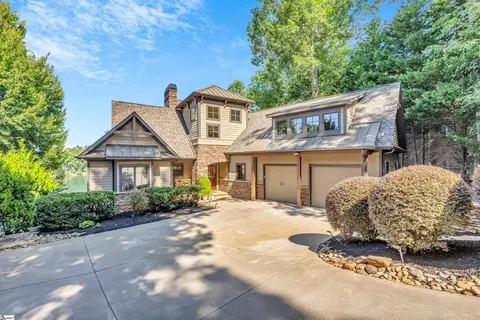
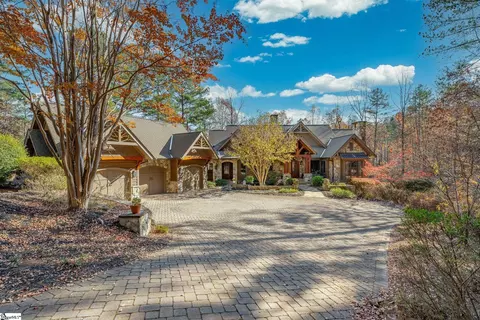
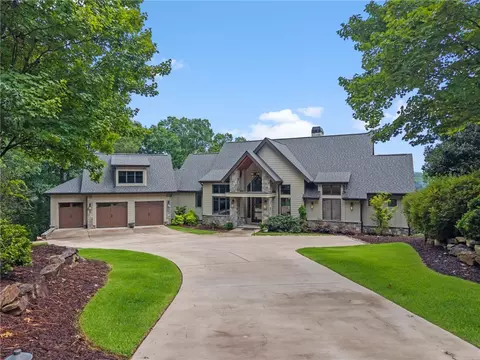
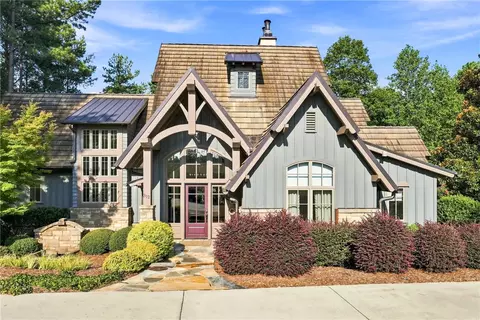
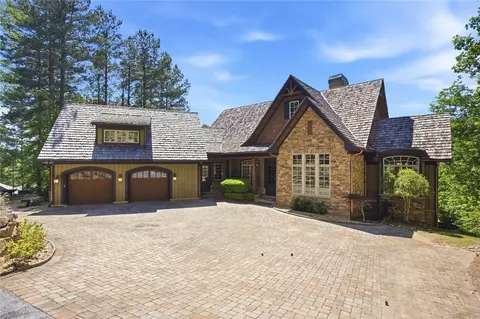
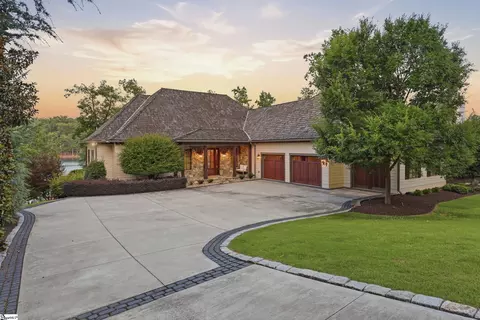
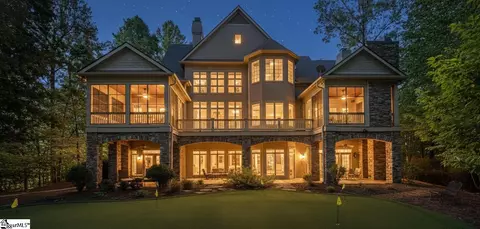
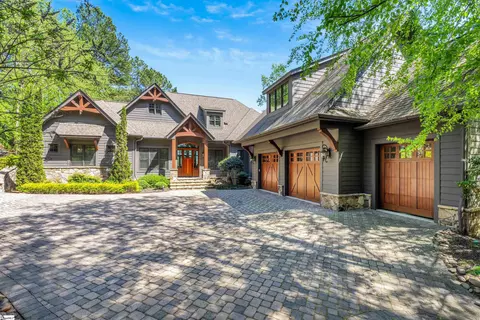
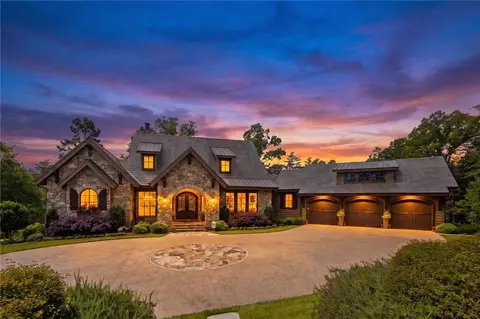
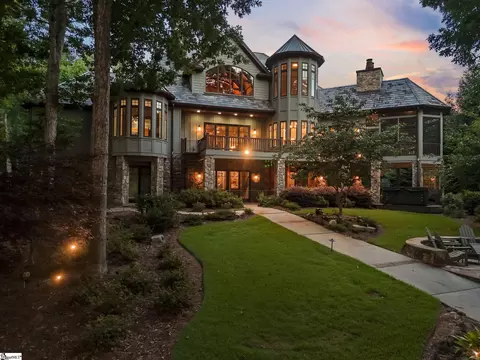
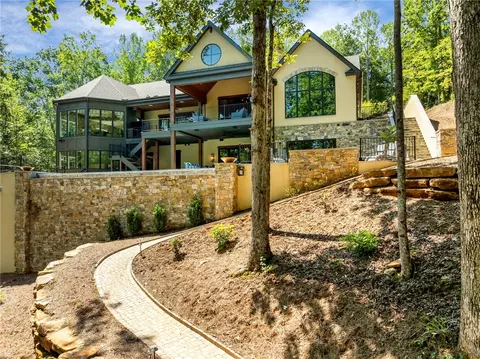
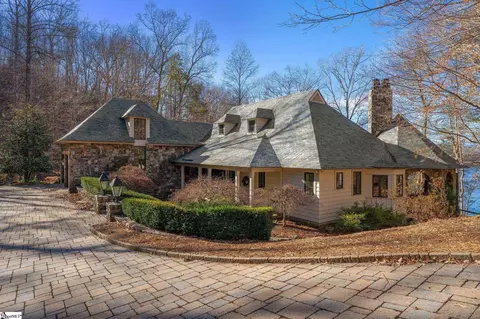
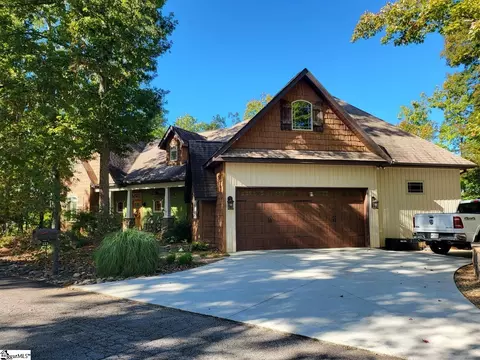
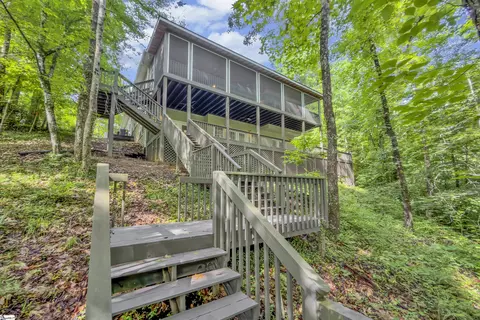
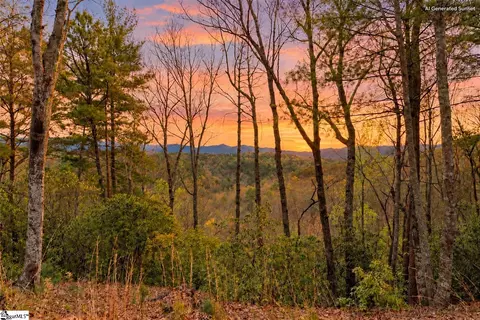
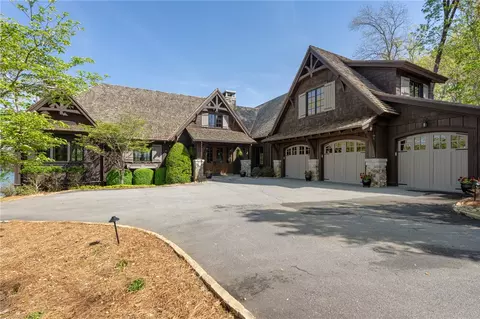
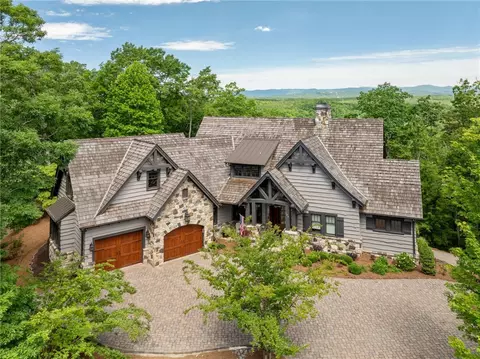
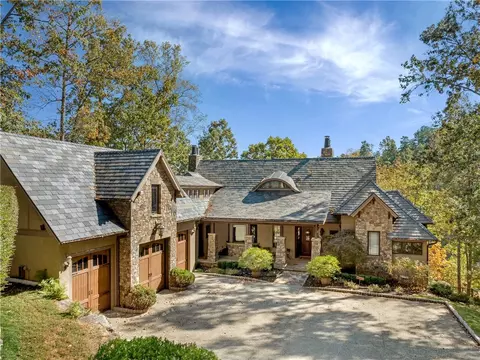
336 South Cove Road--The cover story home for "atHome" magazine's Fall 2020 builder edition is a stunning home that was thoughtfully designed by Johnston Design Group and proudly built by highly respected Ridgeline Construction Group in 2019. Located in The Reserve at Lake Keowee and nestled perfectly in a large enough cove for great views but small enough to paddleboard, kayak, or simply float and relax in peaceful bliss. This 5 bedroom, 5 1/2 bath house is the epitome of lake indoor/outdoor living and your outdoor living includes views of one of the most beautiful mountain lakes in the country, a private covered dock with boat lift and jet ski port, a Jack Nicklaus designed golf course, tennis, pickle ball, pool and country club! The main level merges indoor and outdoor spaces with views from the huge glass pivot front door right through to beautiful Lake Keowee. This level includes an open floor plan joining the kitchen, family room, bar, and even the screen porch via bi-folding doors that make separation of this space seamlessly disappear. On this level is the owner's suite with it's own outdoor shower and separate porch, walk-in closet, and free standing tub with corner lake views enabling "single story" living for the owner. The lake level includes an additional family room, wet bar with beverage fridge and ice maker, as well as an additional three bedrooms and three full baths. Two of the three bedrooms downstairs are en suites, and the third features built-in bunk beds with an adjacent bathroom. With ultimate convenience in mind, a second laundry room and mechanical/storage room with large freezer sits just off the family room. Sliding glass doors from the lake level family room provide access to an ironwood patio with an outdoor lounge that has panoramic lake views. To the right is an above ground spa that sits perfectly under the cover of the upper lever porch and is a fantastic nightly (or morning) relaxer. To the left, a gentle path leads you down to your private deep water dock. The fifth bedroom is a private guest suite above the three car garage and includes an en suite bath as well as a walk-in closet. A couple of favorite features of the home include a huge concrete gas fireplace with a retractable 85" TV (so it doesn't block the views when not in use) and the stunning corner wall of windows as you descend from the main level to the lower level, overlooking the lake. There's also an outdoor dining area on the porch providing the perfect venue for home cooked or chef catered dinners. Additionally, this home is situated at the end of a gently sloping cul-de-sac and has the rare combination of a flat driveway/gentle slope with a deep water dock site. Make your Lake Keowee dream come true...your friends and family will love you for it!
Listed by
Listing Agent - Gregory Coutu
Listing Office - Allen Tate - Lake Keowee Seneca
Source: Western Upstate AOR mls logo
MLS#20268675 • last updated 1 year ago
Movoto checked Western Upstate AOR for data 41 minutes ago
Overview
Cooling/AC CentralAir, Electric, HeatPump
Heating Central, Electric, HeatPump, MultipleHeatingUnits, Zoned
Levels/Style One, Other, SeeRemarks, 1
SubType Single Family Residence
Type Residential
MLS # 20268675
Status Closed
SqFt 4391
Lot Size (Acres) 0.66
Builder Name Ridgeline
Year Built 2019
HOA Fee 3782
Interior
Total # of Bathrooms 6
# of Full Baths 5
# of Half Baths 1
Total # of Bedrooms 5
Basement Daylight, Finished, Heated, InteriorEntry, WalkOutAccess
Total # of Rooms 11
Laundry Sink
Flooring Concrete, CeramicTile
Interior Features WetBar, Bathtub, CeilingFans, CathedralCeilings, DualSinks, Fireplace, GardenTubRomanTub, HeatedFloor, HotTubSpa, BathInPrimaryBedroom, Other, SeeRemarks, SmoothCeilings, SeparateShower, CableTv, UpperLevelPrimary, WalkInClosets, WalkInShower, InLawFloorplan
Appliances Dryer, Dishwasher, Freezer, Disposal, GasOven, GasRange, GasWaterHeater, IceMaker, Microwave, Refrigerator, SeeRemarks, Washer
Accessibility Features Low Threshold Shower
Fireplace Multiple
Exterior
Roof Shingle, Shake, Wood
Foundation Basement
Construction Stone, WoodSiding
Parking Attached, Garage, Driveway, GarageDoorOpener
Exterior Features Balcony, Deck, GasGrill, SprinklerIrrigation, LandscapeLights, OutdoorKitchen, Patio
Lot Features CulDeSac, HardwoodTrees, OutsideCityLimits, Subdivision, Sloped, Trees, Views, Waterfront
Amenities / Utilities
Water Public
Pool Community
Security Features SecuritySystemOwned, GatedWithGuard, GatedCommunity, SmokeDetectors, SecurityGuard
Spa Hot Tub
HOA Fee Includes Other, Pools, StreetLights, SeeRemarks, Security
Location
Body of Water Keowee
View Water
Waterfront BoatDockSlip, WaterAccess, Waterfront
County Pickens
Community Features CommonGroundsArea, Clubhouse, Dock, FitnessCenter, Golf, Gated, Playground, Pool, Sauna, StorageFacilities, TennisCourts, TrailsPaths, WaterAccess
Subdivision The Reserve At Lake Keowee
Area 302-Pickens County, SC
High School Pickens High
Elementary School Hagood Elem
Middle School Pickens Middle
APN 4131-00-12-8629
Directions HWY 130 N, Right Onto Keowee River Rd, Right Onto HWY 183, Left Onto HWY 133 (Crowe Creek Rd), Left Onto Reserve Blvd To Main Gate. Right Onto Little Cedar Creek, Left Onto Top Ridge, Left Onto S Point Blvd, Left Onto S Cove Rd. Home On Right (No Sign)
$3.89M
Range: $3.26M-$4.51M
Last 30 days 
  • Sep 2024
    mls logo MLS # 1513847
  • Sep 12, 2024 Sold
    $3,376,000
  • Mar 15, 2024 Pending
  • Nov 30, 2023 Listed
    $3,995,000
  • Sep 2024
    mls logo MLS # 20268675
  • Sep 12, 2024 Sold
    $3,376,000 (-10.0%)
  • Mar 15, 2024 Contract-Take Back-Ups
  • Feb 9, 2024 Price Change
    $3,750,000 (-6.1%)
  • Nov 30, 2023 Listed
    $3,995,000
  • Year Property taxes Tax assessment
  • 2024
    $39,809 +63.4%
    $101,710
  • 2023
    $24,370 -0.6%
    $101,710
  • 2022
    $24,527 +2.6%
    $101,710
  • 2021
    $23,904 +6.9%
    $101,710 +2.74%
  • 2020
    $22,353 +254.0%
    $99,000 +270.79%
  • 2018
    $6,315 -5.0%
    $26,700
  • 2017
    $6,647 +3.0%
    $26,700 -5.32%
  • 2016
    $6,455 +32.7%
    $28,200
  • 2015
    $4,863
  • 336 S Cove Rd
    $3.37M
  • 302-pickens County,sc
  • 29685
    $2.45M +25% y/y
  • Sunset
    $2.47M +25% y/y
No chart available
Statistics calculated by Movoto
Est. value Bed/bath Sqft mi
340 S Cove Rd, Sunset, SC 29685 $5,189,000 6/6 4,663 0.03
332 S Cove Rd, Sunset, SC 29685 $4,874,000 6/5 4,583 0.04
335 S Cove Rd, Sunset, SC 29685 $2,601,000 4/4 2,211 0.05
331 S Cove Rd, Sunset, SC 29685 $3,361,000 4/4 3,122 0.05
343 S Cove Rd, Sunset, SC 29685 $4,939,000 6/6 5,257 0.06
324 S Cove Rd, Sunset, SC 29685 $2,841,000 4/4 1,766 0.08
339 S Cove Rd, Sunset, SC 29685 $1,525,000 2/1 1,008 0.09
323 S Cove Rd, Sunset, SC 29685 $5,148,000 4/4 2,584 0.11

Estimated values are based on public record data and automated valuation models. Values are not guaranteed and may not reflect current market conditions.
Thinking of selling? Get a Cash Offer.

  • A smooth, fast sale
  • Skip staging and repairs
  • No strings attached
7/10
4/10
5/10
Source: GreatSchools.org © 2026. All rights reserved.

Around 302-pickens County,sc

Explore everything this neighborhood has to offer.
By entering my info and clicking Ask a Question below, I am providing my e-signature and express written consent to receive marketing emails, calls, and texts (including via automatic telephone dialing systems, AI generative, artificial or pre-recorded voice technology) relating to my inquiry from Movoto (and parties calling/messaging on their behalf) even if my number appears on the company, state, or national Do Not Call Registry. You also agree to ourTerms and Conditions and Privacy Policy. Consent not required to receive services (call 1-844-420-1270 to be connected without providing consent).

Nearby recently sold homes in Sunset, SC

Nearby homes for sale in Sunset, SC

Newest listings in 29685

  • Real Estate
  • SC
  • Pickens County
  • Sunset
  • 29685
  • 336 S Cove Rd
Meet with a real estate agent today (844) 430-0869
The multiple listing information is provided by Western Upstate Association of REALTORS®. IDX information is provided exclusively for consumers’ personal, non-commercial use and that it may not be used for any purpose other than to identify prospective properties consumers may be interested in purchasing. Information deemed reliable but not guaranteed to be accurate. Buyer to verify all information. The information provided is for consumers' personal, non-commercial use and may not be used for any purpose other than to identify prospective properties consumers may be interested in purchasing. Listing information updated every 15 minutes. Terms of use & Privacy Policy, California Privacy Info. Copyright © 2005 - 2026 Movoto, Inc. All rights reserved. Equal Housing Opportunity CalDRE CalDRE #01517281
Movoto Real Estate is committed to ensuring accessibility for individuals with disabilities. We are continuously working to improve the accessibility of our web experience for everyone. We welcome feedback and accommodation requests, please submit them here.
The data relating to real estate for sale on this website comes in part from the Broker Reciprocity Program of the Western Upstate Association of REALTORS® Inc. and the Western Upstate MLS of South Carolina Inc. This information is deemed reliable, but not guaranteed. Neither the Western Upstate Association of REALTORS® Inc. or the Western Upstate MLS of South Carolina Inc., nor the listing broker, nor their agents are responsible for the accuracy of the information. The buyer is responsible for verifying all information. This information is provided by the Western Upstate Association of REALTORS® Inc. and the Western Upstate MLS of South Carolina Inc. for use by its members and is not intended for the use for any other purpose.
Requests for information regarding mortgage products will be directed to Movoto.com affiliate, Lower, LLC - a licensed Mortgage Lender (NMLS #1124061), or, based on your location, may be redirected to a participating mortgage marketing partner that may pay Lower, LLC for any consumer contact information provided through this site.