Movoto Real Estate
Sold on 11/26/2019

314 Palmer Way, Sunset, SC 29685

  • $3,928,000

    Last sold 11/26/2019 for $1.83M

  • 6

    bed

  • 8

    bath

  • 7,200

    Sqft ($255/Sqft)

House not for sale
Learn about Sunset's top local Real Estate agents

About 314 Palmer Way

Property type House
Neighborhood
Year built 2009
HOA fee $266/month
Lot size 1.04 Acre
Movoto estimate
Parking 3 garage spaces
Property description
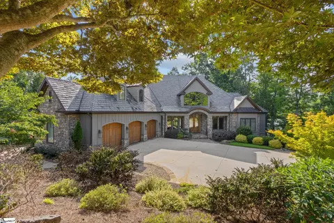
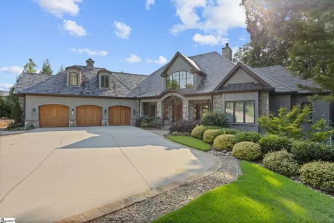
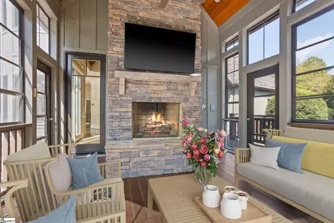
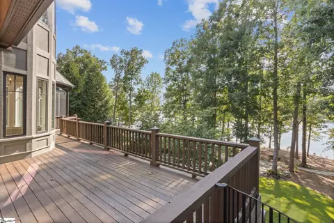
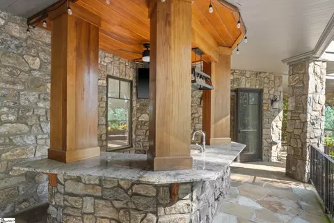
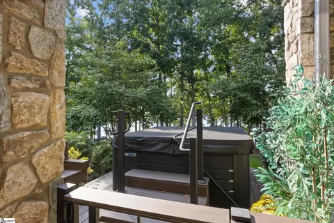
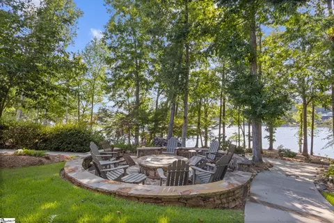
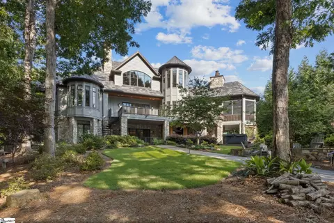
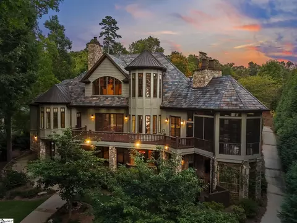
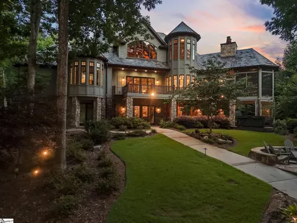
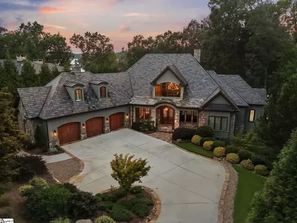
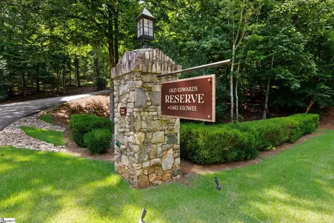
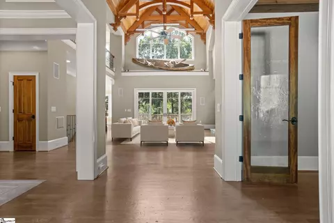
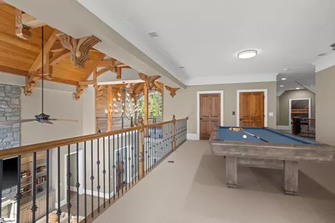
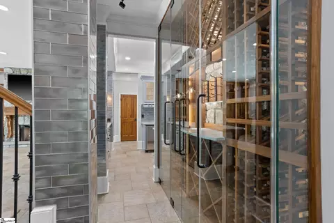
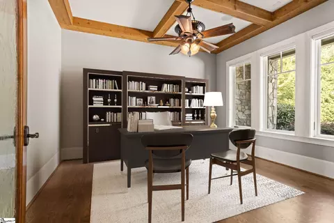
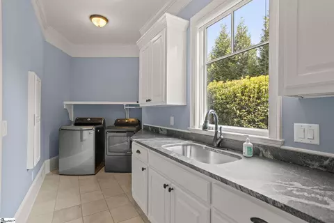
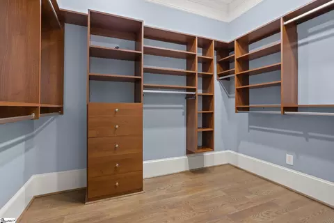
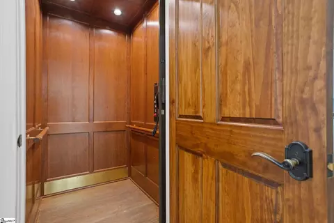
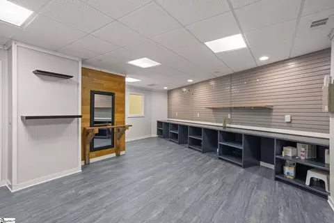
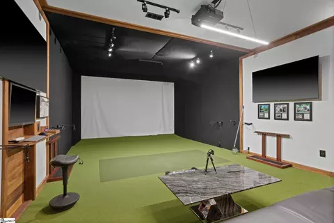
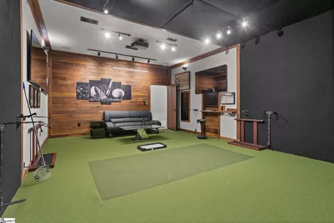
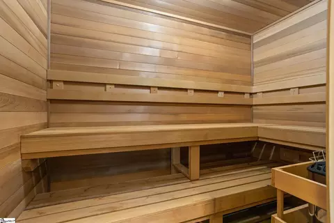
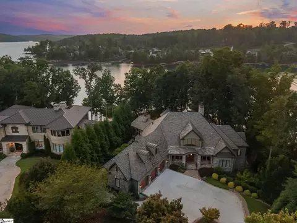
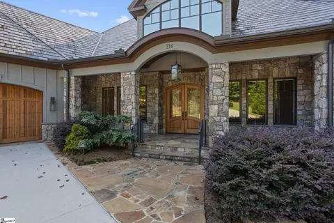
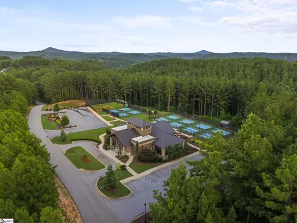
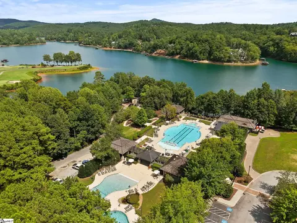
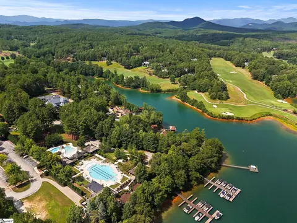
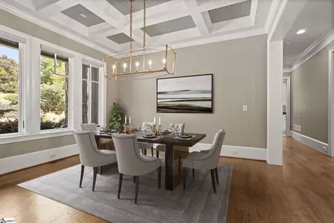
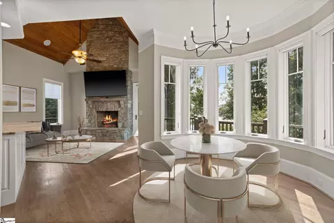
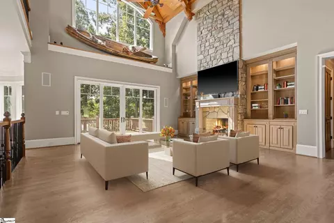
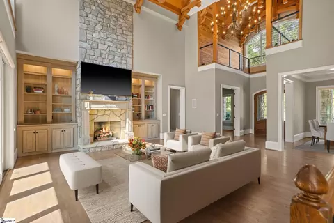
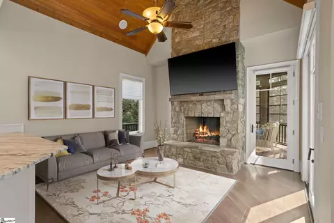
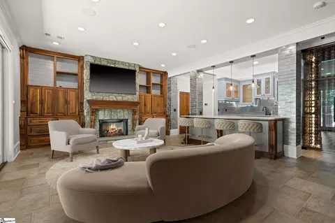
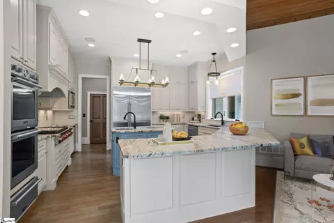
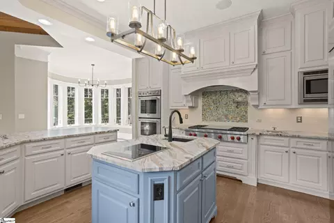
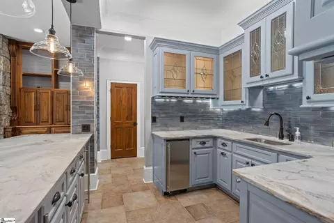
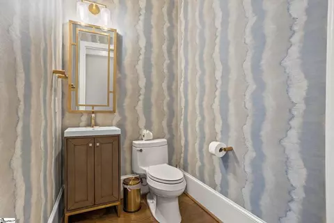
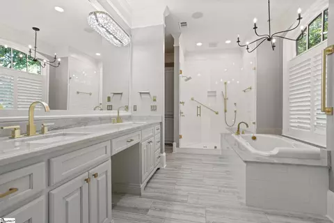
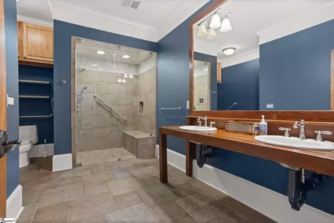
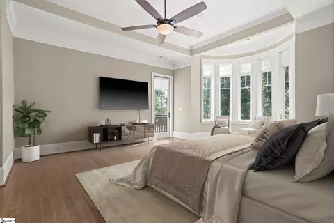
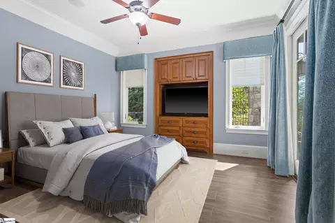
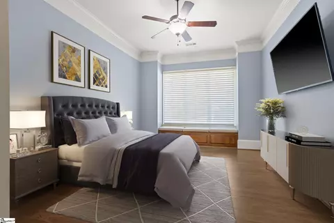
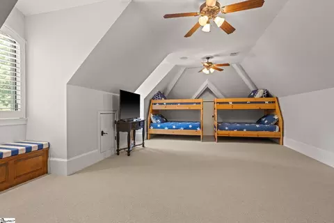
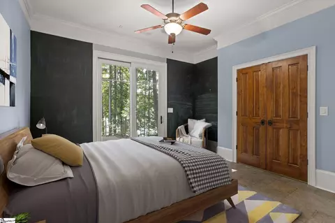
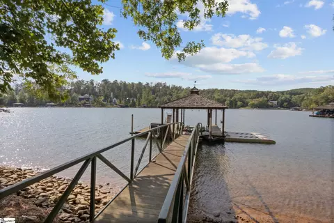
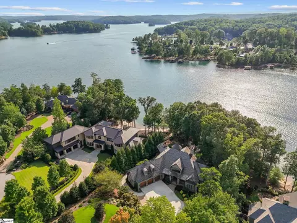
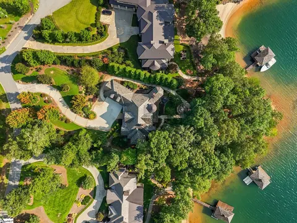
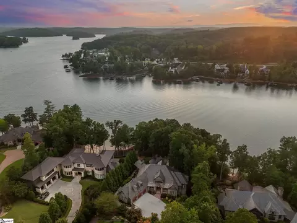
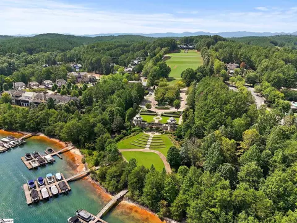
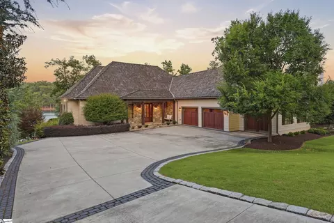
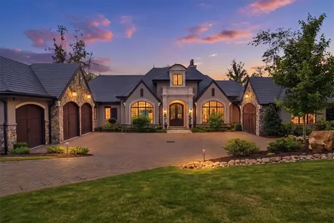
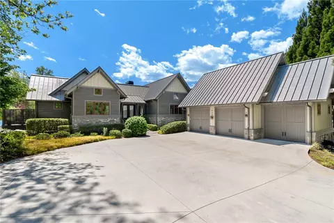
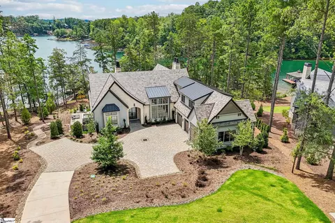
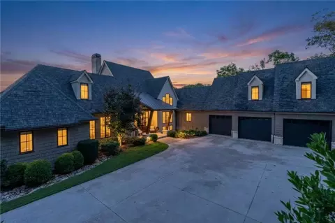
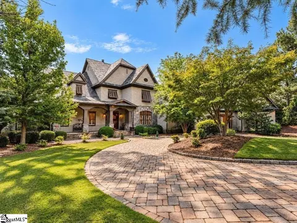
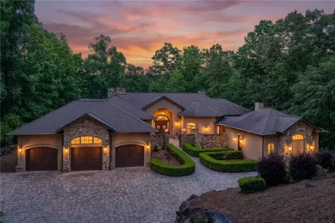
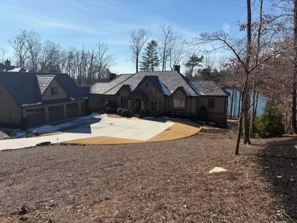
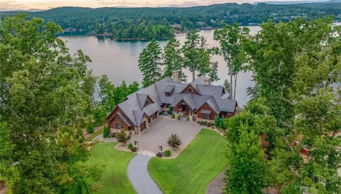
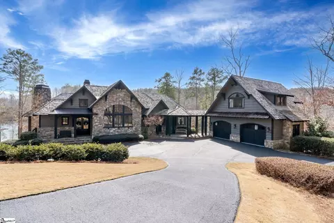
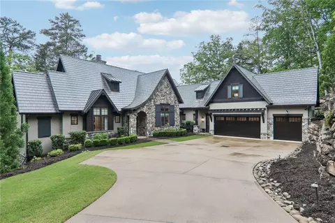
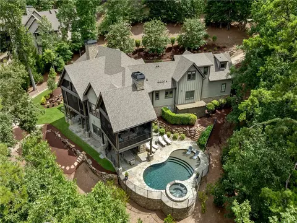
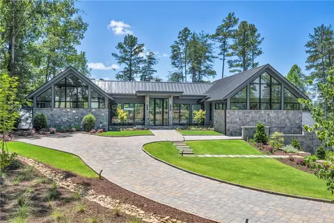
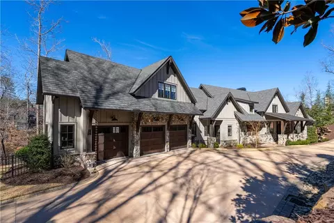
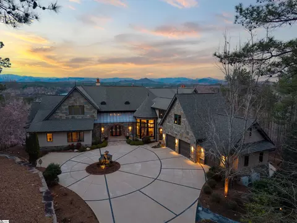
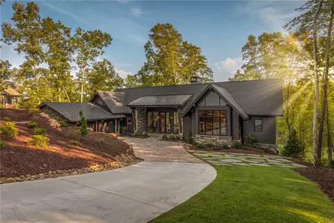
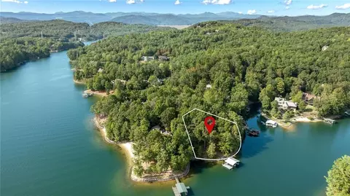
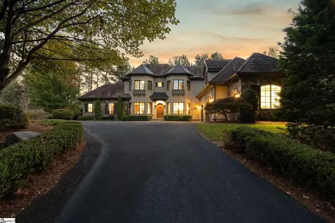
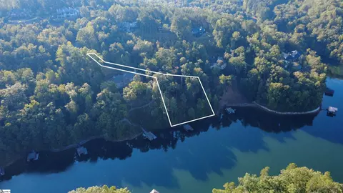
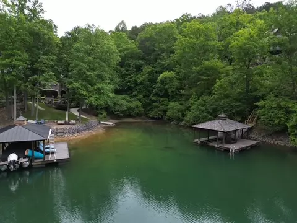
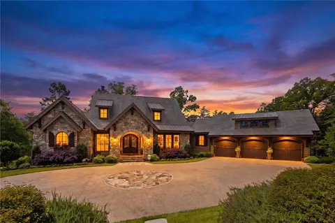
Premium lakefront. Hard to beat this lake access. Enjoy at EVERY age and health condition! PRICE ADJUSTMENT!! Since purchasing, current owners invested over $50,000 in improvements such as hardwood in place of carpet, updated light fixtures, new hydro-hoist lift, painting and more! Level lot, great views, path to lake accessible at any age, elevator servicing all 3 levels, whole house generator, 2 laundry rooms, array of gourmet appliances and plenty of room for family and friends to enjoy. Located in the highly desirable “G” Section of The Reserve at Lake Keowee, a neighborhood within the neighborhood, close to the Great Lawn and all the fabulous amenities. Close by car and even closer by boat. Gorgeous homes and friendly residents. The foyer flows easily into an expansive great room overlooking Lake Keowee, and features a 28-foot vaulted ceiling plus a large stone fire place. Adjacent to the great room, the gourmet kitchen compliments the focus on family with a “keeping room” boasting a stone fireplace and space for hanging out with the cook. A large bar counter provides for additional diners or buffet style serving. The chef and sous chefs will find it rewarding to prepare meals on a Wolfe four-burner gas cooktop complete with 24” griddle and pot-filler plus separate Wolfe induction cooktop and steamer. Dual Thermador ovens and warming drawer round out the cooking options. A prep sink and twin Monogram dishwashers allows the chef to enlist help with preparations as well as clean up with no excuses. No one wants to lose time on the lake and a large walk-in pantry with a second refrigerator-freezer insures that you spend less time shopping and more enjoying. The main level offers all you could want and more. A spacious main floor Master Suite, plus additional suite and a full office with double glass doors. At lake level there are three more bedrooms, 2 of which are ensuite. Sleeping space doesn’t end there with a bunk room having access to a full bath located on the upper level. Additional full bathrooms and powder rooms meet the needs of large gatherings. Separate laundry rooms with utility sinks are located on the main and lower levels. Lake level living includes a recreation room with fireplace and large format television. The “rec room” is supported by a bar and kitchenette that includes an under-counter refrigerator and wine cooler, ice maker, and dishwasher. It opens directly to a covered porch with an outdoor tiki bar. One of the most unique lower floor spaces is a large work space that includes direct yard access, eighteen feet of work counter, under counter cabinetry, and a sound booth used for audio recording. A redwood sauna rounds out the lower floor amenities. Outdoor spaces are equally impressive. The manicured front yard includes a variety of ornamental trees and is accented by extensive LED landscape and uplighting. Coffee can be enjoyed on the wide front porch as you take in the sunrise. At the center of the gently sloping back yard is a fire pit. Exterior speakers are tied to the whole house audio system, creating the perfect evening space. Main floor porches, one large open porch and one four season porch with fire place, overlook the lake and back yard. A spiral stair case leads from the open porch down to the lower rec room porch and into the yard. This home was designed to be “lived-in”! Home is conveniently located to all amenities The Reserve at Lake Keowee offers including the well equipped fitness center. Notable features include an oak-lined elevator that provides accessibility for guests to all three floors. Three car attached garage, 7000 SF under roof on over an acre of land. A five-foot wide concrete cart path along a gentle slope from the front courtyard to the boat dock ramp, providing access for a golf cart, rolling cooler, or even a wheel chair. One of the full baths is ADA accessible with a zero-entry shower.
Listed by
Listing Agent - Luxury Lake Living Team
Listing Office - KW Luxury Lake Living
Source: Western Upstate AOR mls logo
MLS#20216832 • last updated 1 year ago
Movoto checked Western Upstate AOR for data 13 minutes ago
Overview
Cooling/AC Heat Pump
Heating Heat Pump
Levels/Style One And One Half, Traditional
SubType Single Family Residence
Type Residential
MLS # 20216832
Status Closed
SqFt 7200
Lot Size (Acres) 1.04
Builder Name Potter General
Year Built 2009
HOA Fee 3192
Interior
Total # of Bathrooms 8
# of Full Baths 6
# of Half Baths 2
Total # of Bedrooms 6
Basement Daylight, Full, Finished, Heated, InteriorEntry, WalkOutAccess
Total # of Rooms 10
Laundry Sink
Flooring CeramicTile, Hardwood, Laminate
Interior Features WetBar, Bookcases, Bathtub, CeilingFans, CathedralCeilings, DualSinks, Elevator, Fireplace, GraniteCounters, GardenTubRomanTub, HandicapAccess, BathInPrimaryBedroom, Other, SeeRemarks, SmoothCeilings, Sauna, SeparateShower, UpperLevelPrimary, WalkInClosets, WalkInShower, WiredForSound
Appliances BuiltInOven, ConvectionOven, DoubleOven, Dryer, Dishwasher, ElectricWaterHeater, GasCooktop, Disposal, IceMaker, MultipleWaterHeaters, Microwave, Refrigerator, WineCooler, Washer
Accessibility Features Low Threshold Shower
Fireplace GasLog, Multiple
Exterior
Roof Slate
Foundation Basement
Construction Stone, WoodSiding
Parking Attached, Garage, Driveway, GarageDoorOpener
Exterior Features Deck, SprinklerIrrigation, LandscapeLights, Porch, Patio
Lot Features CulDeSac, Level, OutsideCityLimits, Subdivision, Sloped, Trees, Views, Waterfront
Amenities / Utilities
Water Public
Pool Community
Security Features GatedWithGuard, GatedCommunity, SmokeDetectors, SecurityGuard
Spa Hot Tub
HOA Fee Includes CommonAreas, Security
Location
Body of Water Keowee
View Water
Waterfront BoatDockSlip, WaterAccess, Waterfront
County Pickens
Community Features CommonGroundsArea, Clubhouse, FitnessCenter, Golf, Gated, Playground, Pool, TennisCourts, TrailsPaths
Subdivision The Reserve At Lake Keowee
Area 302-Pickens County, SC
High School Pickens High
Elementary School Hagood Elem
Middle School Pickens Middle
APN 4131-00-73-7681
Directions Enter The Reserve At Lake Keowee Main Gate On Hwy 133 Between Hwy 11 And Shady Grove Road. Head To Club And Take Right On Teal Drake. Rt On Palmer Way. House On Rt. Call Listing Agent If Additional Directions Are Needed.
$3.92M
Range: $2.63M-$5.22M
Last 30 days 
  • May 2026
    mls logo MLS # 20297198
  • May 22, 2026 Price Change
    $6,050,000 (-2.4%)
  • Feb 12, 2026 Listed
    $6,199,000 (+237.8%)
  • Nov 2019
    mls logo MLS # 20216832
  • Nov 28, 2019 Sold
    $1,835,000 (-3.2%)
  • May 13, 2019 Listed
    $1,895,000
  • 314 Palmer Way
    $1.83M
  • 302-pickens County,sc
  • 29685
    $2.45M +26% y/y
  • Sunset
    $2.45M +25% y/y
No chart available
Statistics calculated by Movoto

Thinking of selling? Get a Cash Offer.

  • A smooth, fast sale
  • Skip staging and repairs
  • No strings attached
7/10
4/10
5/10
Source: GreatSchools.org © 2026. All rights reserved.

Around 302-pickens County,sc

Explore everything this neighborhood has to offer.
By entering my info and clicking Ask a Question below, I am providing my e-signature and express written consent to receive marketing emails, calls, and texts (including via automatic telephone dialing systems, AI generative, artificial or pre-recorded voice technology) relating to my inquiry from Movoto (and parties calling/messaging on their behalf) even if my number appears on the company, state, or national Do Not Call Registry. You also agree to ourTerms and Conditions and Privacy Policy. Consent not required to receive services (call 1-844-420-1270 to be connected without providing consent).

Nearby recently sold homes in Sunset, SC

Nearby homes for sale in Sunset, SC

Newest listings in 29685

  • Real Estate
  • SC
  • Pickens County
  • Sunset
  • 29685
  • 314 Palmer Way
Meet with a real estate agent today (844) 430-0869
The multiple listing information is provided by Western Upstate Association of REALTORS®. IDX information is provided exclusively for consumers’ personal, non-commercial use and that it may not be used for any purpose other than to identify prospective properties consumers may be interested in purchasing. Information deemed reliable but not guaranteed to be accurate. Buyer to verify all information. The information provided is for consumers' personal, non-commercial use and may not be used for any purpose other than to identify prospective properties consumers may be interested in purchasing. Listing information updated every 15 minutes. Terms of use & Privacy Policy, California Privacy Info. Copyright © 2005 - 2026 Movoto, Inc. All rights reserved. Equal Housing Opportunity CalDRE CalDRE #01517281
Movoto Real Estate is committed to ensuring accessibility for individuals with disabilities. We are continuously working to improve the accessibility of our web experience for everyone. We welcome feedback and accommodation requests, please submit them here.
The data relating to real estate for sale on this website comes in part from the Broker Reciprocity Program of the Western Upstate Association of REALTORS® Inc. and the Western Upstate MLS of South Carolina Inc. This information is deemed reliable, but not guaranteed. Neither the Western Upstate Association of REALTORS® Inc. or the Western Upstate MLS of South Carolina Inc., nor the listing broker, nor their agents are responsible for the accuracy of the information. The buyer is responsible for verifying all information. This information is provided by the Western Upstate Association of REALTORS® Inc. and the Western Upstate MLS of South Carolina Inc. for use by its members and is not intended for the use for any other purpose.
Requests for information regarding mortgage products will be directed to Movoto.com affiliate, Lower, LLC - a licensed Mortgage Lender (NMLS #1124061), or, based on your location, may be redirected to a participating mortgage marketing partner that may pay Lower, LLC for any consumer contact information provided through this site.