Movoto Real Estate
  • Exterior
  • Other
  • View/Area
  • Entry Way
  • Living
  • Dining
  • Kitchen
  • Bedroom
  • Bath
  • Animated home icon 3D tour

219 Quay Ct, Sunset, SC 29685

  • $6,387,500

  • 5

    bed

  • 7

    bath

  • 5,200

    Sqft ($1,228/Sqft)

House for sale 12 days
Learn about Sunset's top local Real Estate agents

About 219 Quay Ct

Property type House
Neighborhood
Year built 2024
HOA fee $347/month
Lot size 0.72 Acre
Movoto estimate
Parking 3 garage spaces
Property description
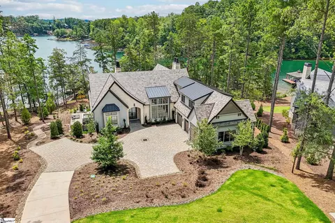
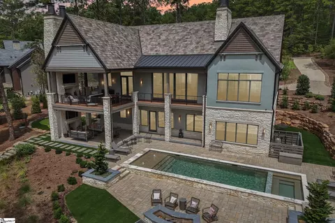
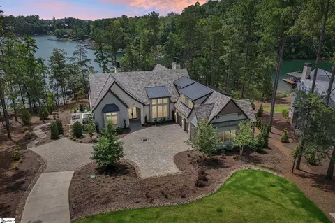
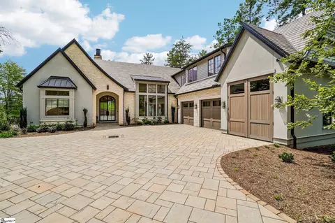
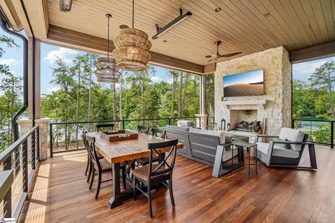
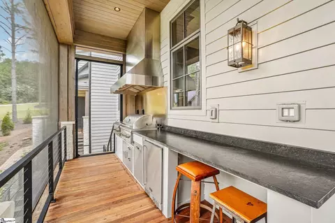
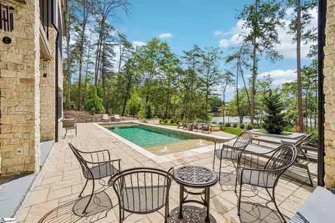
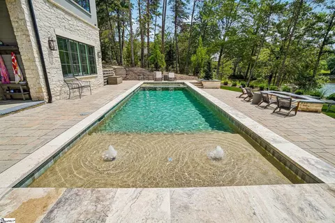
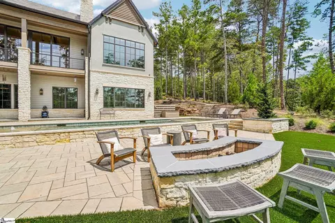
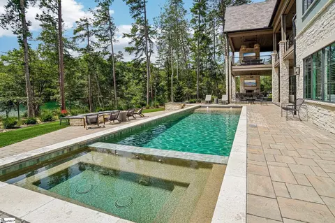
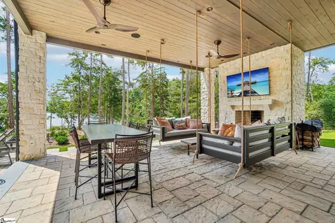
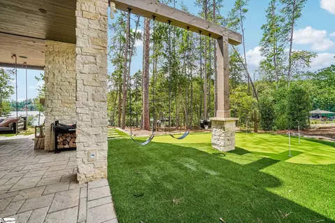
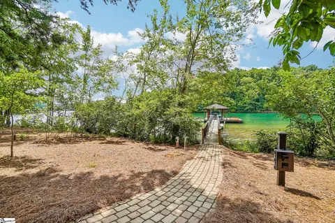
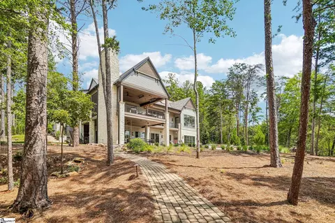
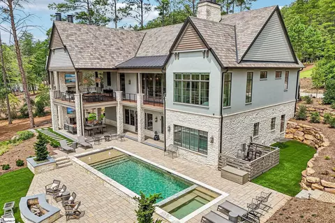
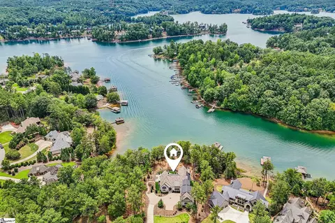
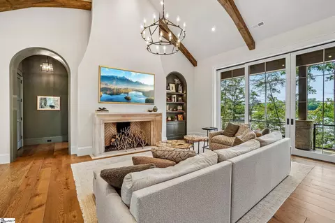
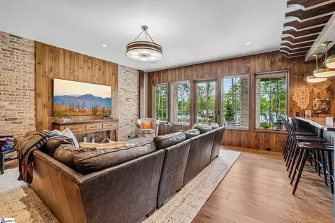
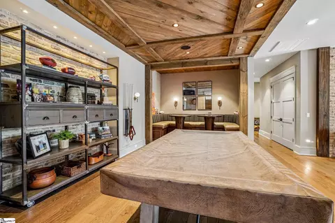
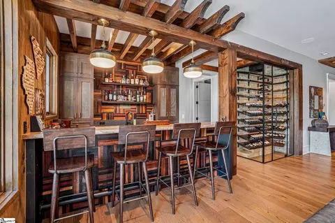
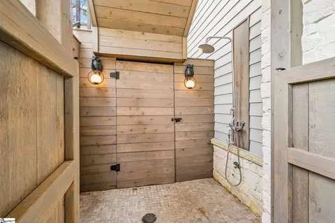
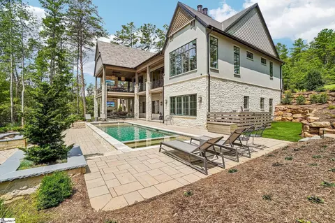
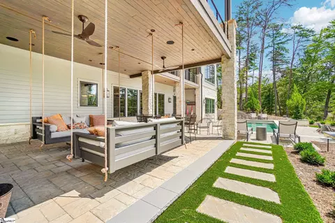
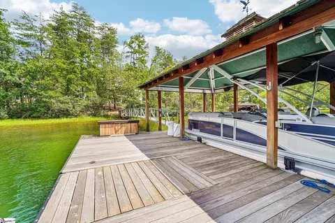
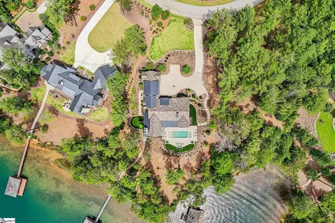
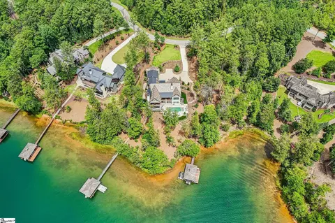
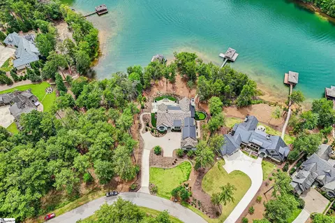
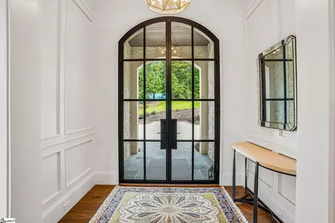
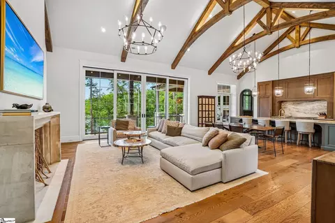
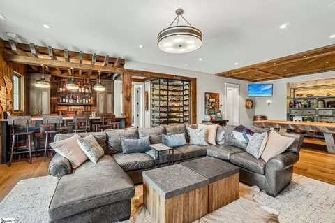
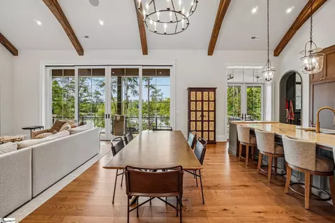
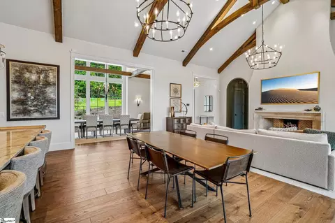
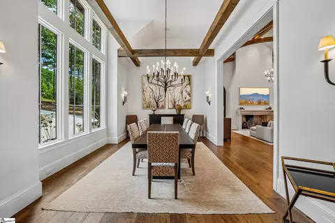
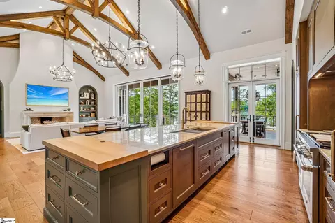
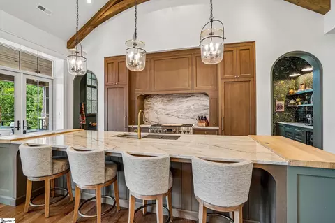
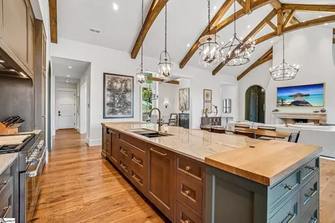
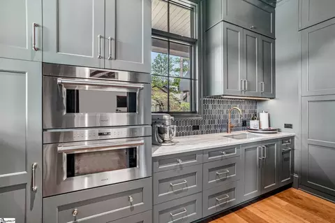
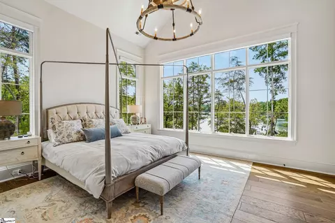
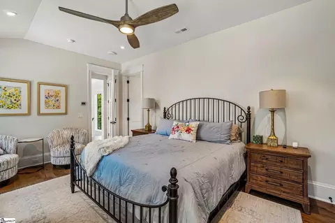
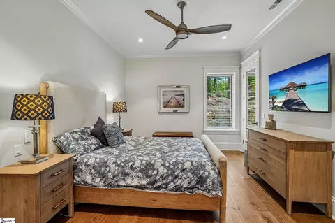
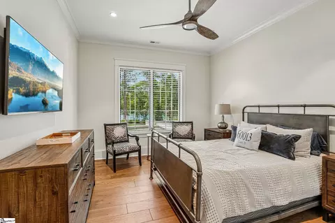
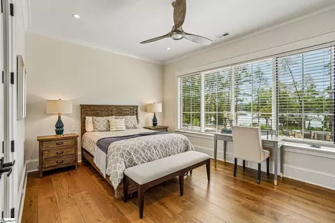
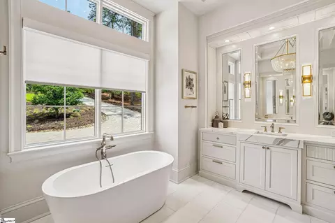
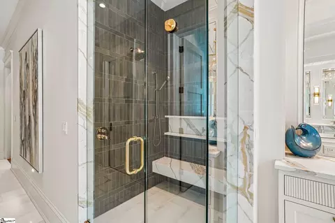
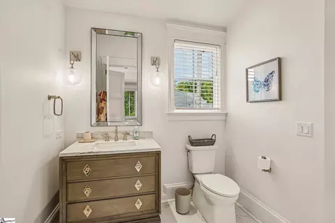
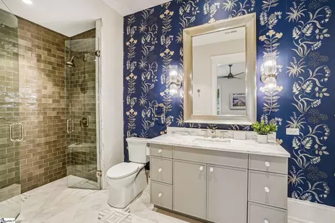
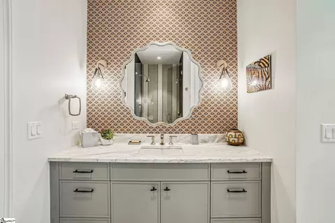
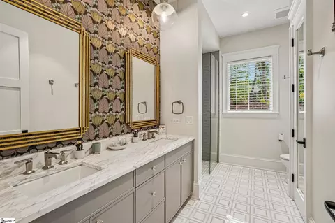
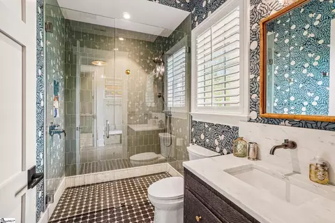
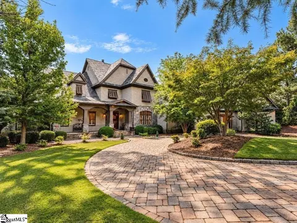
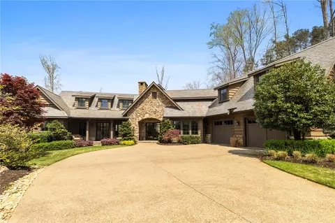
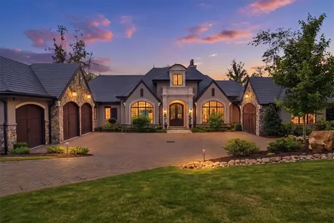
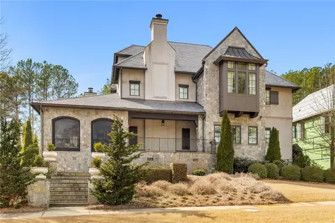
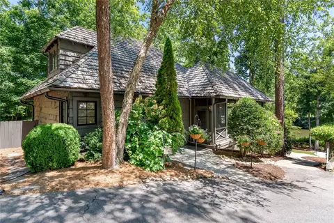
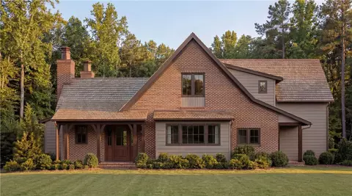
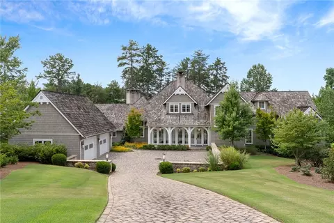
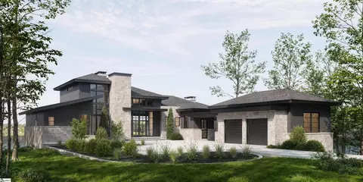
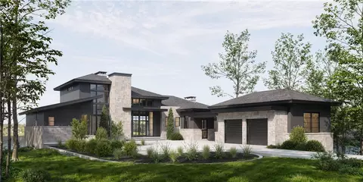
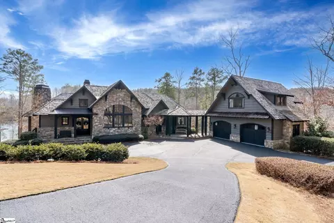
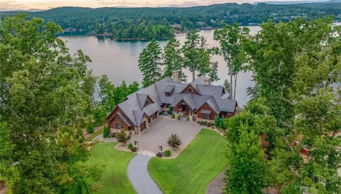
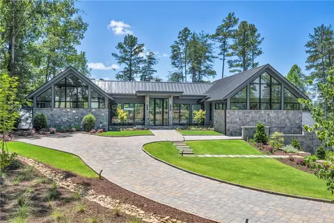
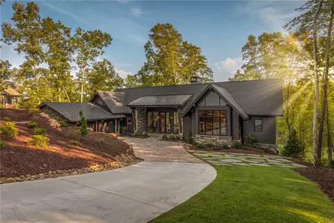
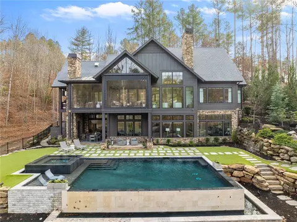
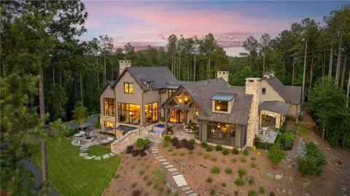
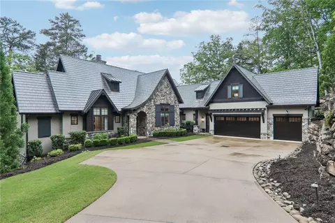
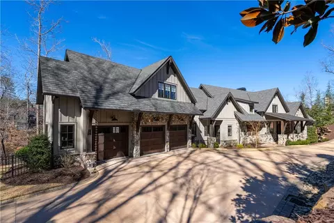
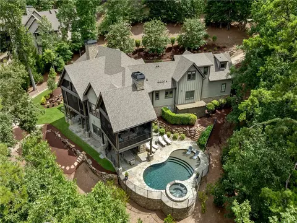
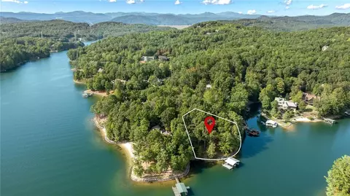
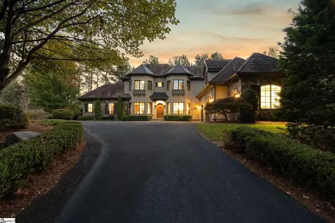
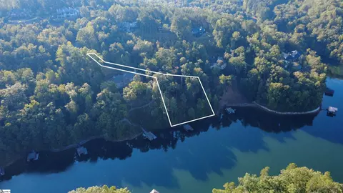
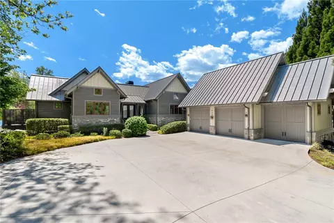
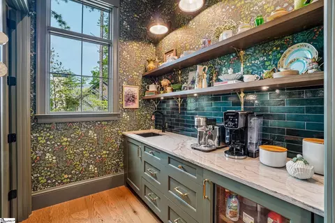
Completed in 2024 by the renowned Stillwater Group, this exceptional 5-bedroom, 6.5-bath lakefront residence offers approximately 5,300 square feet of thoughtfully designed living space in the gated community of Old Edwards Reserve at Lake Keowee. Ideally located within walking or golf cart ride of community amenities such as The Great Lawn, Market, swimming pools, fitness center, Orchard House and the driving range, the home pairs timeless stone, stucco, and siding with an Ironstone synthetic slate roof and an impressive collection of luxury features. Set on a flat lake lot, the property offers a walkout lower level and seamless indoor-outdoor living through deck, screened porch and poolside patio access. The fully landscaped grounds feature courtyard pavers, irrigation, a putting green, a custom swing set, an outdoor shower, and a heated saltwater PebbleTec pool by Keowee Pools. A meandering path across level ground leads to a private dock which is equipped with power stairs for easy lake access, new 18-inch dock floats, a new HydroHoist boat lift, and dual personal watercraft docks. Inside, hardwood flooring extends throughout the home, complemented by extensive custom millwork and architectural detailing. The main-level primary suite features a heated bathroom floor and his and hers closets. Control4 home automation provides convenient control of lighting, audio/video, and window shades. The great room showcases substantial ceiling beam detailing, a large gas-log fireplace, a 75-inch Frame TV, and a 17-foot disappearing sliding door that opens the living space to the great outdoors. An expansive dining room comfortably accommodates 10–12 guests. The gourmet kitchen is designed for both entertaining and everyday living, featuring a galley workstation with a 4S sink, 48-inch Sub-Zero range, Cove dishwasher, and paneled Sub-Zero refrigerator and freezer columns. A separate scullery offers a prep sink, Wolf steam oven, and microwave, while a nearby dedicated coffee bar adds another thoughtful touch. A laundry area off the garage includes a separate exterior entrance for added convenience. The walkout lower level offers three additional bedrooms and four baths, including zero-entry showers with frameless glass. Designed for entertaining, the lower level includes a custom bar with a gourmet ice maker, disposal, under-counter refrigerator, and Cove dishwasher, along with a climate-controlled 220-bottle wine cellar. A game niche and pool table area with TV and in-ceiling audio create an ideal setting for sports and recreation, all viewable from the bar! A second laundry room features a full-size Sub-Zero refrigerator and abundant storage. Outdoor entertaining continues on the upper-level porch with outdoor kitchen access, complete with retractable screens, a vented Coyote grill, separate griddle, and under-counter refrigerator. The garage includes epoxy flooring and a dedicated bay designed to accommodate a Class B motorhome or larger boat, along with carriage-style doors and a commercial ice machine capable of producing approximately 150 pounds of ice per day. From sophisticated interiors, Stillwater craftsmanship, and resort-style outdoor spaces to exceptional lake access and extensive smart-home features, this meticulously finished Lake Keowee residence offers a rare combination of luxury, recreation, and convenience.
Listed by
Listing Agent - Justin K Winter
Listing Office - Justin Winter & Assoc
Source: GGAR mls logo
MLS#1601295 • last updated 1 week ago
Movoto checked GGAR for data 7 minutes ago
Request a virtual or in-person tour
Overview
Cooling/AC Electric, Heat Pump
Heating Electric, Forced Air, Heat Pump
Levels/Style 2+Basement, 2, Other
Virtual Tour External Link
SubType Single Family Residence
SqFt Range 5200-5399
Status Active
MLS # 1601295
Type Residential
Lot Size (Acres) 0.72
Lot Size (Sqft) 31363.2
Property Tax 48618
HOA Fee Annually, 4169
Builder Name The Stillwater Group
Property Condition 1-5
Year Built 2024
Interior
Total # of Bathrooms 7
# of Full Baths 6
# of Half Baths 1
Total # of Bedrooms 5
Laundry Sink, Walk-in, Laundry Room
Flooring Wood, Other, Concrete
Accessibility Features Attic Stairs Disappearing
Fireplace Gas Log
Interior Features Bookcases, Vaulted Ceiling(s), Ceiling Smooth, Soaking Tub, Walk-In Closet(s), Wet Bar, Countertops-Other
Appliances Dishwasher, Disposal, Freezer, Convection Oven, Oven, Refrigerator, Washer, Ice Maker, Wine Cooler, Double Oven, Microwave, Gas Water Heater, Tankless Water Heater
Window Features Storm Window(s)
Exterior
Construction Stone, Wood Siding, Other
Roof Slate
Foundation Basement
Parking Attached, Driveway, Concrete, Other, Garage Door Opener
# of Parking Spaces 3
Exterior Features Dock, Outdoor Kitchen, Under Ground Irrigation, Other
Lot Features 1/2 - Acre, Few Trees
Patio/Porch Patio, Screened
Amenities / Utilities
Water Source Public
Pool In Ground
Security Features Security System Owned, Smoke Detector(s)
HOA Fee Includes Security
Location
Waterfront Lake, Water Access, Waterfront
Body of Water Lake Keowee
Community Features Clubhouse, Common Areas, Fitness Center, Gated, Golf, Playground, Pool, Security Guard, Tennis Court(s), Walking Trails
Subdivision The Reserve At Lake Keowee
Elementary School Hagood
High School Pickens
Middle School Pickens
APN 413100973338
Lot/ Land Details
Road Frontage Private Road
Tour this home
When would you like to see 219 Quay Ct?
question
Have a question about this property? Call us at (844) 430-0869
7/10
4/10
5/10
Source: GreatSchools.org © 2026. All rights reserved.

Around The Reserve At Lake Keowee

Explore everything this neighborhood has to offer.
3/100
Walk
64/100
Family
5/100
Dining
61/100
Pet
  • Real Estate
  • SC
  • Pickens County
  • Sunset
  • 29685
  • 219 Quay Ct

My commute

Enter a destination to see travel time and distance.
By entering my info and clicking Ask a Question below, I am providing my e-signature and express written consent to receive marketing emails, calls, and texts (including via automatic telephone dialing systems, AI generative, artificial or pre-recorded voice technology) relating to my inquiry from Movoto (and parties calling/messaging on their behalf) even if my number appears on the company, state, or national Do Not Call Registry. You also agree to ourTerms and Conditions and Privacy Policy. Consent not required to receive services (call 1-844-420-1270 to be connected without providing consent).

Nearby homes for sale in Sunset, SC

Nearby recently sold homes in Sunset, SC

Newest listings in 29685

Meet with a real estate agent today (844) 430-0869
The multiple listing information is provided by GGAR MLS. IDX information is provided exclusively for consumers’ personal, non-commercial use and that it may not be used for any purpose other than to identify prospective properties consumers may be interested in purchasing. Information deemed reliable but not guaranteed to be accurate. Buyer to verify all information. The information provided is for consumers' personal, non-commercial use and may not be used for any purpose other than to identify prospective properties consumers may be interested in purchasing. Listing information updated every 15 minutes. Terms of use & Privacy Policy, California Privacy Info. Copyright © 2005 - 2026 Movoto, Inc. All rights reserved. Equal Housing Opportunity CalDRE CalDRE #01517281
Movoto Real Estate is committed to ensuring accessibility for individuals with disabilities. We are continuously working to improve the accessibility of our web experience for everyone. We welcome feedback and accommodation requests, please submit them here.
The data relating to real estate for sale on this web site comes in part from the Greater Greenville Association of REALTORS®. All information deemed reliable but not guaranteed and should be independently verified. All properties are subject to prior sale, change or withdrawal.
©2026 Greater Greenville Association of REALTORS®. All rights reserved.
Requests for information regarding mortgage products will be directed to Movoto.com affiliate, Lower, LLC - a licensed Mortgage Lender (NMLS #1124061), or, based on your location, may be redirected to a participating mortgage marketing partner that may pay Lower, LLC for any consumer contact information provided through this site.