Movoto Real Estate
Sold on 04/12/2024

383 Peninsula Rdg, Sunset, SC 29685

$7,358,000

Last sold 04/12/2024 for $5.49M

  • 4

    bed

  • 6

    bath

  • 5,108

    Sqft ($1,076/Sqft)

House not for sale

About 383 Peninsula Rdg

Property type House
Neighborhood
Year built 2022
HOA fee $0/month
Lot size 0.89 Acre
Movoto estimate
Parking 3 garage spaces
Property description
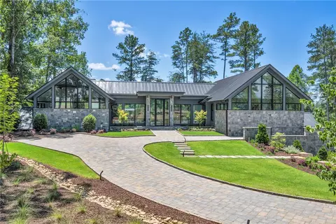
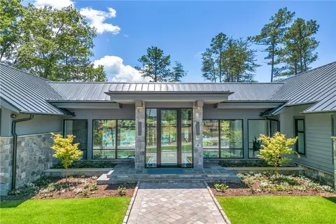
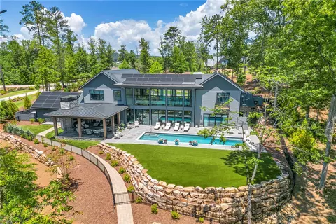
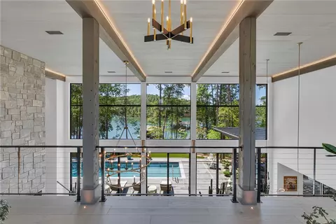
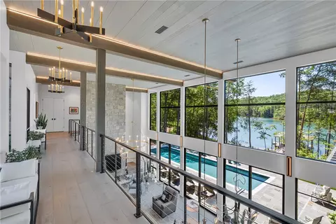
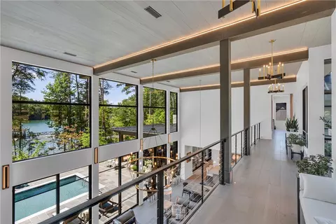
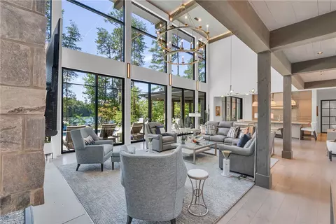
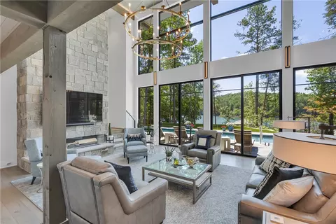
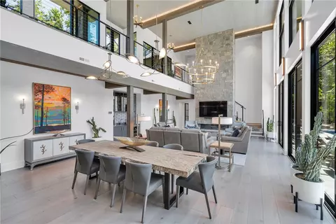
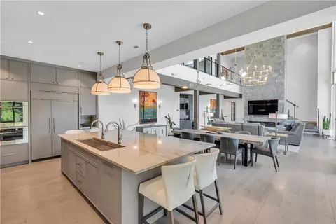
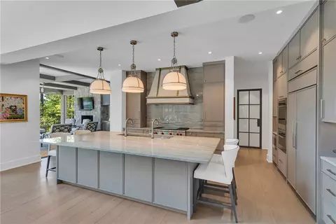
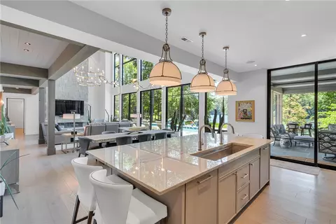
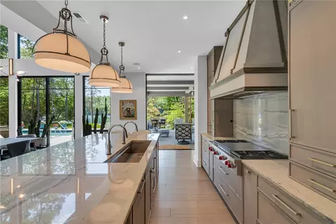
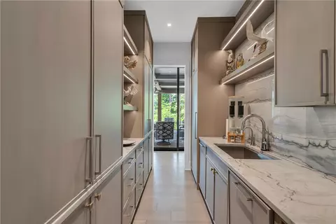
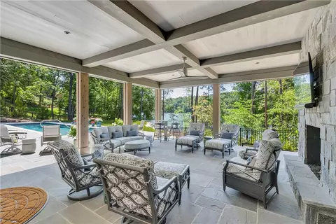
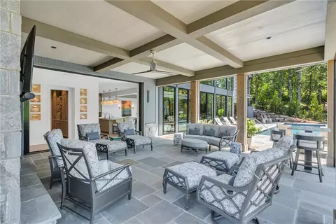
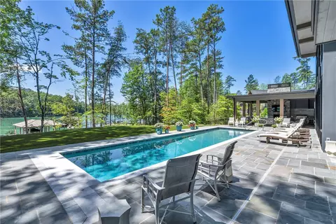
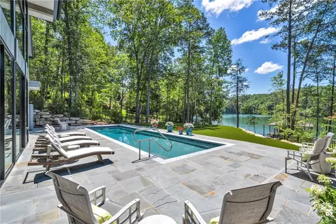
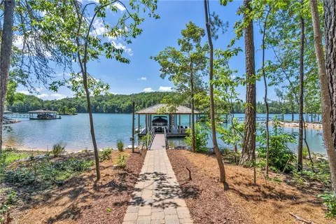
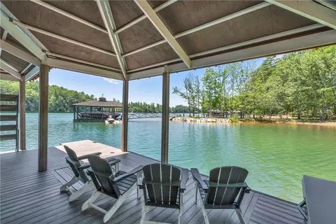
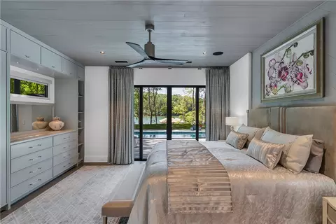
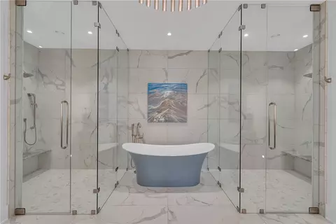
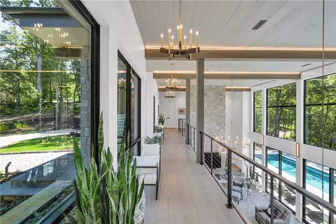
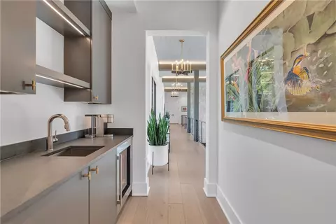
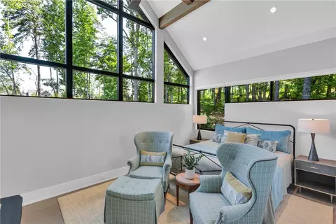
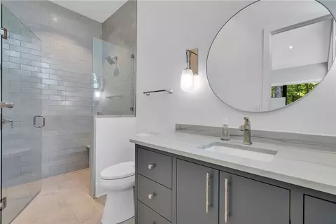
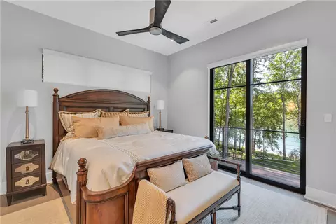
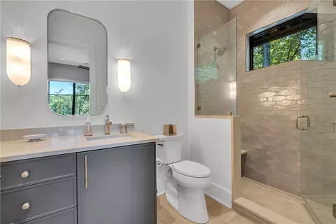
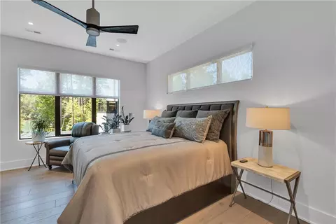
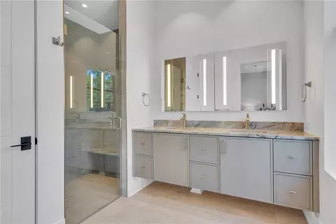
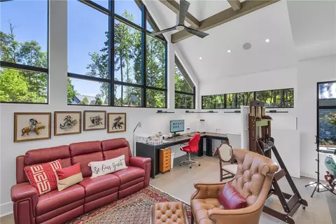
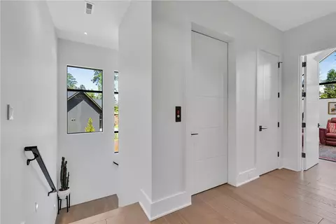
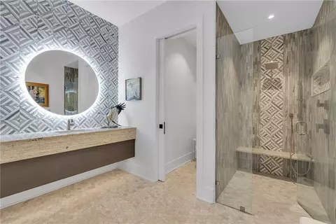
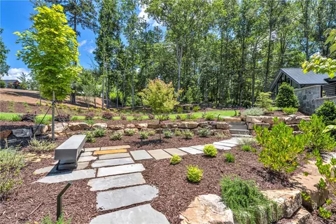
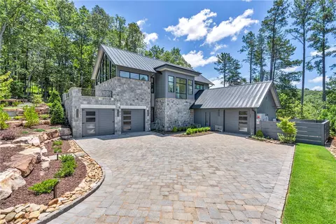
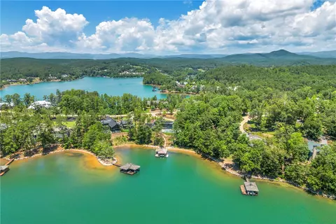
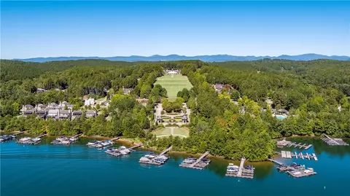
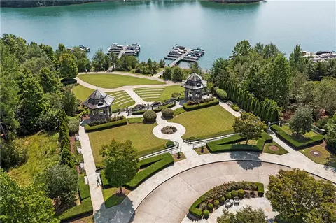
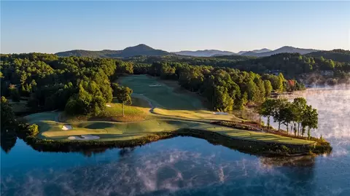
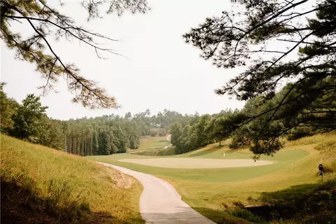
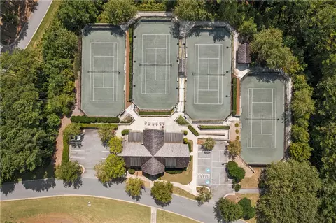
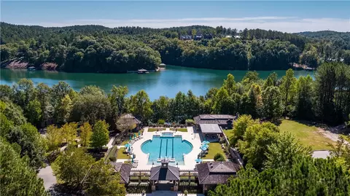
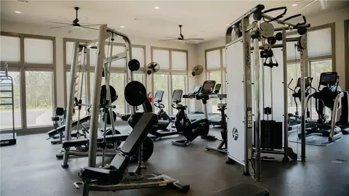
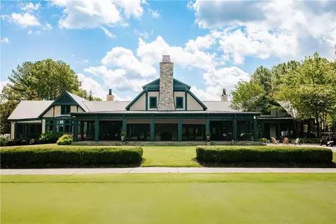
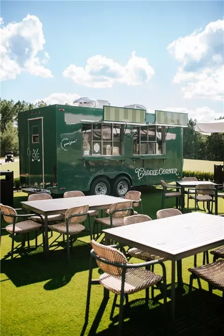
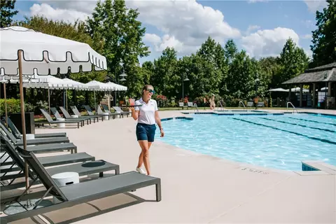
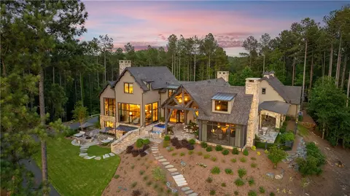
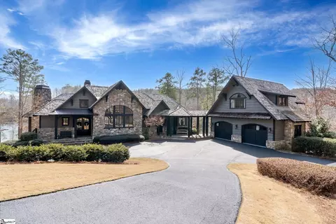
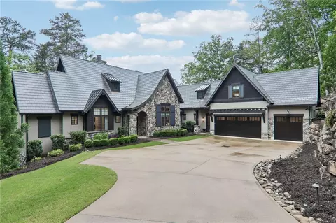
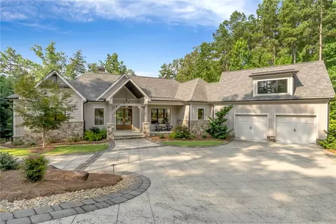
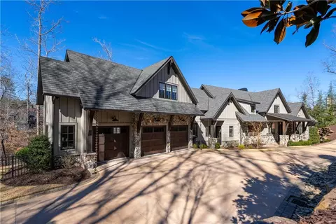
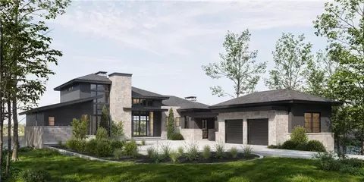
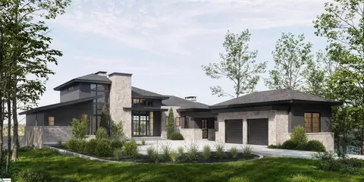
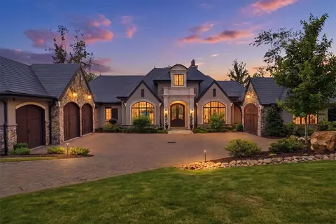
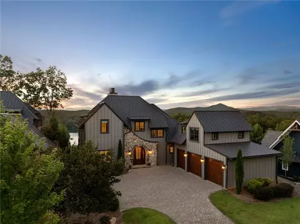
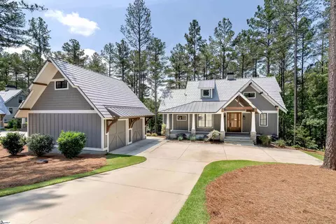
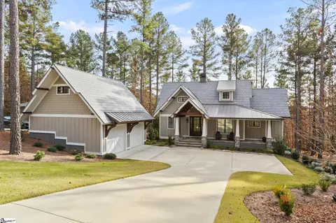
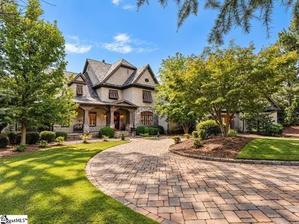
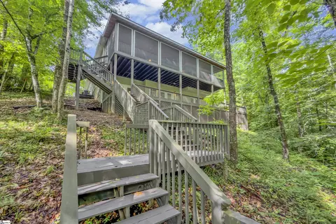
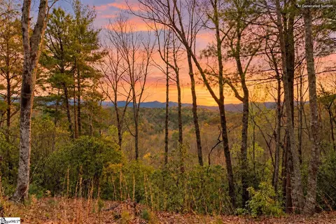
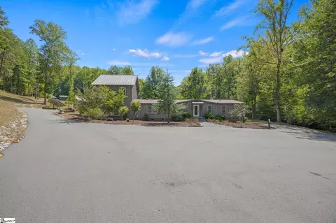
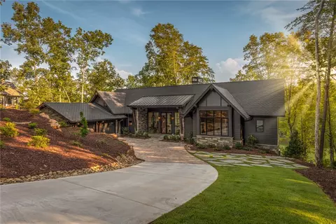
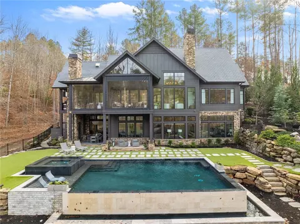
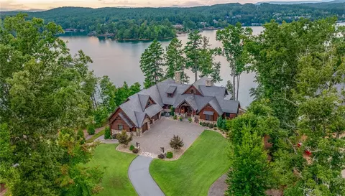
Once in a very rare while, a home arrives that has the unique ability to captivate both the heart and the imagination. This home is just that kind of rarity. As beautiful as it is functional, this 5108 sq ft home seamlessly intergrates energy efficiency with stunning innovative design. Upon entry, the panoramic view will stir your senses as you gaze through the soaring floor to ceiling windows to the sparkling waters of Lake Keowee. The grand room stretches before and below, providing unparalleled privacy in this tranquil retreat. From all points of this area, kitchen, great room and dining, the scene can shift from intimate one moment, to the expanse of the lake the next, as the line between indoor and out disappears. Beyond this gallery-like grand room is an outdoor living space of perfection, complete with saltwater pool, covered patio with Phantom Screens, fireplace, grill area, and astro turf lawn. A few gentle steps away and you’ll be at the water's edge with an oversized dock that features many extras. Designed by MHK Architecture and built by The Stillwater Group, this gorgeous 4 bed 5 ½ bath home is grounded in details that create efficient and functional living. The entire home is controllable at your fingertips. Smart home design includes lighting controls with whole house programming. With 600 amp utility service, two generators and 1,000 gallon propane tank, solar panels and battery backup, you never have to worry about being left in the dark. The elegant kitchen is graced by a gorgeous Quartzite island with Sub-Zero and Wolf appliance suite, and scullery with 2nd dishwasher and refrigerator. The primary suite on the main level is well appointed with a lavish bath boasting heated floors, dual showers and water closets, soaking tub and its own access to the pool deck. Two sets of stairs and elevator lead to a second primary suite as well as two additional en-suites and a large bonus room with tons of natural light. Other elements of the home include 3 Car Garage, Reflection Garden, 6 Sonos sound zones, Sophisticated Surveillance System, Outdoor Shower, 3 Laundry Areas, and tons of storage. The Reserve at Lake Keowee is a luxury community set along the pristine shoreline of Lake Keowee, surrounded by the Blue Ridge Mountains. Private, gated and amenity rich with Jack Nicklaus Signature Golf Course, Practice Facility with Par 3 capabilities, 18 Hole Practice Putting Course and Open-Air Range Bar, Wellness Center, Tennis and Pickle-ball courts, hiking trails, full-service marina, fine and casual dining at The Orchard House, resort style Pool, and The Village area with Merchant Market restaurant, central Post Office, and Founders Hall. Highly desired Sports Membership gives you access to everything while saving on monthly dues. $36,000 is required at closing, with option to upgrade to the Premier Membership.
Listed by
Listing Agent - Ashley Maddox
Listing Office - Reserve Real Estate Group
Source: Western Upstate AOR mls logo
MLS#20272056 • last updated 2 years ago
Movoto checked Western Upstate AOR for data 6 minutes ago
Overview
Cooling/AC Heat Pump
Heating Heat Pump
Levels/Style Two, Other, SeeRemarks, 2
SubType Single Family Residence
Virtual Tour N/A
Type Residential
MLS # 20272056
Status Closed
SqFt 5108
Lot Size (Acres) 0.89
Builder Name Stillwater
Year Built 2022
Interior
Total # of Bathrooms 6
# of Full Baths 5
# of Half Baths 1
Total # of Bedrooms 4
Basement None
Laundry WasherHookup, ElectricDryerHookup, Sink
Flooring Wood
Interior Features WetBar, Bathtub, CeilingFans, CathedralCeilings, DualSinks, EntranceFoyer, Elevator, Fireplace, HighCeilings, HeatedFloor, BathInPrimaryBedroom, MultiplePrimarySuites, SeparateShower, CableTv, UpperLevelPrimary, WalkInClosets, WalkInShower, WiredForSound
Appliances BuiltInOven, ConvectionOven, DoubleOven, Dryer, Dishwasher, GasCooktop, Disposal, Microwave, TanklessWaterHeater, Washer, PlumbedForIceMaker
Accessibility Features Low Threshold Shower
Fireplace Gas, Multiple, Option
Exterior
Roof Metal
Foundation Slab
Construction Other, Stone
Parking Attached, Garage, GarageDoorOpener
Exterior Features GasGrill, LandscapeLights, Pool, Patio
Lot Features Level, OutsideCityLimits, Subdivision, Trees, Views, Waterfront
Amenities / Utilities
Water Public
Pool In Ground
Security Features Security System Owned
HOA Fee Includes CommonAreas, MaintenanceStructure
Location
Body of Water Keowee
View Water
Waterfront BoatDockSlip, DockAccess, WaterAccess, Waterfront
County Pickens
Community Features BoatSlip, Dock
Subdivision The Reserve At Lake Keowee
Area 303-Pickens County, SC
High School Pickens High
Elementary School Pickens Elem
Middle School Pickens Middle
APN 4141-00-25-2467
Directions Use Settlement Village Gate, Guard To Provide Access And Directions.
$7.35M
Range: $6.18M-$8.53M
Last 30 days 
  • Apr 2024
    mls logo MLS # 20272056
  • Apr 12, 2024 Sold
    $5,495,000
  • Mar 20, 2024 Pending
    —
  • Mar 14, 2024 Contract-Take Back-Ups
    —
  • Mar 7, 2024 Listed
    $5,495,000 (+815.8%)
  • Sep 2021
    Public Records
  • Sep 8, 2021 Sold
    $600,000
  • Year Property taxes Tax assessment
  • 2025
    $74,026 +558.9%
    $329,690 +245.12%
  • 2024
    $11,235 +1.5%
    $95,530
  • 2023
    $11,069 +316.9%
    $95,530 +298.04%
  • 2022
    $2,655 -50.5%
    $24,000 +5.26%
  • 2021
    $5,358 +4.1%
    $22,800
  • 2020
    $5,148 -4.5%
    $22,800
  • 2018
    $5,392 +0.3%
    $22,800
  • 2017
    $5,374 +3.0%
    $22,800
  • 2016
    $5,219 -1.2%
    $22,800
  • 2015
    $5,280
    —
  • 383 Peninsula Rdg
    $5.49M
  • 303-pickens County,sc
    —
  • 29685
    $2.79M +43% y/y
  • Sunset
    $2.79M +43% y/y
No chart available
Statistics calculated by Movoto
Est. value Bed/bath Sqft mi
387 Peninsula Rdg, Sunset, SC 29685 $5,820,000 4/4 5,321 0.03
382 Peninsula Rdg, Sunset, SC 29685 $6,768,000 4/— 3,196 0.06
378 Peninsula Rdg, Sunset, SC 29685 $5,303,000 4/4 4,299 0.06
373 Peninsula Rdg, Sunset, SC 29685 $5,057,000 6/6 2,684 0.06
386 Peninsula Rdg, Sunset, SC 29685 $6,004,000 3/5 4,019 0.06
391 Peninsula Rdg, Sunset, SC 29685 $6,949,000 4/5 2,497 0.06
369 Peninsula Rdg, Sunset, SC 29685 $2,997,000 5/5 1,894 0.09
395 Peninsula Rdg, Sunset, SC 29685 $4,545,000 5/4 2,163 0.09

Estimated values are based on public record data and automated valuation models. Values are not guaranteed and may not reflect current market conditions.
Thinking of selling? Get a Cash Offer.

  • A smooth, fast sale
  • Skip staging and repairs
  • No strings attached
7/10
Hagood Elementary School
public Grades PK, K-5
Pickens 01 School District
4/10
Pickens Middle School
public Grades 6-8
Pickens 01 School District
5/10
Pickens High School
public Grades 9-12
Pickens 01 School District
Source: GreatSchools.org © 2026. All rights reserved.

Around 303-pickens County,sc

Explore everything this neighborhood has to offer.
By entering my info and clicking Ask a Question below, I am providing my e-signature and express written consent to receive marketing emails, calls, and texts (including via automatic telephone dialing systems, AI generative, artificial or pre-recorded voice technology) relating to my inquiry from Movoto (and parties calling/messaging on their behalf) even if my number appears on the company, state, or national Do Not Call Registry. You also agree to ourTerms and Conditions and Privacy Policy. Consent not required to receive services (call 1-844-420-1270 to be connected without providing consent).

Nearby recently sold homes in Sunset, SC

Nearby homes for sale in Sunset, SC

Newest listings in 29685

  • Real Estate
  • SC
  • Pickens County
  • Sunset
  • 29685
  • 383 Peninsula Rdg
Meet with a real estate agent today (844) 430-0869
The multiple listing information is provided by Western Upstate Association of REALTORS®. IDX information is provided exclusively for consumers’ personal, non-commercial use and that it may not be used for any purpose other than to identify prospective properties consumers may be interested in purchasing. Information deemed reliable but not guaranteed to be accurate. Buyer to verify all information. The information provided is for consumers' personal, non-commercial use and may not be used for any purpose other than to identify prospective properties consumers may be interested in purchasing. Listing information updated every 15 minutes. Terms of use & Privacy Policy, California Privacy Info. Copyright © 2005 - 2026 Movoto, Inc. All rights reserved. Equal Housing Opportunity CalDRE CalDRE #01517281
Movoto Real Estate is committed to ensuring accessibility for individuals with disabilities. We are continuously working to improve the accessibility of our web experience for everyone. We welcome feedback and accommodation requests, please submit them here.
The data relating to real estate for sale on this website comes in part from the Broker Reciprocity Program of the Western Upstate Association of REALTORS® Inc. and the Western Upstate MLS of South Carolina Inc. This information is deemed reliable, but not guaranteed. Neither the Western Upstate Association of REALTORS® Inc. or the Western Upstate MLS of South Carolina Inc., nor the listing broker, nor their agents are responsible for the accuracy of the information. The buyer is responsible for verifying all information. This information is provided by the Western Upstate Association of REALTORS® Inc. and the Western Upstate MLS of South Carolina Inc. for use by its members and is not intended for the use for any other purpose.
Requests for information regarding mortgage products will be directed to Movoto.com affiliate, Lower, LLC - a licensed Mortgage Lender (NMLS #1124061), or, based on your location, may be redirected to a participating mortgage marketing partner that may pay Lower, LLC for any consumer contact information provided through this site.