Movoto Real Estate
Sold on 10/11/2022

386 Peninsula Rdg, Sunset, SC 29685

  • $6,056,000

    Last sold 10/11/2022 for $4.4M

  • 4

    bed

  • 6

    bath

  • 5,460

    Sqft ($806/Sqft)

House not for sale
Learn about Sunset's top local Real Estate agents

About 386 Peninsula Rdg

Property type House
Neighborhood
Year built 2017
HOA fee $0/month
Lot size 1.35 Acre
Movoto estimate
Parking 3 garage spaces
Property description
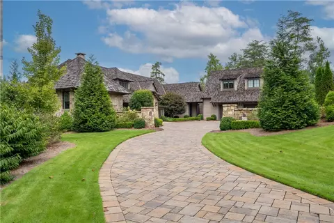
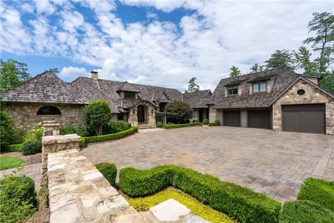
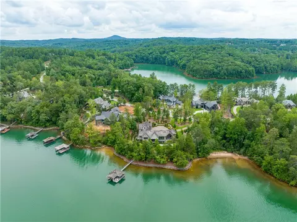
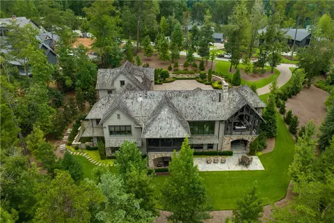
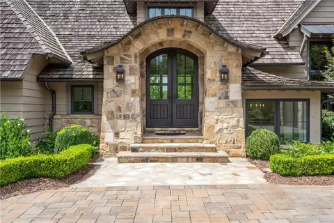
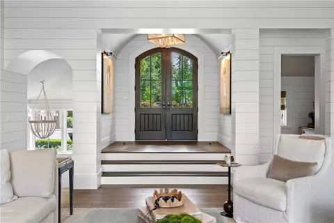
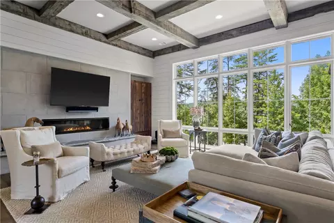
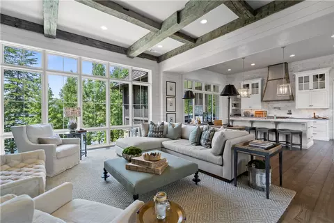
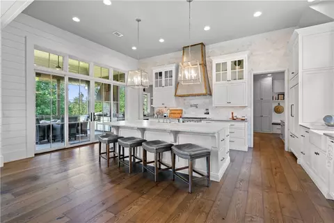
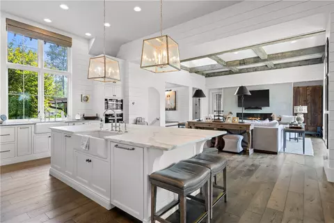
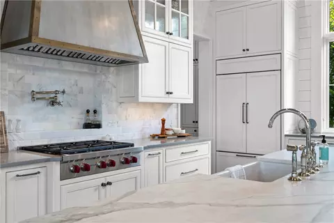
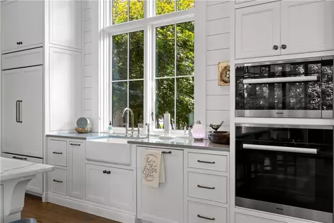
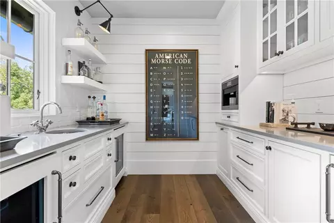
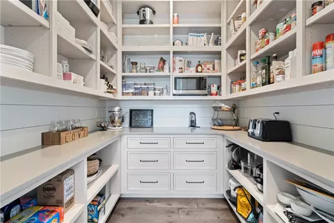
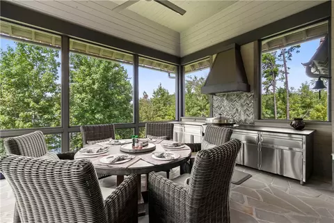
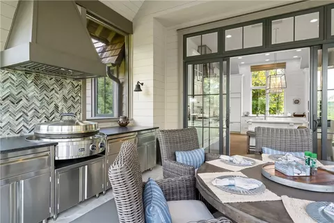
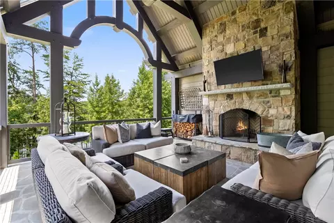
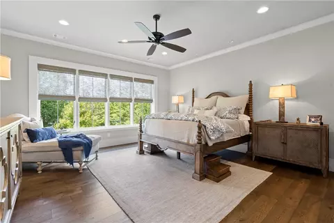
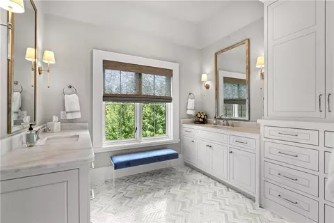
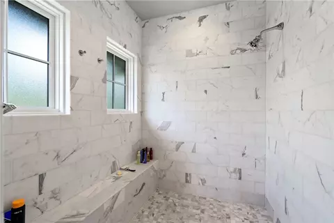
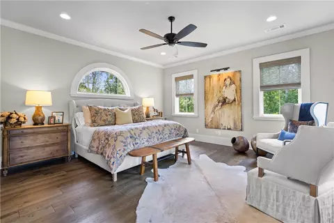
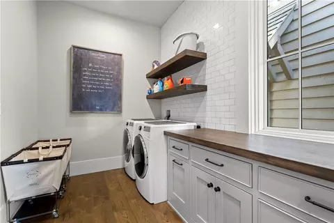
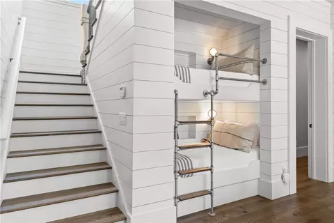
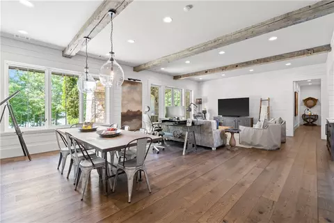
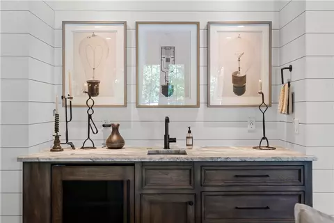
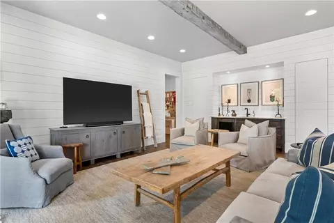
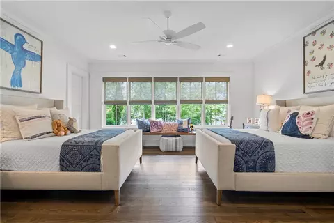
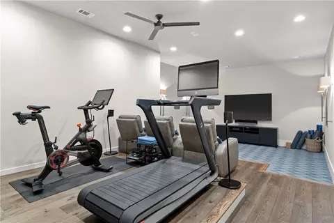
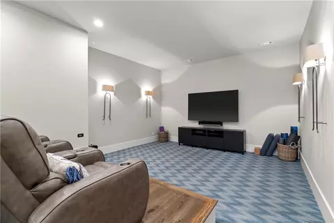
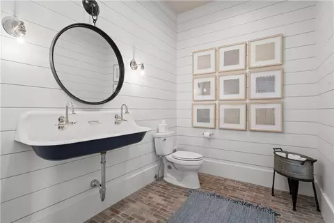
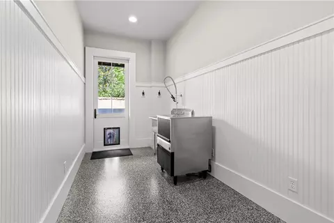
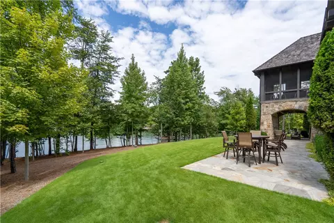
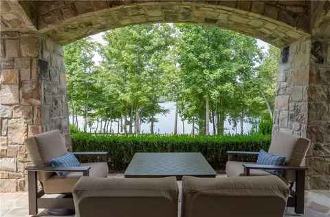
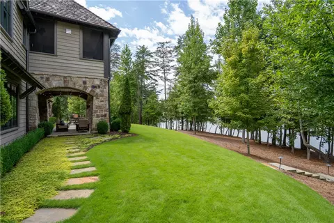
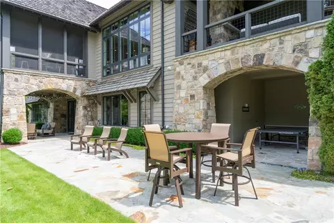
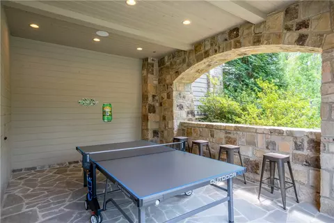
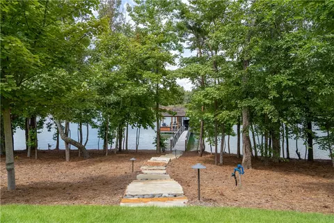
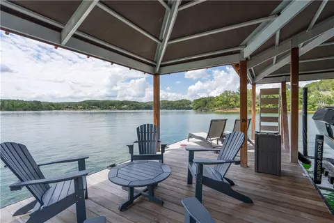
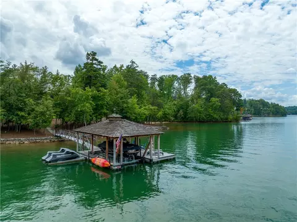
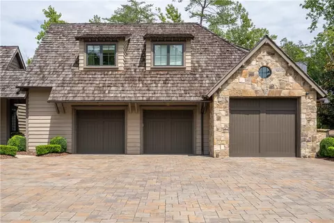
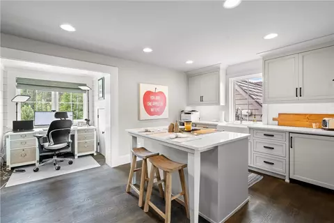
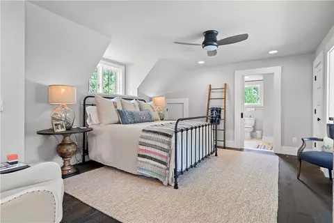
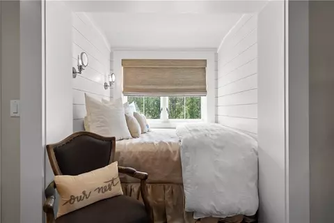
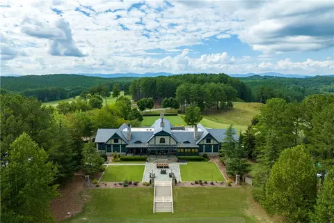
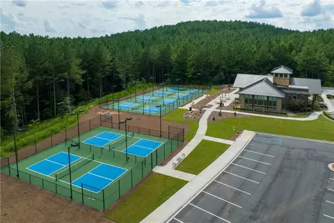
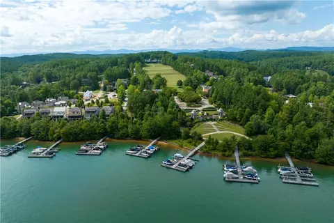
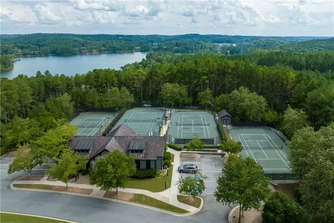
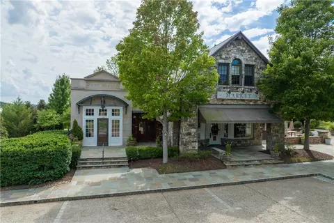
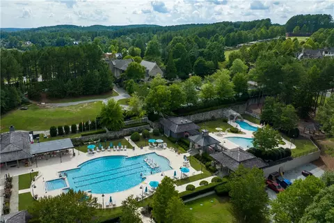
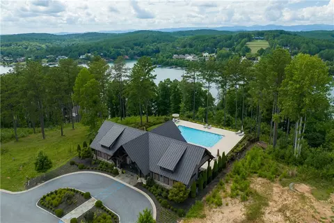
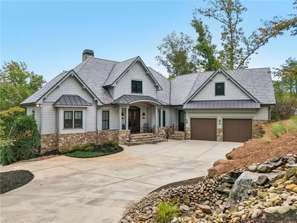
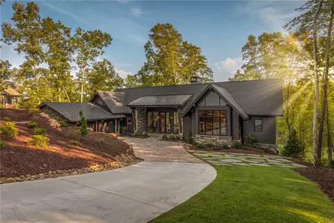
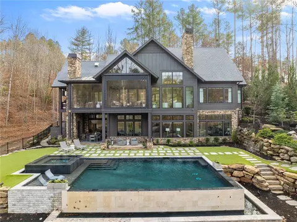
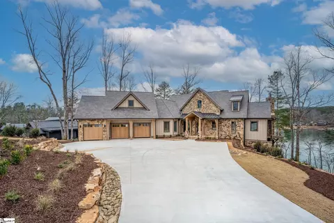
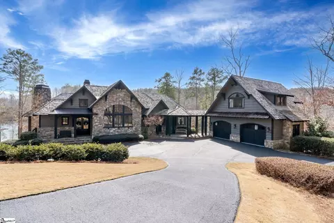
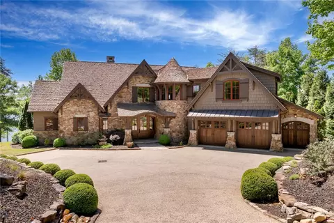
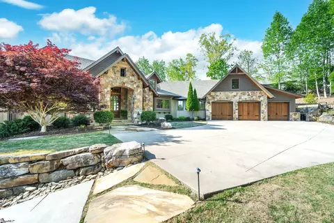
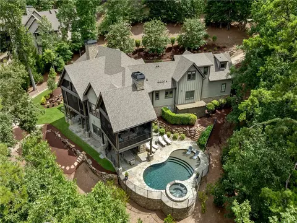
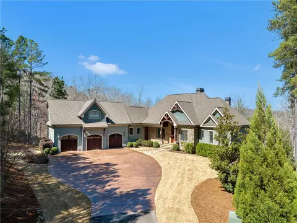
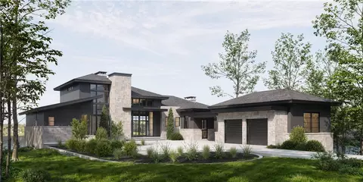
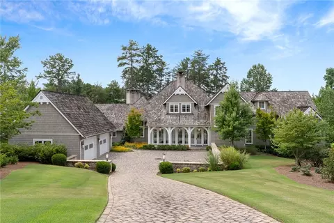
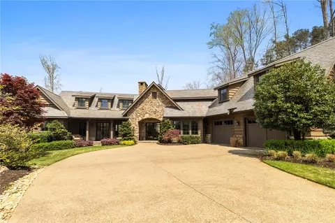
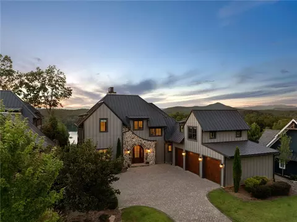
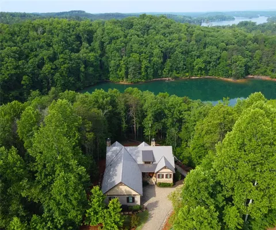
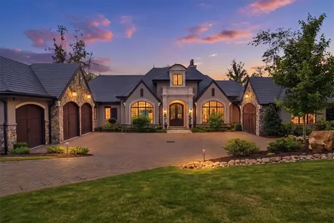
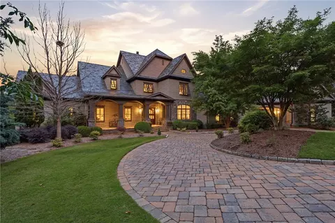
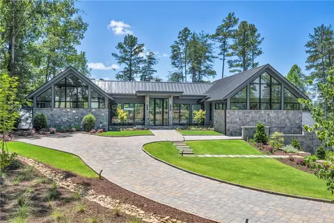
Luxury living at its finest. Located in the prestigious Peninsula Ridge section of the Reserve at Lake Keowee. Built just five years ago, this spectacular 5,460 square foot custom waterfront masterpiece was designed by Wright Design in Greenville. As you pull up the driveway the oversized auto court with pavers creates the first impression to this private oasis with manicured grounds. What makes this setting even more special is the approximate 503’ of water frontage with erosion control on 1.35 acres gently sloping to the beautiful lake with amazing sunset views! This magnificent home was meticulously designed to incorporate lake views from every room. The quality is uncompromising with numerous special finishes throughout. As you enter, you’ll notice the herringbone antique hardwood floors on the raised landing with sight lines to Lake Keowee through the Great Room wall of windows. The antique French stone and beams compliment the Great Room and surround the contemporary linear fireplace. The entire first floor is flooded with natural light coming from oversized windows and transoms. The MAIN level includes two generously sized Master Suites with long range lake views, a marble master bath with built-in cabinets and wardrobe armoire and convenient laundry room access off the master closet. The vaulted, screened, 3-season Summer Kitchen includes a 30” cast iron EVO Grill, hood, stainless steel cabinetry and Bromic heater to take the chill off cooler evenings on the lake. The second covered porch features cedar beams, trusses and an oversized wood burning fireplace. The spacious chef’s kitchen is the heart of the home with a 12’ honed marble island, quartzite countertops with floor to ceiling marble backsplash. The premiere appliance package included a Wolf cooktop, Subzero refrigerator, Miele double ovens (one steam) and two dishwashers for large group entertaining. Your guests will love the special coffee and wet bar with built in Miele coffee machine, ice maker and two beverage coolers. The TERRACE level has a rec/multi-purpose room, spacious bedroom suite with two queen beds/private bath, additional laundry and lake room, Cardio Media Room and the perfect place for yoga. You will love the Garden (or Pet) area with epoxy flooring, commercial ice maker to fill up your lake coolers, oversized sink and dog door with access to an enclosed courtyard with artificial turf. The area above the garage has the perfect space for nanny, family or friends complete with kitchen, king/queen beds, full bath, washer/dryer and office nook. Other features include stone exterior patios, landscape lighting, antique 6" engineered hardwood flooring, French casement windows, shiplap throughout, laundry on each level, covered game porch, Sonos sound system, newly installed generator with dedicated propane tank, stoned archways, and oversized 3 car garage with commercial epoxy floor that’s large enough for your 26’ boat. Take an easy stroll from the extensive terrace level patios down to the oversized deep-water dock with lift, high speed internet, dock box, sea flex cables for extra stability and camera for security. There are numerous special finishes that you’ll just have to see for yourself! Start making your memories today. The Reserve at Lake Keowee is a gated lakefront golf community offering over $100 million in world-class amenities including recently renovated Jack Nicklaus Signature Golf Course, par 3 practice facility with driving range and bar, Clubhouse, pub, wine bar, Fitness Center, hiking trails, Tennis & Pickle Ball Courts, Pool and Cabana, Marina and Village Market. The Settlement section has its very own Pool Pavilion/fitness. Premier membership initiation deposit: $60,000 required at closing.
Listed by
Listing Agent - Lisa Vogel
Listing Office - Joan Herlong Sotheby's-Clemson
Source: Western Upstate AOR mls logo
MLS#20254154 • last updated 1 year ago
Movoto checked Western Upstate AOR for data 15 minutes ago
Overview
Cooling/AC CentralAir, Electric, ForcedAir, HeatPump, Zoned
Heating Central, ForcedAir, Gas, HeatPump, Propane, Zoned
Levels/Style Two, Craftsman, Other, SeeRemarks, 2
SubType Single Family Residence
Virtual Tour N/A
Type Residential
MLS # 20254154
Status Closed
SqFt 5460
Lot Size (Acres) 1.35
Property Tax 9840.97
Builder Name Foursquare Custom Homes, LLC
Year Built 2017
Interior
Total # of Bathrooms 6
# of Full Baths 4
# of Half Baths 2
Total # of Bedrooms 4
Basement Daylight, Full, Finished, Heated, WalkOutAccess
Total # of Rooms 10
Laundry WasherHookup, ElectricDryerHookup
Flooring Hardwood, Marble, Stone, Wood
Interior Features WetBar, CeilingFans, CathedralCeilings, DualSinks, Fireplace, GraniteCounters, HighCeilings, BathInPrimaryBedroom, MultiplePrimarySuites, PullDownAtticStairs, SmoothCeilings, ShowerOnly, SolidSurfaceCounters, UpperLevelPrimary, WalkInClosets, WalkInShower, InLawFloorplan, SecondKitchen
Appliances BuiltInOven, ConvectionOven, Cooktop, DownDraft, DoubleOven, Dryer, Dishwasher, ElectricWaterHeater, Freezer, GasCooktop, Disposal, GasWaterHeater, IceMaker, MultipleWaterHeaters, Microwave, Refrigerator, TanklessWaterHeater, WineCooler, Washer, PlumbedForIceMaker
Accessibility Features Low Threshold Shower
Fireplace Gas, Multiple, Option, WoodBurning
Exterior
Roof Shingle, Shake, Wood
Foundation Basement
Construction Stone, WoodSiding
Parking Attached, Garage, Driveway, GarageDoorOpener, Other
Exterior Features Deck, GasGrill, SprinklerIrrigation, LandscapeLights, Patio
Lot Features HardwoodTrees, OutsideCityLimits, Subdivision, Sloped, Trees, Views, Wooded, Waterfront
Amenities / Utilities
Water Public
Pool Community
Security Features SecuritySystemOwned, GatedWithGuard, GatedCommunity, SmokeDetectors, SecurityGuard
Location
Body of Water Keowee
View Water
Waterfront BoatDockSlip, WaterAccess, Waterfront
County Pickens
Community Features CommonGroundsArea, Clubhouse, FitnessCenter, Golf, Gated, Playground, Pool, Sauna, StorageFacilities, TennisCourts, TrailsPaths, WaterAccess
Subdivision The Reserve At Lake Keowee
Area 302-Pickens County, SC
High School Pickens High
Elementary School Hagood Elem
Middle School Pickens Middle
APN 4141-00-25-1762
Directions Private Gated Community. Call Listing Agent For Access Instructions.
$6.05M
Range: $4.96M-$7.14M
Last 30 days 
  • Oct 2022
    mls logo MLS # 20254154
  • Oct 12, 2022 Sold
    $4,400,000 (-2.2%)
  • Aug 22, 2022 Pending
  • Aug 19, 2022 Listed
    $4,500,685 (+650.1%)
  • Sep 2015
    Public Records
  • Sep 28, 2015 Sold
    $600,000
  • 386 Peninsula Rdg
    $4.4M
  • 302-pickens County,sc
  • 29685
    $2.45M +26% y/y
  • Sunset
    $2.45M +25% y/y
No chart available
Statistics calculated by Movoto

Thinking of selling? Get a Cash Offer.

  • A smooth, fast sale
  • Skip staging and repairs
  • No strings attached
7/10
4/10
5/10
Source: GreatSchools.org © 2026. All rights reserved.

Around 302-pickens County,sc

Explore everything this neighborhood has to offer.
By entering my info and clicking Ask a Question below, I am providing my e-signature and express written consent to receive marketing emails, calls, and texts (including via automatic telephone dialing systems, AI generative, artificial or pre-recorded voice technology) relating to my inquiry from Movoto (and parties calling/messaging on their behalf) even if my number appears on the company, state, or national Do Not Call Registry. You also agree to ourTerms and Conditions and Privacy Policy. Consent not required to receive services (call 1-844-420-1270 to be connected without providing consent).

Nearby recently sold homes in Sunset, SC

Nearby homes for sale in Sunset, SC

Newest listings in 29685

  • Real Estate
  • SC
  • Pickens County
  • Sunset
  • 29685
  • 386 Peninsula Rdg
Meet with a real estate agent today (844) 430-0869
The multiple listing information is provided by Western Upstate Association of REALTORS®. IDX information is provided exclusively for consumers’ personal, non-commercial use and that it may not be used for any purpose other than to identify prospective properties consumers may be interested in purchasing. Information deemed reliable but not guaranteed to be accurate. Buyer to verify all information. The information provided is for consumers' personal, non-commercial use and may not be used for any purpose other than to identify prospective properties consumers may be interested in purchasing. Listing information updated every 15 minutes. Terms of use & Privacy Policy, California Privacy Info. Copyright © 2005 - 2026 Movoto, Inc. All rights reserved. Equal Housing Opportunity CalDRE CalDRE #01517281
Movoto Real Estate is committed to ensuring accessibility for individuals with disabilities. We are continuously working to improve the accessibility of our web experience for everyone. We welcome feedback and accommodation requests, please submit them here.
The data relating to real estate for sale on this website comes in part from the Broker Reciprocity Program of the Western Upstate Association of REALTORS® Inc. and the Western Upstate MLS of South Carolina Inc. This information is deemed reliable, but not guaranteed. Neither the Western Upstate Association of REALTORS® Inc. or the Western Upstate MLS of South Carolina Inc., nor the listing broker, nor their agents are responsible for the accuracy of the information. The buyer is responsible for verifying all information. This information is provided by the Western Upstate Association of REALTORS® Inc. and the Western Upstate MLS of South Carolina Inc. for use by its members and is not intended for the use for any other purpose.
Requests for information regarding mortgage products will be directed to Movoto.com affiliate, Lower, LLC - a licensed Mortgage Lender (NMLS #1124061), or, based on your location, may be redirected to a participating mortgage marketing partner that may pay Lower, LLC for any consumer contact information provided through this site.