Movoto Real Estate
Sold on 10/27/2021

248 Saranac Dr, Sunset, SC 29685

  • $3,580,000

    Last sold 10/27/2021 for $2.69M

  • 4

    bed

  • 5

    bath

  • 4,200

    Sqft ($642/Sqft)

House not for sale
Learn about Sunset's top local Real Estate agents

About 248 Saranac Dr

Property type House
Neighborhood
Year built 2015
HOA fee $298/month
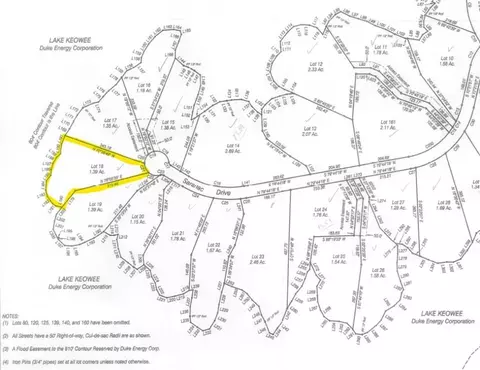
Lot size 1.39 Acre
Movoto estimate
Parking 2 garage spaces
Property description
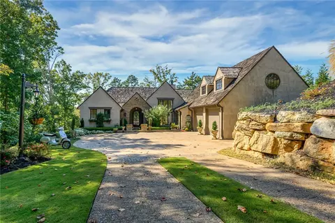
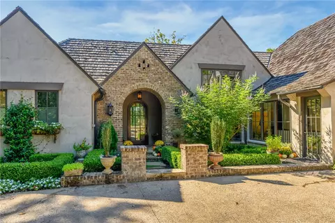
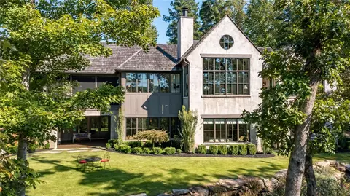
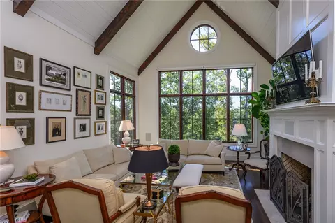
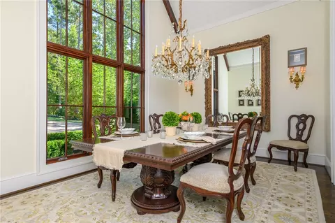
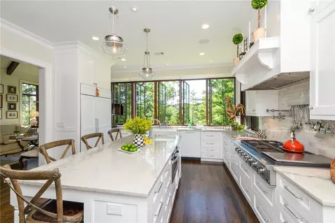
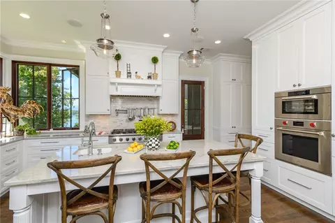
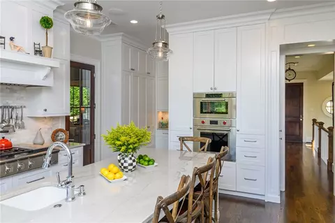
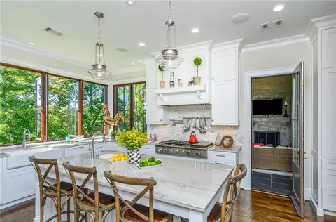
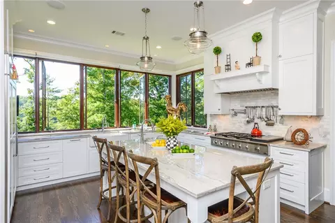
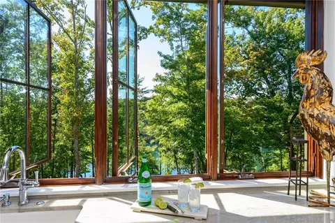
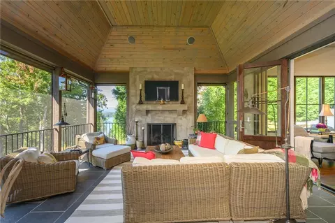
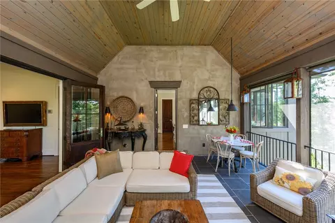
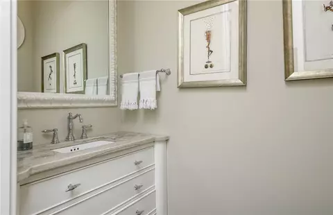
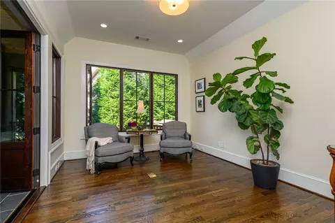
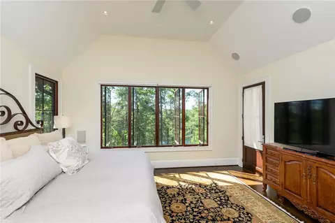
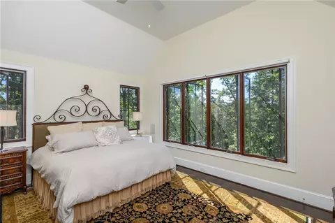
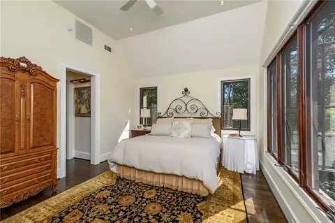
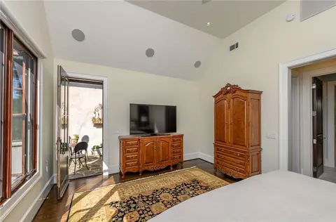
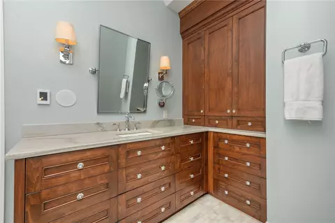
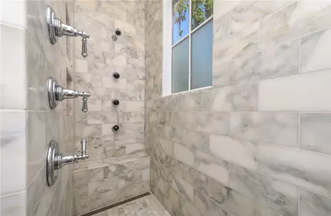
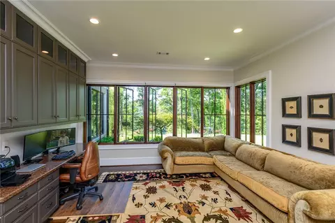
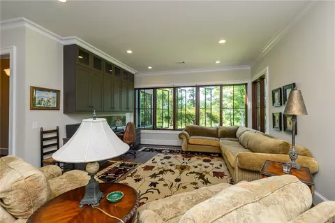
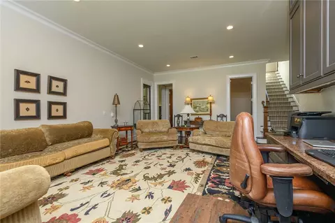
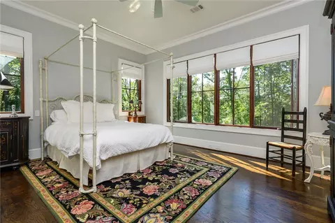
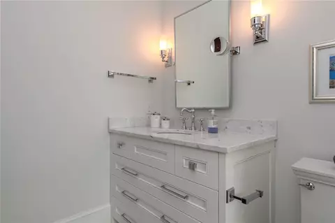
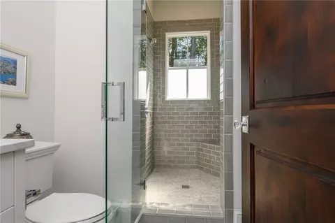
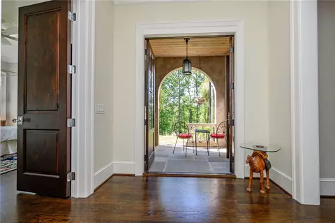
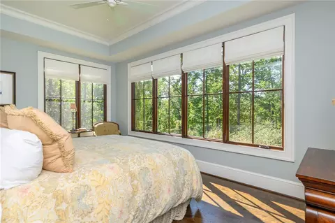
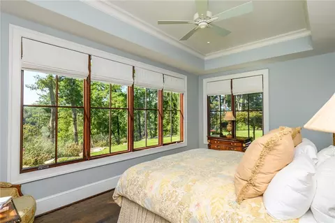
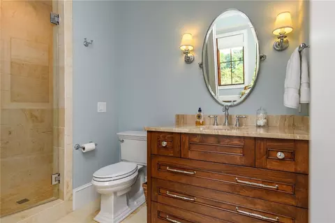
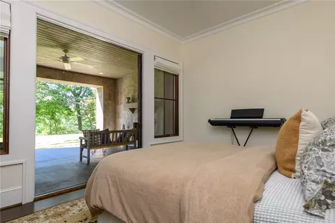
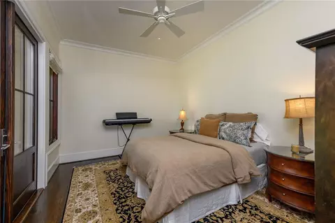
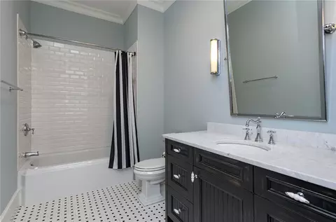
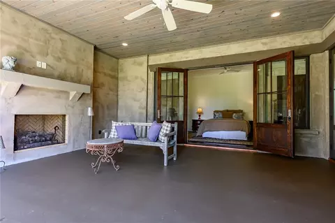
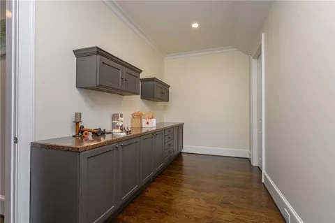
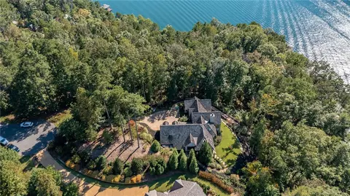
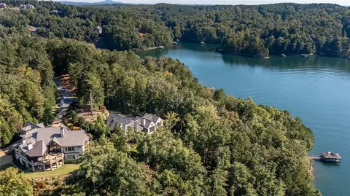
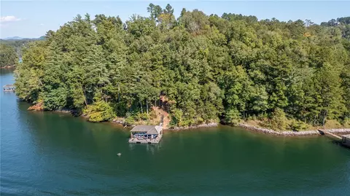
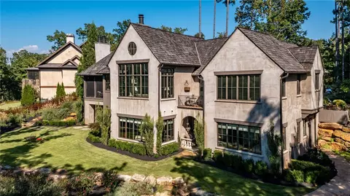
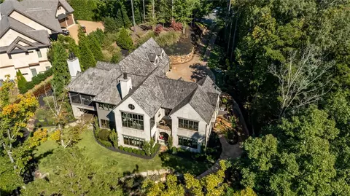
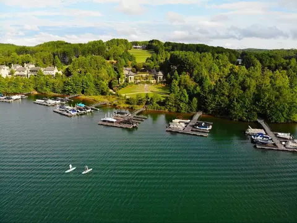
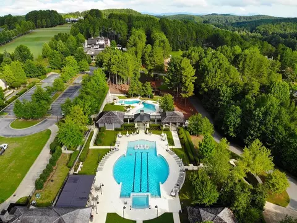
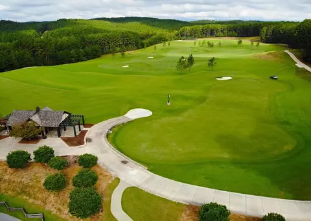
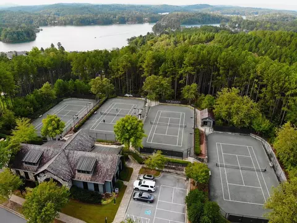
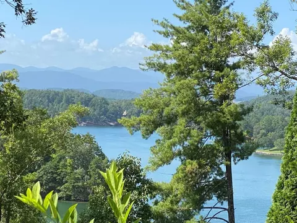
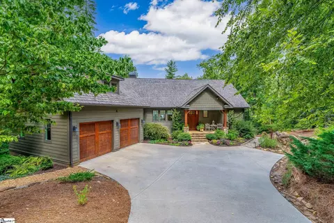
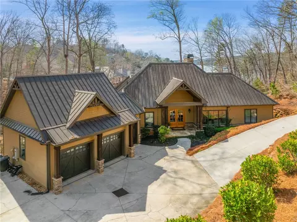
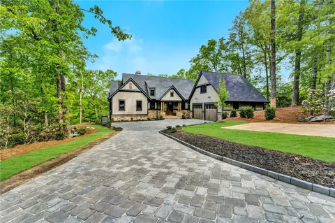
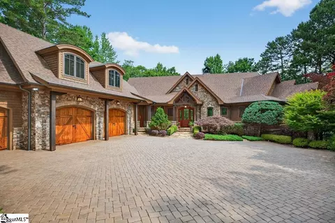
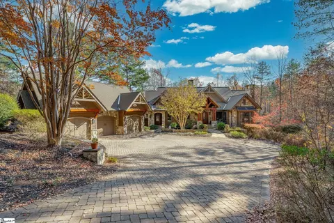
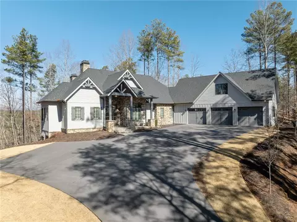
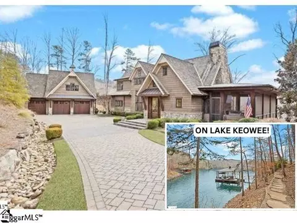
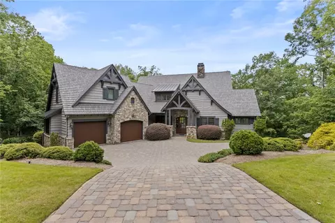
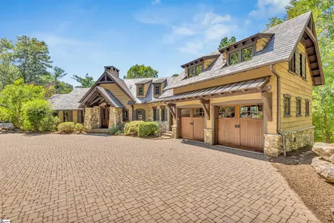
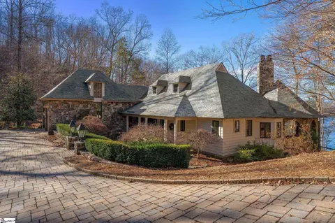
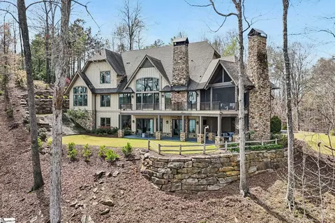
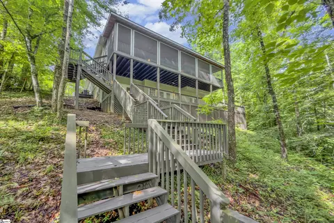
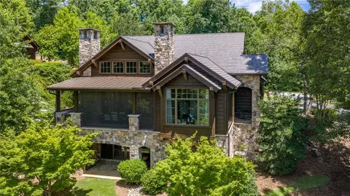
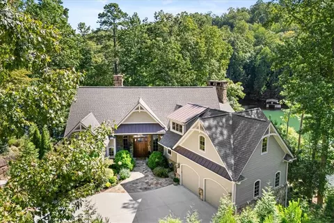
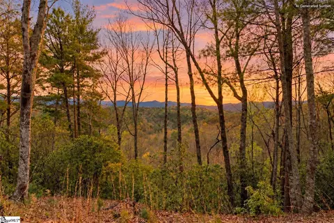
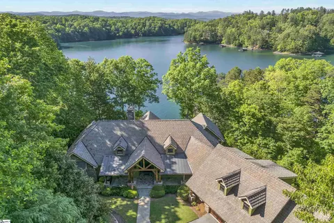
The exposed aggregate, ribbon driveway leads you to this charming and inviting lakefront English Cottage that blends old world charm with a modern-day soul. Built in 2015, this 4,215 square foot Brad Wright designed home is strategically positioned on a point lot to capture 180-degree lake views and mountain views to the north. Hardwood floors are throughout the home. Main level includes living room with a beamed 20 ft vaulted shiplap ceiling with gas fireplace and the large windows provide beautiful light. The dining room boasts virtually a floor to ceiling window with a beamed 16 ft shiplap ceiling and swinging door that leads into the kitchen. The gourmet kitchen features floor to ceiling cabinetry. This bright kitchen has quartzite countertops with windows from the base cabinets to just below the ceiling, marble backsplashes and 3 sinks. Kitchen island serves as a prep station and as an eating area. Appliances include Wolf oven, Wolf steam oven, DSC 6 burners stove top with grill, Miele dishwasher, Sharp microwave oven and Sub-Zero refrigerator. The primary bedroom en suite includes a porch and heated marble bathroom floors and quartzite counter tops. The relaxing and cozy screened in porch leads into both the kitchen and den. Head towards the back of the home and you will find the bright and airy staircase leading to the lower level with its 10-foot ceilings. Lower level includes 3 en suite bedrooms, all bathrooms are outfitted with marble countertops. Also on the lower level is a family room with built in cabinets. There is a wrapping station room with built-in cabinets that could be turned into a bunk room. Family room and bedroom 4 lead to private enclosed porch with fireplace. Another small, enclosed porch is located outside of bedroom 2. Also found on the lower level is a generous storage area with exterior door for easy access. Windows in primary bedroom, living room, dining room, kitchen and lower-level family room have automated window blinds. Home includes an automatic standby generator powering the essentials during a power loss. One of the last homes with a Sports Membership. The Reserve offers over $100 million in completed amenities to include: A $2 million renovated Nicklaus golf course completed in September 2020, Orchard House, Village Center with Market, Multiple Pools, Tennis Courts, Marina, Fitness Center, new Pickle Ball Courts, Par 3 course with Mulberry Pavilion & Bar and much more. Agent owned.
Listed by
Listing Agent - Justin Winter Sotheby's International
Listing Office - Justin Winter Sothebys Int'l
Source: Western Upstate AOR mls logo
MLS#20243634 • last updated 1 year ago
Movoto checked Western Upstate AOR for data 34 minutes ago
Overview
Cooling/AC HeatPump, Zoned
Heating HeatPump, Zoned
Levels/Style Two, Other, SeeRemarks, 2
SubType Single Family Residence
Type Residential
MLS # 20243634
Status Closed
SqFt 4200
Lot Size (Acres) 1.39
Property Tax 5510.7
Year Built 2015
HOA Fee 3577.04
Interior
Total # of Bathrooms 5
# of Full Baths 4
# of Half Baths 1
Total # of Bedrooms 4
Basement Daylight, Full, Finished, Heated, InteriorEntry, PartiallyFinished, WalkOutAccess
Total # of Rooms 12
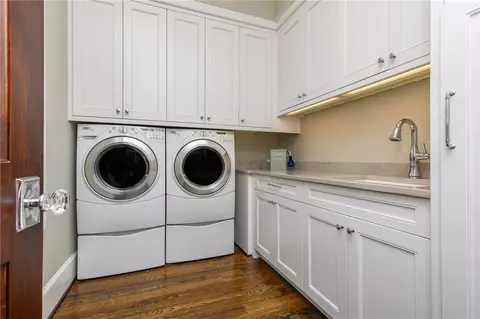
Laundry WasherHookup, ElectricDryerHookup, Sink
Flooring Hardwood, Marble, Stone
Interior Features CeilingFans, CathedralCeilings, DualSinks, FrenchDoorsAtriumDoors, Fireplace, HeatedFloor, BathInPrimaryBedroom, SmoothCeilings, ShowerOnly, UpperLevelPrimary, WalkInClosets, WalkInShower, WiredForSound, SeparateFormalLivingRoom
Appliances BuiltInOven, ConvectionOven, DoubleOven, Dryer, Dishwasher, ElectricWaterHeater, GasCooktop, Disposal, GasOven, GasRange, Microwave, Refrigerator, Washer, PlumbedForIceMaker
Accessibility Features Low Threshold Shower
Fireplace Gas, GasLog, Multiple, Option
Exterior
Roof Shingle, Shake, Wood
Foundation Basement
Construction Other
Parking Attached, Garage, Driveway, GarageDoorOpener, Other
Exterior Features SprinklerIrrigation, LandscapeLights, Porch
Lot Features OutsideCityLimits, Subdivision, Trees, Waterfront
Amenities / Utilities
Water Public
Pool Community
Security Features GatedWithGuard, GatedCommunity, SmokeDetectors, SecurityGuard
HOA Fee Includes StreetLights, Security
Location
Body of Water Keowee
View Mountain(s)
Waterfront BoatDockSlip, WaterAccess, Waterfront
County Pickens
Community Features CommonGroundsArea, Clubhouse, Dock, FitnessCenter, Golf, Gated, Playground, Pool, Sauna, TennisCourts, TrailsPaths, WaterAccess
Subdivision The Reserve At Lake Keowee
Area 302-Pickens County, SC
High School Pickens High
Elementary School Hagood Elem
Middle School Pickens Middle
APN 4132-00-00-0845
Directions Private, Qated Community. Contact Listing Agent For Access Instructions. From Pickens On Shadv Grove Rd, R On 133 L On Reserve Blvd. R Little Cedar Greek. R On Saranac Dr. Home Is At The End Of The Street On The Left.
$3.58M
Range: $2.29M-$4.86M
Last 30 days 
  • Oct 2021
    mls logo MLS # 20243634
  • Oct 28, 2021 Sold
    $2,695,000
  • Oct 3, 2021 Pending
  • Oct 1, 2021 Listed
    $2,695,000 (+345.5%)
  • Oct 2021
    mls logo MLS # 1455587
  • Oct 27, 2021 Sold
    $2,695,000
  • Oct 1, 2021 Listed
    $2,695,000
  • Jan 2007
    Public Records
  • Jan 22, 2007 Sold
    $605,000
  • 248 Saranac Dr
    $2.69M
  • 302-pickens County,sc
  • 29685
    $2.45M +26% y/y
  • Sunset
    $2.45M +25% y/y
No chart available
Statistics calculated by Movoto

Thinking of selling? Get a Cash Offer.

  • A smooth, fast sale
  • Skip staging and repairs
  • No strings attached
7/10
Hagood Elementary School
public Grades PK, K-5
Pickens 01 School District
4/10
Pickens Middle School
public Grades 6-8
Pickens 01 School District
5/10
Pickens High School
public Grades 9-12
Pickens 01 School District
Source: GreatSchools.org © 2026. All rights reserved.

Around 302-pickens County,sc

Explore everything this neighborhood has to offer.
By entering my info and clicking Ask a Question below, I am providing my e-signature and express written consent to receive marketing emails, calls, and texts (including via automatic telephone dialing systems, AI generative, artificial or pre-recorded voice technology) relating to my inquiry from Movoto (and parties calling/messaging on their behalf) even if my number appears on the company, state, or national Do Not Call Registry. You also agree to ourTerms and Conditions and Privacy Policy. Consent not required to receive services (call 1-844-420-1270 to be connected without providing consent).

Nearby recently sold homes in Sunset, SC

Nearby homes for sale in Sunset, SC

Newest listings in 29685

  • Real Estate
  • SC
  • Pickens County
  • Sunset
  • 29685
  • 248 Saranac Dr
Meet with a real estate agent today (844) 430-0869
The multiple listing information is provided by Western Upstate Association of REALTORS®. IDX information is provided exclusively for consumers’ personal, non-commercial use and that it may not be used for any purpose other than to identify prospective properties consumers may be interested in purchasing. Information deemed reliable but not guaranteed to be accurate. Buyer to verify all information. The information provided is for consumers' personal, non-commercial use and may not be used for any purpose other than to identify prospective properties consumers may be interested in purchasing. Listing information updated every 15 minutes. Terms of use & Privacy Policy, California Privacy Info. Copyright © 2005 - 2026 Movoto, Inc. All rights reserved. Equal Housing Opportunity CalDRE CalDRE #01517281
Movoto Real Estate is committed to ensuring accessibility for individuals with disabilities. We are continuously working to improve the accessibility of our web experience for everyone. We welcome feedback and accommodation requests, please submit them here.
The data relating to real estate for sale on this website comes in part from the Broker Reciprocity Program of the Western Upstate Association of REALTORS® Inc. and the Western Upstate MLS of South Carolina Inc. This information is deemed reliable, but not guaranteed. Neither the Western Upstate Association of REALTORS® Inc. or the Western Upstate MLS of South Carolina Inc., nor the listing broker, nor their agents are responsible for the accuracy of the information. The buyer is responsible for verifying all information. This information is provided by the Western Upstate Association of REALTORS® Inc. and the Western Upstate MLS of South Carolina Inc. for use by its members and is not intended for the use for any other purpose.
Requests for information regarding mortgage products will be directed to Movoto.com affiliate, Lower, LLC - a licensed Mortgage Lender (NMLS #1124061), or, based on your location, may be redirected to a participating mortgage marketing partner that may pay Lower, LLC for any consumer contact information provided through this site.