Movoto Real Estate

604 Top Ridge Dr, Sunset, SC 29685

$4,699,000
  • 5

    bed

  • 7

    bath

  • 6,200

    Sqft ($758/Sqft)

House for sale 400 days
$200K price drop
About 604 Top Ridge Dr

Property type House
Neighborhood
Year built 2006
HOA fee $347/month
Lot size 2.24 Acre
Movoto estimate
Parking 2 garage spaces
Property description
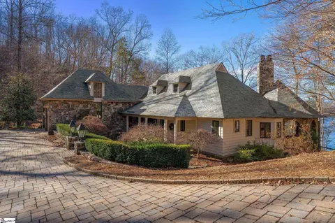
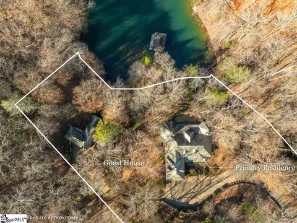
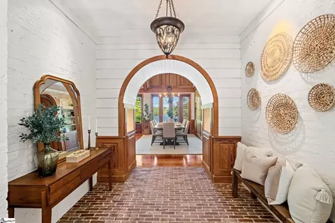
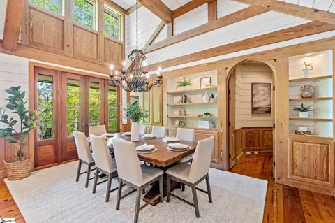
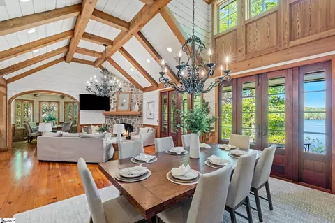
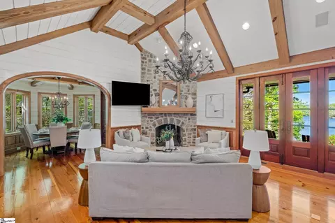
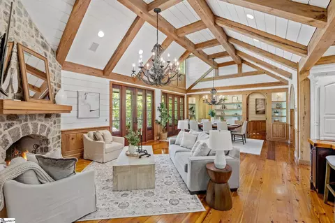
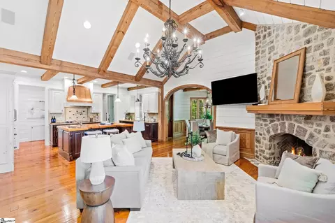
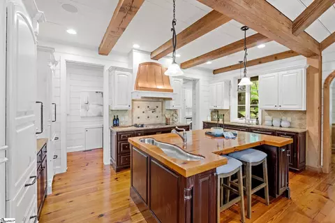
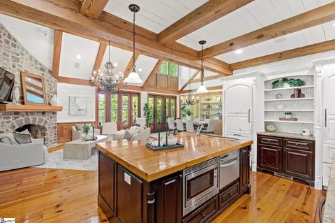
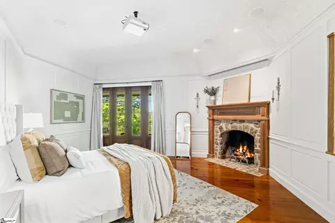
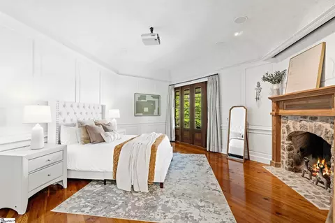
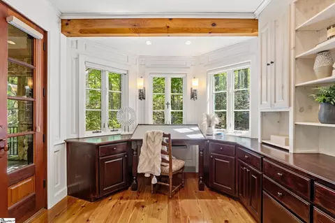
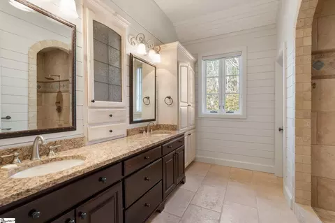
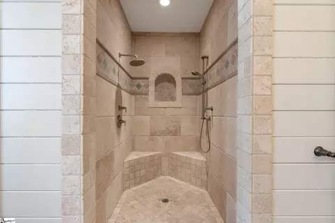
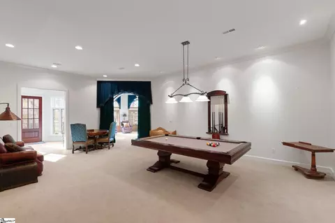
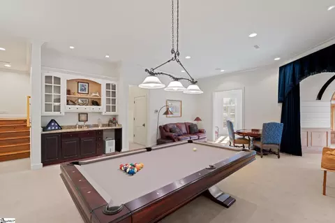
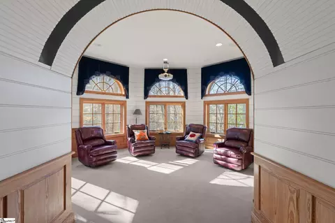
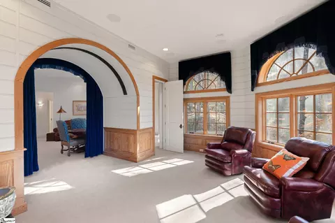
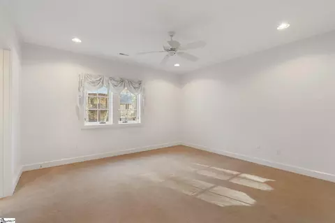
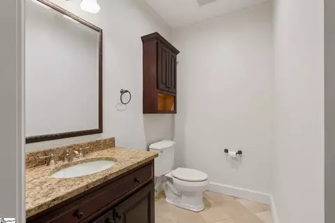
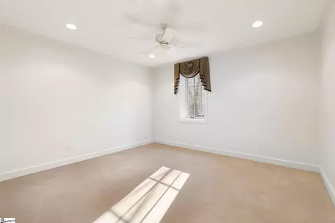
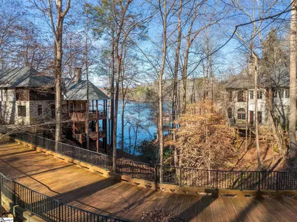
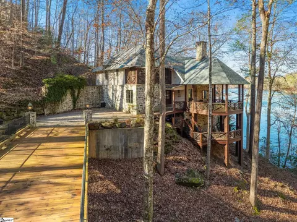
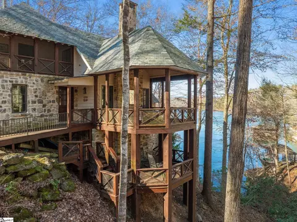
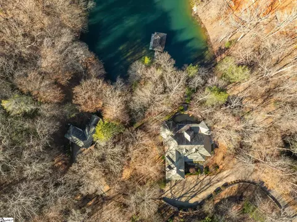
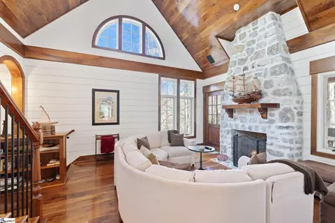
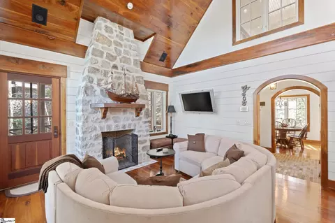
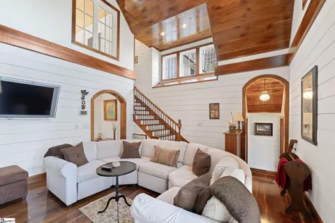
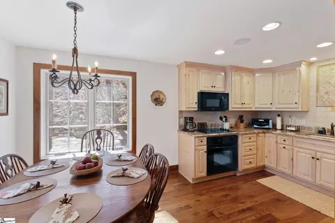
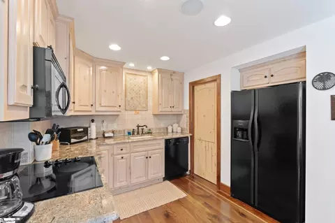
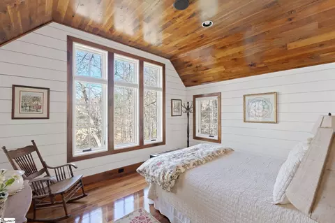
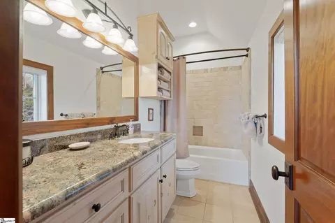
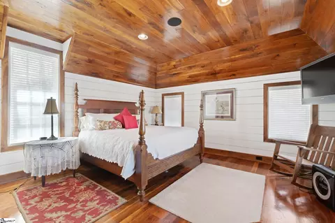
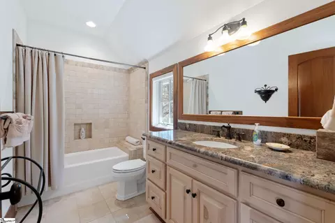
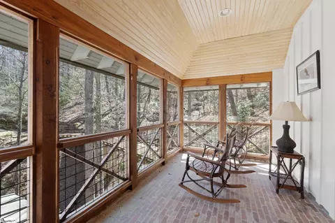
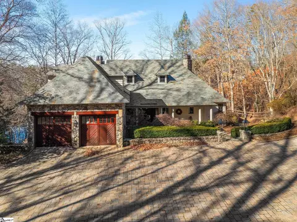
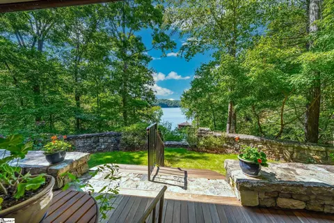
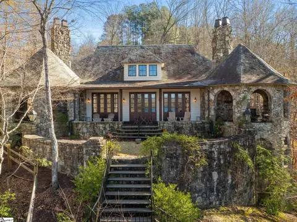
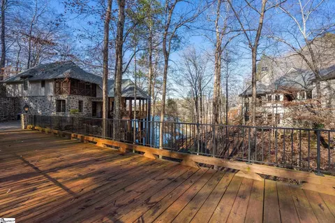
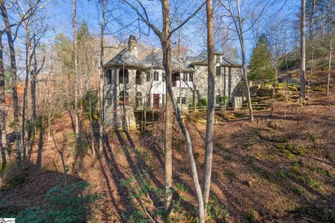
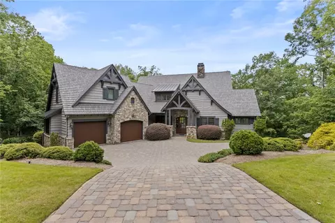
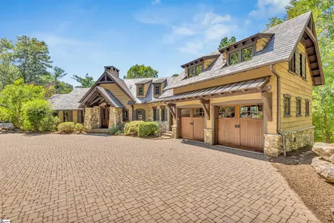
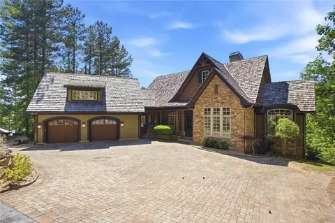
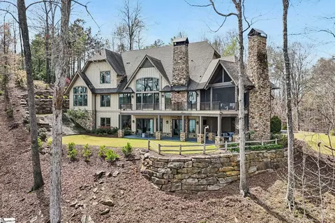
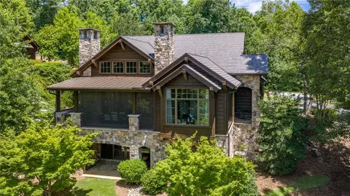
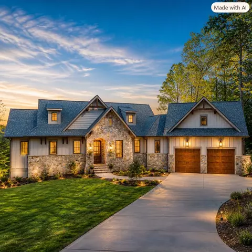
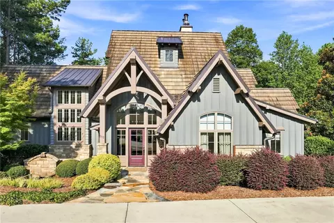
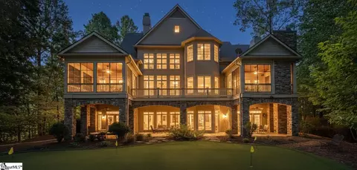
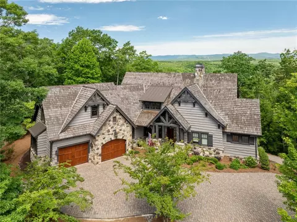
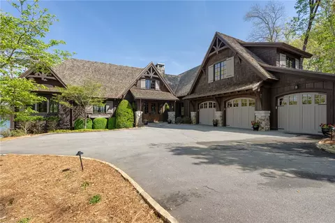
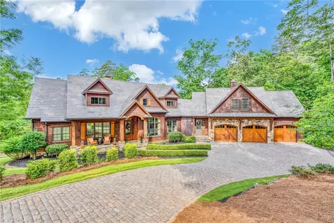
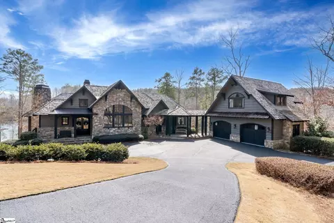
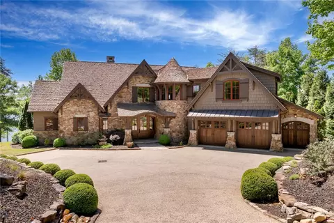
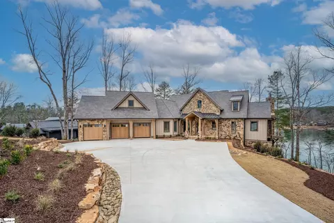
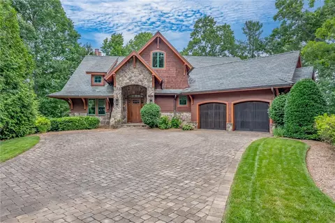
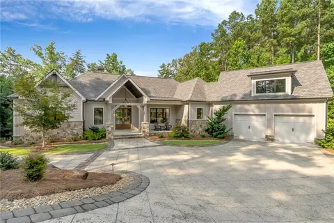
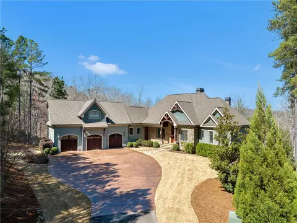
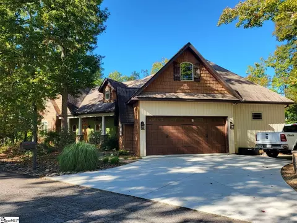
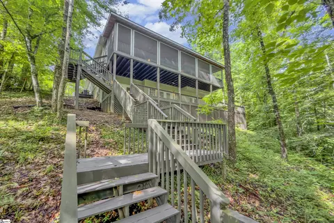
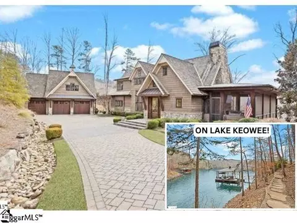
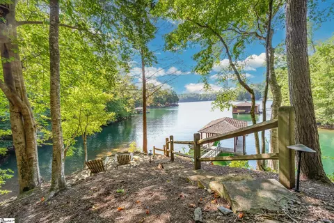
LONG RANGE WATER and BIG MOUNTAIN VIEWS framed by two spring-fed creeks provide a special setting for tranquil lake living! Welcome to 604 Top Ridge, nestled behind the gates of the prestigious Old Edwards Reserve at Lake Keowee. This exquisite property features a primary and guest residence masterfully designed by renowned architect Keith Summerour. The gentle paver driveway leads to a large motor court and courtyard providing you with your own private sanctuary. The home’s vision of a lakeside retreat is brought to life with Doggett Mountain stone from North Carolina and Vermont slate. Exterior elements and heart-of-pine and black walnut woods create a warm and cozy environment. As you step inside, you're greeted by an inviting arched brick foyer that leads to the large open living area with breathtaking views of pristine Lake Keowee. The formal dining area, great room with wood-burning fireplace, and casual dining alcove have ample space to entertain friends and family, while keeping all involved. The kitchen features Miele appliances, a pot filler, drawer dishwasher, and microwave. A copper hood, unique lazy river trough sink in the island, and shiplap ceiling add the perfect finishing touches to this exceptional kitchen. Nearby, a discreet office provides a private space for daily tasks. The main-level primary suite is thoughtfully situated to provide privacy, convenience, and functionality. This bedroom features a wood-burning fireplace and a separate lounge or office area that opens onto an expansive covered porch. The large en-suite bathroom includes heated floors, double vanity, and a walk-in shower with dual shower heads. Descend the stairs to discover a spacious recreation room with a pool table (conveys), a media room with a projector, and a versatile area that can be used as a music room, art gallery, or reading nook. Wainscoting paneling graces the walls, adding a touch of elegance. The lower level also houses two generously sized bedrooms, each with plush carpeting, crown molding, recessed lighting, and built-in storage. Completing this level is a mechanical room that doubles as storage, craft room or a workshop. For those in need of extra storage, a finished flex space is located above the conditioned two-car garage. Outdoor living is essential for full enjoyment on Lake Keowee. 604 Top Ridge delivers everything you need on an approximately 2.24-acre lot nestled between two streams. Featuring wide, open views of Lake Keowee and the mountains from the back porch and guest home, this homesite provides privacy, which is further enhanced by being located adjacent to protected conservation land. The nearly 1,000 square foot covered wrap-around Ipe porch leads to a terraced yard overlooking your covered dock. Cross the bridge over a trickling stream to access the stand-alone guest residence. This charming 2BR/2BA enclave includes a full kitchen with granite countertops, Frigidaire appliances, a stacked washer/dryer, and two bedrooms. The combination of white shiplap, stonework, and arched transom windows creates a warm and welcoming atmosphere. The three porches produce a treehouse feeling while spending pleasant evenings enjoying conversations with guests. Alternative, have a movie night in the great room, enhanced by the built-in sound system. An Old Edwards Reserve membership is available for separate purchase, providing access to world-class amenities, including a Jack Nicklaus Signature Golf Course, a state-of-the-art clubhouse, a marina, tennis and pickleball courts, a fitness center, and multiple dining options.
Listed by
Listing Agent - Sara Andersen
Listing Office - Justin Winter & Assoc - Mid Lake
Source: GGAR mls logo
MLS#1566346 • last updated 3 months ago
Movoto checked GGAR for data 1 minute ago
Request a virtual or in-person tour
Overview
Cooling/AC Central Air, Electric, Heat Pump
Heating Electric, Propane, Heat Pump
Levels/Style Three Or More, 3, Traditional, Craftsman
Virtual Tour External Link
SubType Single Family Residence
SqFt Range 6200-6399
Status Active
MLS # 1566346
Type Residential
Lot Size (Acres) 2.24
Lot Size (Sqft) 97574.4
Property Tax 10139.11
HOA Fee Annually, 4169
Builder Name Jeff Holder
Property Condition 11-20
Year Built 2006
Interior
Total # of Bathrooms 7
# of Full Baths 5
# of Half Baths 2
Total # of Bedrooms 5
Laundry 1st Floor, Walk-in, Electric Dryer Hookup, Washer Hookup, Laundry Room
Flooring Brick, Carpet, Ceramic Tile, Wood, Pine
Fireplace Wood Burning
Interior Features Bookcases, High Ceilings, Ceiling Fan(s), Vaulted Ceiling(s), Ceiling Smooth, Central Vacuum, Granite Counters, Countertops-Solid Surface, Countertops-Other, In-Law Floorplan
Appliances Gas Cooktop, Dishwasher, Dryer, Freezer, Refrigerator, Electric Oven, Microwave, Electric Water Heater
Exterior
Construction Stone, Wood Siding
Roof Slate
Foundation Crawl Space/Slab, Basement
Parking Attached, Parking Pad, Driveway
# of Parking Spaces 2
Exterior Features Dock, Balcony, Outdoor Fireplace
Lot Features 2 - 5 Acres, Few Trees, Wooded
Patio/Porch Screened, Deck, Patio, Enclosed, Front Porch, Porch, Wrap Around
Amenities / Utilities
Water Source Public
HOA Fee Includes Recreation Facilities, Security, Street Lights, Restrictive Covenants
Location
Waterfront Lake, Creek, Water Access, Waterfront
Body of Water Lake Keowee
Community Features Athletic Facilities Field, Clubhouse, Common Areas, Fitness Center, Gated, Golf, Recreational Path, Playground, Pool, Security Guard, Sidewalks, Dog Park, Neighborhood Lake/Pond
Subdivision The Reserve At Lake Keowee
Elementary School Hagood
High School Pickens
Middle School Pickens
APN 413100184957
Multifamily Details
Occupancy Vacant
Lot/ Land Details
Road Frontage Private Road
Tour this home
When would you like to see 604 Top Ridge Dr?
question
Have a question about this property? Call us at (844) 430-0869
7/10
4/10
5/10
Source: GreatSchools.org © 2026. All rights reserved.

Around The Reserve At Lake Keowee

Explore everything this neighborhood has to offer.
3/100
Walk
64/100
Family
5/100
Dining
61/100
Pet
  • Real Estate
  • SC
  • Pickens County
  • Sunset
  • 29685
  • 604 Top Ridge Dr

My commute

Enter a destination to see travel time and distance.
By entering my info and clicking Ask a Question below, I am providing my e-signature and express written consent to receive marketing emails, calls, and texts (including via automatic telephone dialing systems, AI generative, artificial or pre-recorded voice technology) relating to my inquiry from Movoto (and parties calling/messaging on their behalf) even if my number appears on the company, state, or national Do Not Call Registry. You also agree to ourTerms and Conditions and Privacy Policy. Consent not required to receive services (call 1-844-420-1270 to be connected without providing consent).

Nearby homes for sale in Sunset, SC

Nearby recently sold homes in Sunset, SC

Newest listings in 29685

Meet with a real estate agent today (844) 430-0869
The multiple listing information is provided by GGAR MLS. IDX information is provided exclusively for consumers’ personal, non-commercial use and that it may not be used for any purpose other than to identify prospective properties consumers may be interested in purchasing. Information deemed reliable but not guaranteed to be accurate. Buyer to verify all information. The information provided is for consumers' personal, non-commercial use and may not be used for any purpose other than to identify prospective properties consumers may be interested in purchasing. Listing information updated every 15 minutes. Terms of use & Privacy Policy, California Privacy Info. Copyright © 2005 - 2026 Movoto, Inc. All rights reserved. Equal Housing Opportunity CalDRE CalDRE #01517281
Movoto Real Estate is committed to ensuring accessibility for individuals with disabilities. We are continuously working to improve the accessibility of our web experience for everyone. We welcome feedback and accommodation requests, please submit them here.
The data relating to real estate for sale on this web site comes in part from the Greater Greenville Association of REALTORS®. All information deemed reliable but not guaranteed and should be independently verified. All properties are subject to prior sale, change or withdrawal.
©2026 Greater Greenville Association of REALTORS®. All rights reserved.
Requests for information regarding mortgage products will be directed to Movoto.com affiliate, Lower, LLC - a licensed Mortgage Lender (NMLS #1124061), or, based on your location, may be redirected to a participating mortgage marketing partner that may pay Lower, LLC for any consumer contact information provided through this site.