Movoto Real Estate
Sold on 10/31/2024

414 Peninsula Rdg, Sunset, SC 29685

  • $7,472,000

    Last sold 10/31/2024 for $6.79M

  • 4

    bed

  • 5

    bath

  • 6,750

    Sqft ($1,006/Sqft)

House not for sale
Learn about Sunset's top local Real Estate agents

About 414 Peninsula Rdg

Property type House
Neighborhood
Year built 2018
HOA fee $0/month
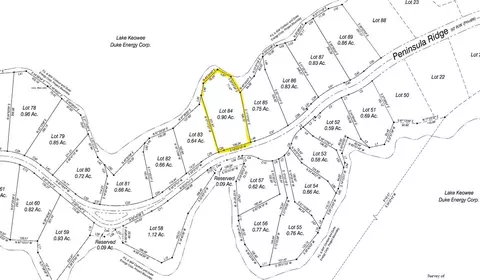
Lot size 0.9 Acre
Movoto estimate
Parking 4 garage spaces
Property description
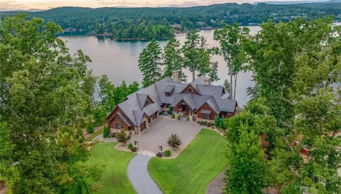
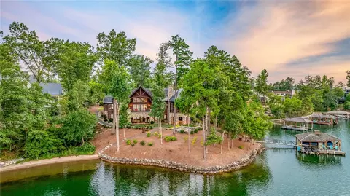
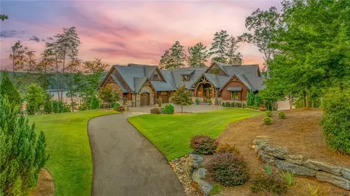
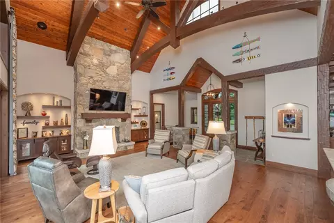
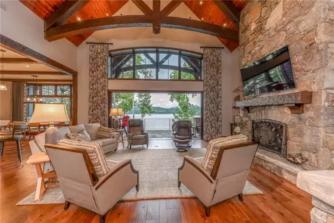
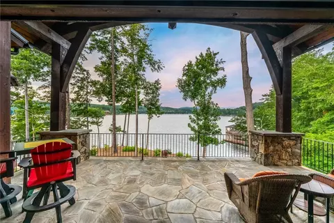
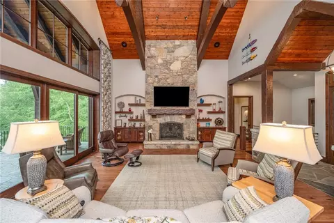
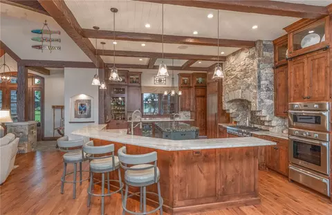
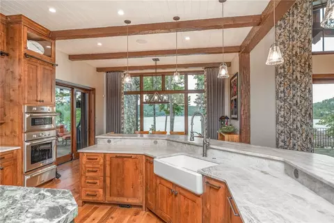
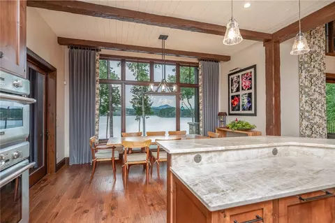
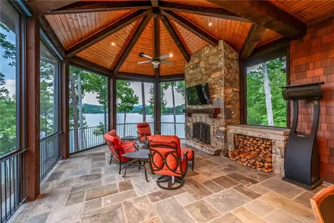
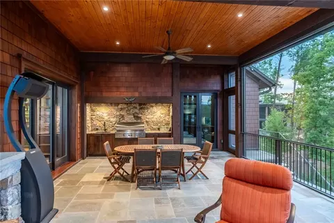
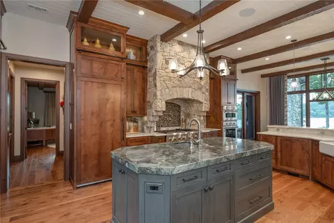
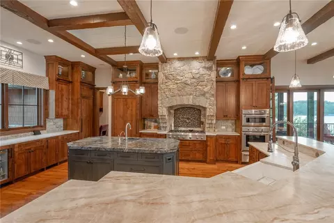
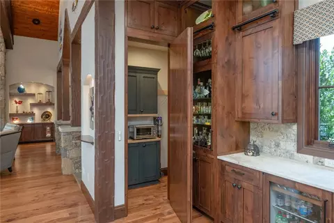
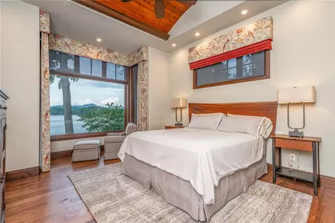
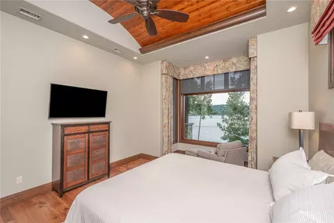
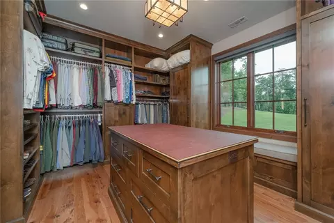
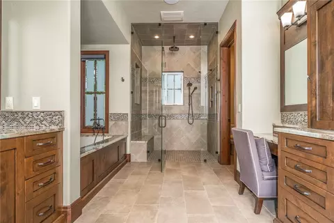
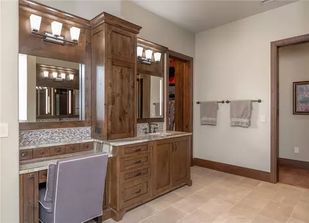
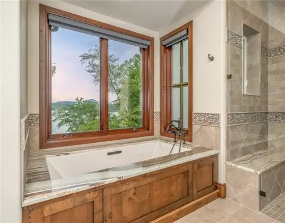
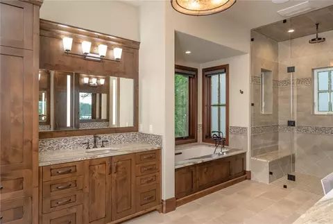
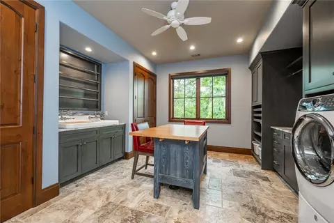
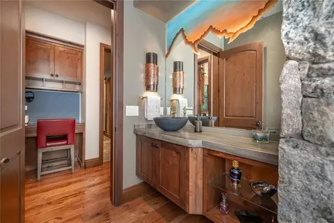
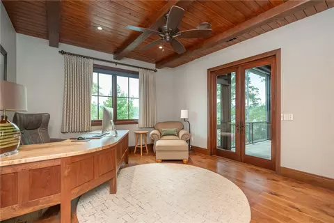
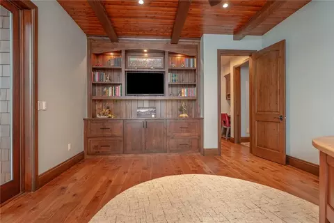
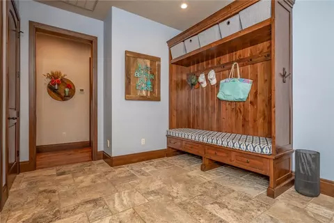
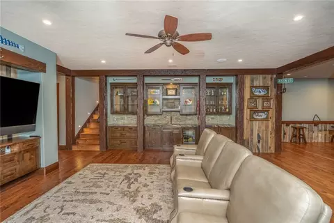
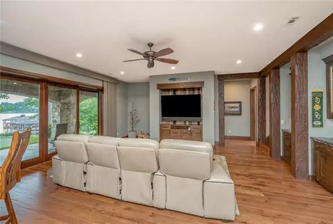
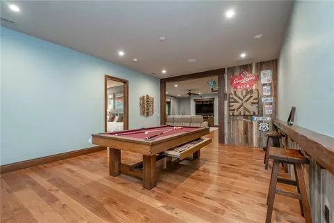
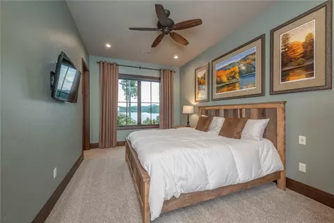
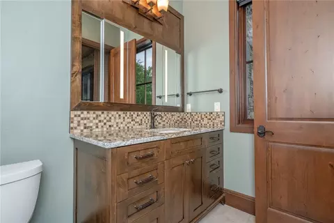
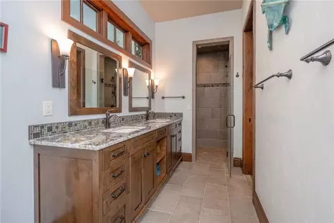
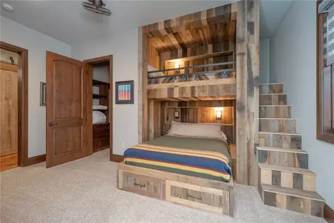
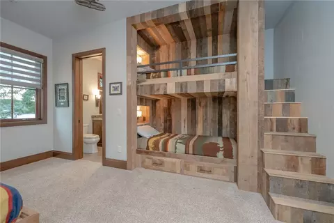
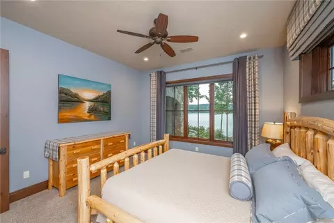
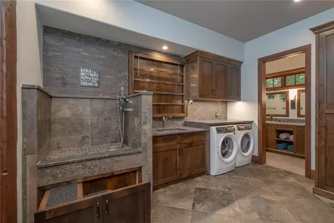
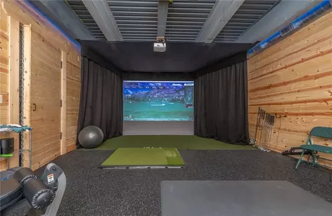
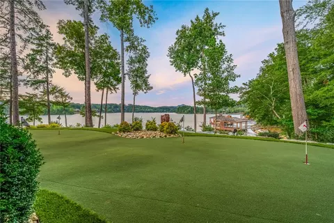

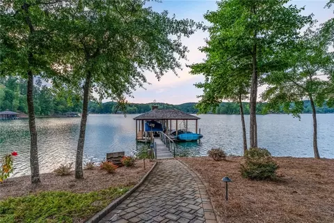
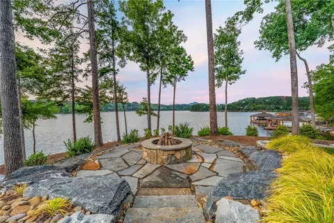
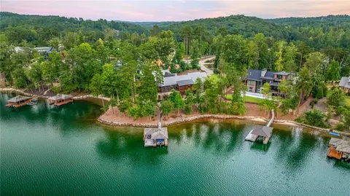
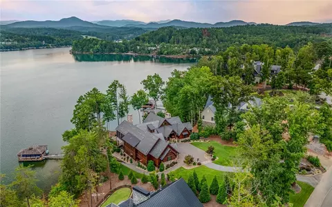
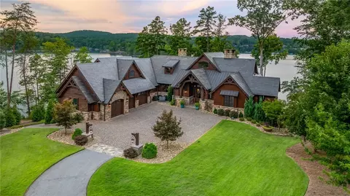
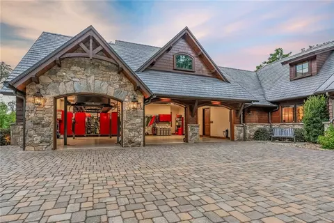
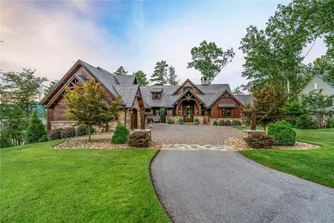
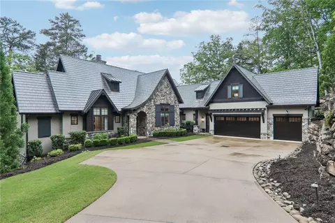
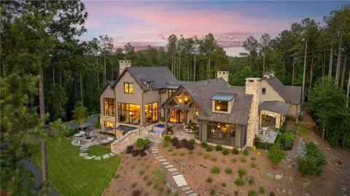
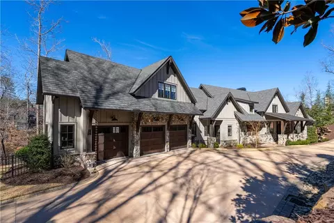
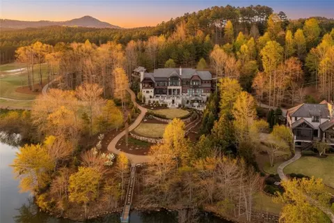
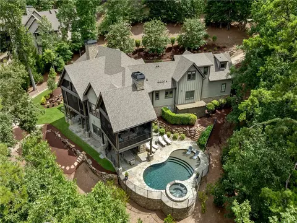
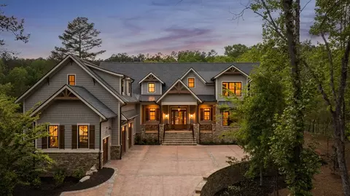
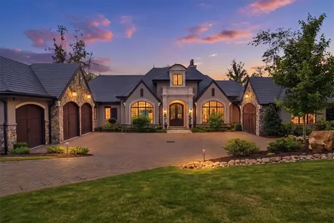
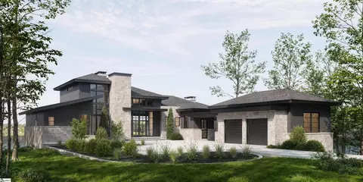
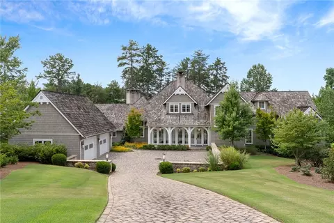
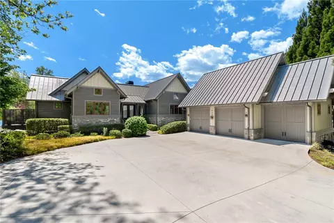
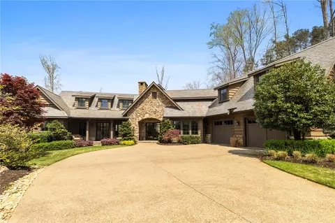
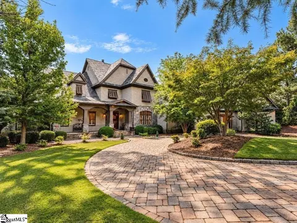
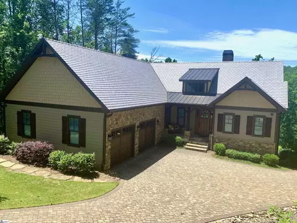
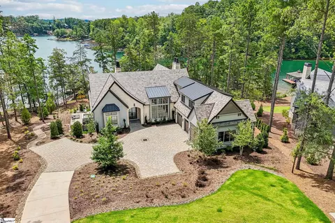
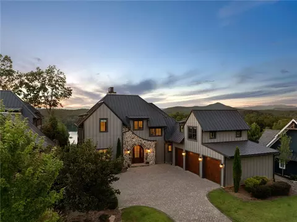
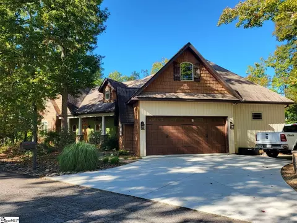
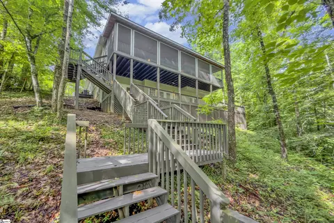
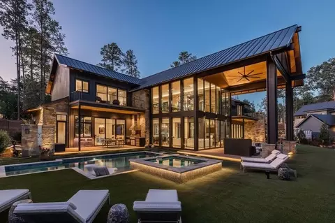
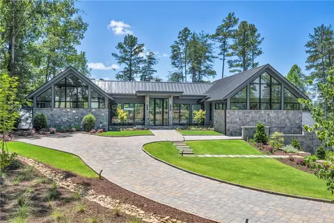
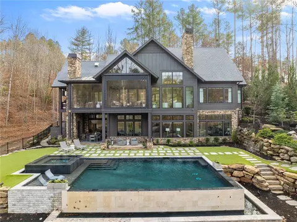
Located in the most sought-after location in The Reserve, and having easy access to Hwy 133 and Clemson, Seneca and Pickens, this magnificently designed and maintained residence is awe inspiring. Designed by Brad Wright and constructed by Ridgeline Construction Group, this custom residence has approx. 6,750 sq ft of exquisitely crafted living space, and another 2,000+ feet of outdoor living. You’ll notice the quality and convenience everywhere. An expansive paver courtyard and oversized three car garage welcomes visitors with plenty of parking. The home’s exterior is a combination of Doggett Mountain and Hooper’s Creek cut stone, Carolina Wavy-Edged siding and cedar shake, all capped by a slate roof with standing seam accents and Crab Orchard Tennessee flagstone entry. Authentic Douglas Fir king truss architecture frames the entry and great room. From the foyer, admire the quintessential, big lake and mountain views, the towering great room with cut stone fireplace, tongue and groove pine ceiling, Venetian faux painted walls and sliding wall-pocketing doors with drop-down screen that lead to a large covered Crab Orchard stone patio. The main floor plan flows seamlessly from great room to dining room and kitchen. Hand scraped hickory engineered flooring provides a warmth underfoot. The kitchen is designed with ease of food preparation and entertaining in mind, from its Thermador 6 burner gas cooktop and convection oven and steam oven and warming drawer. SubZero is utilized for cooling, with fridge, freezer, and under-counter ice maker and beverage cooler. Taj Mahal quartzite counters surround the kitchen and provide ample room for food prep or after dinner cleanup. Top and bottom row knotty alder wood cabinets, Kohler sinks and faucets with silver travertine backsplash round out the decor for this vital area, all with comfort and convenience in mind. A hidden door accesses the spacious pantry with ample counter space and cabinets for additional storage. A Pennsylvania blue flagstone screen porch is accessed from the dining and kitchen area through a sliding, wall-pocketing door system which fully opens to the nearby rooms. A floor to ceiling stone wood burning fireplace is the room’s center piece. A large screen TV and seating area are perfect for football watching and an additional dining area can be conveniently served from the built-in TEC Infrared gas grill. A retractable vinyl wall curtain can be deployed on the porch to keep out the pollen and keep the warmth of the wood fire inside during winter months. Rounding out the main floor is the principal bedroom with an oversized picture window and impressive views of the lake and mountains. The en-suite bath is spacious and spa-like, with Corteccia quartzite counters, a multi-head Kohler shower electronically controlled, Kohler air-jet tub, double sinks/vanities, makeup station, and custom closet with island storage. On the terrace level, reclaimed barn boards adorn the walls in the media/family, with sliding barn door into a multi-purpose room and additional bath. A refreshment center with sink and blue tempest leathered quartzite counters will surely attract the attention of guests. The media room has surround sound and a 75” Sony TV. A games room off the media/family room is home to a billiard table and professional dart board. A secret room is accessed privately from this level, currently used as a safe/valuables room, where a future wine cellar could be situated. A home of this caliber has a lake room, with double doors leading to a paver cart path (to the dock) from this epoxy floored ample-sized storage area. A slat wall opens to reveal a fitness room with Uneekor ceiling mounted golf simulator. This setup also includes the ability to play music, movies, or videos while exercising. This spectacular generational residence is expertly designed and maintained leading to many years of Lake Keowee enjoyment.
Listed by
Listing Agent - Justin Winter Assoc
Listing Office - Justin Winter & Assoc
Source: Western Upstate AOR mls logo
MLS#20277821 • last updated 1 year ago
Movoto checked Western Upstate AOR for data 6 minutes ago
Overview
Cooling/AC CentralAir, Electric, HeatPump, Zoned
Heating Central, ForcedAir, FloorFurnace, Gas, Propane, Zoned
Levels/Style Two, Other, SeeRemarks, 2
SubType Single Family Residence
Virtual Tour N/A
Type Residential
MLS # 20277821
Status Closed
SqFt 6750
Lot Size (Acres) 0.9
Property Tax 10714
Builder Name Ridgeline
Year Built 2018
Interior
Total # of Bathrooms 5
# of Full Baths 4
# of Half Baths 1
Total # of Bedrooms 4
Basement Daylight, Full, Finished, Heated, InteriorEntry, WalkOutAccess
Laundry Sink
Flooring Carpet, Hardwood, Stone, Tile
Interior Features WetBar, Bookcases, TrayCeilings, CeilingFans, CathedralCeilings, CentralVacuum, DualSinks, FrenchDoorsAtriumDoors, Fireplace, GardenTubRomanTub, HeatedFloor, JettedTub, BathInPrimaryBedroom, PullDownAtticStairs, SmoothCeilings, SeparateShower, CableTv, UpperLevelPrimary, VaultedCeilings, WalkInClosets, WalkInShower
Appliances BuiltInOven, ConvectionOven, DoubleOven, Dryer, Dishwasher, Freezer, GasCooktop, Disposal, IceMaker, MultipleWaterHeaters, Microwave, Refrigerator, TanklessWaterHeater, Washer
Accessibility Features Low Threshold Shower
Fireplace GasLog, Multiple
Exterior
Roof Metal, Slate
Foundation Basement
Construction Stone, WoodSiding
Parking Attached, Garage, Driveway, GarageDoorOpener, Other
Exterior Features GasGrill, SprinklerIrrigation, LandscapeLights, PavedDriveway, StormWindowsDoors
Lot Features HardwoodTrees, OutsideCityLimits, Subdivision, Sloped, Views, Waterfront
Amenities / Utilities
Water Public
Pool Community
Security Features SecuritySystemOwned, GatedWithGuard, GatedCommunity, SmokeDetectors
HOA Fee Includes StreetLights, Security
Location
Body of Water Keowee
View Mountains, Water
Waterfront BoatDockSlip, WaterAccess, Waterfront
County Pickens
Community Features CommonGroundsArea, Clubhouse, FitnessCenter, Golf, Gated, Pool, TennisCourts, TrailsPaths
Subdivision The Reserve At Lake Keowee
Area 302-Pickens County, SC
High School Pickens High
Elementary School Hagood Elem
Middle School Pickens Middle
APN 4141-00-15-1274
Directions From SC-183 In Gville, L Onto SC-8. R On E Jones Ave. Cont' To Reece Mill Rd. L On Morris Rd. R On Shady Grove Rd. L On SC-133. L On Keowee Blvd. Guard At Gate To Provide Access And Further Directions.
$7.47M
Range: $6.42M-$8.51M
Last 30 days 
  • Oct 2024
    mls logo MLS # 20277821
  • Oct 31, 2024 Sold
    $6,790,000
  • Oct 2, 2024 Pending
  • Sep 12, 2024 Contract-Take Back-Ups
  • Aug 15, 2024 Listed
    $6,789,000
  • Sep 2024
    mls logo MLS # 1534979
  • Sep 12, 2024 Active
  • Aug 15, 2024 Listed
    $6,789,000
  • 414 Peninsula Rdg
    $6.79M
  • 302-pickens County,sc
  • 29685
    $2.38M +22% y/y
  • Sunset
    $2.38M +22% y/y
No chart available
Statistics calculated by Movoto
Est. value Bed/bath Sqft mi
418 Peninsula Rdg, Sunset, SC 29685 $5,473,000 4/— 3,347 0.03
406 Peninsula Rdg, Sunset, SC 29685 $5,462,000 4/3 2,509 0.05
422 Peninsula Rdg, Sunset, SC 29685 $6,225,000 3/3 3,286 0.06
415 Peninsula Rdg, Sunset, SC 29685 $5,393,000 4/4 2,128 0.07
402 Peninsula Rdg, Sunset, SC 29685 $5,221,000 5/4 2,380 0.08
407 Peninsula Rdg, Sunset, SC 29685 $5,452,000 4/— 2,337 0.08
403 Peninsula Rdg, Sunset, SC 29685 $4,248,000 4/— 2,973 0.08
413 Peninsula Rdg, Sunset, SC 29685 $7,567,000 4/4 3,862 0.09

Estimated values are based on public record data and automated valuation models. Values are not guaranteed and may not reflect current market conditions.
Thinking of selling? Get a Cash Offer.

  • A smooth, fast sale
  • Skip staging and repairs
  • No strings attached
7/10
4/10
5/10
Source: GreatSchools.org © 2026. All rights reserved.

Around 302-pickens County,sc

Explore everything this neighborhood has to offer.
By entering my info and clicking Ask a Question below, I am providing my e-signature and express written consent to receive marketing emails, calls, and texts (including via automatic telephone dialing systems, AI generative, artificial or pre-recorded voice technology) relating to my inquiry from Movoto (and parties calling/messaging on their behalf) even if my number appears on the company, state, or national Do Not Call Registry. You also agree to ourTerms and Conditions and Privacy Policy. Consent not required to receive services (call 1-844-420-1270 to be connected without providing consent).

Nearby recently sold homes in Sunset, SC

Nearby homes for sale in Sunset, SC

Newest listings in 29685

  • Real Estate
  • SC
  • Pickens County
  • Sunset
  • 29685
  • 414 Peninsula Rdg
Meet with a real estate agent today (844) 430-0869
The multiple listing information is provided by Western Upstate Association of REALTORS®. IDX information is provided exclusively for consumers’ personal, non-commercial use and that it may not be used for any purpose other than to identify prospective properties consumers may be interested in purchasing. Information deemed reliable but not guaranteed to be accurate. Buyer to verify all information. The information provided is for consumers' personal, non-commercial use and may not be used for any purpose other than to identify prospective properties consumers may be interested in purchasing. Listing information updated every 15 minutes. Terms of use & Privacy Policy, California Privacy Info. Copyright © 2005 - 2026 Movoto, Inc. All rights reserved. Equal Housing Opportunity CalDRE CalDRE #01517281
Movoto Real Estate is committed to ensuring accessibility for individuals with disabilities. We are continuously working to improve the accessibility of our web experience for everyone. We welcome feedback and accommodation requests, please submit them here.
The data relating to real estate for sale on this website comes in part from the Broker Reciprocity Program of the Western Upstate Association of REALTORS® Inc. and the Western Upstate MLS of South Carolina Inc. This information is deemed reliable, but not guaranteed. Neither the Western Upstate Association of REALTORS® Inc. or the Western Upstate MLS of South Carolina Inc., nor the listing broker, nor their agents are responsible for the accuracy of the information. The buyer is responsible for verifying all information. This information is provided by the Western Upstate Association of REALTORS® Inc. and the Western Upstate MLS of South Carolina Inc. for use by its members and is not intended for the use for any other purpose.
Requests for information regarding mortgage products will be directed to Movoto.com affiliate, Lower, LLC - a licensed Mortgage Lender (NMLS #1124061), or, based on your location, may be redirected to a participating mortgage marketing partner that may pay Lower, LLC for any consumer contact information provided through this site.