Movoto Real Estate
Sold on 03/12/2026

222 Long Ridge Rd, Sunset, SC 29685

  • $6,300,000

    Last sold 03/12/2026 after 692 Days

  • 5

    bed

  • 8

    bath

  • 9,400

    Sqft ($670/Sqft)

House not for sale
Learn about Sunset's top local Real Estate agents

About 222 Long Ridge Rd

Property type House
Neighborhood
Year built 2016
HOA fee $0/month
Lot size 4.4 Acre
Movoto estimate
Parking 4 garage spaces
Property description
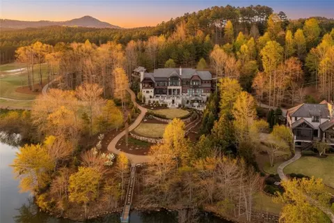
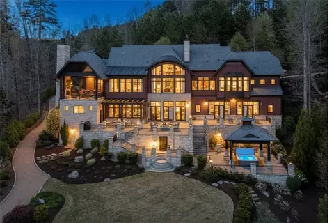
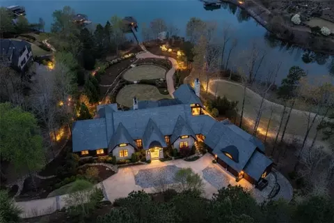
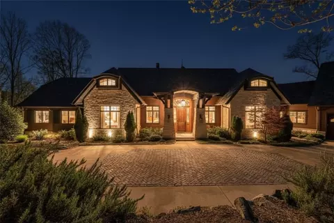
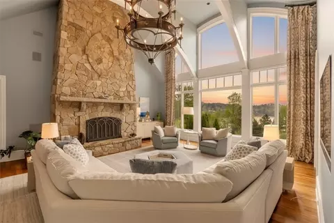
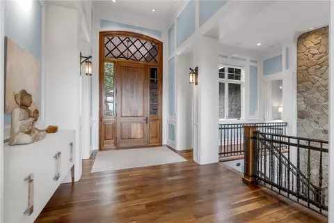
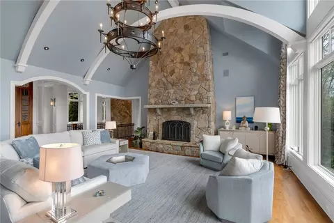
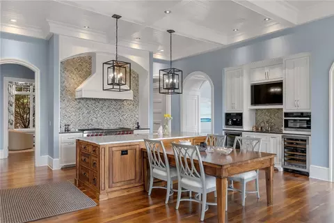
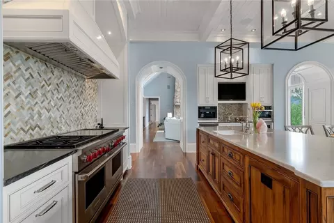
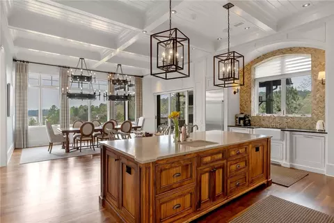
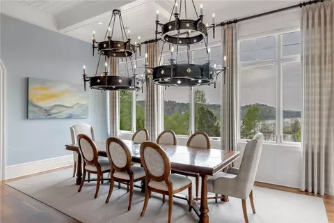
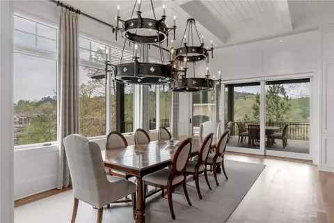
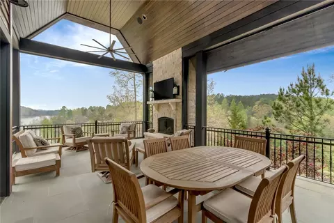
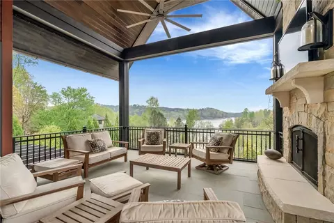
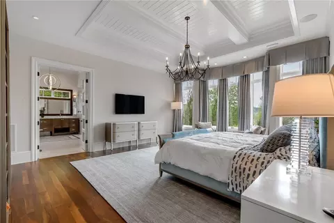
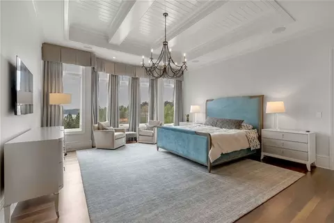
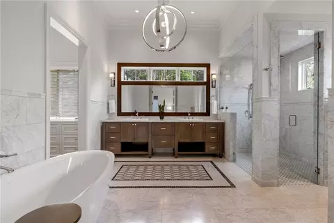
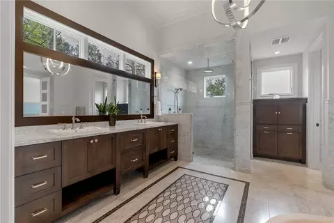
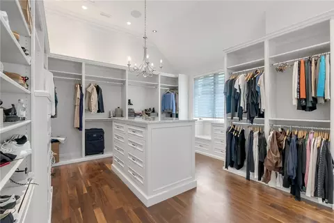
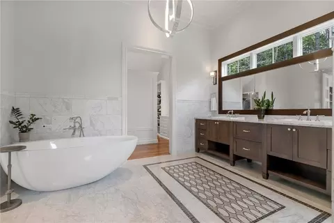
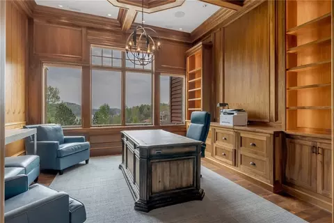
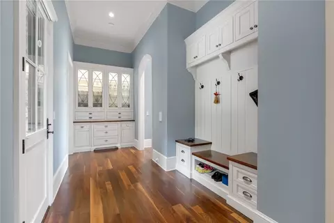

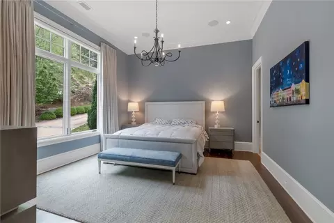
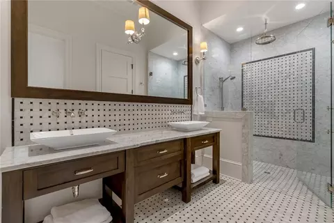
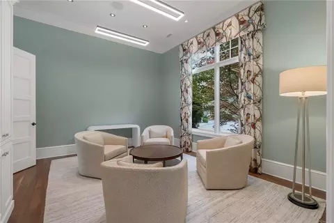
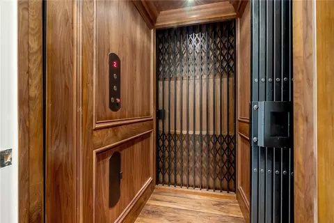
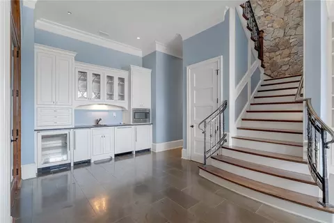
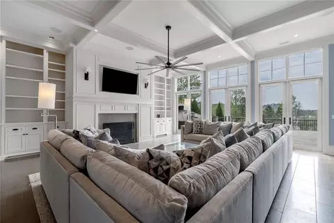
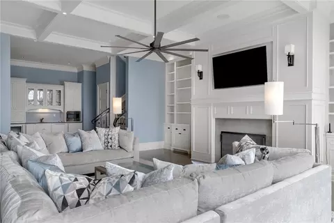
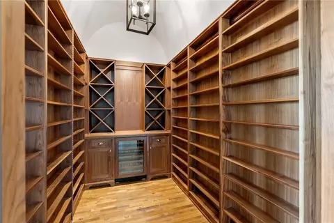
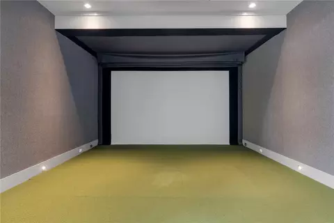
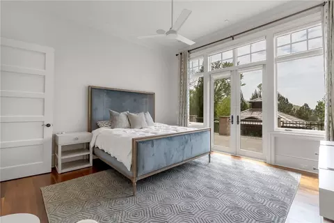
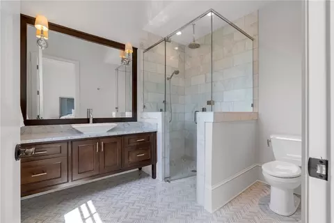
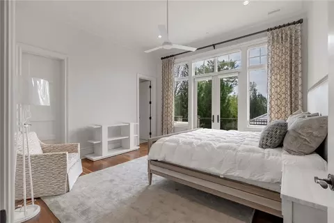
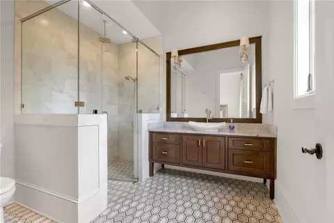
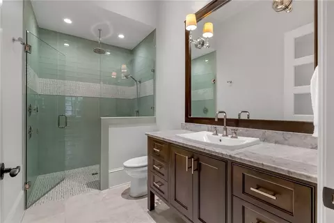
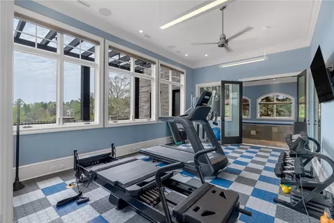
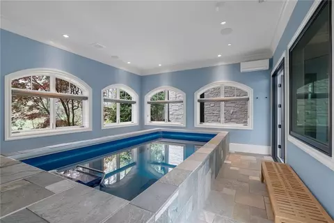
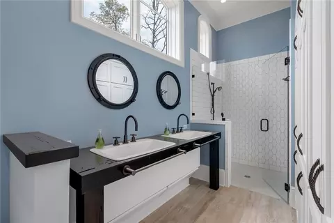
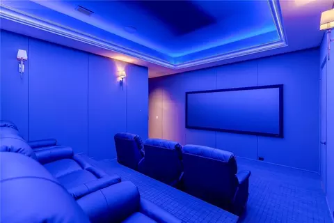
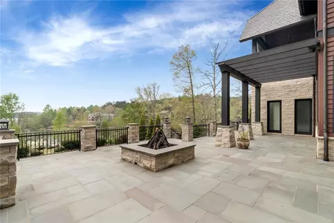
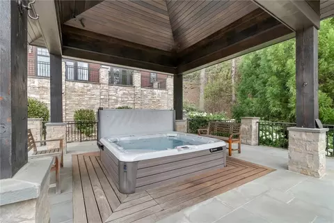
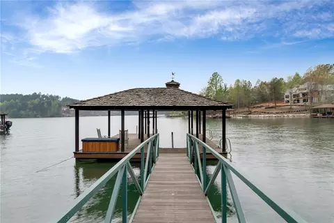
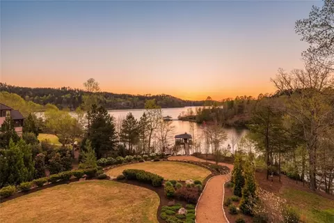
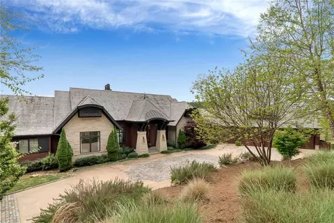
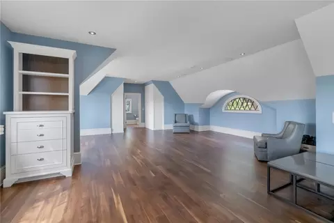
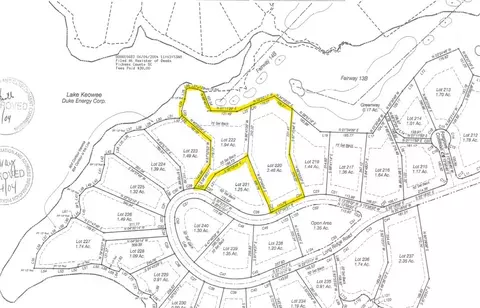
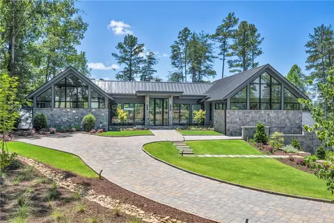
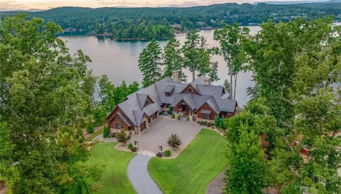
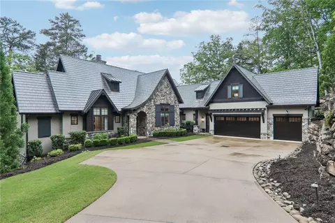
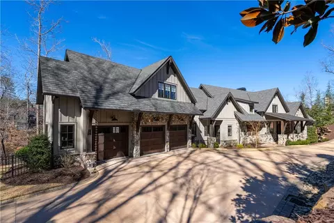
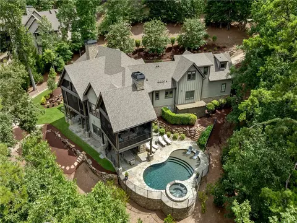
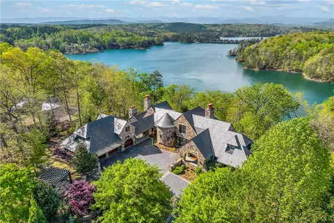
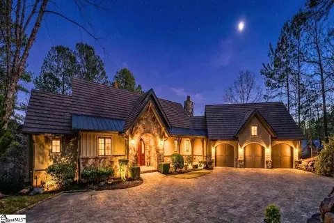
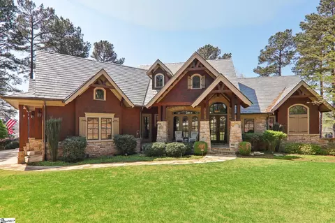
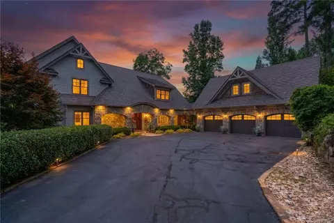
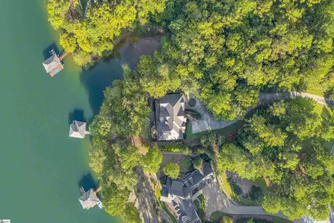
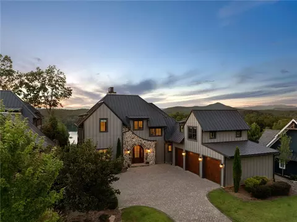
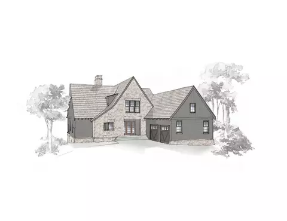
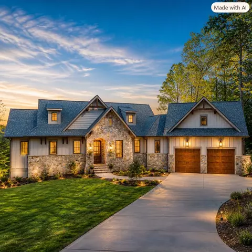
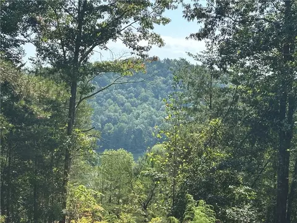
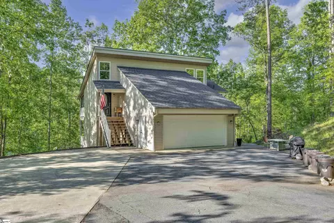
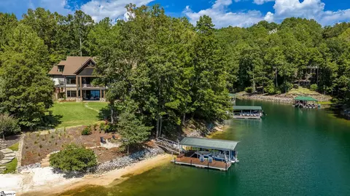
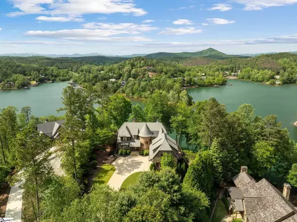
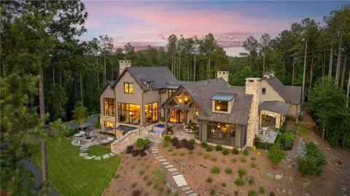
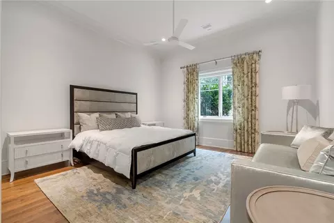
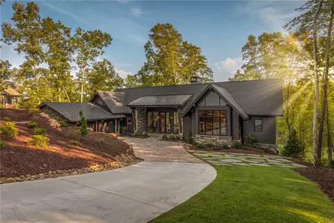
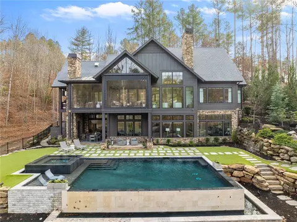
Welcome to “Long View”. This impressive, one-of-a-kind, custom Dillard-Jones designed and constructed waterfront masterpiece is now available for the most discerning buyer. This lake front estate has 4.40 acres of privacy with spectacular sweeping lake, sunset, and Nicklaus Signature course views. This is the only Reserve property with direct access both to the course, via hole #14, AND to the waterfront, with its covered slip dock. Incorporating five bedrooms and seven full baths, the two and one-half story transitional style residence is uncompromising in every thoughtful detail, including: *select blue thermal Pennsylvania bluestone porch and patio buffed pewter stone *stained northern fir exterior *custom lighting fixtures and railings (handmade, both interior and exterior) by Heirloom Stair and Iron *Tru-slate charcoal tile roof with copper gutters, screens, lightning protection, and European copper knight-style chimney caps *Highlife Collection spa and Swim-Ex indoor pool *signature style custom dock with FloatAir 7000lb front mount lift *ground-source Geothermal energy system *3X22kW Eaton backup generators *Savant home automation system, controlling audio, video, climate and security *Wolf range, separate Sub-zero refrigerator & freezer, Sub-zero undercounter beverage center (2) and wine storage (2), Whirlpool washer/dryer (2), Miele plumbed coffee maker and speed oven, Rohl and Kohler sinks *white honed carrara marble on kitchen island, master closet and bathroom vanities, honed ebony mist granite on kitchen countertops, kitchenette and utility room *Symmetry residential elevator with walnut interior *floor to ceiling custom cut-stone fireplace with artistic detailing *450lb custom made, three-tiered wrought iron candelabra-style remote control chandelier. *solid ¾” random width walnut floors *custom cabinetry and walnut paneling throughout, by Florez Fine Woodworking *full size, in-home, professional, wide screen, aboutGolf simulator. Beautiful design, intelligent game play, authentic experience. Recently professionally re-decorated, the main floor offers an open and expansive plan, in which towering windows frame captivating views from every location. A retractable-screen porch (with fireplace) is spacious enough for dining, and ideally situated to maximize golf course and lake views, with an enticing backdrop of emerald green Lake Keowee waters. The kitchen is professionally equipped, and designed for entertaining. The master suite, encompassing one wing of the main floor, and separate, main floor guest suite, are spacious yet comfortably inviting. Multiple storage spaces, a pantry, craft room, and laundry room with access to the four-car garage contribute to this clever design, and a talented interior designer’s touches are evident throughout. The lower level with 12-foot ceilings throughout is a retreat unto itself. The recreation room with Ann Sacks limestone flooring is accessible by stairs or elevator and offers a kitchenette with fridge, dishwasher, and beverage center, adjacent wine room with reclaimed wine barrel flooring, and a hidden door that accesses a theatre room, offering plush seating, acoustic-enhancing walls, and big screen with 4k projector and concert hall sound provided by Simply AV. A separate, aboutGolf simulator room (widescreen model), recreates 30 iconic courses, for rainy day play. The exercise room contains multiple fitness machines and easy-clean SwissTrax flooring. Additionally, there’s an endless indoor pool with underwater treadmill and automatic retractable security cover, which uses current to keep a swimmer (or walker) in one position. The Pennsylvania bluestone exterior terraces are welcoming, with custom wrought iron, gas firepit, and covered-spa relaxation area. Every thoughtful consideration has been given and nothing overlooked at “Long View”. This home is conveyed mostly fully furnished in turn-key condition.
Listed by
Listing Agent - Justin Winter Assoc (Team)
Listing Office - Justin Winter & Assoc
Source: Western Upstate AOR mls logo
MLS#20272988 • last updated 4 months ago
Movoto checked Western Upstate AOR for data 10 minutes ago
Overview
Cooling/AC Geothermal, Zoned
Heating Geothermal, Radiant, Zoned
Levels/Style Two And One Half, Traditional
SubType Single Family Residence
Virtual Tour N/A
Type Residential
MLS # 20272988
Status Closed
SqFt 9400
Lot Size (Acres) 4.4
Builder Name Dillard Jones
Year Built 2016
Interior
Total # of Bathrooms 8
# of Full Baths 6
# of Half Baths 2
Total # of Bedrooms 5
Basement Daylight, Full, Finished, Heated, InteriorEntry, WalkOutAccess
Laundry Sink
Flooring Hardwood, Marble, Stone
Interior Features Bookcases, BuiltInFeatures, TrayCeilings, CeilingFans, CathedralCeilings, CentralVacuum, DressingArea, DualSinks, Elevator, Fireplace, GraniteCounters, GardenTubRomanTub, HighCeilings, HeatedFloor, BathInPrimaryBedroom, MainLevelPrimary, PullDownAtticStairs, SittingAreaInPrimary, SmoothCeilings, SeparateShower, CableTv
Appliances ConvectionOven, DoubleOven, Dryer, Dishwasher, Freezer, GasCooktop, Disposal, GasRange, GasWaterHeater, IceMaker, Microwave, Range, Refrigerator, TanklessWaterHeater, Washer
Accessibility Features Low Threshold Shower
Fireplace Gas, GasLog, Multiple, Option
Exterior
Roof Slate
Foundation Basement
Construction Stone, WoodSiding
Parking Attached, Garage, Driveway, GarageDoorOpener, Other
Exterior Features GasGrill, SprinklerIrrigation, LandscapeLights, Patio
Lot Features GentleSloping, OutsideCityLimits, OnGolfCourse, Subdivision, Sloped, Trees, Views, Wooded, Waterfront
Other Structures Gazebo
Amenities / Utilities
Water Public
Pool Community
Security Features SecuritySystemOwned, GatedWithGuard, GatedCommunity, SmokeDetectors
Spa Hot Tub
HOA Fee Includes Security
Location
Body of Water Keowee
View Water
Waterfront BoatDockSlip, WaterAccess, Waterfront
County Pickens
Community Features CommonGroundsArea, Clubhouse, FitnessCenter, Golf, Gated, Playground, Pool, TennisCourts, TrailsPaths
Subdivision The Reserve At Lake Keowee
Area 302-Pickens County, SC
High School Pickens High
Elementary School Hagood Elem
Middle School Pickens Middle
APN 4142-00-30-1873
Directions From SC-183 In Gville, L Onto SC-8. R On E Jones Ave. Cont' To Reece Mill Rd. L On Morris Rd. R On Shady Grove Rd. L On SC-133. L On Keowee Blvd. Guard At Gate To Provide Access And Further Directions.
$6.81M
Range: $5.24M-$8.38M
Last 30 days 
  • Mar 2026
    mls logo MLS # 20272988
  • Mar 13, 2026 Sold
    $6,300,000
  • Feb 12, 2026 Active
  • Sep 5, 2025 Price Change
    $6,595,000 (-5.0%)
  • Jun 11, 2025 Listed
  • May 16, 2025 Pending
  • Apr 18, 2024 Listed
    $6,939,000 (+54.2%)
  • Mar 2026
    mls logo MLS # 1524324
  • Mar 13, 2026 Sold
    $6,300,000 (-4.5%)
  • Feb 12, 2026 Active
  • Jun 11, 2025 Listed
  • May 16, 2025 Pending
  • Apr 18, 2024 Listed
    $6,939,000
  • Jun 2021
    mls logo MLS # 20238158
  • Jun 21, 2021 Sold
    $4,500,000
  • Apr 19, 2021 Contract-Take Back-Ups
  • Apr 16, 2021 Listed
    $4,589,000 (+635.7%)
  • Jun 2021
    mls logo MLS # 1441996
  • Jun 18, 2021 Sold
    $4,500,000 (-1.9%)
  • Apr 19, 2021 Pending
  • Apr 16, 2021 Listed
    $4,589,000
  • Mar 2013
    Public Records
  • Mar 8, 2013 Sold
    $623,750 (-13.4%)
  • Feb 2011
    Public Records
  • Feb 7, 2011 Sold
    $720,000
  • 222 Long Ridge Rd
    $6.3M
  • 302-pickens County,sc
  • 29685
    $2.38M +22% y/y
  • Sunset
    $2.38M +22% y/y
No chart available
Statistics calculated by Movoto
Est. value Bed/bath Sqft mi
226 Long Ridge Rd, Sunset, SC 29685 $2,989,000 4/4 4,598 0.05
230 Long Ridge Rd, Sunset, SC 29685 $2,590,000 5/— 4,936 0.07
234 Long Ridge Rd, Sunset, SC 29685 $2,917,000 5/6 4,235 0.1
429 Augusta Way, Sunset, SC 29685 $1,866,000 3/6 2,215 0.11
215 Long Ridge Rd, Sunset, SC 29685 $1,629,000 3/2 2,060 0.11
219 Long Ridge Rd, Sunset, SC 29685 $1,588,000 3/2 1,778 0.11
206 Long Ridge Rd, Sunset, SC 29685 $1,693,000 3/3 2,368 0.12
238 Long Ridge Rd, Sunset, SC 29685 $3,715,000 4/5 5,157 0.13

Estimated values are based on public record data and automated valuation models. Values are not guaranteed and may not reflect current market conditions.
Thinking of selling? Get a Cash Offer.

  • A smooth, fast sale
  • Skip staging and repairs
  • No strings attached
7/10
4/10
5/10
Source: GreatSchools.org © 2026. All rights reserved.

Around 302-pickens County,sc

Explore everything this neighborhood has to offer.
By entering my info and clicking Ask a Question below, I am providing my e-signature and express written consent to receive marketing emails, calls, and texts (including via automatic telephone dialing systems, AI generative, artificial or pre-recorded voice technology) relating to my inquiry from Movoto (and parties calling/messaging on their behalf) even if my number appears on the company, state, or national Do Not Call Registry. You also agree to ourTerms and Conditions and Privacy Policy. Consent not required to receive services (call 1-844-420-1270 to be connected without providing consent).

Nearby recently sold homes in Sunset, SC

Nearby homes for sale in Sunset, SC

Newest listings in 29685

  • Real Estate
  • SC
  • Pickens County
  • Sunset
  • 29685
  • 222 Long Ridge Rd
Meet with a real estate agent today (844) 430-0869
The multiple listing information is provided by Western Upstate Association of REALTORS®. IDX information is provided exclusively for consumers’ personal, non-commercial use and that it may not be used for any purpose other than to identify prospective properties consumers may be interested in purchasing. Information deemed reliable but not guaranteed to be accurate. Buyer to verify all information. The information provided is for consumers' personal, non-commercial use and may not be used for any purpose other than to identify prospective properties consumers may be interested in purchasing. Listing information updated every 15 minutes. Terms of use & Privacy Policy, California Privacy Info. Copyright © 2005 - 2026 Movoto, Inc. All rights reserved. Equal Housing Opportunity CalDRE CalDRE #01517281
Movoto Real Estate is committed to ensuring accessibility for individuals with disabilities. We are continuously working to improve the accessibility of our web experience for everyone. We welcome feedback and accommodation requests, please submit them here.
The data relating to real estate for sale on this website comes in part from the Broker Reciprocity Program of the Western Upstate Association of REALTORS® Inc. and the Western Upstate MLS of South Carolina Inc. This information is deemed reliable, but not guaranteed. Neither the Western Upstate Association of REALTORS® Inc. or the Western Upstate MLS of South Carolina Inc., nor the listing broker, nor their agents are responsible for the accuracy of the information. The buyer is responsible for verifying all information. This information is provided by the Western Upstate Association of REALTORS® Inc. and the Western Upstate MLS of South Carolina Inc. for use by its members and is not intended for the use for any other purpose.
Requests for information regarding mortgage products will be directed to Movoto.com affiliate, Lower, LLC - a licensed Mortgage Lender (NMLS #1124061), or, based on your location, may be redirected to a participating mortgage marketing partner that may pay Lower, LLC for any consumer contact information provided through this site.