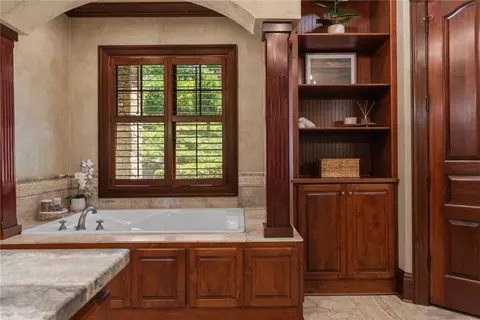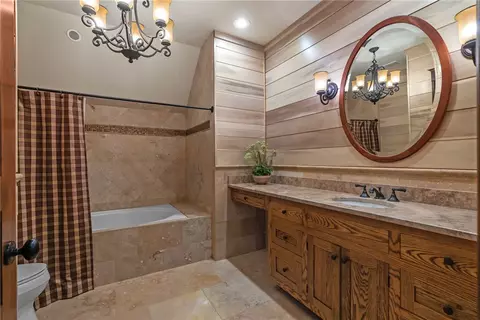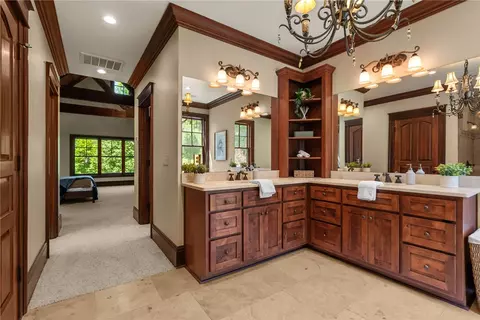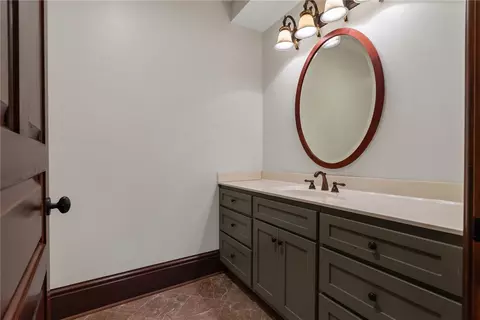
Movoto Real Estate
  • Exterior
  • Other
  • View/Area
  • Living
  • Entry Way
  • Dining
  • Kitchen
  • Bath
  • Bedroom
  • Animated home icon 3D tour

264 Featherstone Dr, Sunset, SC 29685

$3,349,685
•
  • 5

    bed

  • 6

    bath

  • 6,500

    Sqft ($515/Sqft)

House for sale 91 days
$50K price drop

About 264 Featherstone Dr

Property type House
Neighborhood
Year built 2008
HOA fee $0/month
Lot size 2.29 Acre
Movoto estimate
Parking 4 garage spaces
Property description
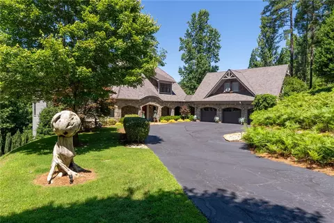
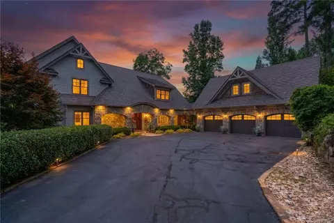
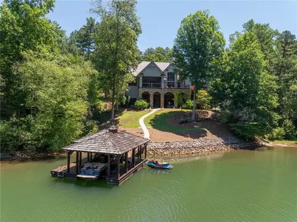
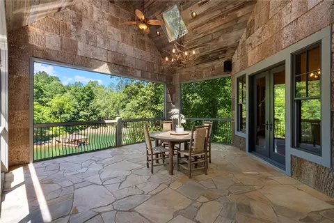
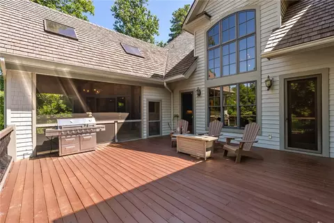
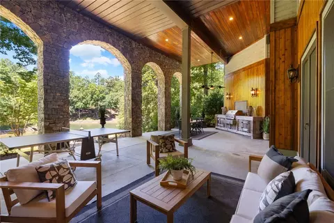
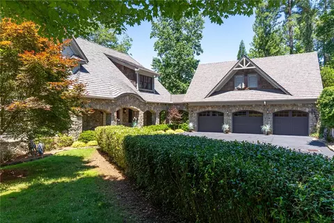
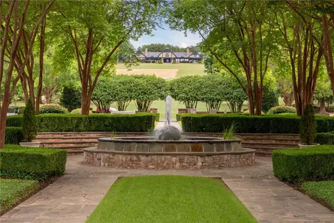
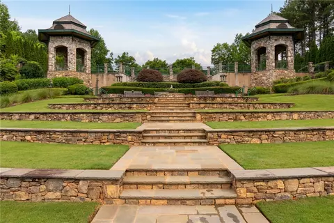
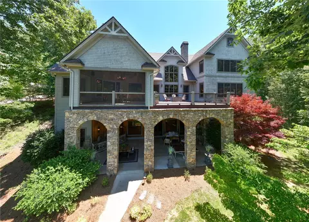
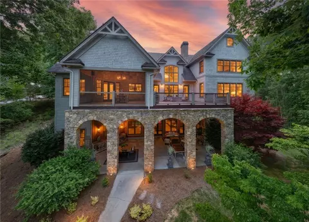
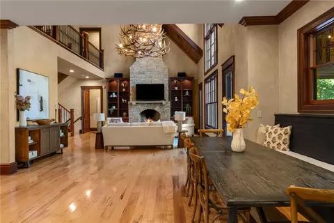
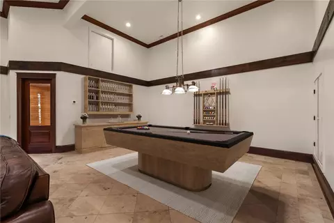
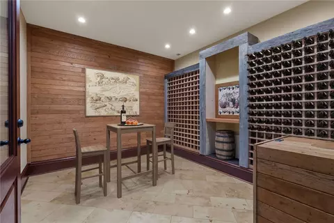
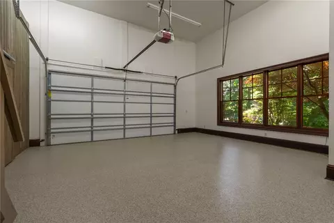
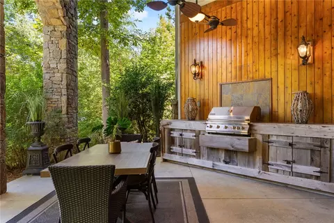
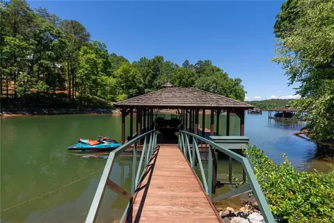
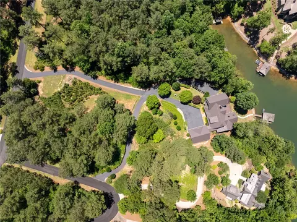
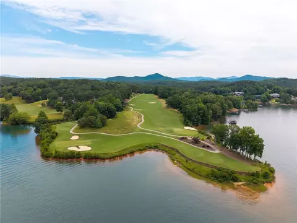
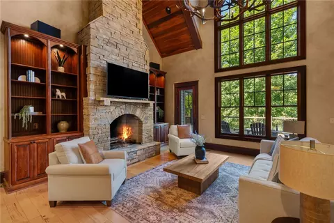
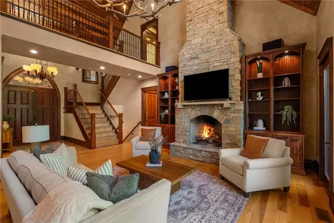
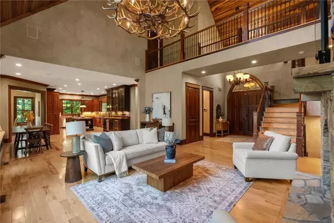
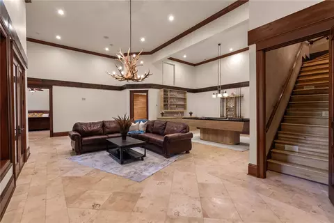
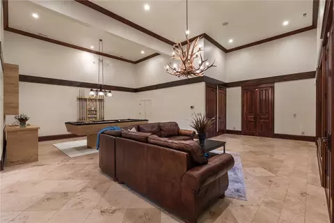
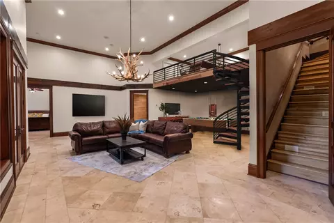
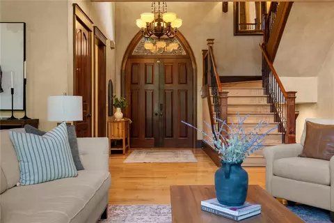
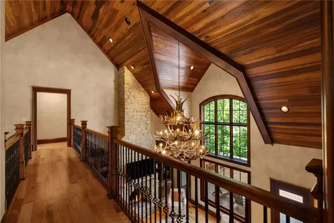
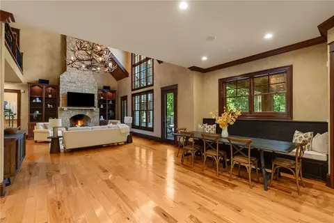
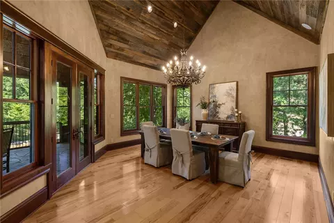
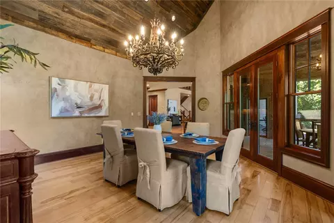
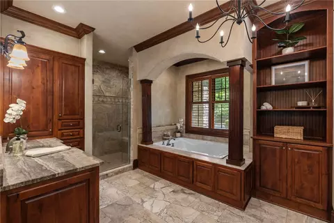
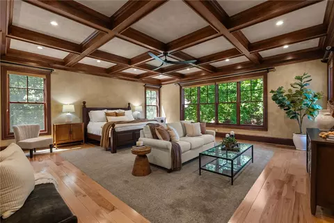
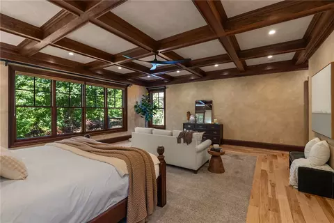
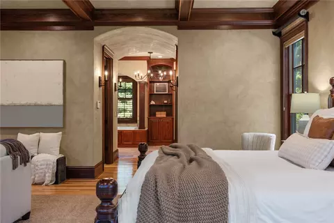
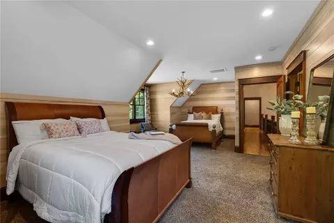
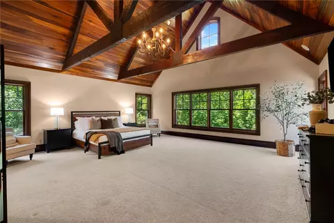
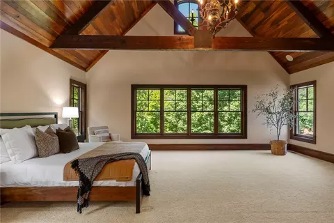
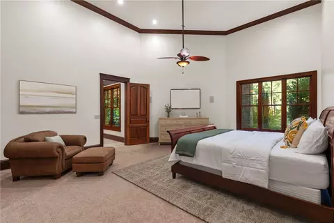
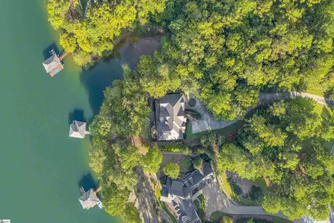
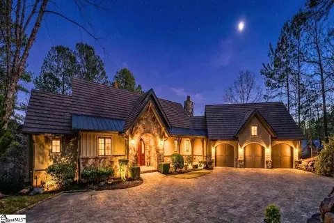
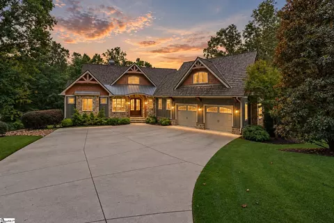
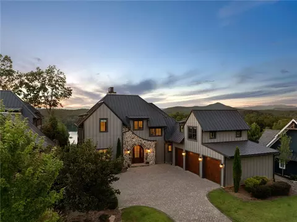
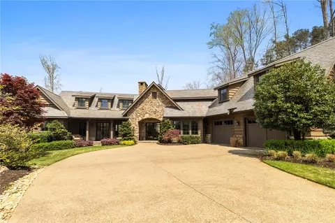
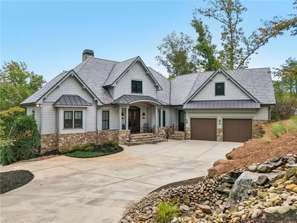
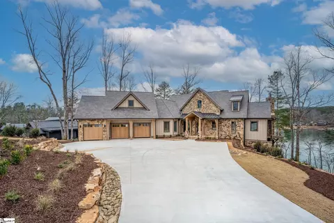
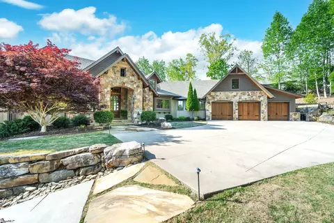
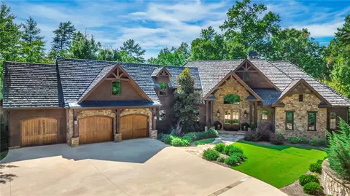
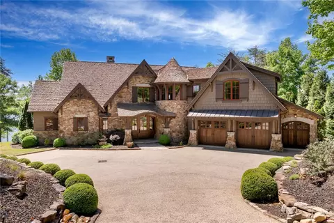
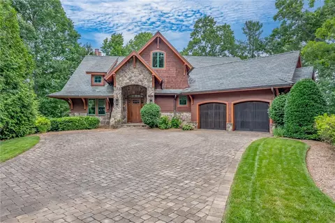
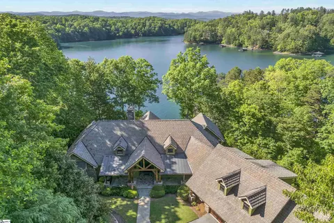
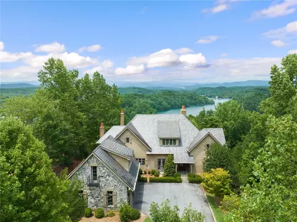
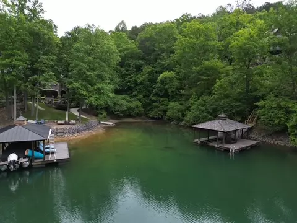
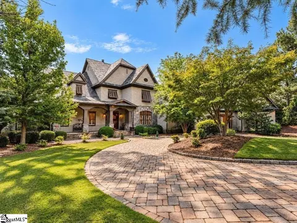
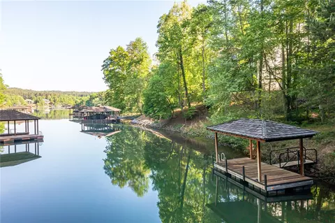
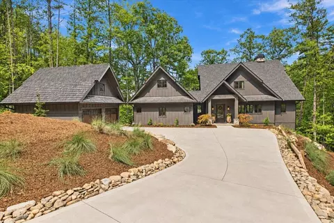
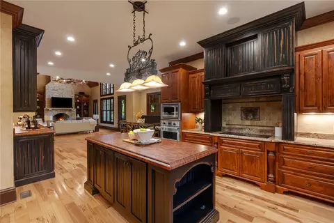
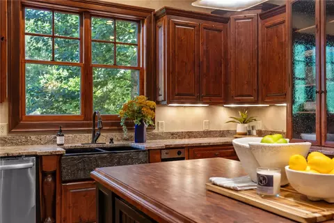
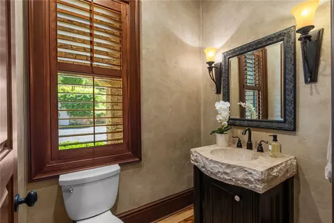
Within the gates of Old Edwards Reserve at Lake Keowee, 264 Featherstone Drive offers something increasingly difficult to find: a substantial lakefront residence paired with the privacy, usable land, and flexibility of a 2.29-acre estate homesite. Created by combining two homesites into one expansive property, the setting provides room not simply to enjoy the home as it exists today, but to imagine an entirely personalized Lake Keowee lifestyle. Surrounded by mature hardwoods, natural granite outcroppings, and established landscaping, the property feels exceptionally private while offering generous outdoor areas with possibilities for future enhancements. Envision a pool and outdoor entertaining retreat behind the home, a private chipping and putting area across the front lawn, additional gardens, gathering spaces, or simply preserving the acreage as a quiet natural buffer. The scale of the property gives its next owner options rarely available in a developed lakefront community. For the automotive or boating enthusiast, the possibilities continue. Five enclosed garage bays provide exceptional space for vehicles, lake equipment, water toys, golf carts, and workshop or detailing areas. The three-bay main garage was designed with ceiling height that could accommodate vehicle lifts, creating the potential for storage of up to eight automobiles. The lower garage offers even more flexibility for lake gear, paddleboards, jet skis, tools, or the equipment that naturally comes with life on Lake Keowee. Inside, approximately 6,500 square feet showcases exceptional craftsmanship and materials including native Maggie Valley stone, handcrafted mahogany doors, authentic plaster walls, soaring timber ceilings, mesquite, hickory, antique barnwood, and poplar bark. A dramatic two-story stone fireplace anchors the great room, while the chef’s kitchen features a solid mesquite island and premium appliances with generous spaces for entertaining family and friends. The finished lower level creates another opportunity to customize the home around the owner’s interests. Imagine a golf simulator and lounge, fitness studio, wine room, media space, game room, or combination of recreational spaces, all just steps from the lower garage and lake. Outside, an expansive Ipe deck and beautifully finished screened porch transition effortlessly toward the water and private covered dock. Spend the morning on the lake, return by boat for lunch, store the day’s equipment below, and gather on the porch as evening settles over the property. 264 Featherstone Drive isn’t simply a Lake Keowee home. It’s an estate designed around space; space for cars, boats, recreation, entertaining, privacy, and the freedom to create a lake lifestyle entirely your own. A premier membership is required at closing.
Listed by
Listing Agent - Danny Sylvester
Listing Office - Herlong Sotheby's International Realty - Lake Keow
Source: Western Upstate AOR mls logo
MLS#20303214 • last updated 1 week ago
Movoto checked Western Upstate AOR for data 2 hours ago
Request a virtual or in-person tour
Overview
Cooling/AC CentralAir, ForcedAir
Heating Forced Air
Levels/Style Three Or More, Craftsman, 3
SubType Single Family Residence
Virtual Tour External Link
Type Residential
MLS # 20303214
Status Active
SqFt 6500
Lot Size (Acres) 2.29
Year Built 2008
Interior
Total # of Bathrooms 6
# of Full Baths 4
# of Half Baths 2
Total # of Bedrooms 5
Basement Daylight, Full, Finished, GarageAccess, Heated, WalkOutAccess
Laundry Sink
Flooring Hardwood, Stone
Interior Features Bookcases, BuiltInFeatures, Bathtub, TrayCeilings, CeilingFans, CathedralCeilings, DualSinks, EntranceFoyer, Fireplace, GraniteCounters, HighCeilings, BathInPrimaryBedroom, MainLevelPrimary, MultiplePrimarySuites, SittingAreaInPrimary, SeparateShower, VaultedCeilings, WalkInClosets, BreakfastArea, InLawFloorplan
Appliances GasCooktop, MultipleWaterHeaters, Microwave, Refrigerator, WineCooler
Exterior
Roof Other, Shingle, Shake, SeeRemarks, Wood
Foundation Basement
Construction Stone, WoodSiding
Parking Attached, Garage, Basement, CircularDriveway, Driveway
Exterior Features Deck, LandscapeLights, PavedDriveway
Lot Features OutsideCityLimits, Subdivision, Trees, Views, Waterfront
Amenities / Utilities
Water Public
Pool Community
Security Features GatedWithGuard, GatedCommunity, SecurityGuard
HOA Fee Includes CommonAreas, Pools, RecreationFacilities, StreetLights, Security
Location
Body of Water Keowee
View Water
Waterfront BoatDockSlip, WaterAccess, Waterfront
County Pickens
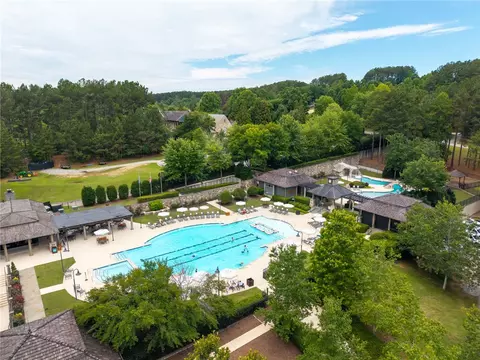
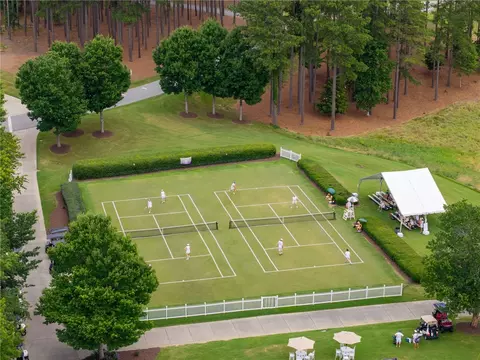
Community Features CommonGroundsArea, Clubhouse, Dock, FitnessCenter, Golf, Gated, Playground, Pickleball, Pool, TennisCourts, TrailsPaths, WaterAccess
Subdivision The Reserve At Lake Keowee
Area 301-Pickens County, SC
High School Pickens High
Elementary School Hagood Elem
Middle School Pickens Middle
APN 4141-00-59-4081
Directions Settlement Gatehouse To Featherstone - GPS
Tour this home
When would you like to see 264 Featherstone Dr?
question
Have a question about this property? Call us at (844) 430-0869
7/10
4/10
5/10
Source: GreatSchools.org © 2026. All rights reserved.

Around 301-pickens County,sc

Explore everything this neighborhood has to offer.
3/100
Walk
64/100
Family
5/100
Dining
61/100
Pet
  • Real Estate
  • SC
  • Pickens County
  • Sunset
  • 29685
  • 264 Featherstone Dr

My commute

Enter a destination to see travel time and distance.
By entering my info and clicking Ask a Question below, I am providing my e-signature and express written consent to receive marketing emails, calls, and texts (including via automatic telephone dialing systems, AI generative, artificial or pre-recorded voice technology) relating to my inquiry from Movoto (and parties calling/messaging on their behalf) even if my number appears on the company, state, or national Do Not Call Registry. You also agree to ourTerms and Conditions and Privacy Policy. Consent not required to receive services (call 1-844-420-1270 to be connected without providing consent).

Nearby homes for sale in Sunset, SC

Nearby recently sold homes in Sunset, SC

Newest listings in 29685

Meet with a real estate agent today (844) 430-0869
The multiple listing information is provided by Western Upstate Association of REALTORS®. IDX information is provided exclusively for consumers’ personal, non-commercial use and that it may not be used for any purpose other than to identify prospective properties consumers may be interested in purchasing. Information deemed reliable but not guaranteed to be accurate. Buyer to verify all information. The information provided is for consumers' personal, non-commercial use and may not be used for any purpose other than to identify prospective properties consumers may be interested in purchasing. Listing information updated every 15 minutes. Terms of use & Privacy Policy, California Privacy Info. Copyright © 2005 - 2026 Movoto, Inc. All rights reserved. Equal Housing Opportunity CalDRE CalDRE #01517281
Movoto Real Estate is committed to ensuring accessibility for individuals with disabilities. We are continuously working to improve the accessibility of our web experience for everyone. We welcome feedback and accommodation requests, please submit them here.
The data relating to real estate for sale on this website comes in part from the Broker Reciprocity Program of the Western Upstate Association of REALTORS® Inc. and the Western Upstate MLS of South Carolina Inc. This information is deemed reliable, but not guaranteed. Neither the Western Upstate Association of REALTORS® Inc. or the Western Upstate MLS of South Carolina Inc., nor the listing broker, nor their agents are responsible for the accuracy of the information. The buyer is responsible for verifying all information. This information is provided by the Western Upstate Association of REALTORS® Inc. and the Western Upstate MLS of South Carolina Inc. for use by its members and is not intended for the use for any other purpose.
Requests for information regarding mortgage products will be directed to Movoto.com affiliate, Lower, LLC - a licensed Mortgage Lender (NMLS #1124061), or, based on your location, may be redirected to a participating mortgage marketing partner that may pay Lower, LLC for any consumer contact information provided through this site.