Movoto Real Estate
Sold on 12/02/2020

418 Augusta Way, Sunset, SC 29685

  • $2,413,000

    Last sold 12/02/2020 for $1.25M

  • 6

    bed

  • 6

    bath

House not for sale
Learn about Sunset's top local Real Estate agents

About 418 Augusta Way

Property type House
Neighborhood
Year built 2006
HOA fee $0/month
Lot size 1.05 Acre
Movoto estimate
Parking 4 garage spaces
Property description
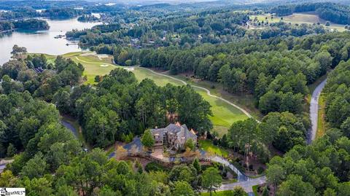
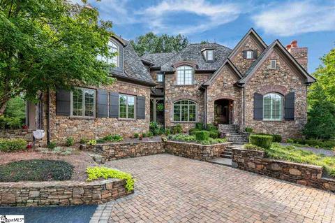
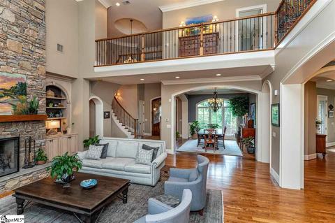
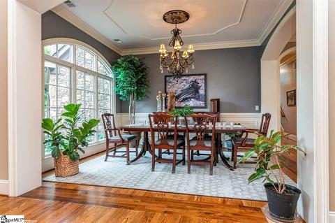
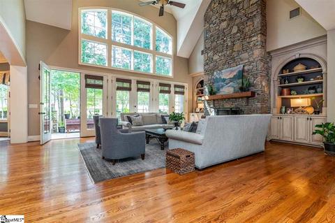
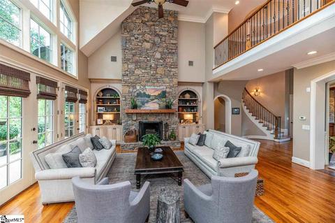
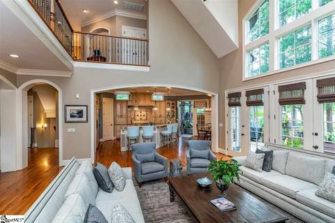
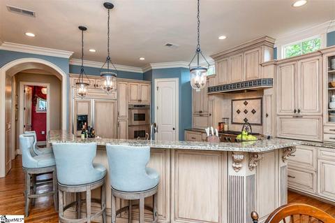
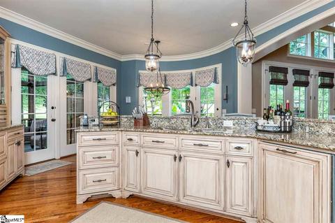
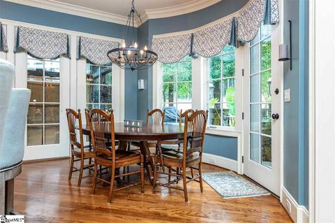
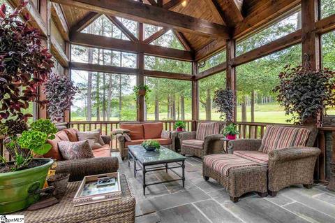
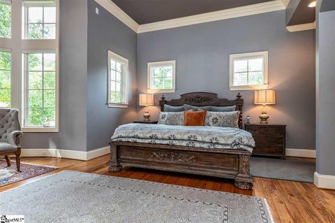
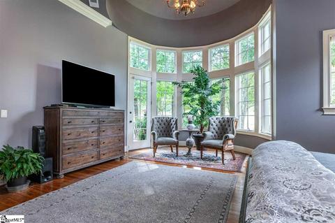
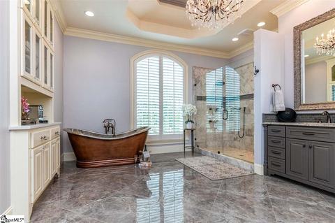
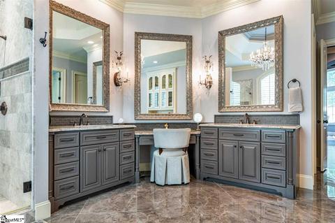
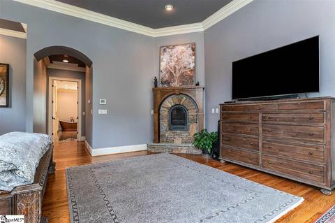
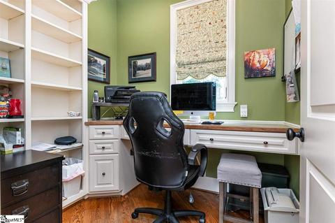
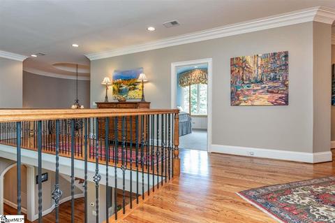
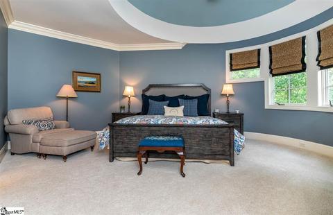
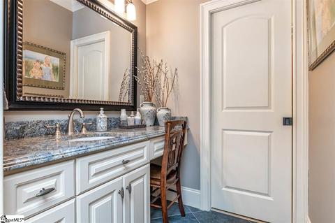
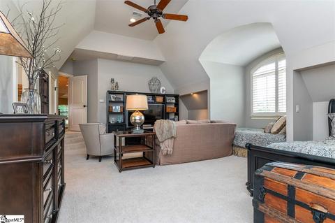
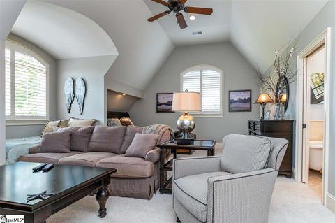
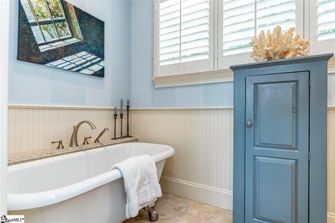
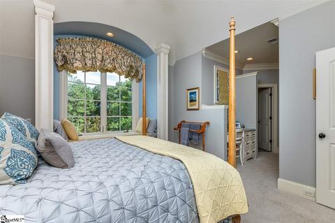
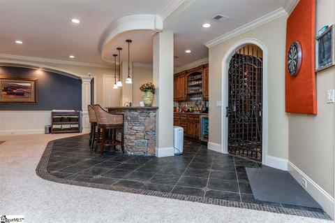
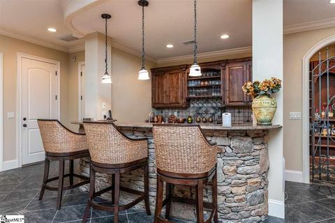
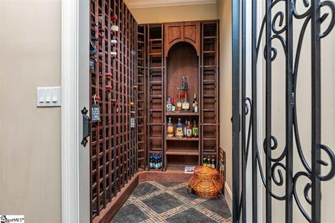
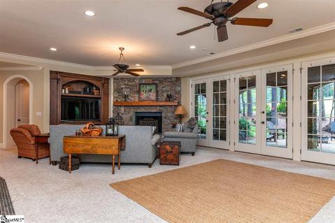
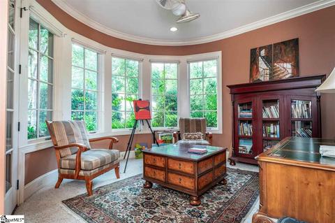
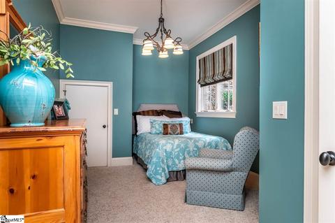
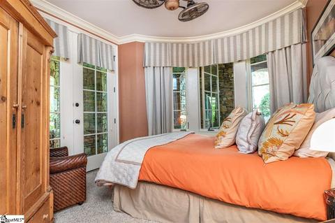
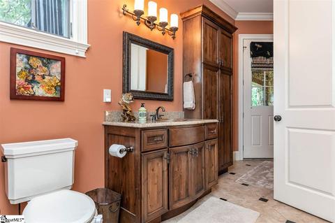
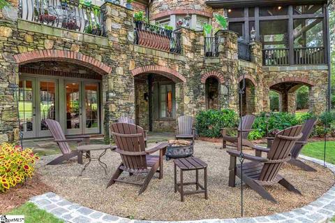
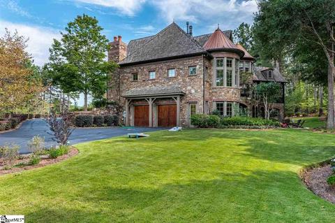
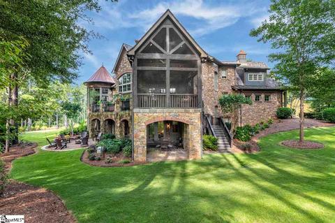
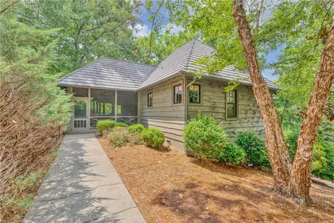
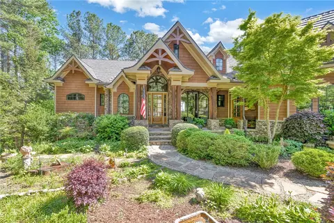
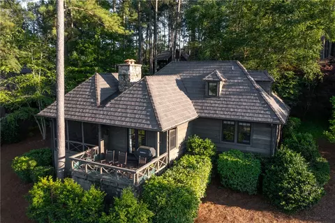
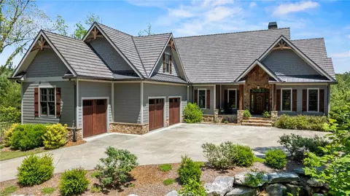
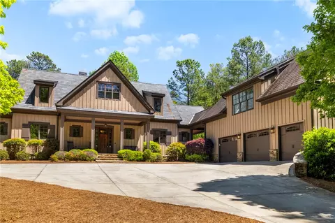
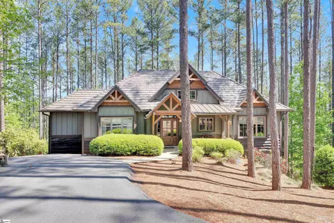
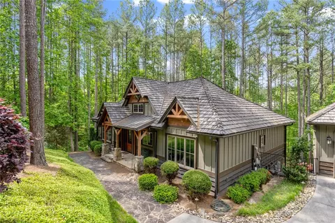
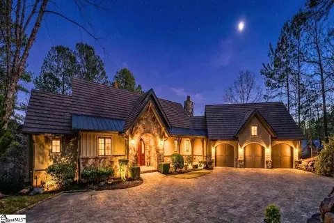
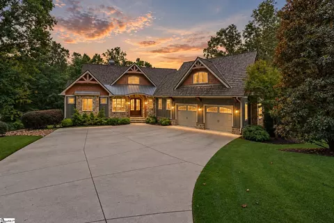
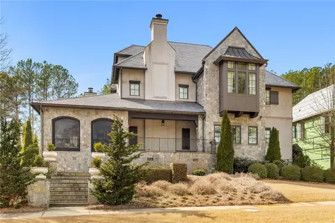
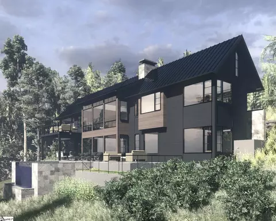
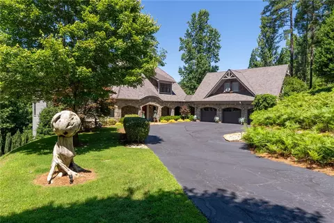
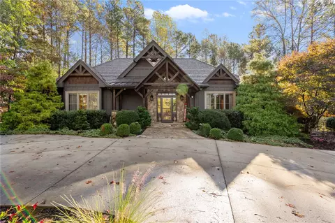
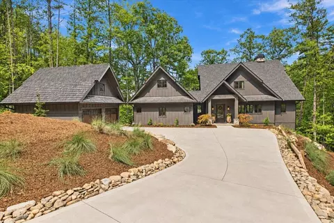
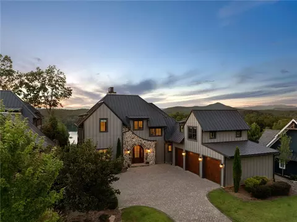
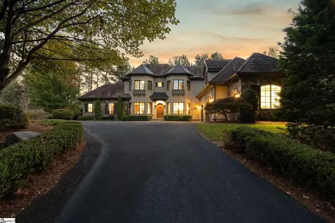
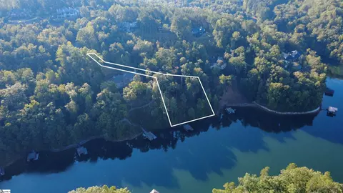
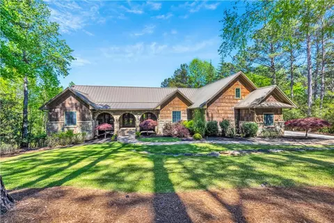
Nestled on a hilltop overlooking The Reserve’s signature 15th hole, this French country chåteau will capture your heart, mind and spirit. The open and unconfined floor plan greets visitors with a two story entrance in which the eye is immediately drawn to the floor-to ceiling natural cut stone fireplace. Formal and informal dining areas are open to a gourmet kitchen with Monogram, Miele and Dacor appliances, including double wall ovens, a warming drawer, fridge/freezer, multiple rows of lightly colored custom cabinetry including four pull out spice drawers, a walk-in pantry, wrap-around granite counter with seating area, maid’s closet, appliance garages and more. Random-width white oak flooring can be found throughout most of the main living level in this 6 bedroom, 5-1/2 bath, 6600 sq foot residence. Adjacent to the kitchen is a spacious screened porch sitting area with views of extensive landscaping where the fragrance of native flowering shrubs will be remembered. On the opposite wing of the main level, the master suite is both inviting and private, with dual walk-in closets, extensive custom built-ins, and access to the blue stone slate terrace. The recently remodeled en suite bath is reminiscent of a luxury spa experience. On the second level you’ll find three comfortable guest bedroom suites and a convenient coffee bar. The lower level is spacious yet warm, with another natural stone fireplace, two bedrooms (one en-suite), plus a light and bright den/office/artist studio overlooking the 15th tee. A custom granite-countered bar contains a Monogram wine cooler and ice maker, and is conveniently situated next to a multiple hundred bottle wine cellar. One of the two car garages with epoxy flooring is accessible from this level, allowing family to come and go privately to their own separate suite. Rounding out the lower level is a workshop and mechanical room. The stone exterior is relatively maintenance free and complimented by mature landscaping. Mechanically and functionally improved and up-to-date, this home has been recently inspected and is in move-in condition. For second home buyers, most furnishings are negotiable (not included in the price), thereby making for a practically turn-key opportunity. Sellers are flexible on closing and remaining in the area. Cost to construct is 1.8m, not including land.
Listed by
Listing Agent - Justin Winter
Listing Office - Justin Winter Sotheby's Intl.
Source: GGAR mls logo
MLS#1428129 • last updated 5 years ago
Movoto checked GGAR for data 16 minutes ago
Overview
Cooling/AC Electric
Heating Electric, Multi-Units
Levels/Style Tri/Split Level, Traditional, Tri/Split Level
MLS # 1428129
Type Residential
SubType Single Family-Detached
SqFt Range 6600-6799
Lot Size Range (Acres) 1 - 2 Acres
Lot Size (Acres) 1.05
Foreclosure (Y/N) N
Year Built 2006
Short Sale (Y/N) N
Interior
# Full Baths 5
# Half Baths 1
Master Bedroom Desc Double Sink, Fireplace, Full Bath, Master On Main Lvl, Shower-Separate, Sitting Room, Tub-Separate, Walk-in Closet
# Bedrooms 6
Master Bedroom Size 20x20
Bedroom #2 Size 16x23
Bedroom #3 Size 14x18
Bedroom #4 Size 17x17
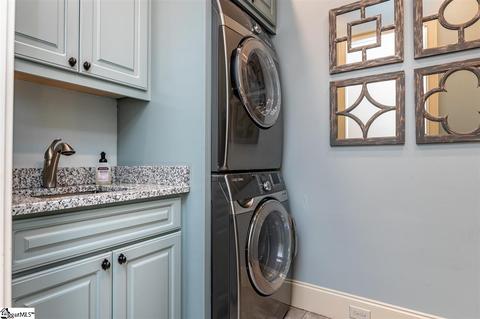
Laundry 1st Floor, Sink, Walk-in
Basement Full, Full Finished, Interior Access, Walkout
Great Room 19x23
Specialty Room Bonus Room/Rec Room, Laundry, Loft, Office/Study, Workshop
Kitchen 14x15
Dining Room 13x15
Breakfast Room 11x16
Den 12x16
Bonus/Rec Room 29x30
Flooring Carpet, Ceramic Tile, Hardwood, Slate
Interior Features Bookcase, Ceiling 9ft+, Ceiling Fan, Ceiling Cathedral/Vaulted, Ceiling Smooth, Countertops Granite, Security System Owned, Smoke Detector, Walk In Closet, Wet Bar
Appliances Cook Top-Gas, Dishwasher, Disposal, Double Oven, Dryer, Freezer, Ice Machine, Microwave-Built In, Oven(s)-Wall, Refrigerator, Washer
Fireplace Gas Logs, Masonry
# Fireplaces 3
Exterior
Foundation Basement
Roof Wood Shingle
Exterior Stone
Parking Desc Attached Garage, Attached Garage 3+ Cars
# Garage Spaces 4
Driveway Paved
Lot Desc Level, On Golf Course, Some Trees, Underground Utilities
Exterior Features Patio, Porch-Screened
Amenities / Utilities
Water Public
Water Heater Electric, Multiple Units
Sewer/ Septic Septic
HOA Fee Includes Security
Storage Garage
HOA Amenities Boat Ramp, Club House, Common Areas, Exercise Facility, Gated Community, Golf, Path, Playground, Pool, Private Roads, Security Guard, Tennis Court, Water Access
Location
Waterfront Desc Interior Lot
County Pickens
Subdivision The Reserve At Lake Keowee
Middle School Pickens
Elementary School Hagood
High School Pickens
APN 4142-00-30-0656
$2.41M
Range: $2.24M-$2.58M
Last 30 days 
  • Aug 2026
    mls logo MLS # 20299147
  • Aug 16, 2026 Active
  • Apr 3, 2026 Listed
    $2,499,685 (+100.0%)
  • Dec 2020
    Public Records
  • Dec 14, 2020 Sold
    $1,250,000
  • Dec 2020
    mls logo MLS # 20232018
  • Dec 2, 2020 Sold
    $1,250,000
  • Oct 24, 2020 Contract-Take Back-Ups
  • Sep 25, 2020 Listed
    $1,289,000 (+89.8%)
  • Dec 2020
    mls logo MLS # 1428129
  • Dec 2, 2020 Sold
    $1,250,000 (-3.0%)
  • Oct 26, 2020 Pending
  • Sep 25, 2020 Listed
    $1,289,000
  • Jan 2015
    Public Records
  • Jan 5, 2015 Sold
    $679,000
  • Dec 2014
    mls logo MLS # 20158066
  • Dec 31, 2014 Sold
    $679,000 (-3.0%)
  • Sep 16, 2014 Listed
    $699,900
  • 418 Augusta Way
    $1.25M
  • The Reserve At Lake Keowee
  • 29685
    $2.45M +26% y/y
  • Sunset
    $2.47M +27% y/y
No chart available
Statistics calculated by Movoto
Est. value Bed/bath Sqft mi
417 Augusta Way, Sunset, SC 29685 $1,795,000 4/3 2,714 0.05
429 Augusta Way, Sunset, SC 29685 $1,675,000 3/6 2,215 0.07
402 Augusta Way, Sunset, SC 29685 $1,515,000 4/— 2,071 0.07
433 Augusta Way, Sunset, SC 29685 $2,517,000 4/3 4,598 0.07
107 Steele Ct, Sunset, SC 29685 $2,235,000 3/3 3,461 0.11
113 Steele Ct, Sunset, SC 29685 $1,870,000 4/4 3,626 0.13
446 Augusta Way, Sunset, SC 29685 $4,902,000 4/3 3,472 0.14
443 Augusta Way, Sunset, SC 29685 $2,533,000 4/4 3,909 0.14

Estimated values are based on public record data and automated valuation models. Values are not guaranteed and may not reflect current market conditions.
Thinking of selling? Get a Cash Offer.

  • A smooth, fast sale
  • Skip staging and repairs
  • No strings attached
7/10
4/10
5/10
Source: GreatSchools.org © 2026. All rights reserved.

Around The Reserve At Lake Keowee

Explore everything this neighborhood has to offer.
By entering my info and clicking Ask a Question below, I am providing my e-signature and express written consent to receive marketing emails, calls, and texts (including via automatic telephone dialing systems, AI generative, artificial or pre-recorded voice technology) relating to my inquiry from Movoto (and parties calling/messaging on their behalf) even if my number appears on the company, state, or national Do Not Call Registry. You also agree to ourTerms and Conditions and Privacy Policy. Consent not required to receive services (call 1-844-420-1270 to be connected without providing consent).

Nearby recently sold homes in Sunset, SC

Nearby homes for sale in Sunset, SC

Newest listings in 29685

  • Real Estate
  • SC
  • Pickens County
  • Sunset
  • 29685
  • 418 Augusta Way
Meet with a real estate agent today (844) 430-0869
The multiple listing information is provided by GGAR MLS. IDX information is provided exclusively for consumers’ personal, non-commercial use and that it may not be used for any purpose other than to identify prospective properties consumers may be interested in purchasing. Information deemed reliable but not guaranteed to be accurate. Buyer to verify all information. The information provided is for consumers' personal, non-commercial use and may not be used for any purpose other than to identify prospective properties consumers may be interested in purchasing. Listing information updated every 15 minutes. Terms of use & Privacy Policy, California Privacy Info. Copyright © 2005 - 2026 Movoto, Inc. All rights reserved. Equal Housing Opportunity CalDRE CalDRE #01517281
Movoto Real Estate is committed to ensuring accessibility for individuals with disabilities. We are continuously working to improve the accessibility of our web experience for everyone. We welcome feedback and accommodation requests, please submit them here.
The data relating to real estate for sale on this web site comes in part from the Greater Greenville Association of REALTORS®. All information deemed reliable but not guaranteed and should be independently verified. All properties are subject to prior sale, change or withdrawal.
©2026 Greater Greenville Association of REALTORS®. All rights reserved.
Requests for information regarding mortgage products will be directed to Movoto.com affiliate, Lower, LLC - a licensed Mortgage Lender (NMLS #1124061), or, based on your location, may be redirected to a participating mortgage marketing partner that may pay Lower, LLC for any consumer contact information provided through this site.