Movoto Real Estate
Sold on 09/10/2024

101 Baltusrol Ct, Sunset, SC 29685

$1,586,000

Last sold 09/10/2024 for $1.5M

  • 6

    bed

  • 7

    bath

  • 5,020

    Sqft ($299/Sqft)

House not for sale

About 101 Baltusrol Ct

Property type House
Neighborhood
Year built 2007
HOA fee $0/month
Lot size 2.6 Acre
Movoto estimate
Parking 3 garage spaces
Property description
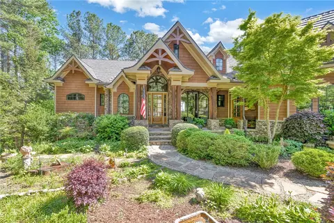
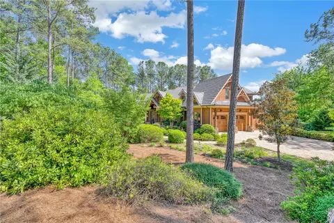
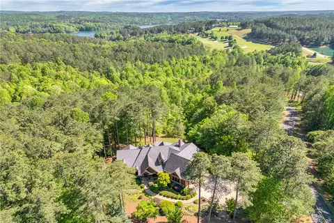
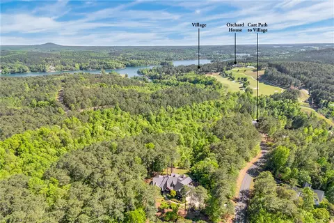
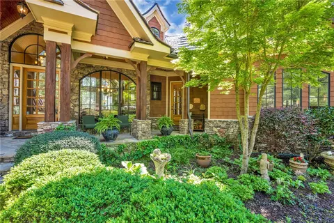
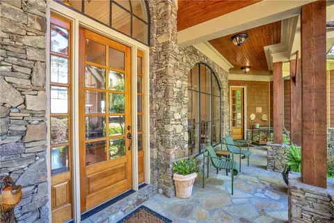
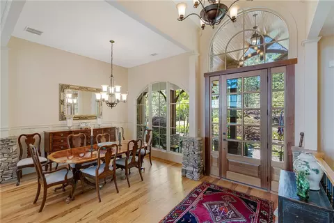
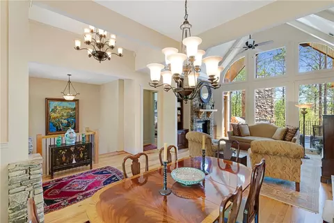
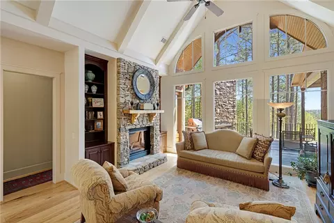
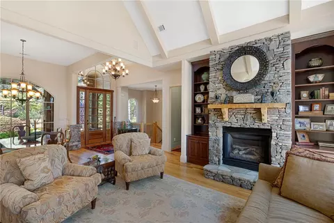
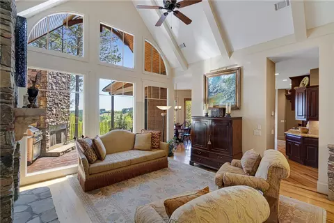
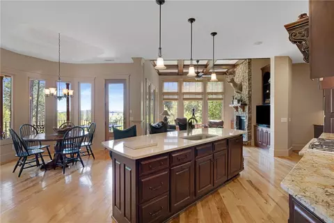
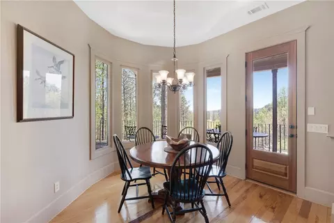
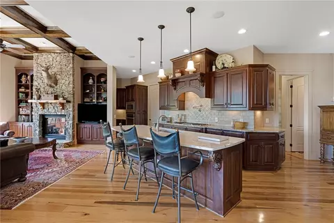
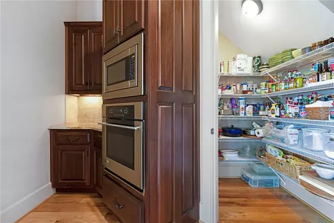
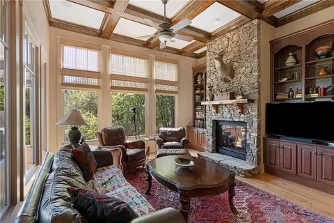
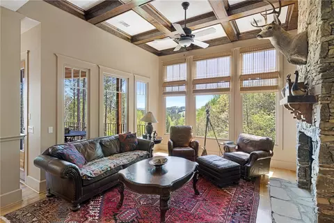
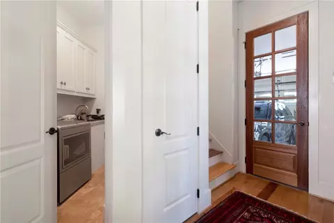
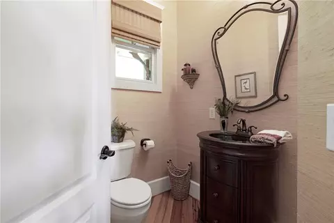
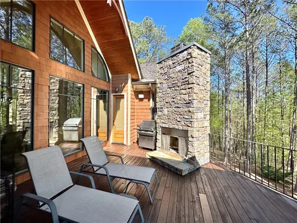
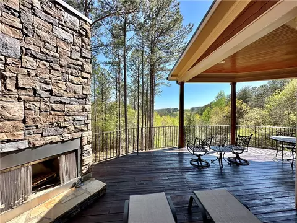
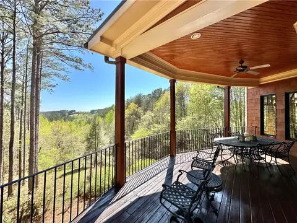
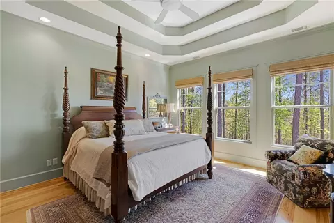
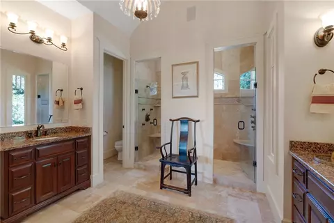
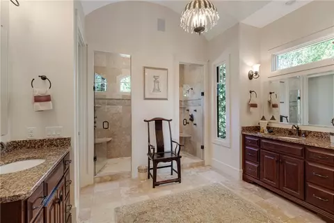
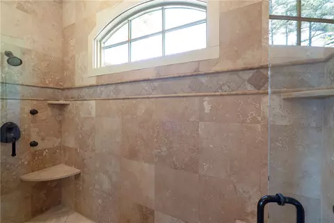
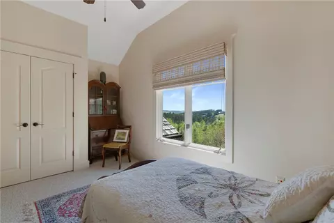
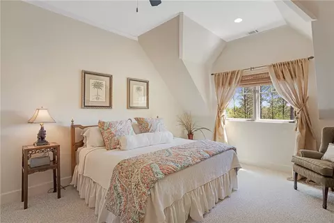
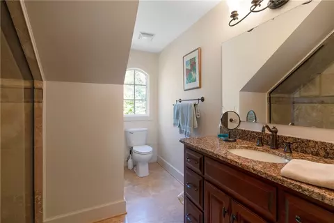
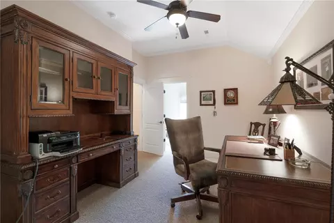
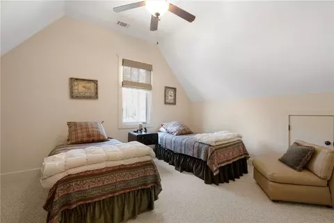
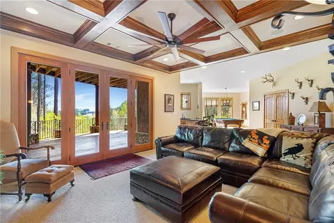
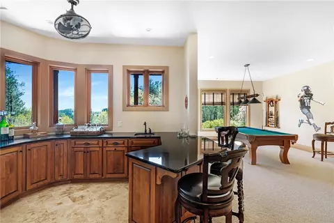
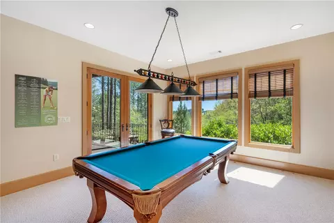
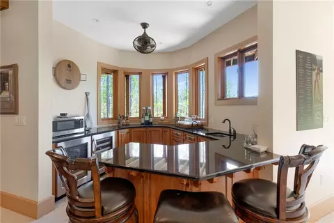
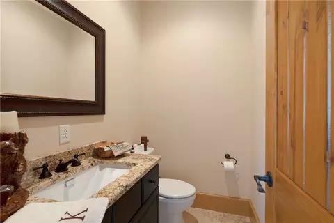
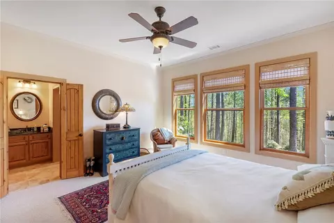
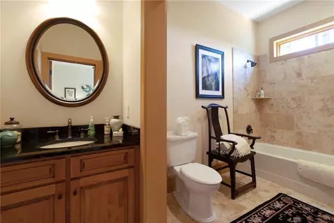
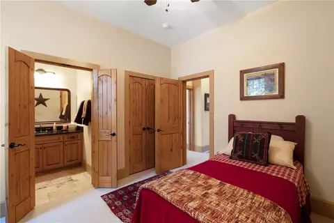
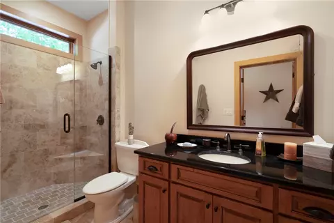
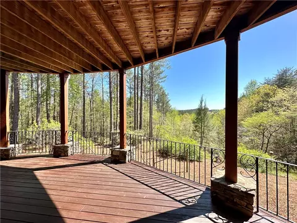
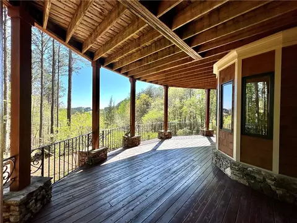
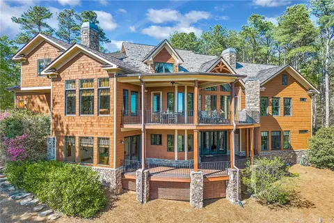
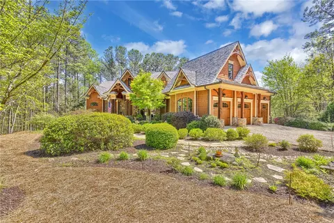
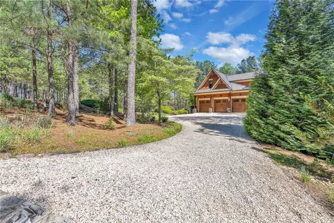
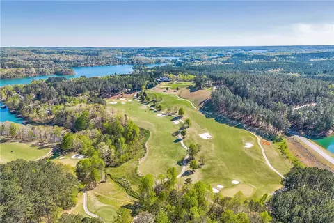
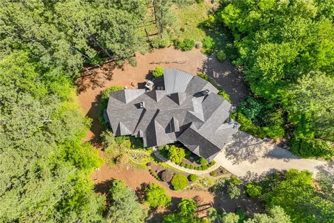
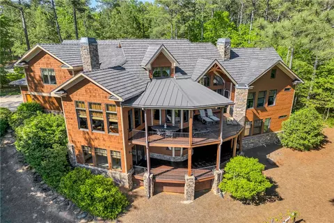
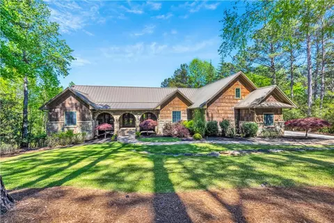
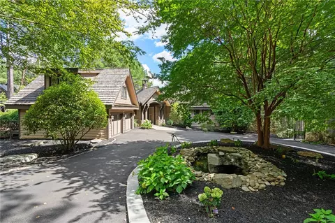
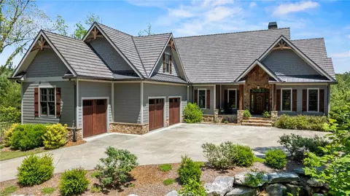
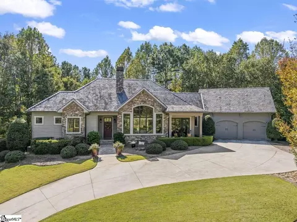
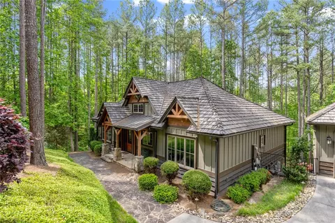
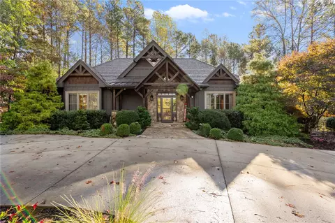
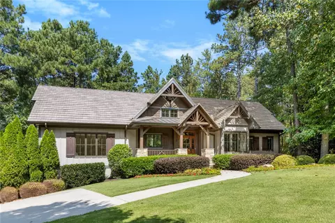
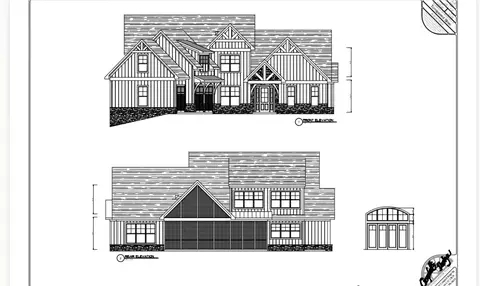
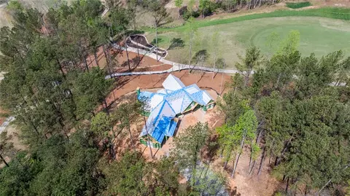
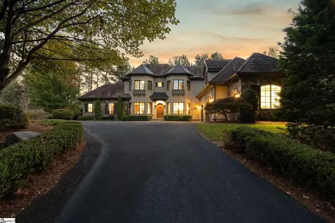
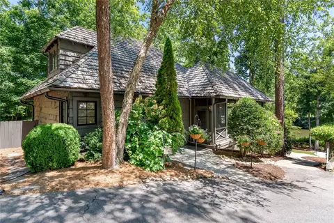
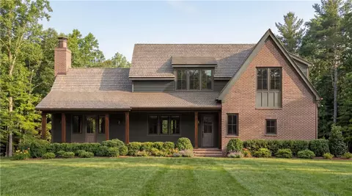
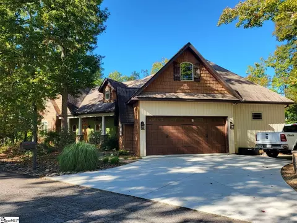
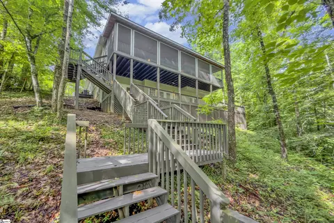
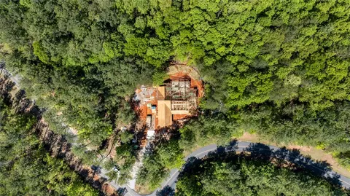
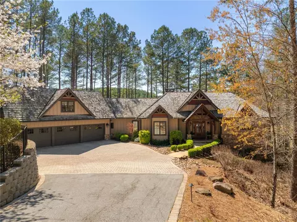
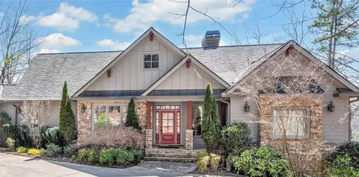
A New DaVinci Roofscapes Bellaforte Shakes has just been installed! 101 Baltusrol Court is immediately distinguished by its thoughtful landscaping, inviting lines, and rustic refinement. Situated at street level on 2.6 acres, Around back, you’ll find a whole new world of sublime outdoor space with panoramic views of plush fairways and greens from two elevations. With three separate living areas across more than 5,000 square feet, this residence, designed by the awarding-winning Garrell Associates architectural firm, employs angles and textures that exude character and blend with the surroundings. Walking through the door, you’ll notice the hospitable warmth of hickory floors on the main level and a flowing open floor plan bathed in light. Both the ample windows and the ceiling styles and colors give an amazingly airy feel to a stunning space anchored by hardy stone fireplaces and masterful woodwork. Adjacent to the gourmet kitchen is a comforting gathering spot. In Colonial times, such areas were called “keeping rooms,” where family and friends could keep the cook company or keep warm by the fireplace. Here, you can do both in a section that’s separate from the great room and not found in just any home. The color of the stone accentuating the cedar mantel and the coffered ceiling exemplify attention to detail while the kitchen has a substantial new island with a quartz top and plenty of seating room and storage. Dark, rich wood tones on the island and the cabinetry contrast beautifully with the lighter flooring. Also on the main level is a vast master suite. The barrel ceiling in the master bath and double entry shower, along with graceful travertine, make this a notably luxurious yet unimposing and serene space. The elegant stone is also used extensively in the laundry room, bar area, and other bathrooms. There is fresh exterior paint on the back of house as well as stained decking, and the outdoor seating areas are easily accessible from multiple rooms. Three doors have Phantom screens that allow for refreshing breezes throughout the home. The stone fireplace is as stunning as any indoor one of its kind, and its position makes it look as if the walls have fallen away from it, along with any troubles you may carry onto the curved deck. Three bedrooms and two full baths essentially make the upper level a guest cottage within your home. An exterior door off the front porch and a sitting area accessed via a dedicated staircase make the layout perfect for extended family or other visitors, offering privacy for all. The terrace level also features a fireplace and a well-appointed bar ideal for golf vacations. Six bedrooms, five full baths, two half baths, and a three-car garage translate to incredible value. This home is conveniently located near the golf cart path leading straight to the 18th green, the clubhouse, and all of the world-class amenities of The Reserve at Lake Keowee. This property offers an optimal location within a choice community — and you can make the move to call it home. The Reserve features over $100 million in amenities, recently announced new additions will include 12 hole par 3 course, sporting clays, lighted range and putting green. Buyer required to purchase $72,000 Premier membership at closing.
Listed by
Listing Agent - David Hurst
Listing Office - Coldwell Banker Caine/Williams
Source: Western Upstate AOR mls logo
MLS#20274125 • last updated 1 year ago
Movoto checked Western Upstate AOR for data 12 minutes ago
Overview
Cooling/AC Heat Pump
Heating Heat Pump
Levels/Style Two And One Half, Craftsman
SubType Single Family Residence
Virtual Tour N/A
Type Residential
MLS # 20274125
Status Closed
SqFt 5020
Lot Size (Acres) 2.6
Builder Name ASJ Builders
Year Built 2007
Interior
Total # of Bathrooms 7
# of Full Baths 5
# of Half Baths 2
Total # of Bedrooms 6
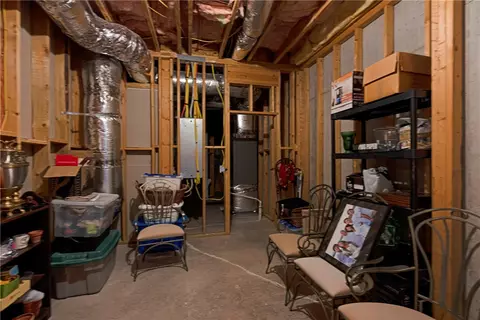
Basement Heated, InteriorEntry, PartiallyFinished, WalkOutAccess
Total # of Rooms 10
Laundry WasherHookup, ElectricDryerHookup, Sink
Flooring Carpet, CeramicTile, Hardwood
Interior Features WetBar, Bookcases, TrayCeilings, DualSinks, FrenchDoorsAtriumDoors, Fireplace, GraniteCounters, HighCeilings, BathInPrimaryBedroom, SmoothCeilings, ShowerOnly, CableTv, UpperLevelPrimary, UnfinishedWalls, VaultedCeilings, WalkInClosets, WalkInShower, WiredForSound, BreakfastArea, Workshop
Appliances BuiltInOven, ConvectionOven, Cooktop, DownDraft, Dryer, Dishwasher, ElectricWaterHeater, GasCooktop, Disposal, MultipleWaterHeaters, Microwave, Refrigerator
Accessibility Features Low Threshold Shower
Fireplace Multiple
Exterior
Roof Shingle, Shake, Wood
Foundation Basement, Slab
Construction Stone
Parking Attached, Garage, Driveway, GarageDoorOpener, Other
Exterior Features Deck, SprinklerIrrigation, LandscapeLights, Patio
Lot Features CornerLot, CulDeSac, OutsideCityLimits, OnGolfCourse, Subdivision, Sloped, Trees, InteriorLot
Amenities / Utilities
Water Public
Security Features SecuritySystemOwned, GatedWithGuard, GatedCommunity, SmokeDetectors, SecurityGuard
HOA Fee Includes Common Areas
Location
Body of Water Keowee
View Mountain(s)
Waterfront Dock Access
County Pickens
Community Features CommonGroundsArea, Clubhouse, FitnessCenter, Golf, Gated, Playground, StorageFacilities, TennisCourts, TrailsPaths, WaterAccess, Dock, Lake
Subdivision The Reserve At Lake Keowee
Area 302-Pickens County, SC
High School Pickens High
Elementary School Hagood Elem
Middle School Pickens Middle
APN 4142-00-12-2161
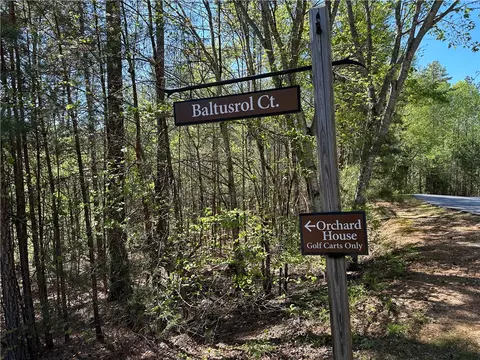
Directions From Reserve Main Entrance Follow Reserve Blvd, Left On Golden Bear Dr And Home Is Located On The Corner Of Golden Bear And Baltusrol Court.
$1.58M
Range: $1.34M-$1.82M
Last 30 days 
  • Sep 2024
    Public Records
  • Sep 11, 2024 Sold
    $1,500,000
  • Sep 2024
    mls logo MLS # 20274125
  • Sep 10, 2024 Sold
    $1,500,000
  • Aug 13, 2024 Pending
  • Jul 26, 2024 Contract-Take Back-Ups
  • Apr 26, 2024 Listed
    $1,550,000 (+3.7%)
  • Sep 2024
    mls logo MLS # 1525087
  • Sep 10, 2024 Sold
    $1,500,000 (-3.2%)
  • Aug 13, 2024 Pending
  • Jul 26, 2024 Active
  • Apr 26, 2024 Listed
    $1,550,000
  • Jul 2023
    mls logo MLS # 20261423
  • Jul 31, 2023 Pending
  • Jun 1, 2023 Price Change
    $1,495,000 (-3.5%)
  • Apr 17, 2023 Listed
    $1,550,000 (+31.5%)
  • Apr 2023
    mls logo MLS # 1496423
  • Apr 17, 2023 Listed
    $1,550,000
  • Feb 2021
    mls logo MLS # 1436841
  • Feb 5, 2021 Listed
    $1,179,000
  • Feb 2021
    mls logo MLS # 20236149
  • Feb 5, 2021 Listed
    $1,179,000 (+18.0%)
  • Aug 2007
    Public Records
  • Aug 31, 2007 Sold
    $999,000
  • Year Property taxes Tax assessment
  • 2024
    $3,439 +1.5%
    $30,630
  • 2023
    $3,388 -1.9%
    $30,630
  • 2022
    $3,455 +5.0%
    $30,630 -0.01%
  • 2021
    $3,290 +6.7%
    $30,632
  • 2020
    $3,083 -5.2%
    $30,632 +0.01%
  • 2018
    $3,253 +1.6%
    $30,630 +0.2%
  • 2017
    $3,202 +4.2%
    $30,570
  • 2016
    $3,072 -3.9%
    $30,570
  • 2015
    $3,197
  • 101 Baltusrol Ct
    $1.5M
  • 302-pickens County,sc
  • 29685
    $2.45M +25% y/y
  • Sunset
    $2.47M +25% y/y
No chart available
Statistics calculated by Movoto
Est. value Bed/bath Sqft mi
104 Baltusrol Ct, Sunset, SC 29685 $1,446,000 3/3 2,737 0.07
116 Baltusrol Ct, Sunset, SC 29685 $1,100,000 3/3 2,692 0.11
127 Muirfield Ct, Sunset, SC 29685 $1,432,000 3/2 2,025 0.13
305 Golden Bear Dr, Sunset, SC 29685 $1,432,000 2/2 1,445 0.13
322 Golden Bear Dr, Sunset, SC 29685 $2,967,000 3/— 4,881 0.15
124 Baltusrol Ct, Sunset, SC 29685 $968,000 4/3 1,934 0.15
203 Golden Bear Dr, Sunset, SC 29685 $1,394,000 3/3 3,266 0.16
107 Augusta Way, Sunset, SC 29685 $1,673,000 3/3 2,157 0.16

Estimated values are based on public record data and automated valuation models. Values are not guaranteed and may not reflect current market conditions.
Thinking of selling? Get a Cash Offer.

  • A smooth, fast sale
  • Skip staging and repairs
  • No strings attached
7/10
4/10
5/10
Source: GreatSchools.org © 2026. All rights reserved.

Around 302-pickens County,sc

Explore everything this neighborhood has to offer.
By entering my info and clicking Ask a Question below, I am providing my e-signature and express written consent to receive marketing emails, calls, and texts (including via automatic telephone dialing systems, AI generative, artificial or pre-recorded voice technology) relating to my inquiry from Movoto (and parties calling/messaging on their behalf) even if my number appears on the company, state, or national Do Not Call Registry. You also agree to ourTerms and Conditions and Privacy Policy. Consent not required to receive services (call 1-844-420-1270 to be connected without providing consent).

Nearby recently sold homes in Sunset, SC

Nearby homes for sale in Sunset, SC

Newest listings in 29685

  • Real Estate
  • SC
  • Pickens County
  • Sunset
  • 29685
  • 101 Baltusrol Ct
Meet with a real estate agent today (844) 430-0869
The multiple listing information is provided by Western Upstate Association of REALTORS®. IDX information is provided exclusively for consumers’ personal, non-commercial use and that it may not be used for any purpose other than to identify prospective properties consumers may be interested in purchasing. Information deemed reliable but not guaranteed to be accurate. Buyer to verify all information. The information provided is for consumers' personal, non-commercial use and may not be used for any purpose other than to identify prospective properties consumers may be interested in purchasing. Listing information updated every 15 minutes. Terms of use & Privacy Policy, California Privacy Info. Copyright © 2005 - 2026 Movoto, Inc. All rights reserved. Equal Housing Opportunity CalDRE CalDRE #01517281
Movoto Real Estate is committed to ensuring accessibility for individuals with disabilities. We are continuously working to improve the accessibility of our web experience for everyone. We welcome feedback and accommodation requests, please submit them here.
The data relating to real estate for sale on this website comes in part from the Broker Reciprocity Program of the Western Upstate Association of REALTORS® Inc. and the Western Upstate MLS of South Carolina Inc. This information is deemed reliable, but not guaranteed. Neither the Western Upstate Association of REALTORS® Inc. or the Western Upstate MLS of South Carolina Inc., nor the listing broker, nor their agents are responsible for the accuracy of the information. The buyer is responsible for verifying all information. This information is provided by the Western Upstate Association of REALTORS® Inc. and the Western Upstate MLS of South Carolina Inc. for use by its members and is not intended for the use for any other purpose.
Requests for information regarding mortgage products will be directed to Movoto.com affiliate, Lower, LLC - a licensed Mortgage Lender (NMLS #1124061), or, based on your location, may be redirected to a participating mortgage marketing partner that may pay Lower, LLC for any consumer contact information provided through this site.