Movoto Real Estate
Sold on 12/29/2023
  • Map Image
  • Map Image
  • Map Image

140 Long Ridge Rd, Sunset, SC 29685

  • $1,625,000

    Last sold 12/29/2023 for $1.56M

  • 5

    bed

  • 5

    bath

  • 4,900

    Sqft ($319/Sqft)

House not for sale
Learn about Sunset's top local Real Estate agents

About 140 Long Ridge Rd

Property type House
Neighborhood
Year built 2011
HOA fee $308/month
Lot size 1.27 Acre
Movoto estimate
Parking 2 garage spaces
Property description
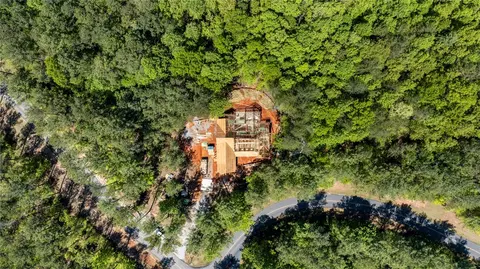
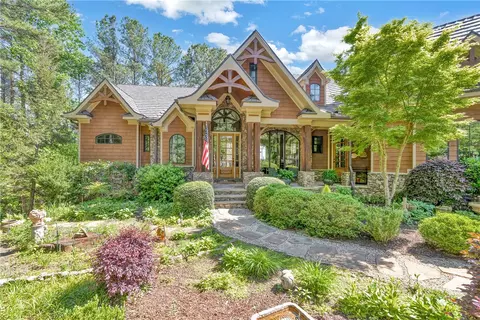
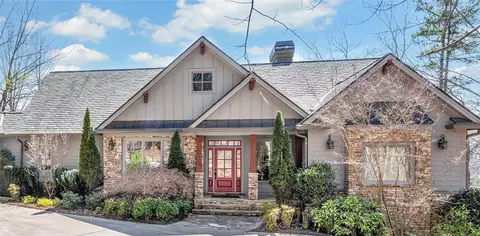
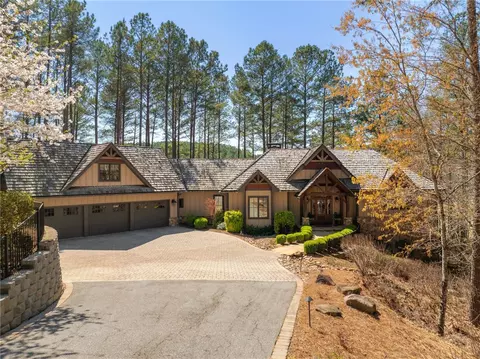
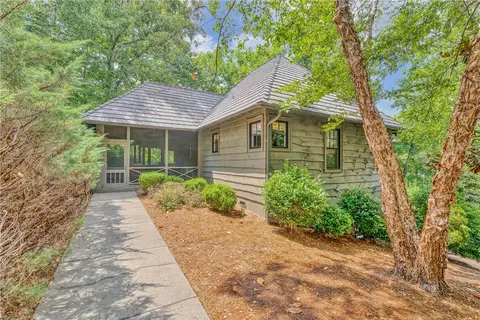
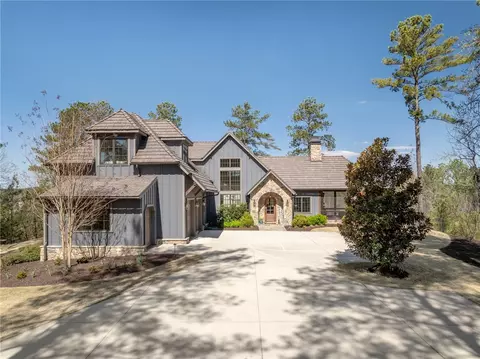
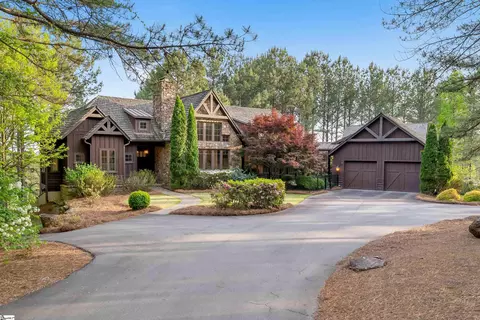
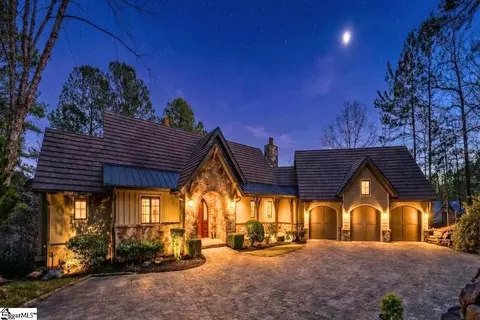
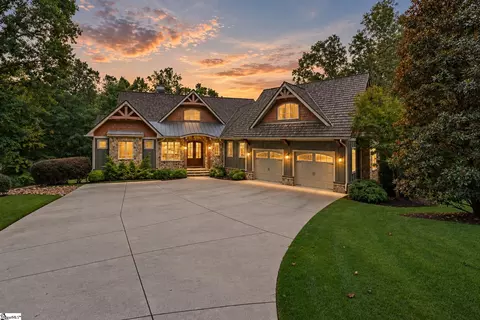
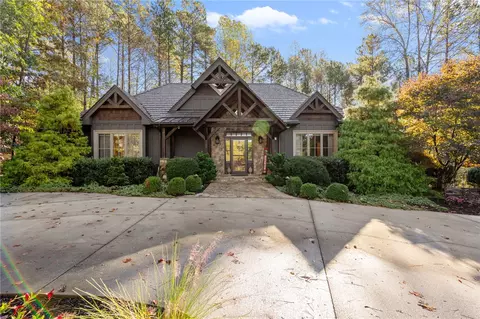
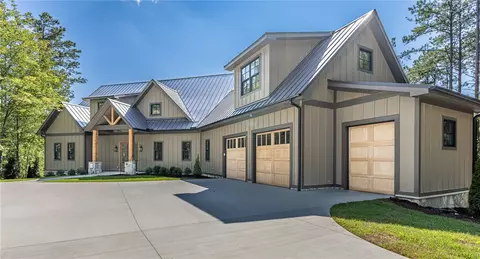
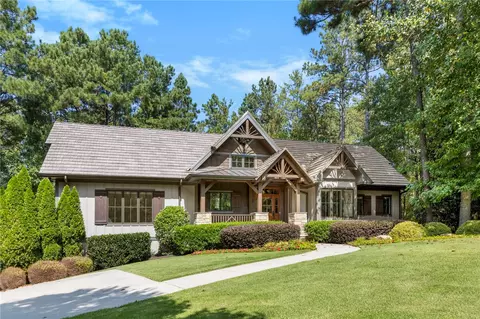
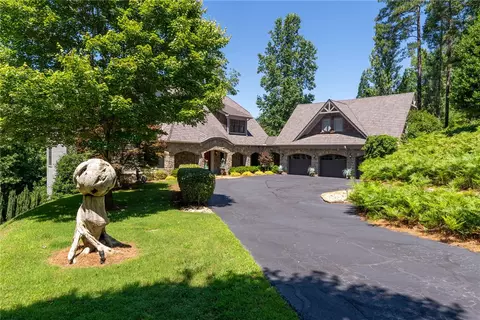
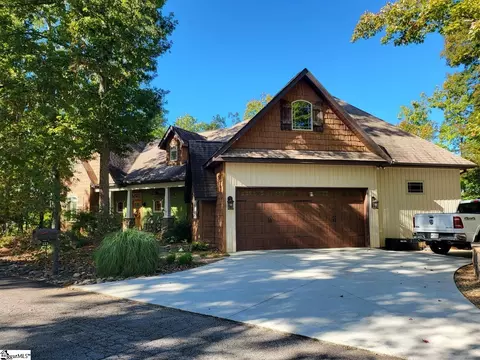
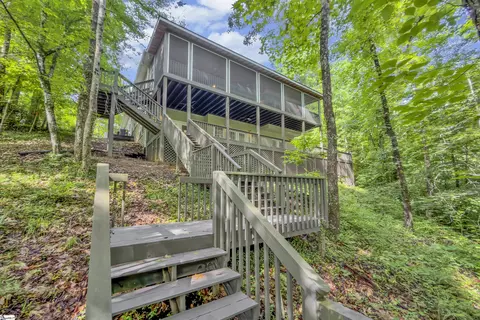
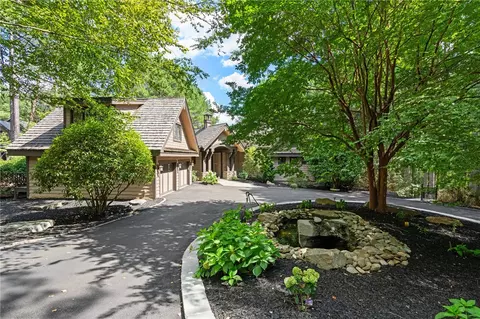
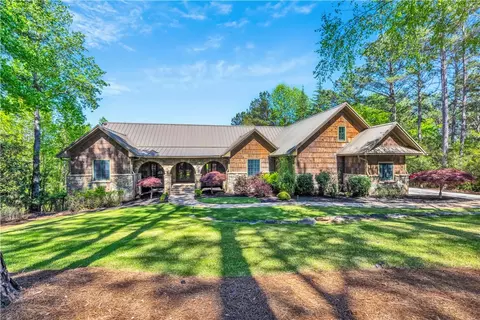
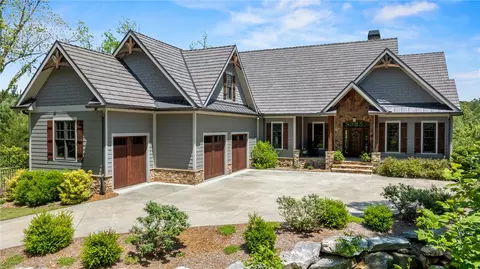
In the foothills of the Blue Ridge Mountains, the Reserve at Lake Keowee is a master-planned community with over $100 million in amenities. Located within this 3,900-acre natural oasis is 140 Long Ridge Rd. This prime site overlooks the 12th green of the Reserve’s Jack Nicklaus Signature golf course & is close to Keowee Ave for convenient access to Clemson. However, the 1.27-acre property is positioned amid mature pines that provide the utmost privacy for this Garrell Assoc. home, which blends classic craftsman style with unforgettably unique details. Natural stone, Hardie board shake siding, & faux slate roofing establish elegance while also making for a low-maintenance dwelling! The Zoysia grass complements the impeccable course, while magnolias, Chinese cherry trees, & azaleas characterize an inviting Southern lawn. Thoughtful design is immediately evident as you cross the flagstone front porch w/its dry stack stonework & see the beveled glass windows & doors that brighten the entrance. Inside, an expansive open floor plan is cleverly divided by elegant dark wooden columns. The great room features a stone fireplace with a raised hearth & striking windows meant to show both the beauty of the room & the view beyond it. The real star of this living space may just keep you looking up. The 10-foot, wood-planked cathedral ceiling is a wonder in & of itself, but the architecture of its intricate beams makes it a work of art. Amid all the stunning & creative woodwork, you’ll find a subtle—but most suitable spot for entertainment on the main floor. The cabinetry & ample island are colored in refreshing pops of white & mint green in the eat-in kitchen, which opens to another dining area where you can start or wind down your day against the backdrop of a beautiful bay window. The chef’s kitchen features GE’s ultra-premium brand of Monogram appliances including a four-burner gas cooktop w/griddle, a built-in wall oven, & an Advantium microwave/convection oven. The main level features the master suite, along with 2 additional bedrooms. Heart of pine floors flow through that level, & the master bedroom is characterized by a tray ceiling & seamless access to outdoor seating areas. The screened-in porch offers a built-in gas grill & wall-mounted TV for outdoor enjoyment, leading to a gracefully curved, open Trex deck w/a storied view of the 12th hole. Back inside, the master bath has a striking but soothing spa-like layout with a generous, jetted tub in the center. The tub bisects the ample walk-in shower with Travertine tile & heated floors. Sinks traverse both sides of the room, & there are 2 closets with custom shelving systems. A barrel-vaulted ceiling caps this enviable space. An open stairwell leads to the downstairs where rich hardwoods have recently been added. There, you’ll find 2 additional bedrooms connected by a shared bathroom, along with a spacious den, & an exercise room with rubber flooring and mirrored walls. An elegant bar wraps around the kitchenette, which features dark-stained cabinets, a wine refrigerator, a microwave/convection oven, & a dishwasher. This space offers plenty of storage as well as room for game tables. The exterior doors open to another curved flagstone patio that is flush with the home’s lush backyard. The covered terrace leads to a picture-perfect entertainment zone, complete with a stone fire pit, comfortable seating, & low-voltage landscape lighting. A golf cart garage & path behind the home provide convenient access to neighbors and community amenities. Additional features include a whole house generator, updated whole home/dual AV system, a Nest Learning Thermostat™, & a raised dog bath for your canine family members. The developer is planning new additions with a bright future ahead. Premier membership ($72,000) is required with purchase. This five-bedroom home, located near 300 miles of shoreline offers endless possibilities. Call for a showing and start exploring them today.
Listed by
Listing Agent - David Hurst
Listing Office - Coldwell Banker Caine/Williams
Source: Western Upstate AOR mls logo
MLS#20266302 • last updated 1 year ago
Movoto checked Western Upstate AOR for data 19 minutes ago
Overview
Cooling/AC Heat Pump
Heating Heat Pump
Levels/Style Two, Craftsman, 2
SubType Single Family Residence
Virtual Tour N/A
Type Residential
MLS # 20266302
Status Closed
SqFt 4900
Lot Size (Acres) 1.27
Property Tax 3326
Builder Name ASJ Builders
Year Built 2011
HOA Fee 3694
Interior
Total # of Bathrooms 5
# of Full Baths 3
# of Half Baths 2
Total # of Bedrooms 5
Basement Daylight, Finished, GarageAccess, Heated, InteriorEntry
Total # of Rooms 10
Laundry WasherHookup, ElectricDryerHookup, Sink
Flooring Carpet, CeramicTile, Hardwood, Vinyl
Interior Features WetBar, Bookcases, Bathtub, TrayCeilings, CeilingFans, CathedralCeilings, DualSinks, EntranceFoyer, Fireplace, GraniteCounters, HighCeilings, HeatedFloor, JackAndJillBath, JettedTub, BathInPrimaryBedroom, SmoothCeilings, SolidSurfaceCounters, SeparateShower, CableTv, UpperLevelPrimary, VaultedCeilings
Appliances BuiltInOven, ConvectionOven, Dryer, Dishwasher, ElectricWaterHeater, GasCooktop, MultipleWaterHeaters, Microwave, Refrigerator, WineCooler, Washer
Accessibility Features Low Threshold Shower
Fireplace GasLog, Multiple
Exterior
Roof Architectural, Shingle
Foundation Slab
Construction CementSiding, Other, Stone
Parking Attached, Garage, Basement, Driveway, GarageDoorOpener
Exterior Features Deck, GasGrill, SprinklerIrrigation, LandscapeLights, OutdoorKitchen, Porch, Patio
Lot Features OutsideCityLimits, OnGolfCourse, Subdivision, Sloped, Trees, Wooded, InteriorLot
Amenities / Utilities
Water Public
Pool Community
Security Features SecuritySystemOwned, GatedWithGuard, GatedCommunity, SmokeDetectors, SecurityGuard
HOA Fee Includes CommonAreas, StreetLights
Location
Body of Water Keowee
Waterfront Dock Access
County Pickens
Community Features CommonGroundsArea, Clubhouse, FitnessCenter, Golf, Gated, Playground, Pool, Sauna, StorageFacilities, TennisCourts, TrailsPaths, WaterAccess, Dock, Lake
Subdivision The Reserve At Lake Keowee
Area 302-Pickens County, SC
High School Pickens High
Elementary School Hagood Elem
Middle School Pickens Middle
APN 4142-00-32-9102
Directions Enter Keowee Ave Gate At The Reserve And Follow, Take Left On Long Ridge Rd And Home Is Located A Short Distance On Right
$1.62M
Range: $1.28M-$1.96M
Last 30 days 
  • Dec 2023
    mls logo MLS # 1507557
  • Dec 29, 2023 Sold
    $1,565,000
  • Dec 7, 2023 Pending
  • Dec 6, 2023 Active
  • Sep 6, 2023 Listed
    $1,595,000 (-3.4%)
  • Dec 2023
    mls logo MLS # 20266302
  • Dec 29, 2023 Sold
    $1,565,000 (-1.9%)
  • Dec 7, 2023 Contract-Take Back-Ups
  • Dec 7, 2023 Pending
  • Dec 6, 2023 Contract-Take Back-Ups
  • Sep 6, 2023 Listed
    $1,595,000
  • Apr 2023
    mls logo MLS # 20257070
  • Apr 17, 2023 Price Change
    $1,650,685 (-1.7%)
  • Feb 27, 2023 Price Change
    $1,679,685 (-1.2%)
  • Nov 11, 2022 Listed
    $1,699,685
  • Nov 2022
    mls logo MLS # 20256990
  • Nov 11, 2022 Listed
    $1,699,685 (+1.2%)
  • May 2022
    mls logo MLS # 20250044
  • May 3, 2022 Listed
    $1,679,000
  • May 2022
    mls logo MLS # 1470389
  • May 3, 2022 Listed
    $1,679,000 (+143.7%)
  • Jan 2019
    mls logo MLS # 1362337
  • Jan 22, 2019 Sold
    $689,000 (-8.0%)
  • Mar 6, 2018 Listed
    $749,000
  • 140 Long Ridge Rd
    $1.56M
  • 302-pickens County,sc
  • 29685
    $2.45M +26% y/y
  • Sunset
    $2.47M +27% y/y
No chart available
Statistics calculated by Movoto
Est. value Bed/bath Sqft mi
102 Foxglove Common Ct, Sunset, SC 29685 $1,484,000 3/— 2,038 0.04
132 Long Ridge Rd, Sunset, SC 29685 $1,400,000 3/— 2,679 0.06
106 Foxglove Common Ct, Sunset, SC 29685 $1,661,000 3/4 2,472 0.07
107 Foxglove Common Ct, Sunset, SC 29685 $1,710,000 3/— 2,372 0.09
124 Long Ridge Rd, Sunset, SC 29685 $1,711,000 3/5 3,596 0.11
204 Long Ridge Rd, Sunset, SC 29685 $1,650,000 3/3 1,924 0.13
120 Long Ridge Rd, Sunset, SC 29685 $1,955,000 4/4 3,025 0.14
206 Long Ridge Rd, Sunset, SC 29685 $1,877,000 3/3 2,368 0.16

Estimated values are based on public record data and automated valuation models. Values are not guaranteed and may not reflect current market conditions.
Thinking of selling? Get a Cash Offer.

  • A smooth, fast sale
  • Skip staging and repairs
  • No strings attached
7/10
4/10
5/10
Source: GreatSchools.org © 2026. All rights reserved.

Around 302-pickens County,sc

Explore everything this neighborhood has to offer.
By entering my info and clicking Ask a Question below, I am providing my e-signature and express written consent to receive marketing emails, calls, and texts (including via automatic telephone dialing systems, AI generative, artificial or pre-recorded voice technology) relating to my inquiry from Movoto (and parties calling/messaging on their behalf) even if my number appears on the company, state, or national Do Not Call Registry. You also agree to ourTerms and Conditions and Privacy Policy. Consent not required to receive services (call 1-844-420-1270 to be connected without providing consent).

Nearby recently sold homes in Sunset, SC

Nearby homes for sale in Sunset, SC

Newest listings in 29685

  • Real Estate
  • SC
  • Pickens County
  • Sunset
  • 29685
  • 140 Long Ridge Rd
Meet with a real estate agent today (844) 430-0869
The multiple listing information is provided by Western Upstate Association of REALTORS®. IDX information is provided exclusively for consumers’ personal, non-commercial use and that it may not be used for any purpose other than to identify prospective properties consumers may be interested in purchasing. Information deemed reliable but not guaranteed to be accurate. Buyer to verify all information. The information provided is for consumers' personal, non-commercial use and may not be used for any purpose other than to identify prospective properties consumers may be interested in purchasing. Listing information updated every 15 minutes. Terms of use & Privacy Policy, California Privacy Info. Copyright © 2005 - 2026 Movoto, Inc. All rights reserved. Equal Housing Opportunity CalDRE CalDRE #01517281
Movoto Real Estate is committed to ensuring accessibility for individuals with disabilities. We are continuously working to improve the accessibility of our web experience for everyone. We welcome feedback and accommodation requests, please submit them here.
The data relating to real estate for sale on this website comes in part from the Broker Reciprocity Program of the Western Upstate Association of REALTORS® Inc. and the Western Upstate MLS of South Carolina Inc. This information is deemed reliable, but not guaranteed. Neither the Western Upstate Association of REALTORS® Inc. or the Western Upstate MLS of South Carolina Inc., nor the listing broker, nor their agents are responsible for the accuracy of the information. The buyer is responsible for verifying all information. This information is provided by the Western Upstate Association of REALTORS® Inc. and the Western Upstate MLS of South Carolina Inc. for use by its members and is not intended for the use for any other purpose.
Requests for information regarding mortgage products will be directed to Movoto.com affiliate, Lower, LLC - a licensed Mortgage Lender (NMLS #1124061), or, based on your location, may be redirected to a participating mortgage marketing partner that may pay Lower, LLC for any consumer contact information provided through this site.