Movoto Real Estate
Sold on 01/31/2024

130 Saranac Dr, Sunset, SC 29685

  • $1,332,000

    Last sold 01/31/2024 for $1.29M

  • 3

    bed

  • 4

    bath

  • 4,055

    Sqft ($320/Sqft)

House not for sale
Learn about Sunset's top local Real Estate agents

About 130 Saranac Dr

Property type House
Neighborhood
Year built 2005
HOA fee $0/month
Lot size 1.01 Acre
Movoto estimate
Parking 2 garage spaces
Property description
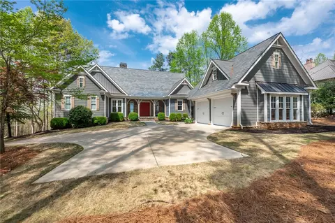
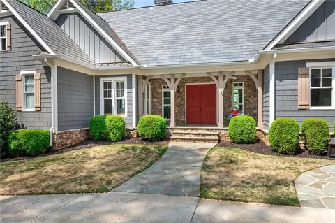
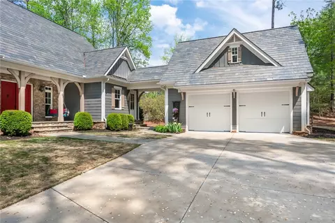
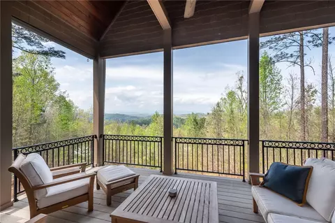
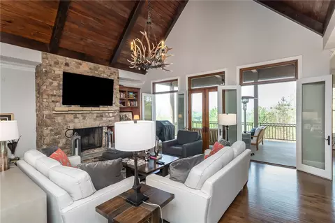
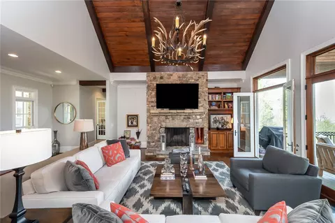
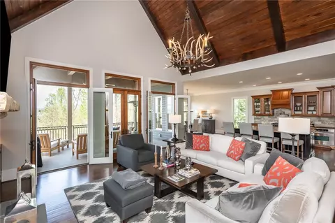
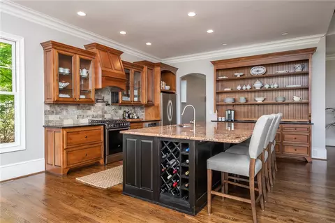
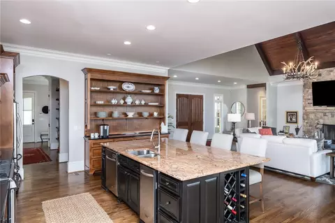
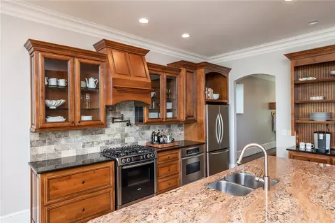
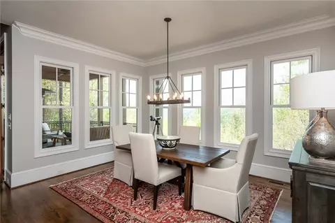
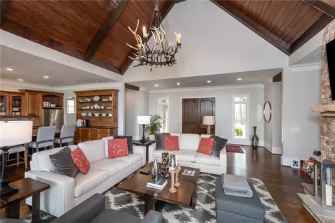
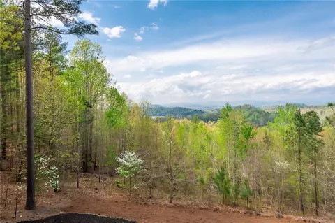
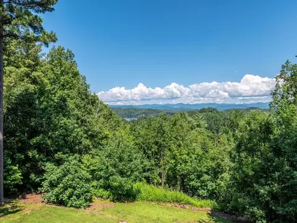
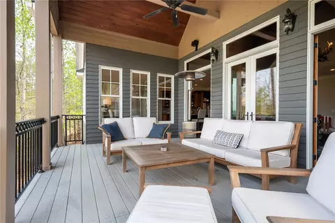
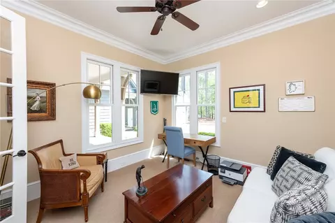
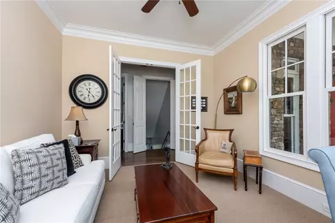
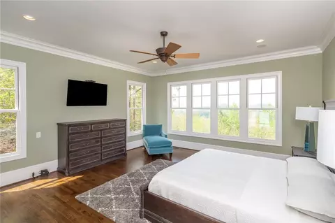
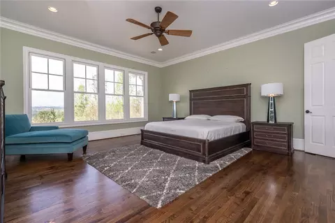
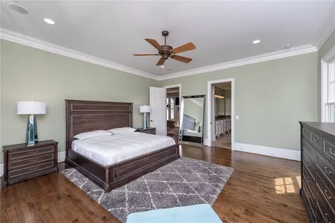
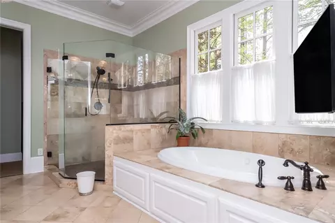
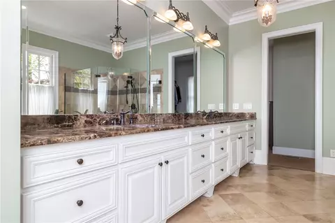
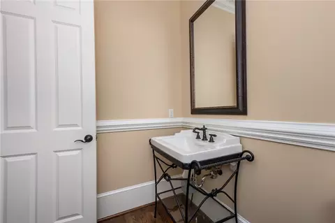
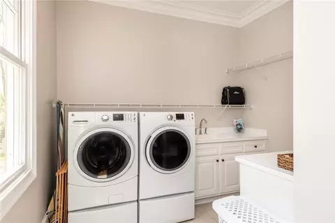
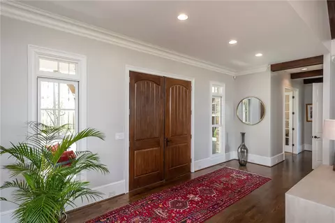
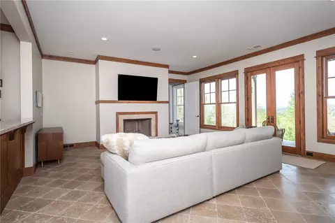
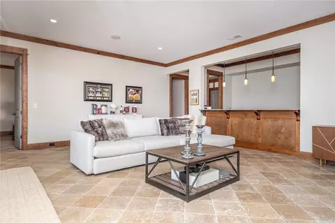
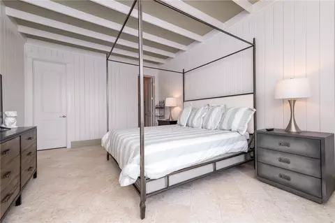
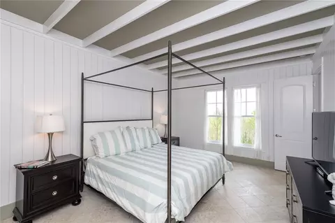
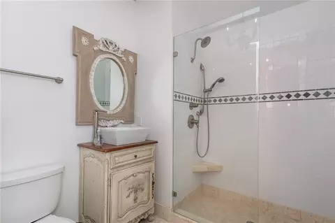
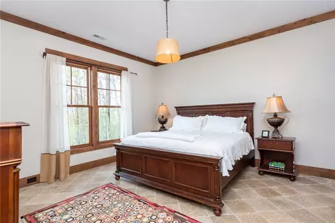
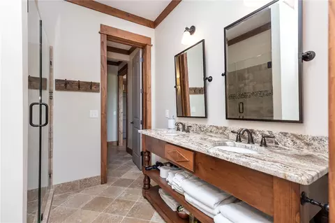
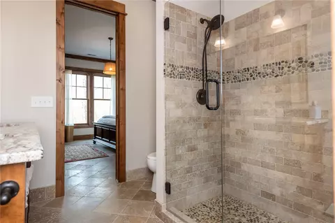
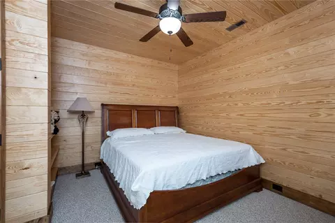
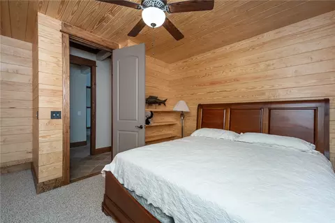
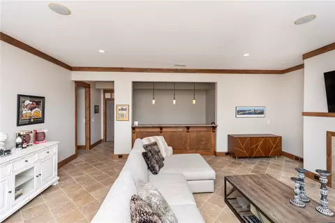
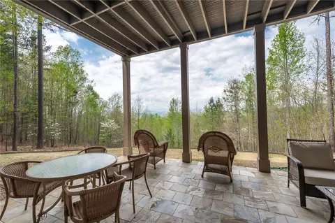
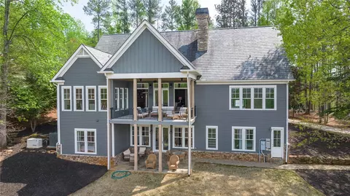
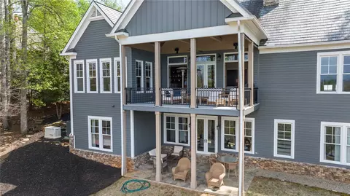
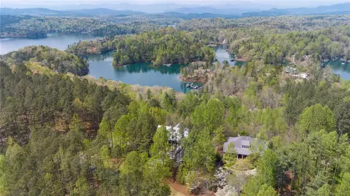
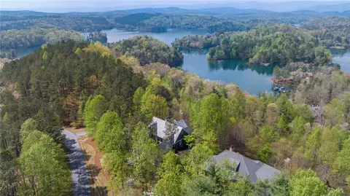
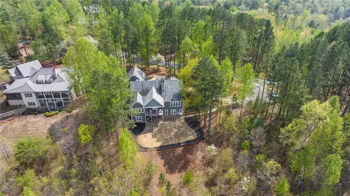
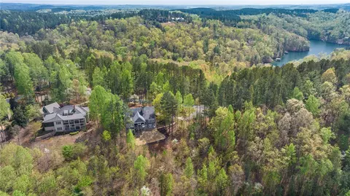
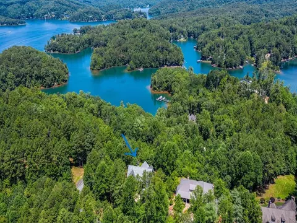
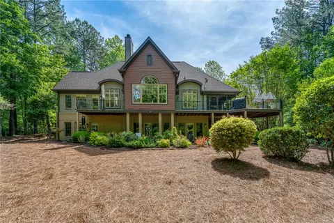
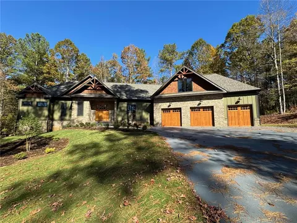
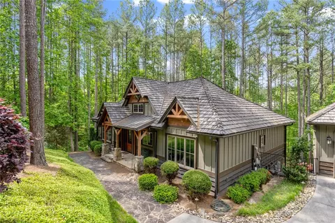
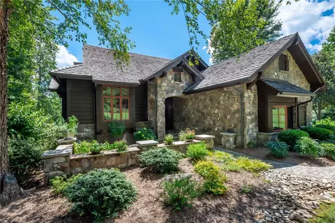
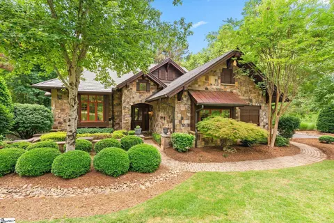
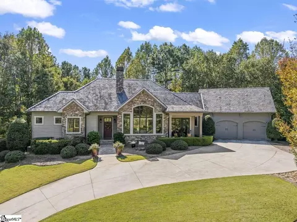
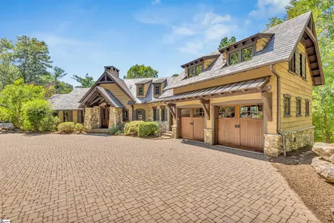
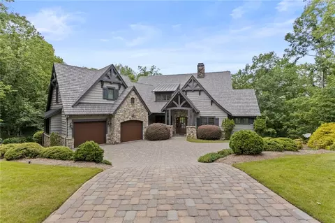
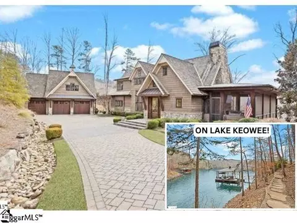
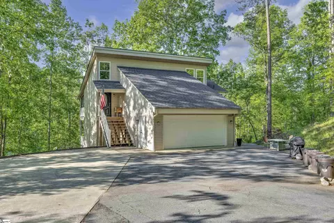
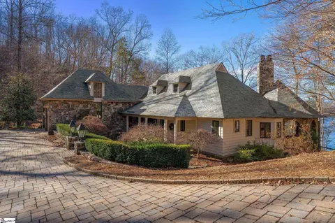
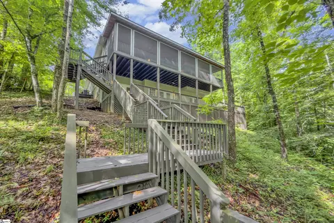
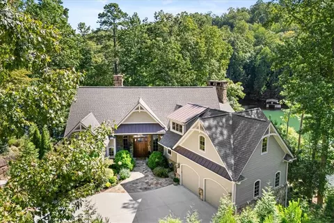
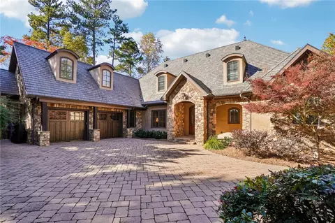
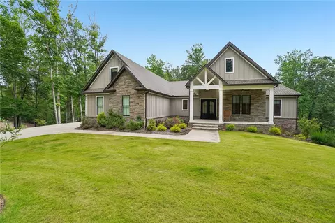
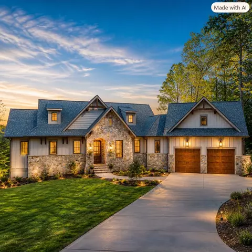
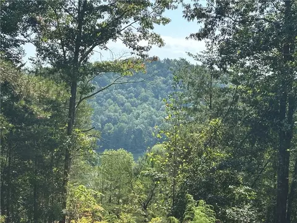
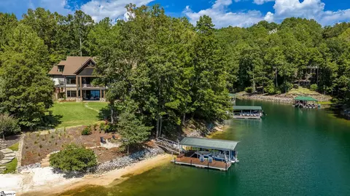
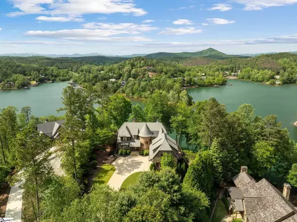
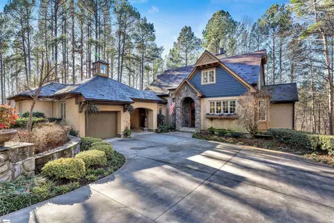
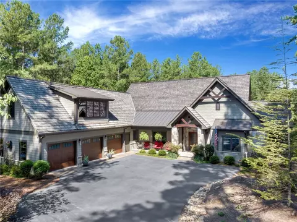
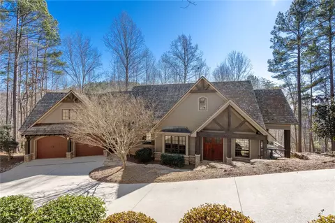
BACK ON THE MARKET! NO FAULT OF THE SELLER. Breathtaking mountain views will greet you as you enter 130 Saranac Drive. You will find it is hard to focus on anything other than the beauty that is visible from almost any room in this home. Upon entering the great room, these views are accented by the cathedral ceiling, a stone fireplace and built-in shelves with picture lights. The great room also leads out to a covered porch with plenty of room for an outdoor dining area. Once in the kitchen, you are greeted by a large granite island. There is a breakfast bar area as well as granite counter-tops throughout the rest of the kitchen. KitchenAid appliances and a Bosch four-burner gas stove with a pot filler are staples for any kitchen. With a connected dining area, this home allows for a seamless transition between preparing and entertaining. As for storage space in the kitchen, a few steps into the hallway you will find a copious number of built-in shelves lining the wall. A few more steps down the hallway, there is the laundry room with a sink, and plenty of storage. Moving on to the spacious master bedroom, you will find the master bathroom with a complete double vanity, a linen closet, a shower, and separate tub, as well as a walk-in closet with two separate sides. The main level also features an office and a half bath. On the lower level, there are two more bedrooms, one with a private full bathroom, and the other full bathroom is shared between the other bedroom, the bunk room and living space. This lower living space features a remote-controlled fireplace and a wet bar. A Generac whole home generator was installed in 2022. A massive unfinished storage area and workshop are also located on the lower level of the house, complete with large built-in shelves to help keep the area organized. This home also has a sizable two-car garage. A covered patio and generous backyard with a clean, reworked landscape plan provide plenty of room for outdoor entertaining. The topography allows views from almost every vantage point, making this home hard to ignore. The furnishings may be purchased on a separate bill of sale. The $72,000 Premier membership allows access to all the Reserve amenities including the Jack Nicklaus signature golf course, the driving range, tennis, pickleball, state of the art fitness center and resort style pool complex. Membership initiation fee is due at closing.
Listed by
Listing Agent - Justin Winter Sotheby's International
Listing Office - Justin Winter Sothebys Int'l
Source: Western Upstate AOR mls logo
MLS#20260819 • last updated 1 year ago
Movoto checked Western Upstate AOR for data 4 minutes ago
Overview
Cooling/AC Heat Pump
Heating Heat Pump
Levels/Style Two, Craftsman, 2
SubType Single Family Residence
Virtual Tour N/A
Type Residential
MLS # 20260819
Status Closed
SqFt 4055
Lot Size (Acres) 1.01
Builder Name Rudy Brown
Year Built 2005
Interior
Total # of Bathrooms 4
# of Full Baths 3
# of Half Baths 1
Total # of Bedrooms 3
Basement Daylight, Full, Finished, Heated, InteriorEntry, WalkOutAccess
Total # of Rooms 9
Laundry WasherHookup, ElectricDryerHookup, Sink
Flooring Carpet, CeramicTile, Hardwood
Interior Features WetBar, Bookcases, CeilingFans, CathedralCeilings, CentralVacuum, DualSinks, FrenchDoorsAtriumDoors, Fireplace, GraniteCounters, GardenTubRomanTub, HighCeilings, HeatedFloor, JettedTub, LaminateCountertop, BathInPrimaryBedroom, PullDownAtticStairs, SmoothCeilings, SeparateShower, CableTv, UpperLevelPrimary, WalkInClosets
Appliances ConvectionOven, Cooktop, DownDraft, Dryer, Dishwasher, ElectricWaterHeater, GasCooktop, Disposal, Range, TrashCompactor, Washer
Accessibility Features Low Threshold Shower
Fireplace Gas, GasLog, Multiple, Option
Exterior
Roof Slate
Foundation Basement
Construction CementSiding, Stone, WoodSiding
Parking Detached, Garage, Driveway, GarageDoorOpener
Exterior Features SprinklerIrrigation, Porch, Patio
Lot Features OutsideCityLimits, Subdivision, Sloped, Trees, Views, InteriorLot
Amenities / Utilities
Water Public
Pool Community
Security Features SecuritySystemOwned, GatedWithGuard, GatedCommunity, SmokeDetectors, SecurityGuard
HOA Fee Includes StreetLights, Security
Location
Body of Water Keowee
View Mountains, Water
County Pickens
Community Features BoatFacilities, CommonGroundsArea, Clubhouse, Dock, FitnessCenter, Golf, Gated, Playground, Pool, Sauna, TennisCourts, TrailsPaths, WaterAccess, BoatSlip, Lake
Subdivision The Reserve At Lake Keowee
Area 302-Pickens County, SC
High School Pickens High
Elementary School Hagood Elem
Middle School Pickens Middle
APN 4132-00-21-4633
Directions Private, Gated Community. Contact Listing Agent For Access Instructions. From Pickens On Shady Grove Rd, Turn R To 133 L To Reserve Blvd. R To Little Cedar Creek. R On Saranac Dr., Home Is On The Right
$1.33M
Range: $1.17M-$1.49M
Last 30 days 
  • Feb 2024
    Public Records
  • Feb 2, 2024 Sold
    $1,299,000
  • Feb 2024
    mls logo MLS # 20260819
  • Feb 1, 2024 Sold
    $1,299,000
  • Feb 1, 2024 Pending
  • Oct 29, 2023 Contract-Take Back-Ups
  • Oct 21, 2023 Listed
  • Aug 30, 2023 Contract-Take Back-Ups
  • Apr 8, 2023 Listed
    $1,345,000 (+58.2%)
  • Feb 2024
    mls logo MLS # 1495715
  • Feb 1, 2024 Sold
    $1,299,000 (-3.4%)
  • Feb 1, 2024 Pending
  • Oct 29, 2023 Active
  • Oct 21, 2023 Listed
  • Aug 30, 2023 Active
  • Apr 8, 2023 Listed
    $1,345,000
  • Nov 2020
    Public Records
  • Nov 24, 2020 Sold
    $850,000
  • Nov 2020
    mls logo MLS # 20228819
  • Nov 19, 2020 Sold
    $850,000
  • Oct 14, 2020 Contract-Take Back-Ups
  • Jul 13, 2020 Listed
    $928,000 (+42.8%)
  • Nov 2020
    mls logo MLS # 1422453
  • Nov 18, 2020 Sold
    $850,000 (-8.4%)
  • Jul 13, 2020 Listed
    $928,000
  • Feb 2017
    Public Records
  • Feb 23, 2017 Sold
    $650,000
  • 130 Saranac Dr
    $1.29M
  • 302-pickens County,sc
  • 29685
    $2.38M +22% y/y
  • Sunset
    $2.38M +22% y/y
No chart available
Statistics calculated by Movoto
Est. value Bed/bath Sqft mi
126 Saranac Dr, Sunset, SC 29685 $2,062,000 4/3 2,368 0.03
122 Saranac Dr, Sunset, SC 29685 $2,018,000 4/4 3,615 0.06
123 Saranac Dr, Sunset, SC 29685 $1,983,000 4/4 2,276 0.09
129 Burwood Ct, Sunset, SC 29685 $1,506,000 3/2 1,494 0.1
133 Burwood Ct, Sunset, SC 29685 $2,119,000 6/4 3,336 0.12
121 Burwood Ct, Sunset, SC 29685 $3,383,000 4/4 2,868 0.12
117 Burwood Ct, Sunset, SC 29685 $2,911,000 4/4 3,236 0.15
401 Royal Reserve Way, Sunset, SC 29685 $1,722,000 3/— 1,778 0.17

Estimated values are based on public record data and automated valuation models. Values are not guaranteed and may not reflect current market conditions.
Thinking of selling? Get a Cash Offer.

  • A smooth, fast sale
  • Skip staging and repairs
  • No strings attached
7/10
4/10
5/10
Source: GreatSchools.org © 2026. All rights reserved.

Around 302-pickens County,sc

Explore everything this neighborhood has to offer.
By entering my info and clicking Ask a Question below, I am providing my e-signature and express written consent to receive marketing emails, calls, and texts (including via automatic telephone dialing systems, AI generative, artificial or pre-recorded voice technology) relating to my inquiry from Movoto (and parties calling/messaging on their behalf) even if my number appears on the company, state, or national Do Not Call Registry. You also agree to ourTerms and Conditions and Privacy Policy. Consent not required to receive services (call 1-844-420-1270 to be connected without providing consent).

Nearby recently sold homes in Sunset, SC

Nearby homes for sale in Sunset, SC

Newest listings in 29685

  • Real Estate
  • SC
  • Pickens County
  • Sunset
  • 29685
  • 130 Saranac Dr
Meet with a real estate agent today (844) 430-0869
The multiple listing information is provided by Western Upstate Association of REALTORS®. IDX information is provided exclusively for consumers’ personal, non-commercial use and that it may not be used for any purpose other than to identify prospective properties consumers may be interested in purchasing. Information deemed reliable but not guaranteed to be accurate. Buyer to verify all information. The information provided is for consumers' personal, non-commercial use and may not be used for any purpose other than to identify prospective properties consumers may be interested in purchasing. Listing information updated every 15 minutes. Terms of use & Privacy Policy, California Privacy Info. Copyright © 2005 - 2026 Movoto, Inc. All rights reserved. Equal Housing Opportunity CalDRE CalDRE #01517281
Movoto Real Estate is committed to ensuring accessibility for individuals with disabilities. We are continuously working to improve the accessibility of our web experience for everyone. We welcome feedback and accommodation requests, please submit them here.
The data relating to real estate for sale on this website comes in part from the Broker Reciprocity Program of the Western Upstate Association of REALTORS® Inc. and the Western Upstate MLS of South Carolina Inc. This information is deemed reliable, but not guaranteed. Neither the Western Upstate Association of REALTORS® Inc. or the Western Upstate MLS of South Carolina Inc., nor the listing broker, nor their agents are responsible for the accuracy of the information. The buyer is responsible for verifying all information. This information is provided by the Western Upstate Association of REALTORS® Inc. and the Western Upstate MLS of South Carolina Inc. for use by its members and is not intended for the use for any other purpose.
Requests for information regarding mortgage products will be directed to Movoto.com affiliate, Lower, LLC - a licensed Mortgage Lender (NMLS #1124061), or, based on your location, may be redirected to a participating mortgage marketing partner that may pay Lower, LLC for any consumer contact information provided through this site.