Movoto Real Estate
Sold on 08/27/2021

126 Saranac Dr, Sunset, SC 29685

  • $2,062,000

    Last sold 08/27/2021 for $1.4M

  • 4

    bed

  • 4

    bath

  • 5,138

    Sqft ($272/Sqft)

House not for sale
Learn about Sunset's top local Real Estate agents

About 126 Saranac Dr

Property type House
Neighborhood
Year built 2009
HOA fee $298/month
Lot size 1.06 Acre
Movoto estimate
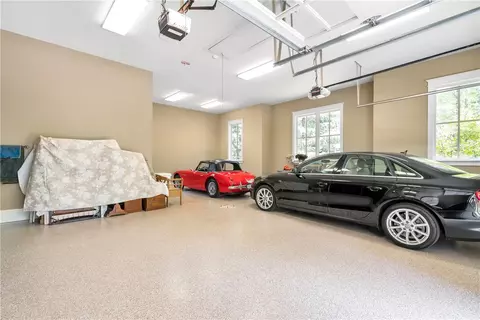
Parking 3 garage spaces
Property description
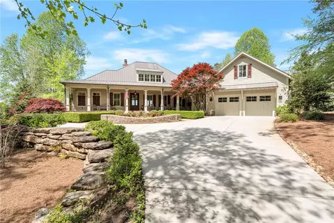
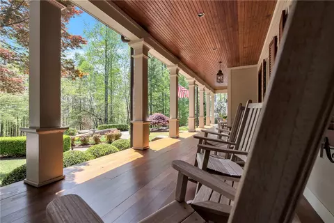
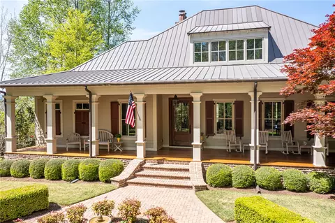
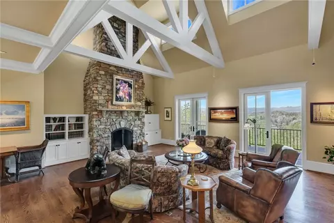
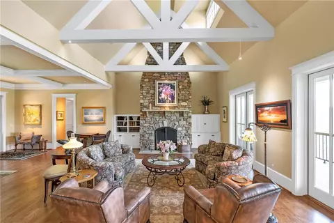
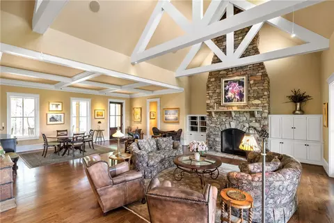
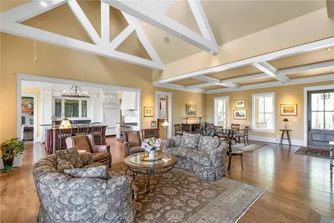
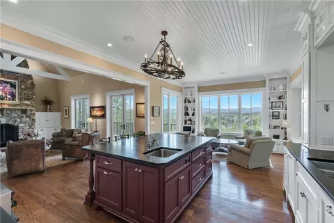
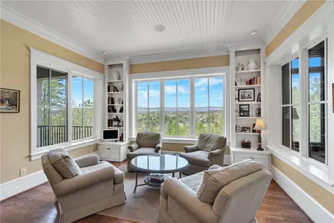
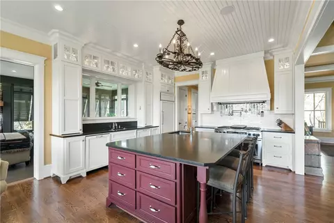
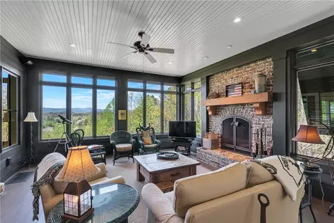
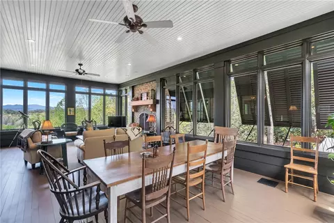
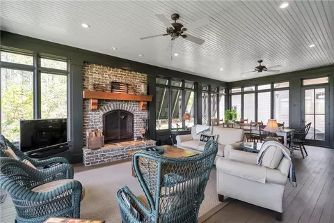
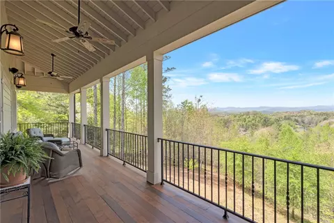
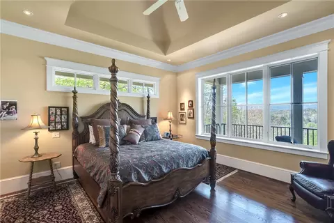
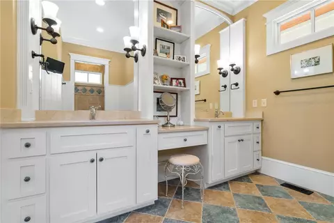
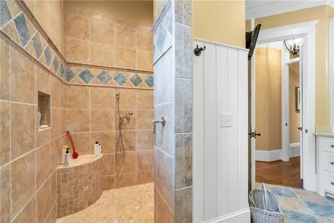
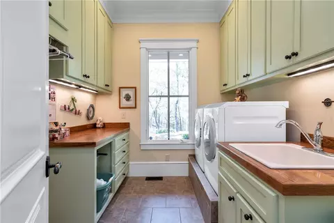
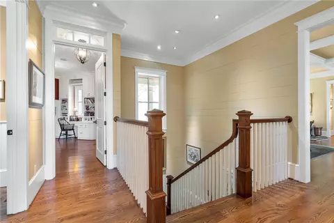
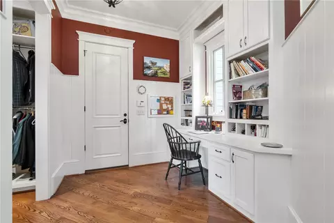
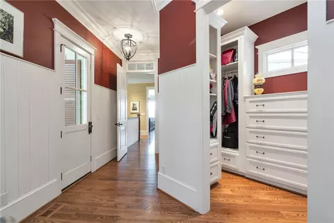
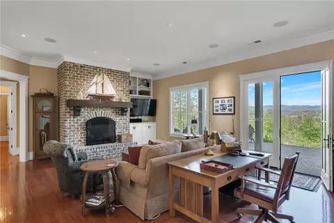
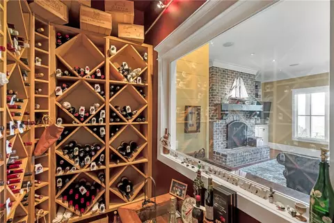
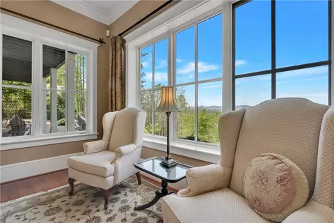
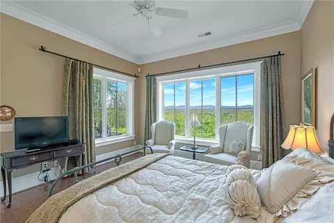
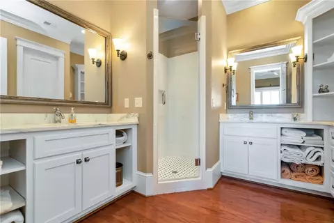
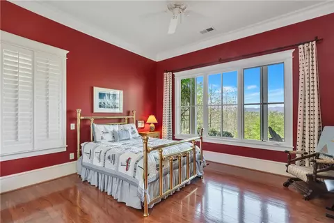
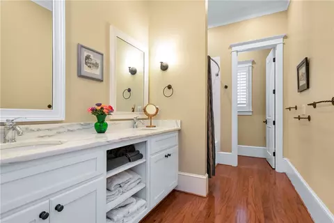
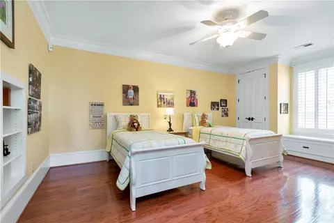
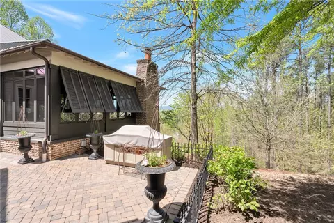
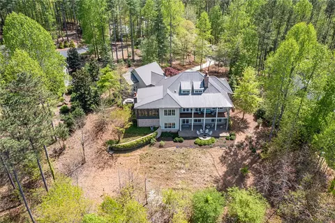
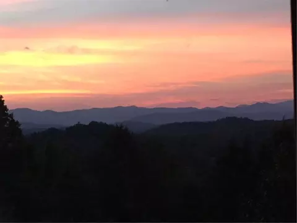
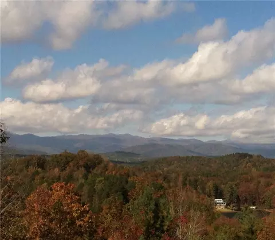
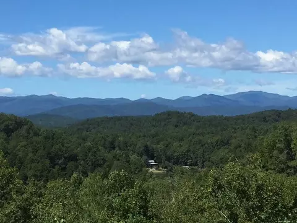
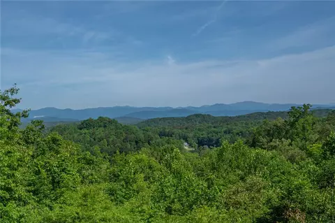
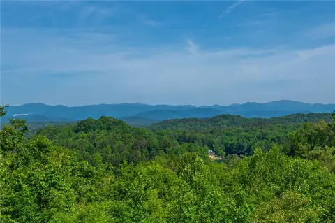
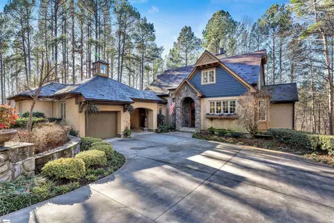
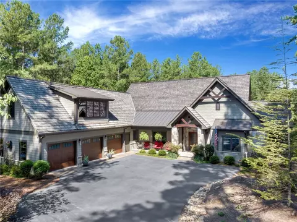
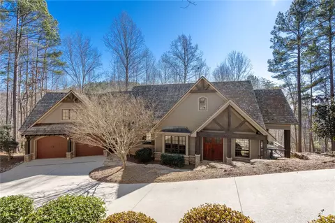
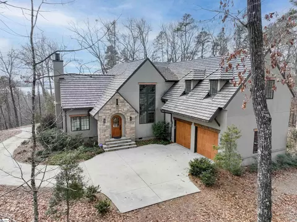
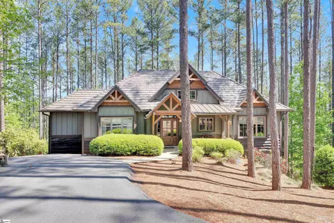
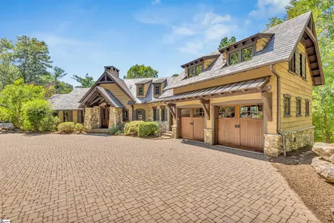
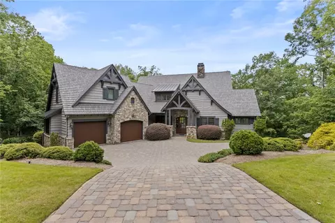
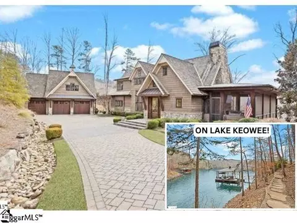
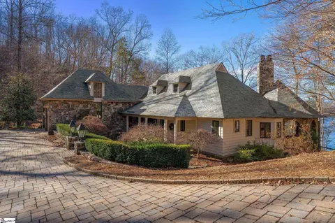
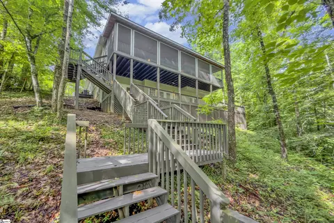
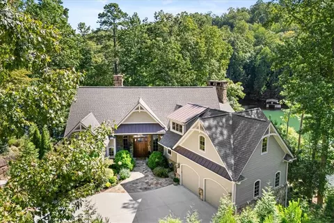
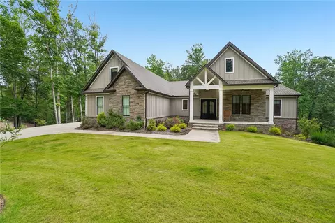
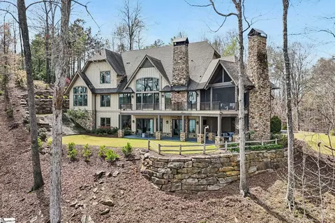
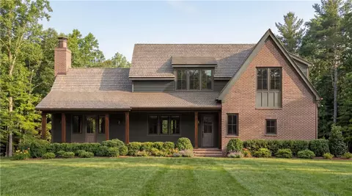
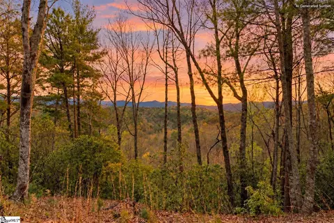
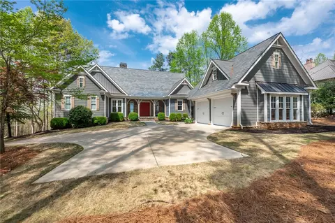
Relax where elegance meets southern charm with spectacular views of the Blue Ridge Mountains and Lake Keowee! Built by the renowned Goodwin Foust Custom Homes, this 5,100 sq ft home features 4 bedrooms, 3.5 baths and inviting porches to enjoy views and time with friends and family. The architecture delightfully balances low-country elements amidst unique mountain views, and it is surrounded by a private yard boasting lovely, manicured spaces. Enjoy sitting on the front porch or one of the two spacious covered outdoor living spaces with friends and family while taking in the private quietness and views this estate offers. Sophisticated luxury continues as you enter the home, where you are greeted by an open floor plan and great natural light. The home features 3 solid masonry fireplaces with iron screens crafted by local artisans, custom light fixtures throughout, 12” rear exterior wall for structural integrity, and 8’ solid doors. You will find honed granite countertops and custom cabinetry in the true chef’s kitchen. Prepare meals and entertain in a space filled with top-of-the-line amenities such as the Dacor six burner gas range with dual ovens, a Sub-Zero Refrigerator, convenient appliance drawers, two dishwashers, and an oversized island with a prep sink and dining area. Start and end your day on the incredible FOUR SEASON porch that will be a family favorite with its blend of natural woods, bead board celling, brick fireplace, and expansive windows to enjoy the views. The BBQ patio with built-in 36-inch gas grill is located right outside the four season porch. Entertaining family and guests has never been easier! On the main level you will also find the owners’ suite featuring a tray ceiling and luxurious bath with heated floors. The owners’ suite also enjoys custom, spacious closets and a conveniently located laundry room right next door. On the lower level, featuring shiplap walls, 10’ ceilings, and layered crown moldings, you will find a family room with surround sound, a wet bar, and a walk-in climate-controlled wine cellar with 1,200 bottle capacity. The cedar closet and additional laundry and storage rooms is an well-designed bonus. Other key home features include a radon mitigation system, instant hot water, worry-free exterior upkeep with the help of the seven-zone landscape sprinkler system, professional landscape lighting, and Leaf Out Gutter Guard system. The 3-car garage with epoxy floor finish allows maximum storage for vehicles and more. A community dock is located just a short cart ride away, allowing easy access to exploring the clear waters of Lake Keowee. Sellers have a Full Membership with this property allowing buyer to purchase Full, Sports or Social membership to The Reserve. Delight in the mountainside air at this thoughtfully designed estate on Saranac Drive that is luxuriously detailed throughout. Schedule your safe viewing today!
Listed by
Listing Agent - David Hurst
Listing Office - Coldwell Banker Caine - Sunset
Source: Western Upstate AOR mls logo
MLS#20238487 • last updated 1 year ago
Movoto checked Western Upstate AOR for data 34 minutes ago
Overview
Cooling/AC Heat Pump
Heating Heat Pump
Levels/Style One, Other, SeeRemarks, Traditional, 1
SubType Single Family Residence
Virtual Tour N/A
Type Residential
MLS # 20238487
Status Closed
SqFt 5138
Lot Size (Acres) 1.06
Property Tax 12961.62
Builder Name Goodwin Foust
Year Built 2009
HOA Fee 3577
Interior
Total # of Bathrooms 4
# of Full Baths 3
# of Half Baths 1
Total # of Bedrooms 4
Basement Daylight, Heated, InteriorEntry, PartiallyFinished, WalkOutAccess
Total # of Rooms 10
Laundry WasherHookup, ElectricDryerHookup, Sink
Flooring Hardwood, Tile
Interior Features WetBar, Bookcases, TrayCeilings, CathedralCeilings, CentralVacuum, DualSinks, FrenchDoorsAtriumDoors, Fireplace, GraniteCounters, HighCeilings, HeatedFloor, BathInPrimaryBedroom, SmoothCeilings, ShowerOnly, Shutters, SeparateShower, CableTv, UpperLevelPrimary, VaultedCeilings, WalkInClosets, WalkInShower
Appliances ConvectionOven, DoubleOven, Dryer, Dishwasher, ElectricOven, ElectricRange, ElectricWaterHeater, GasCooktop, Disposal, Microwave, Range, Refrigerator, Washer
Accessibility Features Low Threshold Shower
Fireplace GasLog, Multiple
Exterior
Roof Metal
Foundation Basement
Construction Brick, CementSiding
Parking Attached, Garage, Driveway, GarageDoorOpener
Exterior Features Barbecue, Deck, GasGrill, SprinklerIrrigation, LandscapeLights, Porch, Patio
Lot Features OutsideCityLimits, Subdivision, Sloped, Trees, Views, Wooded, InteriorLot
Amenities / Utilities
Water Private
Pool Community
Security Features SecuritySystemOwned, GatedWithGuard, GatedCommunity, RadonMitigationSystem, SmokeDetectors, SecurityGuard
HOA Fee Includes Golf, Pools, RecreationFacilities, StreetLights, Security
Location
Body of Water Keowee
View Mountains, Water
Waterfront Water Access
County Pickens
Community Features CommonGroundsArea, Clubhouse, FitnessCenter, Golf, Gated, Playground, Pool, TennisCourts, TrailsPaths, WaterAccess, BoatSlip, Lake
Subdivision The Reserve At Lake Keowee
Area 302-Pickens County, SC
High School Pickens High
Elementary School Hagood Elem
Middle School Pickens Middle
APN 4132-00-21-6632
Directions From Reserve Main Gate Follow Reserve Blvd, Turn Tight On Little Cedar Creek, Right On Saranac And Home Is Located On Right.
$2.06M
Range: $1.58M-$2.53M
Last 30 days 
  • Sep 2021
    Public Records
  • Sep 3, 2021 Sold
    $1,400,000
  • Aug 2021
    mls logo MLS # 20238487
  • Aug 31, 2021 Sold
    $1,400,000 (-99.0%)
  • Aug 31, 2021 Sold
    $140,000,000 (+9900.0%)
  • Aug 12, 2021 Pending
  • Apr 19, 2021 Listed
    $1,495,000
  • Aug 2021
    mls logo MLS # 1442199
  • Aug 27, 2021 Sold
    $1,400,000 (-6.4%)
  • Apr 19, 2021 Listed
    $1,495,000
  • 126 Saranac Dr
    $1.4M
  • 302-pickens County,sc
  • 29685
    $2.45M +26% y/y
  • Sunset
    $2.45M +25% y/y
No chart available
Statistics calculated by Movoto

Thinking of selling? Get a Cash Offer.

  • A smooth, fast sale
  • Skip staging and repairs
  • No strings attached
7/10
Hagood Elementary School
public Grades PK, K-5
Pickens 01 School District
4/10
Pickens Middle School
public Grades 6-8
Pickens 01 School District
5/10
Pickens High School
public Grades 9-12
Pickens 01 School District
Source: GreatSchools.org © 2026. All rights reserved.

Around 302-pickens County,sc

Explore everything this neighborhood has to offer.
By entering my info and clicking Ask a Question below, I am providing my e-signature and express written consent to receive marketing emails, calls, and texts (including via automatic telephone dialing systems, AI generative, artificial or pre-recorded voice technology) relating to my inquiry from Movoto (and parties calling/messaging on their behalf) even if my number appears on the company, state, or national Do Not Call Registry. You also agree to ourTerms and Conditions and Privacy Policy. Consent not required to receive services (call 1-844-420-1270 to be connected without providing consent).

Nearby recently sold homes in Sunset, SC

Nearby homes for sale in Sunset, SC

Newest listings in 29685

  • Real Estate
  • SC
  • Pickens County
  • Sunset
  • 29685
  • 126 Saranac Dr
Meet with a real estate agent today (844) 430-0869
The multiple listing information is provided by Western Upstate Association of REALTORS®. IDX information is provided exclusively for consumers’ personal, non-commercial use and that it may not be used for any purpose other than to identify prospective properties consumers may be interested in purchasing. Information deemed reliable but not guaranteed to be accurate. Buyer to verify all information. The information provided is for consumers' personal, non-commercial use and may not be used for any purpose other than to identify prospective properties consumers may be interested in purchasing. Listing information updated every 15 minutes. Terms of use & Privacy Policy, California Privacy Info. Copyright © 2005 - 2026 Movoto, Inc. All rights reserved. Equal Housing Opportunity CalDRE CalDRE #01517281
Movoto Real Estate is committed to ensuring accessibility for individuals with disabilities. We are continuously working to improve the accessibility of our web experience for everyone. We welcome feedback and accommodation requests, please submit them here.
The data relating to real estate for sale on this website comes in part from the Broker Reciprocity Program of the Western Upstate Association of REALTORS® Inc. and the Western Upstate MLS of South Carolina Inc. This information is deemed reliable, but not guaranteed. Neither the Western Upstate Association of REALTORS® Inc. or the Western Upstate MLS of South Carolina Inc., nor the listing broker, nor their agents are responsible for the accuracy of the information. The buyer is responsible for verifying all information. This information is provided by the Western Upstate Association of REALTORS® Inc. and the Western Upstate MLS of South Carolina Inc. for use by its members and is not intended for the use for any other purpose.
Requests for information regarding mortgage products will be directed to Movoto.com affiliate, Lower, LLC - a licensed Mortgage Lender (NMLS #1124061), or, based on your location, may be redirected to a participating mortgage marketing partner that may pay Lower, LLC for any consumer contact information provided through this site.