Movoto Real Estate
Sold on 11/30/2023

802 Top Ridge Dr, Sunset, SC 29685

  • $3,206,000

    Last sold 11/30/2023 for $2.9M

  • 5

    bed

  • 6

    bath

  • 6,400

    Sqft ($453/Sqft)

House not for sale
Learn about Sunset's top local Real Estate agents

About 802 Top Ridge Dr

Property type House
Neighborhood
Year built 2007
HOA fee $308/month
Lot size 3.16 Acre
Movoto estimate
Parking 2 garage spaces
Property description
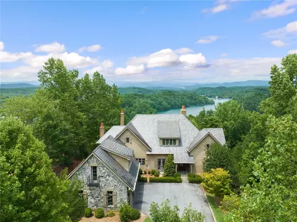
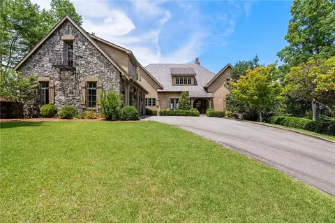
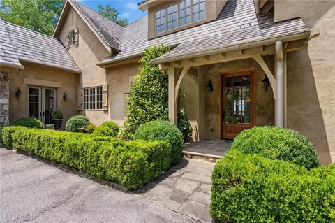
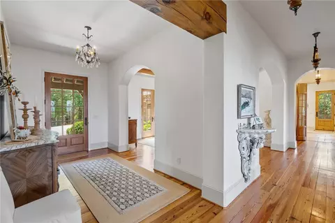
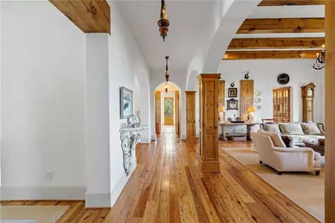
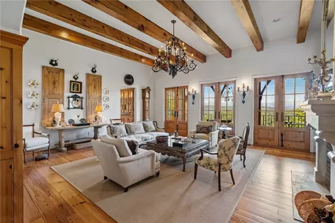
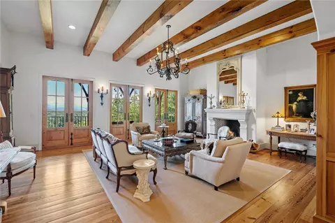
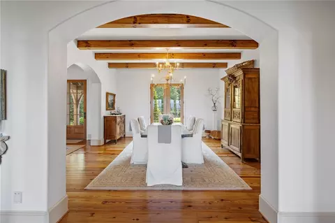
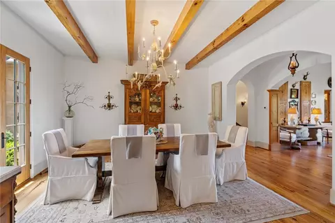
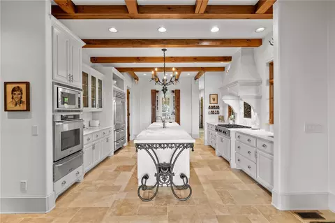
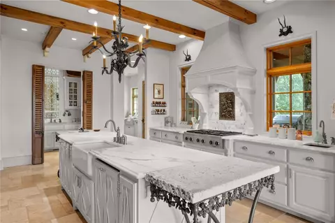
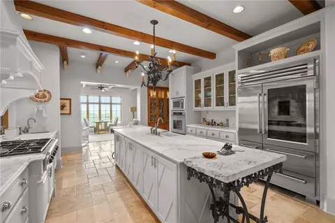
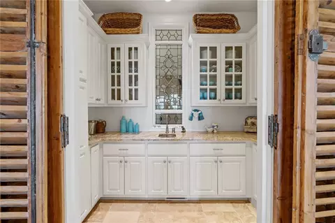
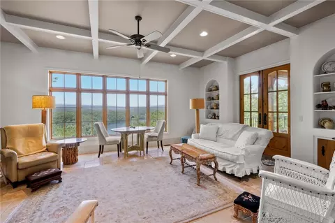
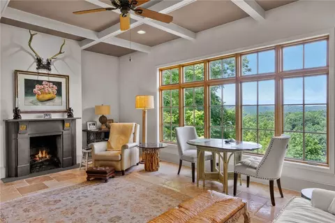
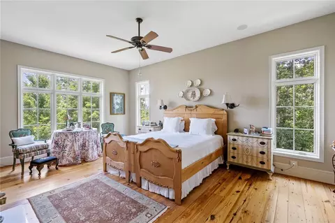
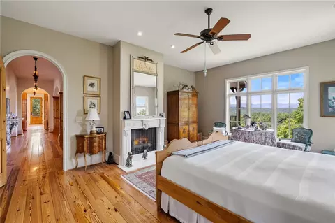
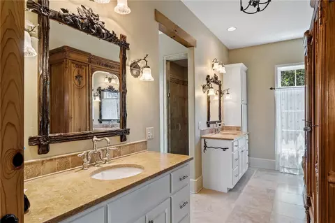
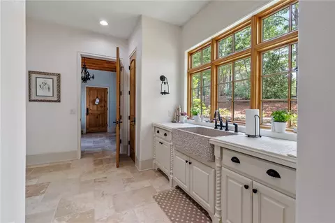
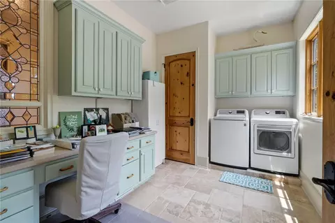
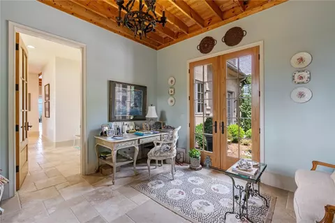
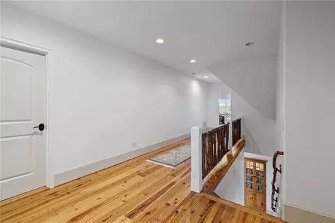
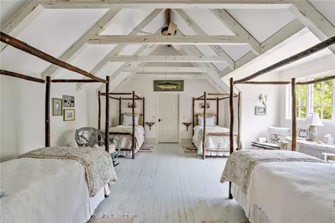
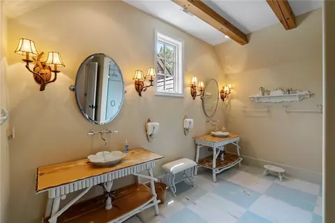
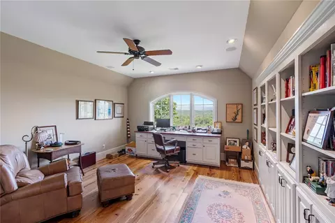
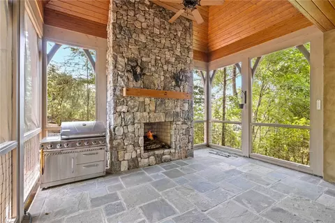
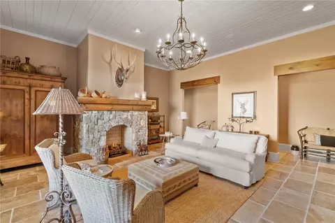
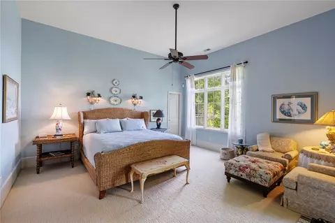
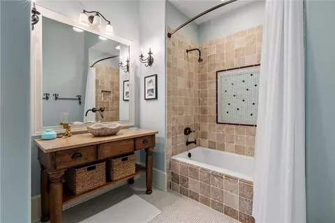
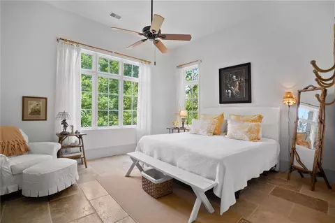
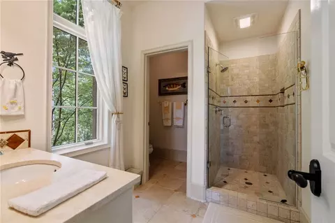
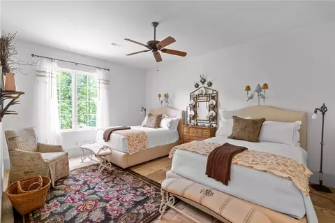
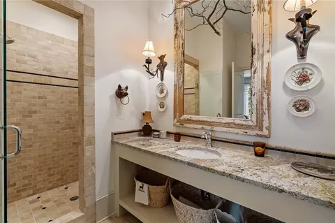
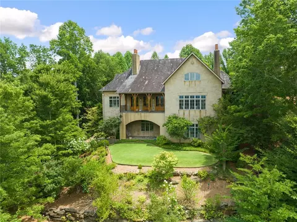
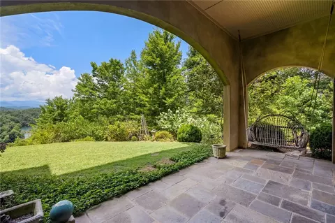
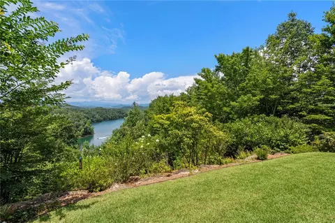
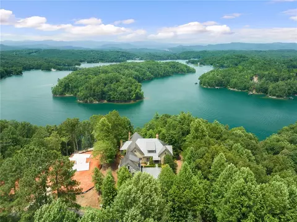
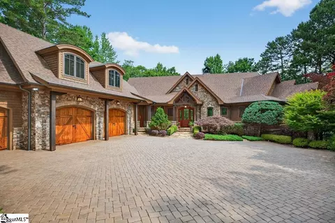
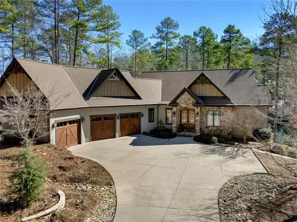
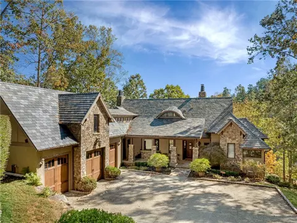
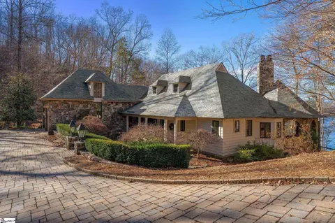
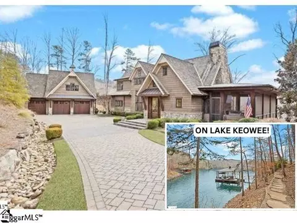
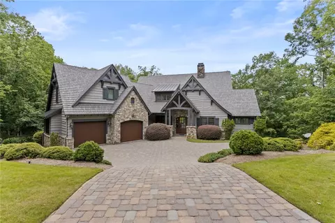
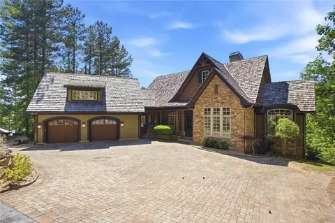
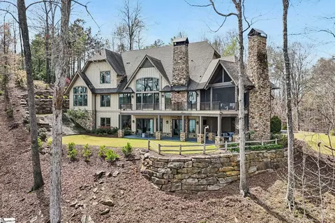
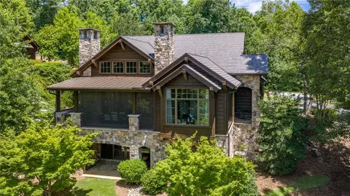
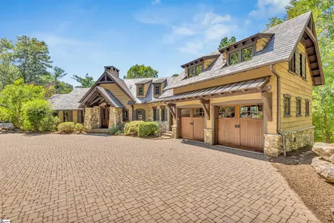
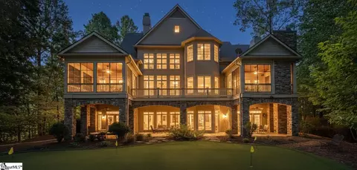
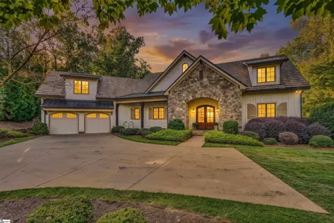
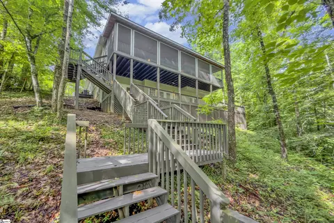
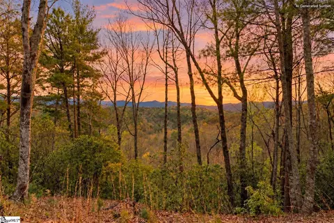
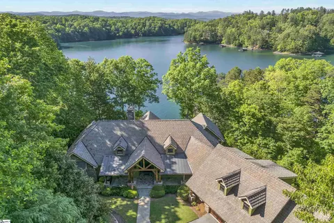
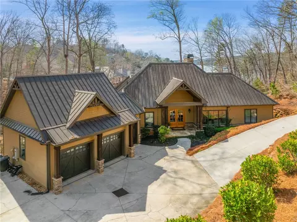
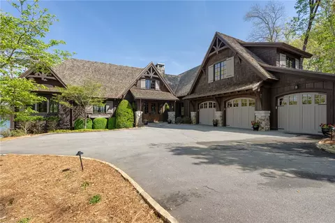
This spectacular French country custom built home is situated on 3.16 acres with views as far as the eye can see. Current dock permit on file. This rare find offers sunrise, sunset, and unobstructed views of Lake Keowee with multi layered Blue Ridge mountains. Enjoy four mountain ranges, Lake Jocassee, lights of Cashiers and Bad Creek Reservoir. 158 feet of lake frontage, distant islands and 180 degree wide open views. Bright, natural light enhances this open floorplan with the help of three sets of glass doors in the gream room. Exposed wood beams, sconces, rustic oak railings, coffered ceilings, heart of pine hardwood flooring, arched built in bookcases, arched doorways, all create the perfect balance for casual and formal entertaining. Perfectly selected antique furnishings highlight the beauty of this home. MAIN LEVEL: Great room, dining room, spacious master with gas log fireplace, gourmet kitchen with huge granite island, customized backsplash, cream cabinets/seeded glass, 6 burner gas stove, Dacor appliances with Sub Zero refrigerator, walk in pantry with built-ins and cozy adjacent keeping room with gas log fireplace. Huge built in china cabinet perfectly situated between the kitchen and sun room. Large laundry room, mud room and gardeners dream with sink and counter with easy access to the outside. The upper level you’ll find a large office with one of the best views in the house, 20x20 bedroom that will become the kids favorite place to go - four twin beds built out of rustic wood, vaulted ceiling with antique whitewood beams and wide plank painted floors with easy access to the large full bath. The TERRACE LEVEL includes rec room with gas log fireplace, three ensuite bedrooms and two large storage rooms. Dock permit has been applied for and path to the lake has been cut in. The $72,000 Premier membership allows access to all the Reserve amenities. The Reserve at Lake Keowee offers a Jack Nicklaus Signature Golf Course, a par 3 practice facility with driving range and outdoor bar, Clubhouse with fine dining, pub area and wine bar, Fitness Center, Hiking Trails, 4 Har-Tru Clay Tennis Courts, Lakeside Resort-Style Pool and Cabana, Settlement Pool, 8 Pickleball Courts, Marina offering both slips and boat rentals, and Market great for lunch and select provisions. This gated community offers many activities including fitness classes, various social clubs, and a high-speed fiber-optic internet system in place. The Reserve at Lake Keowee is a full amenity lakefront golf community with additional amenities planned for the future!
Listed by
Listing Agent - Lisa Vogel
Listing Office - Joan Herlong Sotheby's-Clemson
Source: Western Upstate AOR mls logo
MLS#20264319 • last updated 1 year ago
Movoto checked Western Upstate AOR for data 19 minutes ago
Overview
Cooling/AC HeatPump, Zoned
Heating HeatPump, MultipleHeatingUnits, Zoned
Levels/Style Two, Traditional, 2
SubType Single Family Residence
Virtual Tour N/A
Type Residential
MLS # 20264319
Status Closed
SqFt 6400
Lot Size (Acres) 3.16
Property Tax 7970.53
Builder Name Jeff Holder
Year Built 2007
HOA Fee 3694
Interior
Total # of Bathrooms 6
# of Full Baths 5
# of Half Baths 1
Total # of Bedrooms 5
Basement Daylight, Full, Finished, Heated, InteriorEntry, WalkOutAccess
Laundry WasherHookup, ElectricDryerHookup, Sink
Flooring CeramicTile, Hardwood
Interior Features Bookcases, CeilingFans, CathedralCeilings, CentralVacuum, DualSinks, FrenchDoorsAtriumDoors, Fireplace, GraniteCounters, BathInPrimaryBedroom, SmoothCeilings, ShowerOnly, CableTv, UpperLevelPrimary, WalkInClosets, WalkInShower, SeparateFormalLivingRoom
Appliances BuiltInOven, Dryer, Dishwasher, ElectricWaterHeater, Freezer, GasCooktop, Disposal, GasRange, IceMaker, Microwave, Refrigerator, Washer, PlumbedForIceMaker
Accessibility Features Low Threshold Shower
Fireplace Gas, GasLog, Multiple, Option
Exterior
Roof Slate
Foundation Basement
Construction Synthetic Stucco
Parking Attached, Garage, Driveway, GarageDoorOpener
Exterior Features Fence, GasGrill, SprinklerIrrigation, PavedDriveway, Porch
Fencing Yard Fenced
Lot Features CornerLot, HardwoodTrees, OutsideCityLimits, Subdivision, Trees, Views, Wooded, Waterfront
Amenities / Utilities
Water Public
Pool Community
Security Features SecuritySystemOwned, GatedWithGuard, GatedCommunity, SmokeDetectors, SecurityGuard
Location
Body of Water Keowee
View Mountains, Water
Waterfront WaterAccess, Waterfront
County Pickens
Community Features CommonGroundsArea, Clubhouse, Dock, FitnessCenter, Golf, Gated, Playground, Pool, Sauna, StorageFacilities, TennisCourts, TrailsPaths, WaterAccess
Subdivision The Reserve At Lake Keowee
Area 302-Pickens County, SC
High School Pickens High
Elementary School Hagood Elem
Middle School Pickens Middle
APN 4121-00-98-8700
Directions Private Gated Community. Enter Through Main Entrance Off Of Crowe Creek Road.
$3.2M
Range: $1.79M-$4.61M
Last 30 days 
  • Dec 2023
    Public Records
  • Dec 7, 2023 Sold
    $2,900,000
  • Dec 2023
    mls logo MLS # 1503514
  • Dec 5, 2023 Sold
    $2,900,000
  • Oct 1, 2023 Active
  • Jul 17, 2023 Listed
    $3,585,685
  • Nov 2023
    mls logo MLS # 20264319
  • Nov 30, 2023 Sold
    $2,900,000 (-9.3%)
  • Oct 1, 2023 Contract-Take Back-Ups
  • Sep 7, 2023 Price Change
    $3,195,685 (-10.9%)
  • Jul 15, 2023 Listed
    $3,585,685
  • Year Property taxes Tax assessment
  • 2024
    $41,947 +436.6%
    $174,550 +164.27%
  • 2023
    $7,817 -1.9%
    $66,050
  • 2022
    $7,971 +5.0%
    $66,050
  • 2021
    $7,591 +6.7%
    $66,052
  • 2020
    $7,112 -5.3%
    $66,052
  • 2018
    $7,513 +1.6%
    $66,050 +0.09%
  • 2017
    $7,396 +4.2%
    $65,990
  • 2016
    $7,096 -3.9%
    $65,990
  • 2015
    $7,384
  • 802 Top Ridge Dr
    $2.9M
  • 302-pickens County,sc
  • 29685
    $2.45M +26% y/y
  • Sunset
    $2.47M +27% y/y
No chart available
Statistics calculated by Movoto
Est. value Bed/bath Sqft mi
806 Top Ridge Dr, Sunset, SC 29685 $1,783,000 4/— 2,488 0.02
805 Top Ridge Dr, Sunset, SC 29685 $1,253,000 3/3 1,808 0.05
812 Top Ridge Dr, Sunset, SC 29685 $3,516,000 5/6 4,106 0.06
109 Great Camp Ct, Sunset, SC 29685 $5,645,000 4/5 5,671 0.07
816 Top Ridge Dr, Sunset, SC 29685 $2,477,000 4/4 2,529 0.08
811 Top Ridge Dr, Sunset, SC 29685 $1,325,000 3/4 2,628 0.08
820 Top Ridge Dr, Sunset, SC 29685 $3,203,000 4/4 3,223 0.12
815 Top Ridge Dr, Sunset, SC 29685 $2,214,000 3/3 3,994 0.12

Estimated values are based on public record data and automated valuation models. Values are not guaranteed and may not reflect current market conditions.
Thinking of selling? Get a Cash Offer.

  • A smooth, fast sale
  • Skip staging and repairs
  • No strings attached
7/10
4/10
5/10
Source: GreatSchools.org © 2026. All rights reserved.

Around 302-pickens County,sc

Explore everything this neighborhood has to offer.
By entering my info and clicking Ask a Question below, I am providing my e-signature and express written consent to receive marketing emails, calls, and texts (including via automatic telephone dialing systems, AI generative, artificial or pre-recorded voice technology) relating to my inquiry from Movoto (and parties calling/messaging on their behalf) even if my number appears on the company, state, or national Do Not Call Registry. You also agree to ourTerms and Conditions and Privacy Policy. Consent not required to receive services (call 1-844-420-1270 to be connected without providing consent).

Nearby recently sold homes in Sunset, SC

Nearby homes for sale in Sunset, SC

Newest listings in 29685

  • Real Estate
  • SC
  • Pickens County
  • Sunset
  • 29685
  • 802 Top Ridge Dr
Meet with a real estate agent today (844) 430-0869
The multiple listing information is provided by Western Upstate Association of REALTORS®. IDX information is provided exclusively for consumers’ personal, non-commercial use and that it may not be used for any purpose other than to identify prospective properties consumers may be interested in purchasing. Information deemed reliable but not guaranteed to be accurate. Buyer to verify all information. The information provided is for consumers' personal, non-commercial use and may not be used for any purpose other than to identify prospective properties consumers may be interested in purchasing. Listing information updated every 15 minutes. Terms of use & Privacy Policy, California Privacy Info. Copyright © 2005 - 2026 Movoto, Inc. All rights reserved. Equal Housing Opportunity CalDRE CalDRE #01517281
Movoto Real Estate is committed to ensuring accessibility for individuals with disabilities. We are continuously working to improve the accessibility of our web experience for everyone. We welcome feedback and accommodation requests, please submit them here.
The data relating to real estate for sale on this website comes in part from the Broker Reciprocity Program of the Western Upstate Association of REALTORS® Inc. and the Western Upstate MLS of South Carolina Inc. This information is deemed reliable, but not guaranteed. Neither the Western Upstate Association of REALTORS® Inc. or the Western Upstate MLS of South Carolina Inc., nor the listing broker, nor their agents are responsible for the accuracy of the information. The buyer is responsible for verifying all information. This information is provided by the Western Upstate Association of REALTORS® Inc. and the Western Upstate MLS of South Carolina Inc. for use by its members and is not intended for the use for any other purpose.
Requests for information regarding mortgage products will be directed to Movoto.com affiliate, Lower, LLC - a licensed Mortgage Lender (NMLS #1124061), or, based on your location, may be redirected to a participating mortgage marketing partner that may pay Lower, LLC for any consumer contact information provided through this site.