Movoto Real Estate
Sold on 03/18/2022

815 Top Ridge Dr, Sunset, SC 29685

  • $2,214,000

    Last sold 03/18/2022 for $1.71M

  • 4

    bed

  • 4

    bath

House not for sale
Learn about Sunset's top local Real Estate agents

About 815 Top Ridge Dr

Property type House
Neighborhood
Year built 2009
HOA fee $307/month
Lot size 1.17 Acre
Movoto estimate
Parking 2 garage spaces
Property description
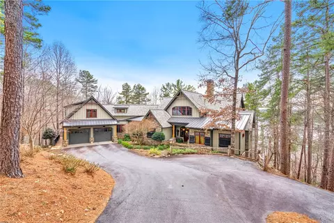
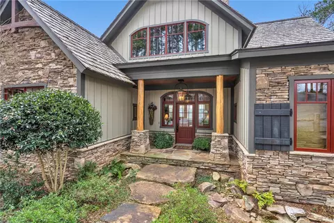
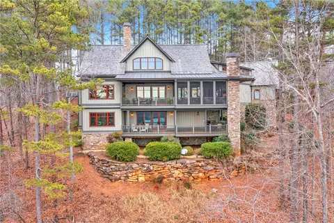
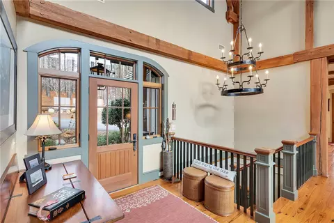
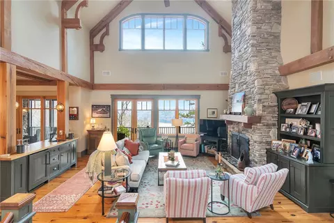
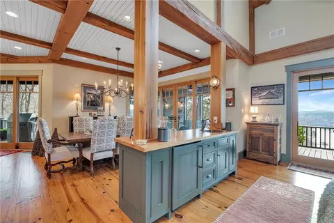
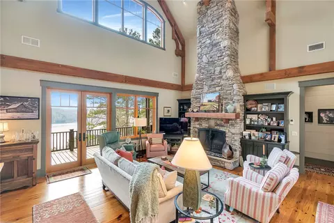
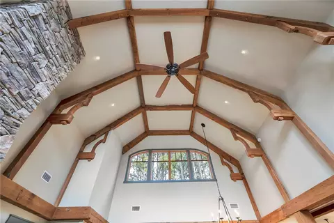
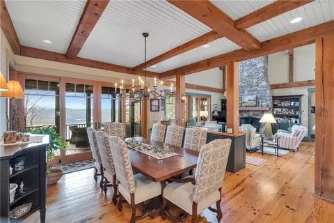
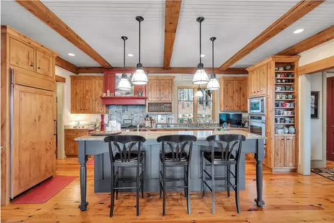
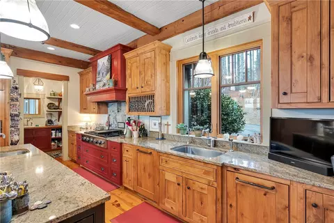
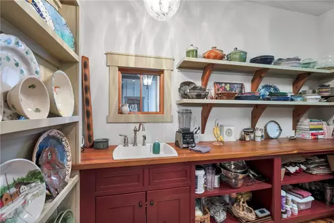
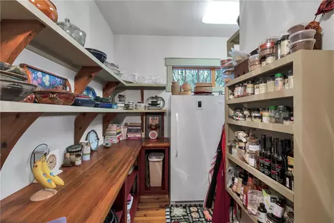
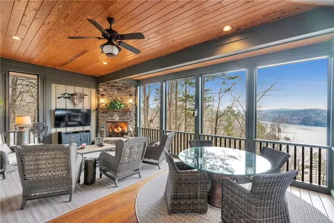
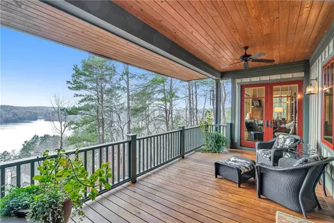
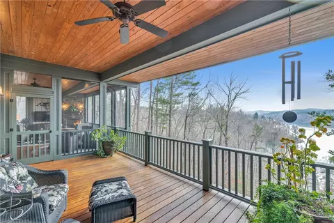
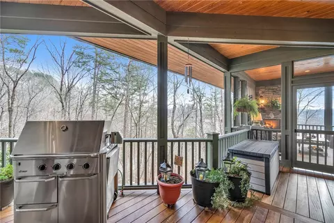
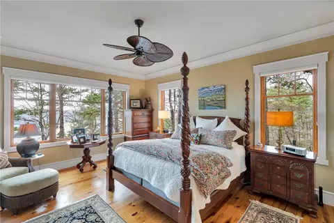
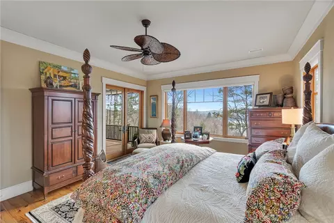
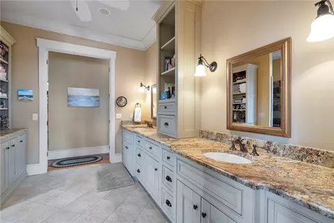
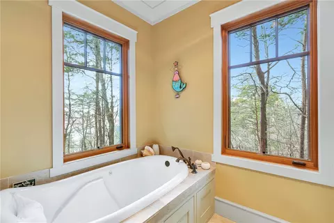
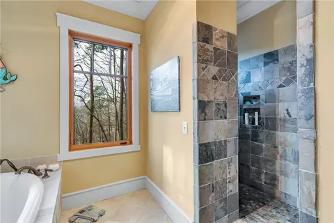
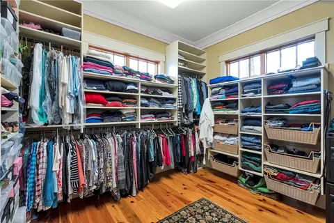
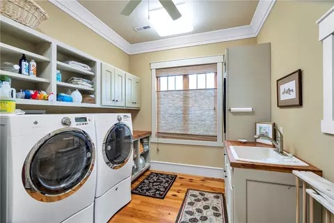
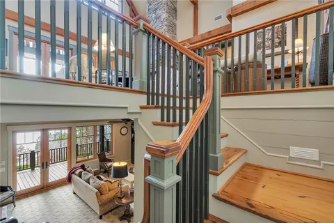
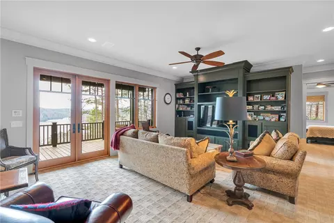
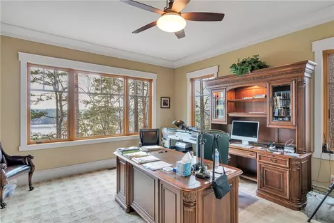
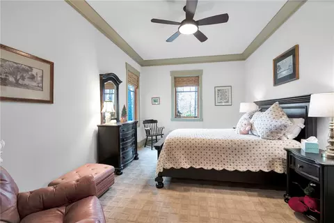
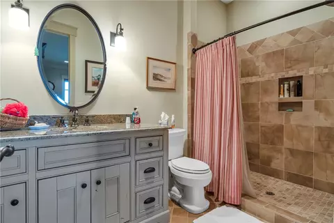
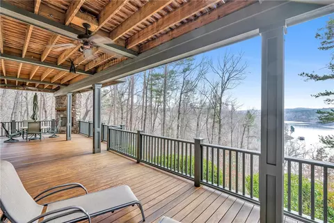
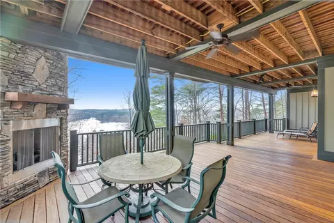
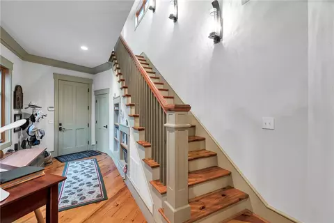
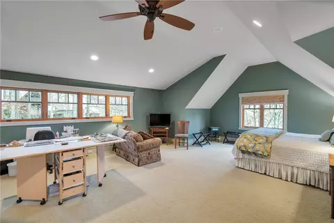
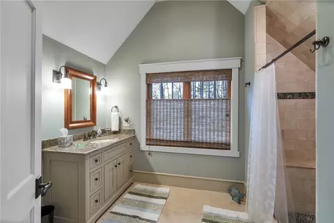
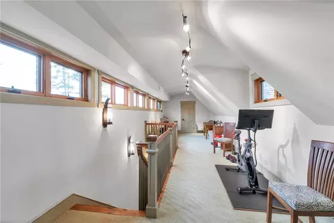
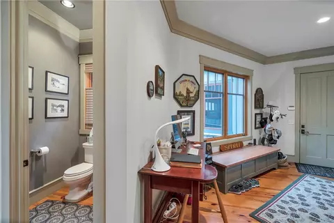
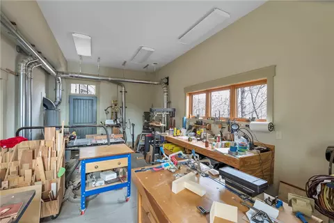
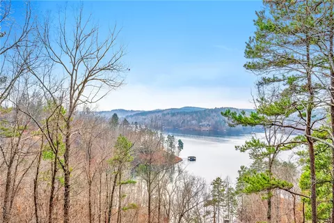
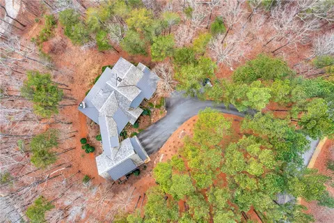
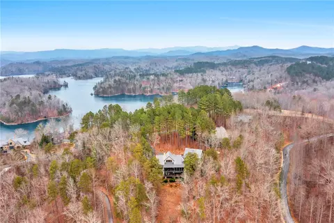
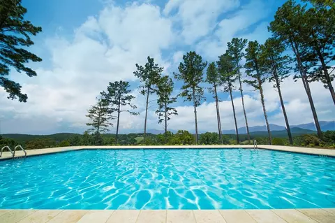
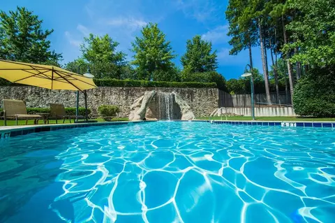
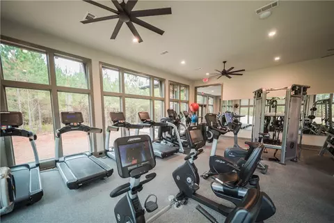
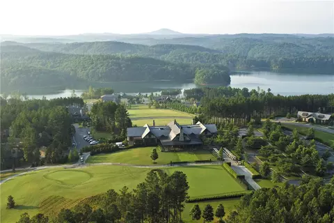
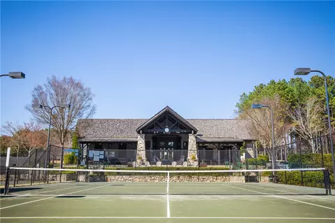
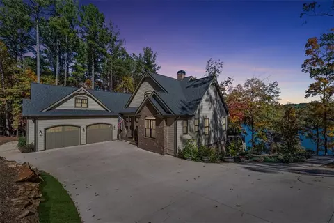
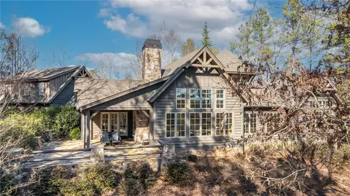
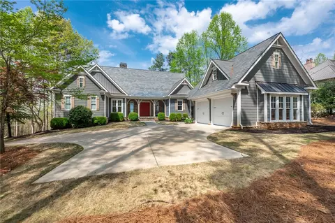
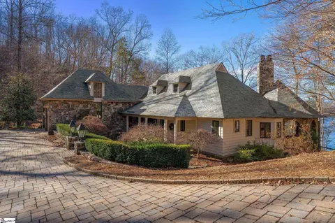
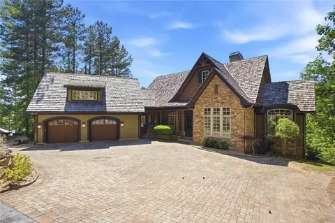
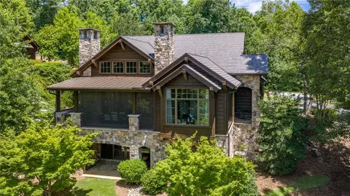
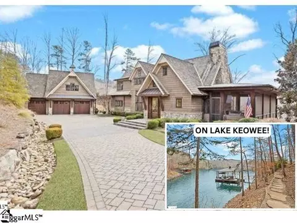
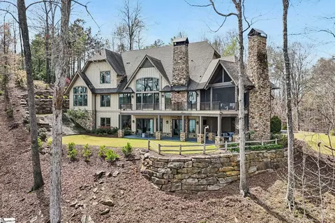
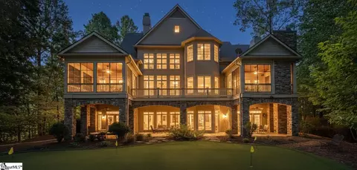
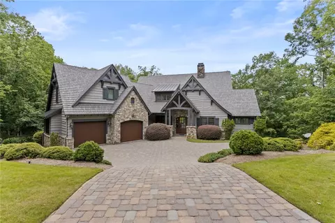
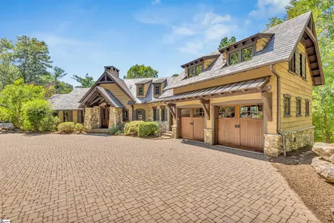
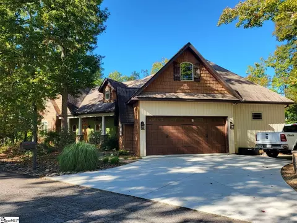
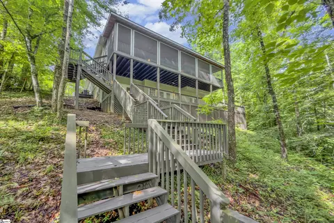
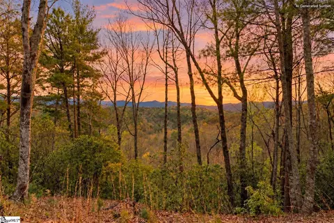
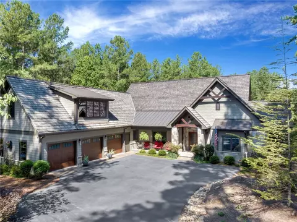
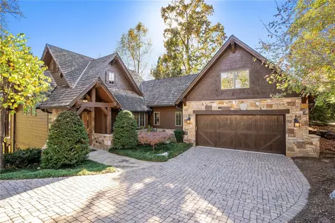
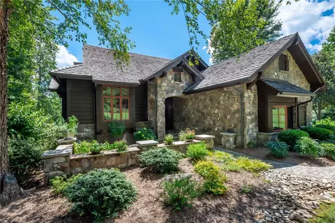
Located in the coveted Founders section of The Reserve at Lake Keowee, is 815 Top Ridge Drive. This incredible, craftsman style home is move in ready and features custom accents throughout. As you enter the home, you are greeted by the stunning 24’ great room ceilings with antique beams and custom, wrought iron chandelier. The heart pine floors and Isokern woodburning fireplace create the perfect atmosphere to enjoy the open water lake views. A true cooks kitchen includes Dacor appliances with everything from a 6 burner gas range, wall oven, microwave with warming drawer, U-Line ice maker, and a Sub-Zero refrigerator. The custom, Knotty Adler kitchen cabinets are topped with 2 level granite countertops and soft close drawers. The large, walk in pantry features a utility sink and a full, Frigidaire upright freezer. The master suite is located on the main level and features a spa like master bath and a spacious, adjoining laundry room with elevated Electrolux Washer and Dryer and utility sink. The lower level features a family room with custom cabinetry and shelving and a high-quality sound system, perfect for relaxing and enjoying your favorite movies. The lower level also features 2 additional bedrooms and a full bath. Outside, enjoy the breathtaking lake views from the 2 levels of outdoor decking and porches totaling 1,600 sq ft, including fireplaces on each level and featuring IPE wood decking. Over the 2 car garage, you will find a spacious, 20x30 bedroom suite ideal for guests, an at home office, or an art studio. The garage features an epoxy coated floor and an attached wood working shop complete with dust collection system. Other features include a Generac whole home generator, central vacuum, custom closets, stereo speakers throughout home and porches ,and instant hot and filtered water faucets. Living at The Reserve includes world class amenities along with trails, Turkey Ridge park- a place to create memories for a life time! Schedule your private tour today.
Listed by
Listing Agent - David Hurst
Listing Office - Coldwell Banker Caine/Williams
Source: Western Upstate AOR mls logo
MLS#20247267 • last updated 1 year ago
Movoto checked Western Upstate AOR for data 6 minutes ago
Overview
Cooling/AC Heat Pump
Heating Central, Electric, HeatPump, Propane, MultipleHeatingUnits
Levels/Style Two, Craftsman, 2
SubType Single Family Residence
Virtual Tour N/A
Type Residential
MLS # 20247267
Status Closed
Lot Size (Acres) 1.17
Property Tax 4482
Year Built 2009
HOA Fee 3678
Interior
Total # of Bathrooms 4
# of Full Baths 3
# of Half Baths 1
Total # of Bedrooms 4
Basement Daylight, Finished, Heated, InteriorEntry, WalkOutAccess, CrawlSpace
Total # of Rooms 10
Laundry WasherHookup, ElectricDryerHookup, Sink
Flooring Carpet, CeramicTile, Wood
Interior Features WetBar, Bookcases, CeilingFans, CathedralCeilings, CentralVacuum, DualSinks, FrenchDoorsAtriumDoors, Fireplace, GraniteCounters, HighCeilings, JettedTub, BathInPrimaryBedroom, PullDownAtticStairs, SmoothCeilings, SeparateShower, UpperLevelPrimary, WalkInClosets, WalkInShower, WiredForSound, Loft, Workshop
Appliances BuiltInOven, Cooktop, DownDraft, Dishwasher, ElectricWaterHeater, Freezer, GasCooktop, Disposal, GasRange, IceMaker, MultipleWaterHeaters, Microwave, Refrigerator, SeeRemarks, Washer, PlumbedForIceMaker
Accessibility Features Low Threshold Shower
Fireplace Gas, GasLog, Multiple, Option
Exterior
Roof Metal, Shingle, Shake, Wood
Foundation Basement, Crawlspace
Construction CementSiding, StoneVeneer
Parking Attached, Garage, Driveway, GarageDoorOpener
Exterior Features Deck, GasGrill, SprinklerIrrigation, PavedDriveway
Lot Features HardwoodTrees, OutsideCityLimits, Subdivision, Sloped, Trees, Views, Wooded, InteriorLot
Amenities / Utilities
Water Public
Pool Community
Security Features SecuritySystemOwned, GatedWithGuard, GatedCommunity, SmokeDetectors, SecurityGuard
HOA Fee Includes CommonAreas, StreetLights, Security
Location
Body of Water Keowee
View Water
Waterfront Dock Access
County Pickens
Community Features CommonGroundsArea, Clubhouse, FitnessCenter, Golf, Gated, Playground, Pool, TennisCourts, TrailsPaths, WaterAccess, Dock, Lake
Subdivision The Reserve At Lake Keowee
Area 302-Pickens County, SC
High School Pickens High
Elementary School Hagood Elem
Middle School Pickens Middle
APN 4121-00-98-3260
Directions Enter Reserve Main Entrance And Follow Reserve Blvd, Turn Right On Little Cedar Creek, Then Left On Top Ridge Dr. And Home Is Several Miles On The Left.
$2.21M
Range: $1.79M-$2.63M
Last 30 days 
  • Mar 2022
    mls logo MLS # 20247267
  • Mar 21, 2022 Sold
    $1,710,000
  • Feb 14, 2022 Pending
  • Feb 4, 2022 Listed
    $1,600,000 (+347.6%)
  • Mar 2022
    Public Records
  • Mar 21, 2022 Sold
    $1,710,000
  • Mar 2022
    mls logo MLS # 1463625
  • Mar 18, 2022 Sold
    $1,710,000 (+6.9%)
  • Feb 14, 2022 Pending
  • Feb 4, 2022 Listed
    $1,600,000
  • May 2007
    Public Records
  • May 21, 2007 Sold
    $357,500
  • Year Property taxes Tax assessment
  • 2024
    $24,656 +0.3%
    $102,600
  • 2023
    $24,583 +422.3%
    $102,600 +150.24%
  • 2022
    $4,706 +5.0%
    $41,000
  • 2021
    $4,482 +6.7%
    $41,000
  • 2020
    $4,199 -3.8%
    $41,000
  • 2018
    $4,367 +1.6%
    $41,000 +1.59%
  • 2017
    $4,299 +4.2%
    $40,360
  • 2016
    $4,125 -3.9%
    $40,360
  • 2015
    $4,292
  • 815 Top Ridge Dr
    $1.71M
  • 302-pickens County,sc
  • 29685
    $2.45M +25% y/y
  • Sunset
    $2.47M +25% y/y
No chart available
Statistics calculated by Movoto
Est. value Bed/bath Sqft mi
811 Top Ridge Dr, Sunset, SC 29685 $1,325,000 3/4 2,628 0.04
816 Top Ridge Dr, Sunset, SC 29685 $2,477,000 4/4 2,529 0.06
812 Top Ridge Dr, Sunset, SC 29685 $3,516,000 5/6 4,106 0.07
112 Clear Lake Ct, Sunset, SC 29685 $2,840,000 4/4 2,225 0.07
805 Top Ridge Dr, Sunset, SC 29685 $1,253,000 3/3 1,808 0.08
820 Top Ridge Dr, Sunset, SC 29685 $3,203,000 4/4 3,223 0.09
806 Top Ridge Dr, Sunset, SC 29685 $1,783,000 4/— 2,488 0.1
116 Clear Lake Ct, Sunset, SC 29685 $4,888,000 4/6 3,772 0.1

Estimated values are based on public record data and automated valuation models. Values are not guaranteed and may not reflect current market conditions.
Thinking of selling? Get a Cash Offer.

  • A smooth, fast sale
  • Skip staging and repairs
  • No strings attached
7/10
Hagood Elementary School
public Grades PK, K-5
Pickens 01 School District
4/10
Pickens Middle School
public Grades 6-8
Pickens 01 School District
5/10
Pickens High School
public Grades 9-12
Pickens 01 School District
Source: GreatSchools.org © 2026. All rights reserved.

Around 302-pickens County,sc

Explore everything this neighborhood has to offer.
By entering my info and clicking Ask a Question below, I am providing my e-signature and express written consent to receive marketing emails, calls, and texts (including via automatic telephone dialing systems, AI generative, artificial or pre-recorded voice technology) relating to my inquiry from Movoto (and parties calling/messaging on their behalf) even if my number appears on the company, state, or national Do Not Call Registry. You also agree to ourTerms and Conditions and Privacy Policy. Consent not required to receive services (call 1-844-420-1270 to be connected without providing consent).

Nearby recently sold homes in Sunset, SC

Nearby homes for sale in Sunset, SC

Newest listings in 29685

  • Real Estate
  • SC
  • Pickens County
  • Sunset
  • 29685
  • 815 Top Ridge Dr
Meet with a real estate agent today (844) 430-0869
The multiple listing information is provided by Western Upstate Association of REALTORS®. IDX information is provided exclusively for consumers’ personal, non-commercial use and that it may not be used for any purpose other than to identify prospective properties consumers may be interested in purchasing. Information deemed reliable but not guaranteed to be accurate. Buyer to verify all information. The information provided is for consumers' personal, non-commercial use and may not be used for any purpose other than to identify prospective properties consumers may be interested in purchasing. Listing information updated every 15 minutes. Terms of use & Privacy Policy, California Privacy Info. Copyright © 2005 - 2026 Movoto, Inc. All rights reserved. Equal Housing Opportunity CalDRE CalDRE #01517281
Movoto Real Estate is committed to ensuring accessibility for individuals with disabilities. We are continuously working to improve the accessibility of our web experience for everyone. We welcome feedback and accommodation requests, please submit them here.
The data relating to real estate for sale on this website comes in part from the Broker Reciprocity Program of the Western Upstate Association of REALTORS® Inc. and the Western Upstate MLS of South Carolina Inc. This information is deemed reliable, but not guaranteed. Neither the Western Upstate Association of REALTORS® Inc. or the Western Upstate MLS of South Carolina Inc., nor the listing broker, nor their agents are responsible for the accuracy of the information. The buyer is responsible for verifying all information. This information is provided by the Western Upstate Association of REALTORS® Inc. and the Western Upstate MLS of South Carolina Inc. for use by its members and is not intended for the use for any other purpose.
Requests for information regarding mortgage products will be directed to Movoto.com affiliate, Lower, LLC - a licensed Mortgage Lender (NMLS #1124061), or, based on your location, may be redirected to a participating mortgage marketing partner that may pay Lower, LLC for any consumer contact information provided through this site.