Movoto Real Estate
  • Other
  • View/Area
  • Exterior
  • Living
  • Kitchen
  • Dining
  • Bedroom
  • Bath
  • Animated home icon 3D tour

805 Top Ridge Dr, Sunset, SC 29685

  • $985,000

  • 4

    bed

  • 5

    bath

House for sale 230 days
$84K price drop
Learn about Sunset's top local Real Estate agents

About 805 Top Ridge Dr

Property type House
Neighborhood
Year built 2007
HOA fee $0/month
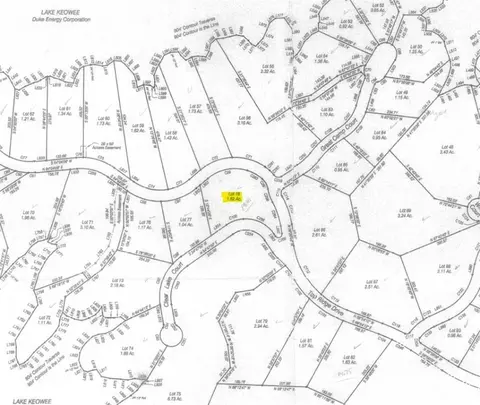
Lot size 1.62 Acre
Movoto estimate
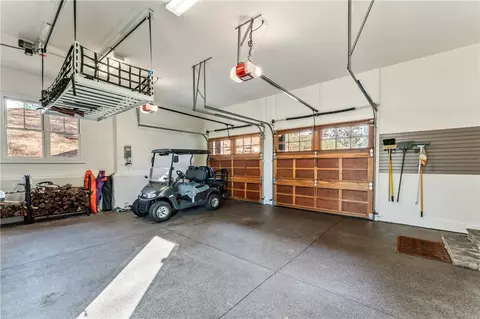
Parking 2 garage spaces
Property description
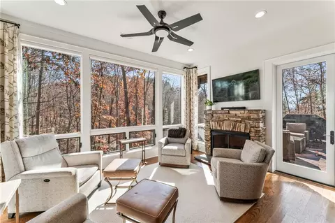
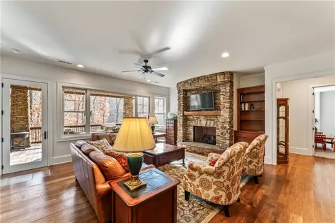
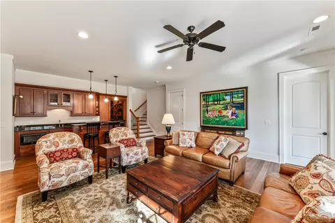
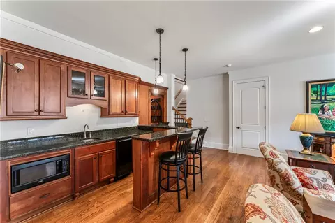
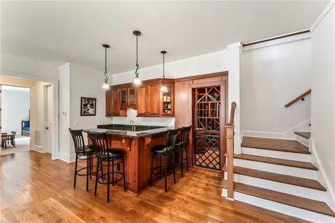
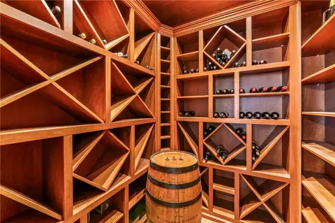
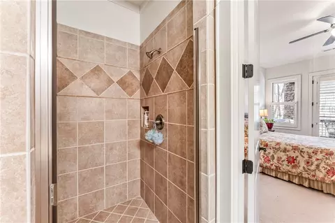
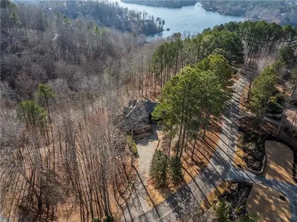
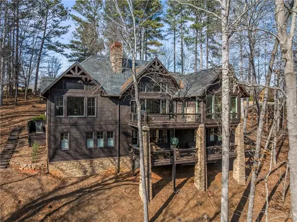
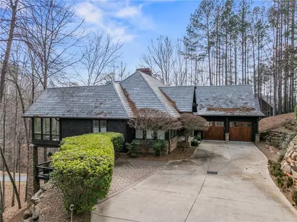
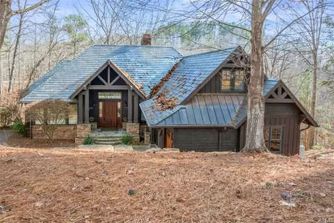
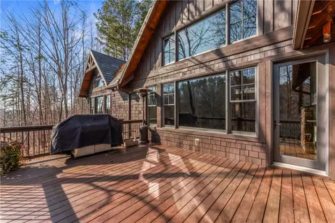
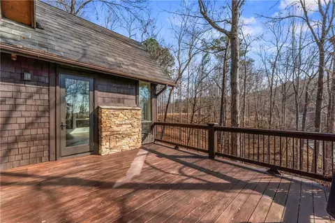
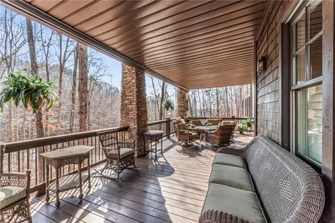
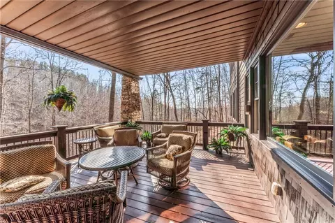
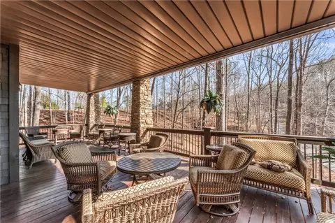
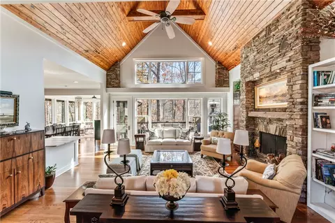
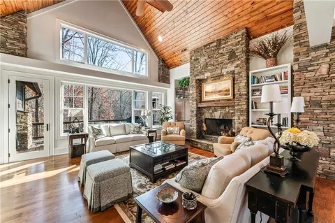
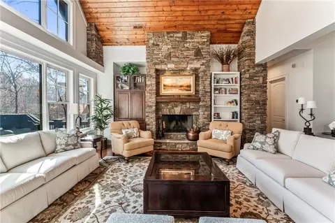
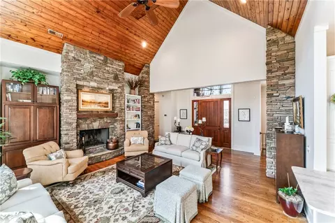
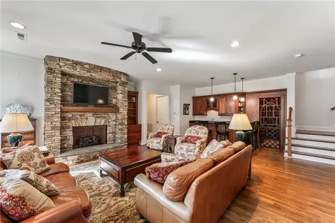
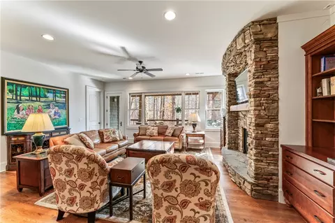

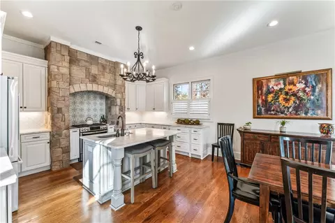
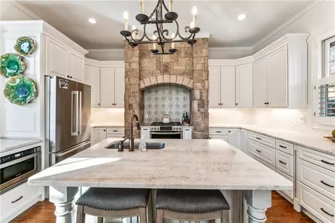
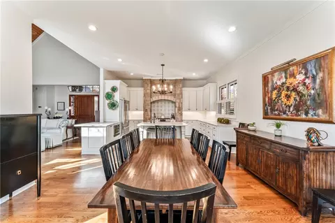
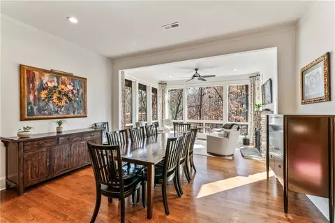
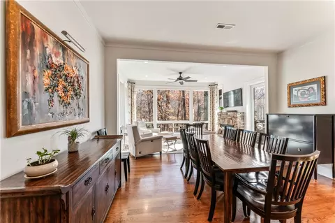
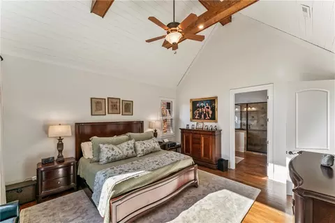
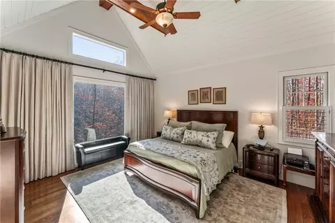
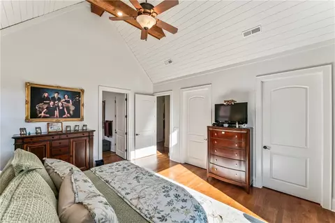
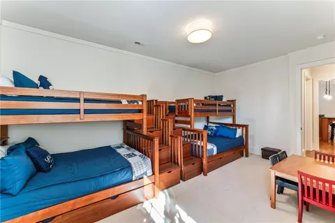
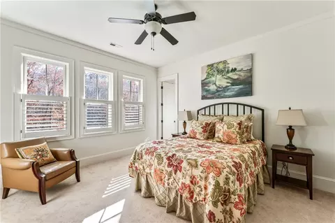
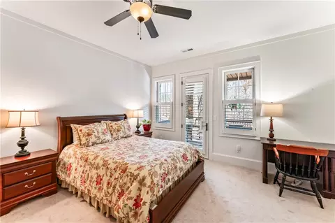
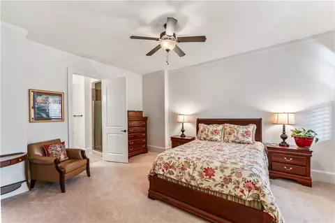
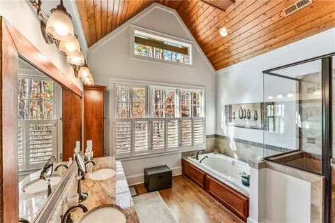
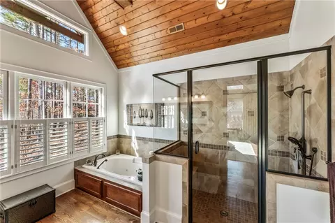
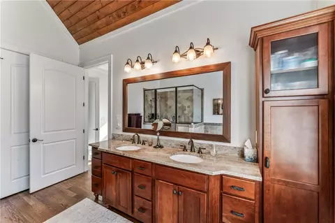
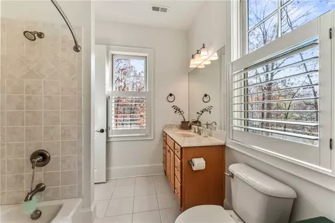
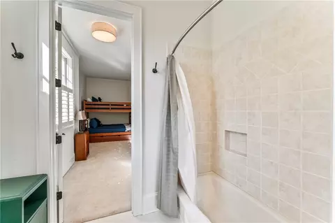
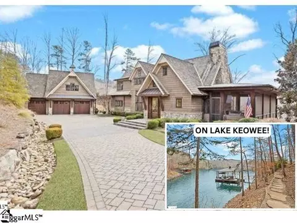
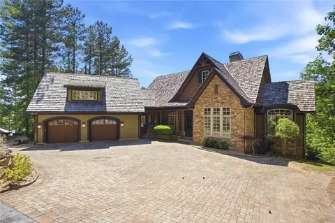
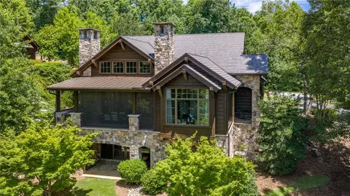
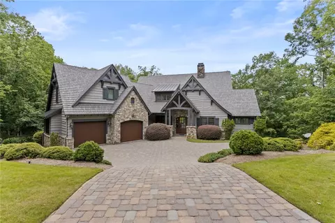
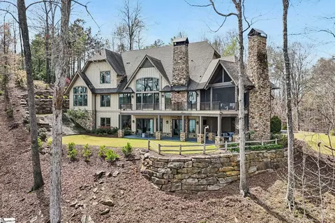
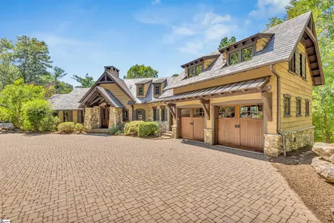
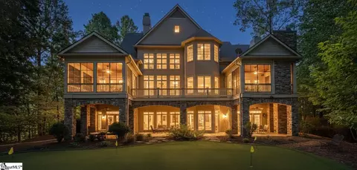
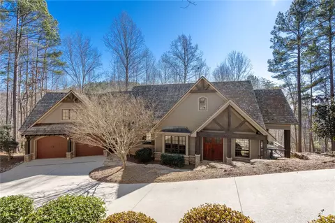
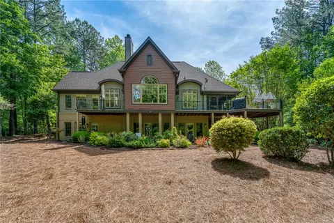
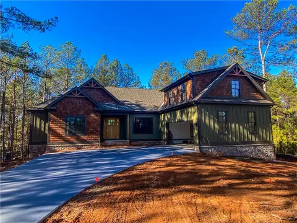
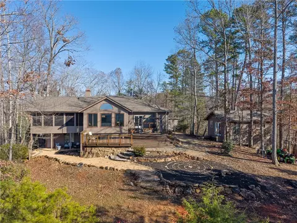
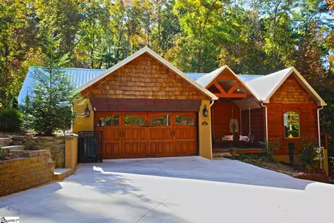
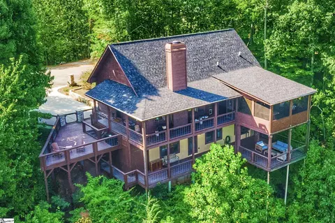
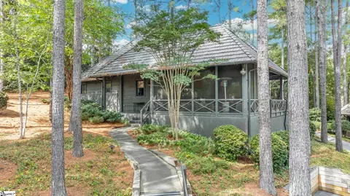
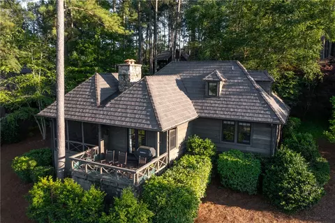
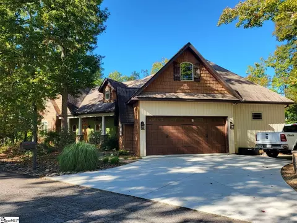
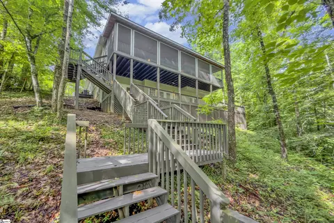
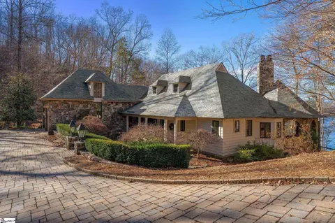
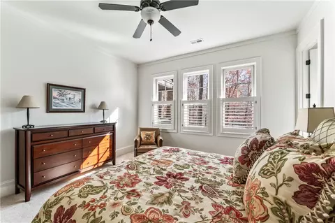
Perched on 1.62 acres in the Old Edwards Reserve at Lake Keowee, 805 Top Ridge Drive provides privacy and tranquility in a peaceful mountain setting. Crafted by Golden Corner Construction, this home combines rustic charm with recent modern upgrades. The vaulted great room features a stacked stone wood-burning fireplace, while a wall of windows bathes the space in natural light. Hardwood floors extend throughout the main living areas, enhancing the home’s warmth. The recently updated kitchen has been remodeled with modern quartzite countertops and new appliances. A gas cooktop framed with hand-selected stone showcases rich textures and tones that complement the kitchen’s bright, sleek design, while a custom backsplash and subtle lighting further elevate the space. Just off the kitchen, a cozy sitting room surrounded by windows and another fireplace, offers a serene spot to enjoy morning coffee or tea while taking in the surrounding year-round natural beauty of this wooded setting. Access to the deck from both the great room and kitchen ensures convenience for grilling and entertaining. The home also features a whole-house generator. The primary bedroom suite features a vaulted shiplap ceiling accented with wood beams. The primary bathroom showcases tongue-and-groove detailing, a walk-in shower, soaking tub, and dual vanities. Clerestory windows in both the bedroom and bathroom fill the spaces with abundant natural light. The lower level entertaining space has a gas log fireplace and a well-appointed wet bar, including an icemaker, microwave, and a gated, wood-lined wine cellar. Guests can stay comfortably in the spacious lower-level bedroom with an en-suite, while an additional bedroom and office or bunkroom share a Jack and Jill bathroom. Step out onto the spacious covered lower-level deck, offering ample space for outdoor lounging while enjoying the crisp mountain air. Enjoy a deeper connection to the outdoors and refined club living with a membership to Old Edwards Reserve at Lake Keowee. This membership provides access to a Jack Nicklaus Signature Golf Course, a clubhouse with multiple dining options, a fitness and wellness center, hiking trails, tennis and pickleball courts, a lakeside pool, a full-service marina with boat slips and rentals, and member-exclusive events and activities throughout the year. Membership not included in property price.
Listed by
Listing Agent - Justin Winter
Listing Office - Justin Winter & Assoc
Source: Western Upstate AOR mls logo
MLS#20294908 • last updated 1 month ago
Movoto checked Western Upstate AOR for data 13 minutes ago
Request a virtual or in-person tour
Overview
Cooling/AC CentralAir, Electric, ForcedAir, HeatPump, Zoned
Heating Central, Electric, ForcedAir, HeatPump, Zoned
Levels/Style Two, Craftsman, 2
SubType Single Family Residence
Virtual Tour External Link
Type Residential
MLS # 20294908
Status Active
Lot Size (Acres) 1.62
Year Built 2007
Interior
Total # of Bathrooms 5
# of Full Baths 3
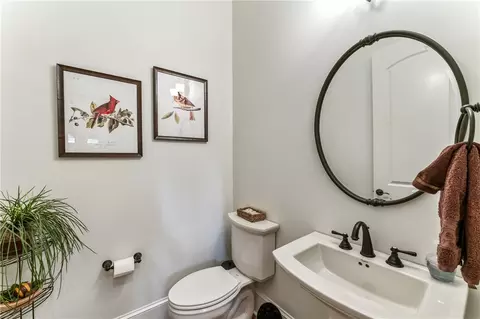
# of Half Baths 2
Total # of Bedrooms 4
Basement Daylight, Full, Finished, Heated, InteriorEntry, WalkOutAccess
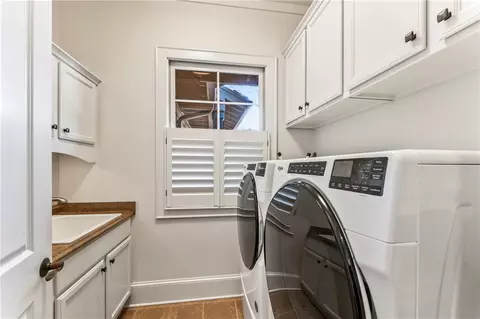
Laundry Sink
Flooring Carpet, Hardwood, Tile
Interior Features WetBar, Bookcases, BuiltInFeatures, Bathtub, CeilingFans, CathedralCeilings, DualSinks, Fireplace, GardenTubRomanTub, HighCeilings, JettedTub, BathInPrimaryBedroom, MainLevelPrimary, PullDownAtticStairs, SmoothCeilings, Shutters, SeparateShower, CableTv, WalkInClosets, WalkInShower, BreakfastArea
Appliances ConvectionOven, Dryer, Dishwasher, ElectricWaterHeater, Disposal, GasOven, GasRange, IceMaker, Microwave, Refrigerator, Washer
Accessibility Features Low Threshold Shower
Fireplace GasLog, Multiple
Exterior
Roof Slate
Foundation Basement
Construction Stone, WoodSiding
Parking Attached, Garage, Driveway, GarageDoorOpener
Exterior Features Deck, GasGrill, SprinklerIrrigation, LandscapeLights, StormWindowsDoors
Lot Features CornerLot, HardwoodTrees, OutsideCityLimits, Subdivision, Wooded, InteriorLot
Amenities / Utilities
Water Public
Pool Community
Security Features SecuritySystemOwned, GatedWithGuard, GatedCommunity, SmokeDetectors
HOA Fee Includes Security
Location
Body of Water Keowee
County Pickens
Community Features CommonGroundsArea, Clubhouse, FitnessCenter, Golf, Gated, Playground, Pickleball, Pool, TennisCourts, TrailsPaths, BoatSlip, Lake
Subdivision The Reserve At Lake Keowee
Area 302-Pickens County, SC
High School Pickens High
Elementary School Hagood Elem
Middle School Pickens Middle
APN 4121-00-98-7374
Directions From SC-183 In Gville, L Onto SC-8. R On E Jones Ave. Cont' To Reece Mill Rd. L On Morris Rd. R On Shady Grove Rd. L On SC-133. L On Keowee Blvd. Guard At Gate To Provide Access And Further Directions.
Tour this home
When would you like to see 805 Top Ridge Dr?
question
Have a question about this property? Call us at (844) 430-0869
7/10
4/10
5/10
Source: GreatSchools.org © 2026. All rights reserved.

Around 302-pickens County,sc

Explore everything this neighborhood has to offer.
3/100
Walk
64/100
Family
5/100
Dining
61/100
Pet
  • Real Estate
  • SC
  • Pickens County
  • Sunset
  • 29685
  • 805 Top Ridge Dr

My commute

Enter a destination to see travel time and distance.
By entering my info and clicking Ask a Question below, I am providing my e-signature and express written consent to receive marketing emails, calls, and texts (including via automatic telephone dialing systems, AI generative, artificial or pre-recorded voice technology) relating to my inquiry from Movoto (and parties calling/messaging on their behalf) even if my number appears on the company, state, or national Do Not Call Registry. You also agree to ourTerms and Conditions and Privacy Policy. Consent not required to receive services (call 1-844-420-1270 to be connected without providing consent).

Nearby homes for sale in Sunset, SC

Nearby recently sold homes in Sunset, SC

Newest listings in 29685

Meet with a real estate agent today (844) 430-0869
The multiple listing information is provided by Western Upstate Association of REALTORS®. IDX information is provided exclusively for consumers’ personal, non-commercial use and that it may not be used for any purpose other than to identify prospective properties consumers may be interested in purchasing. Information deemed reliable but not guaranteed to be accurate. Buyer to verify all information. The information provided is for consumers' personal, non-commercial use and may not be used for any purpose other than to identify prospective properties consumers may be interested in purchasing. Listing information updated every 15 minutes. Terms of use & Privacy Policy, California Privacy Info. Copyright © 2005 - 2026 Movoto, Inc. All rights reserved. Equal Housing Opportunity CalDRE CalDRE #01517281
Movoto Real Estate is committed to ensuring accessibility for individuals with disabilities. We are continuously working to improve the accessibility of our web experience for everyone. We welcome feedback and accommodation requests, please submit them here.
The data relating to real estate for sale on this website comes in part from the Broker Reciprocity Program of the Western Upstate Association of REALTORS® Inc. and the Western Upstate MLS of South Carolina Inc. This information is deemed reliable, but not guaranteed. Neither the Western Upstate Association of REALTORS® Inc. or the Western Upstate MLS of South Carolina Inc., nor the listing broker, nor their agents are responsible for the accuracy of the information. The buyer is responsible for verifying all information. This information is provided by the Western Upstate Association of REALTORS® Inc. and the Western Upstate MLS of South Carolina Inc. for use by its members and is not intended for the use for any other purpose.
Requests for information regarding mortgage products will be directed to Movoto.com affiliate, Lower, LLC - a licensed Mortgage Lender (NMLS #1124061), or, based on your location, may be redirected to a participating mortgage marketing partner that may pay Lower, LLC for any consumer contact information provided through this site.