Movoto Real Estate
Sold on 06/04/2024
  • Exterior
  • View/Area
  • Other
  • Bath
  • Dining
  • Kitchen
  • Living
  • Entry Way
  • Bedroom

55 Pinyon Ct, Dover, DE 19901

  • $427,000

    Last sold 06/04/2024 for $415K

  • 3

    bed

  • 3

    bath

  • 2,292

    Sqft ($181/Sqft)

House not for sale
Movoto is helping 72 homebuyers near you

About 55 Pinyon Ct

Property type House
Neighborhood
Year built 2022
HOA fee $37/month
Lot size 9,148 Sqft
Movoto estimate
Parking 2 garage spaces
Rental estimate
Property description
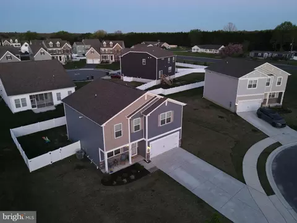
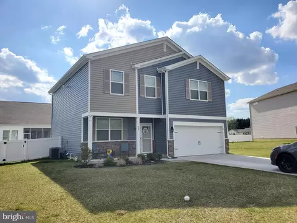
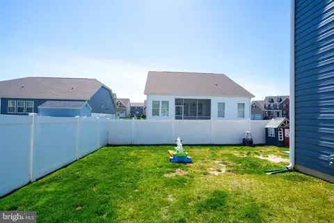
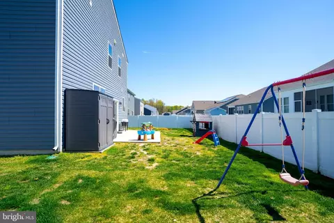
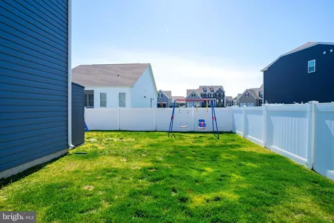
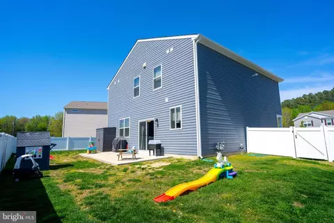
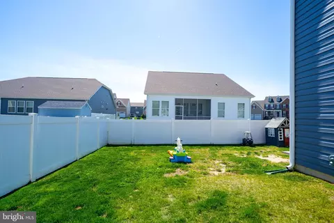
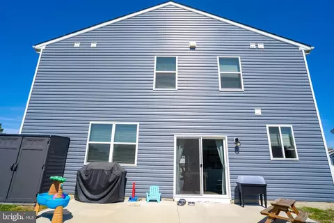
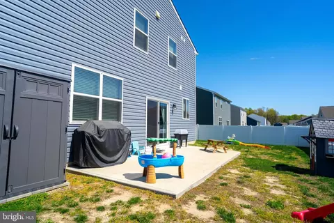
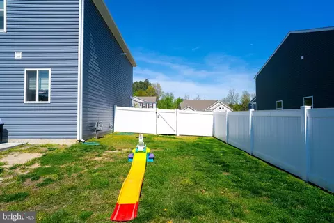
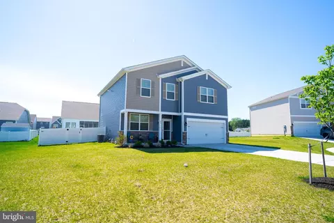
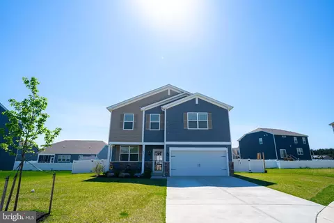
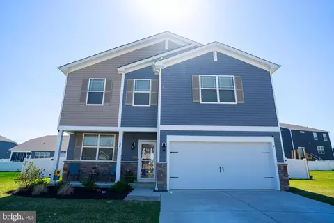
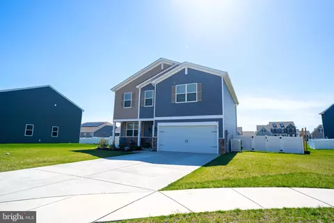
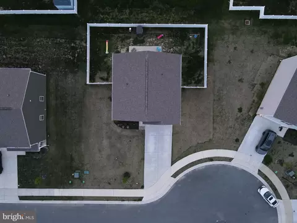
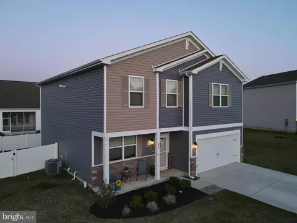
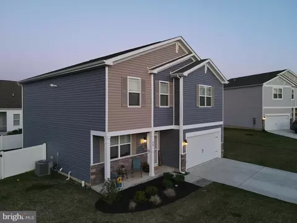
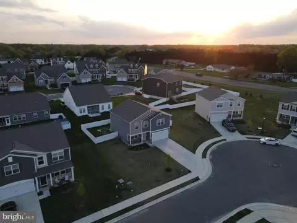
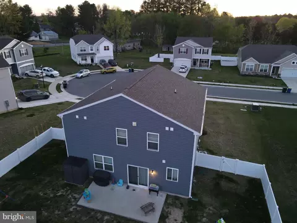
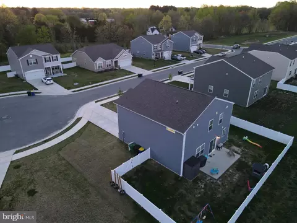
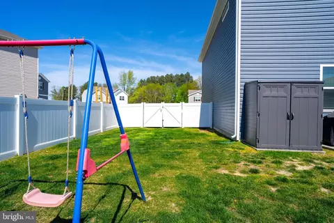
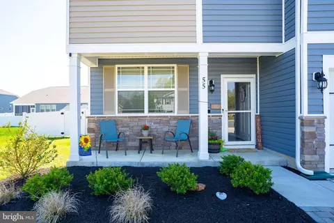
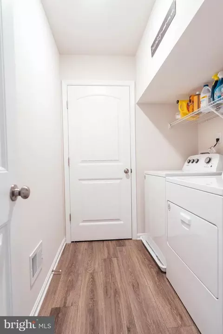
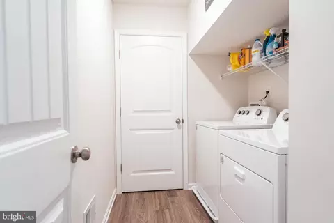
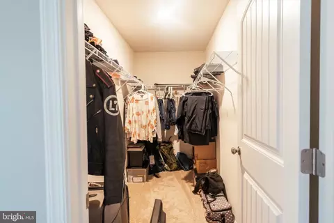
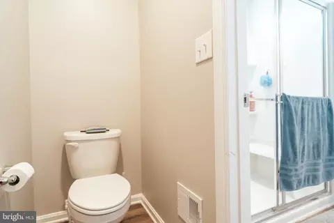
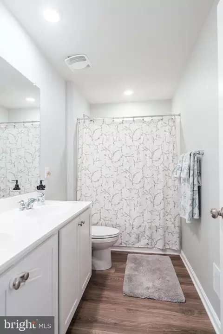
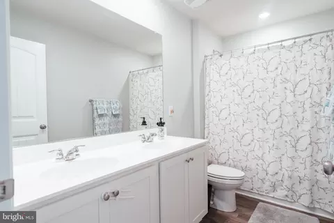
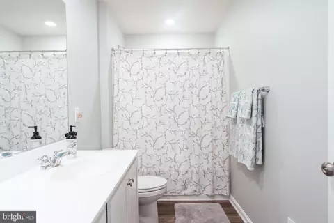
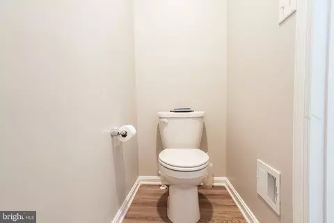
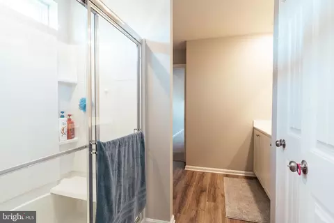
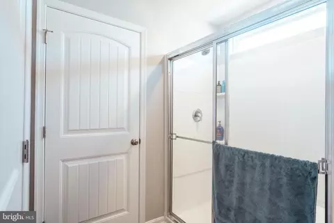
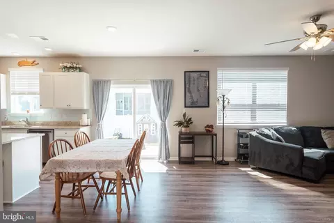
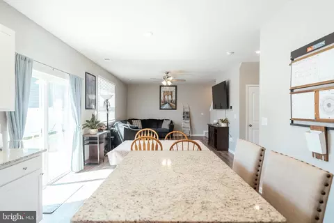
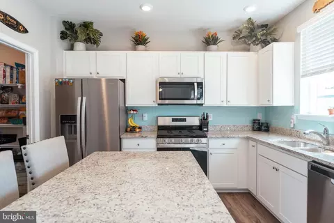
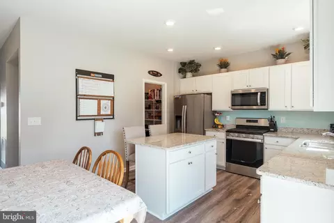
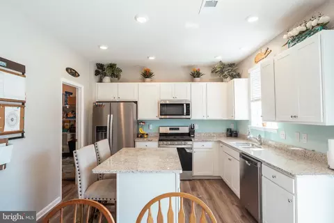
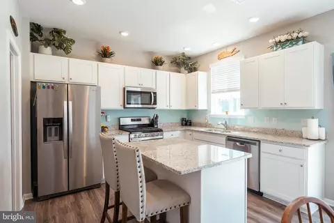
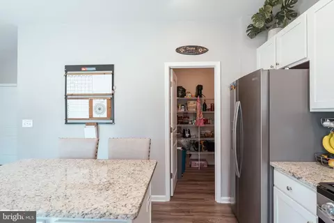
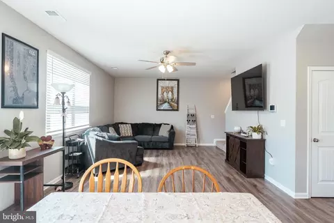
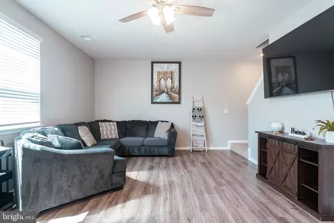
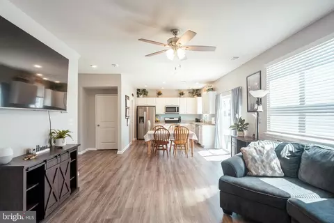
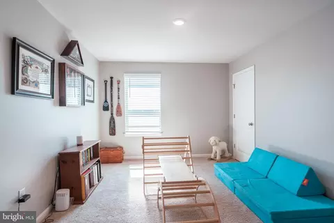
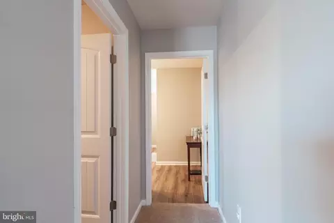
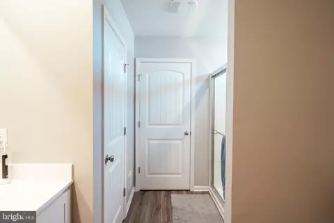
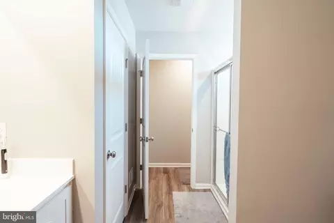
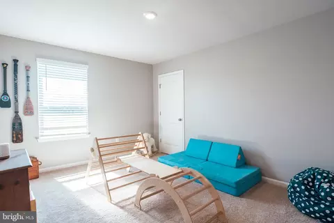
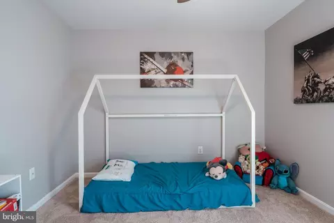
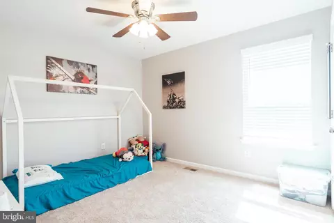
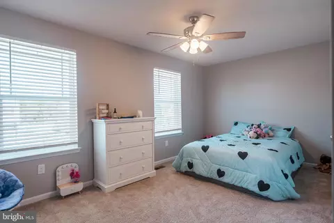
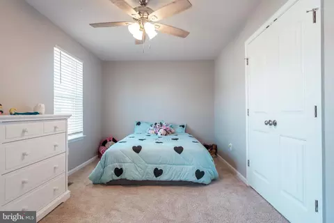
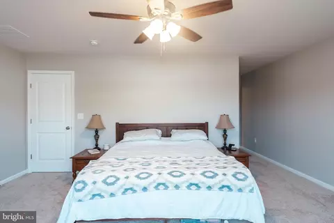
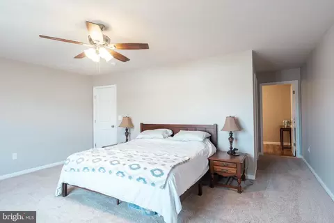
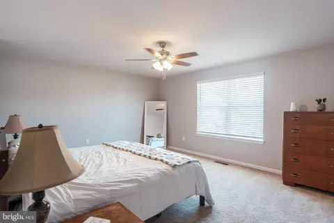
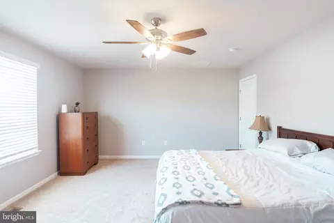
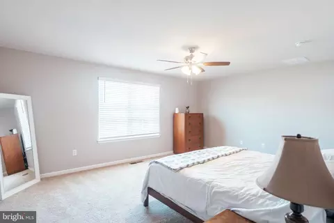
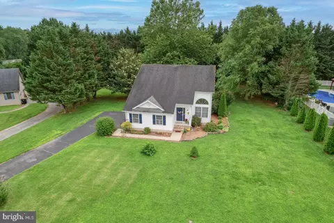
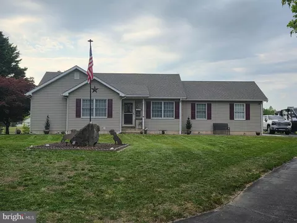
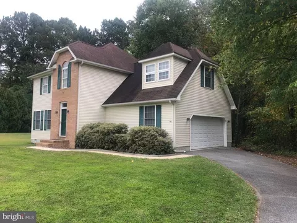
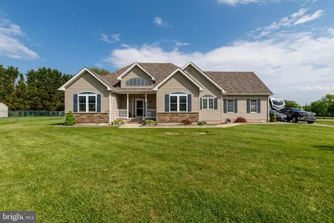
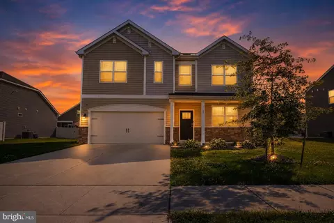
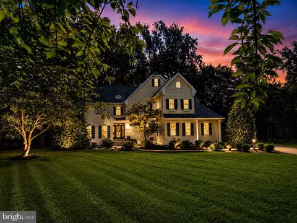
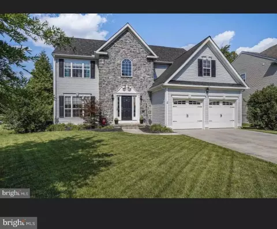
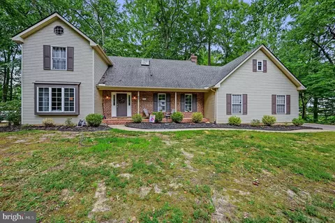
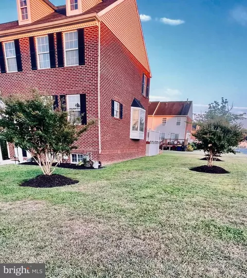
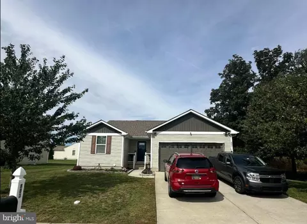
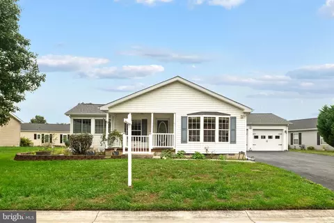
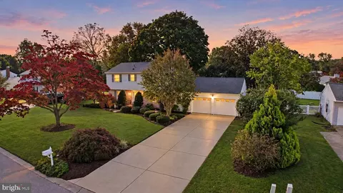
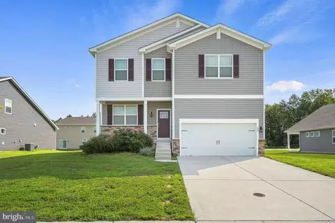
Beautiful home in the highly desirable 49 Pines neighborhood. 3 bed 2½ bath with a fantastic loft totaling 2292sqft. Professional photos are in work. Sellers need a quick close to link the next purchase in Florida. Get your offer in 1st for best chances of acceptance. This is your chance to clinch this HGTV model-like home in the desirable 49 Pines neighborhood in Dover DE! The meticulous upkeep of this 2-year-new home is evident in its cleanliness and well-maintained features. With attention to the custom detail at every turn, you can move in and start enjoying the lifestyle you've always dreamed of. The triple peak roof details, vinyl, white columns, and beautiful stone give that home big curb appeal. The main level key features includes a cozy flex/office/bonus room, 1/2 bath, custom fitted window blinds, 9 ft ceilings, & tasteful vinyl plank flooring all flooded with natural light from the front and back. The heart of the home is the well-appointed kitchen featuring SS appliances, beautiful granite countertops, walk-in pantry, & ample storage space for culinary enthusiasts. Convenience meets luxury with the laundry room conveniently located upstairs, making daily chores a breeze. The master suite accompanies 2 additional bedrooms, a 2nd full bath, and a great loft area that could become a 4th bedroom. The thoughtfully designed layout ensures that every inch of the home is utilized efficiently. The outdoor haven is perfect for entertaining guests or enjoying a peaceful evening under the stars. Whether you're hosting a barbecue or sipping your morning coffee, this patio will surely be your favorite spot. White vinyl fencing grants privacy and safety for the little ones and the fur babies. The builders home warranty is still in effect. This established home simply does not disappoint on Pinyon Court. Don't miss the chance to make this stunning property your forever home.
Listed by
Listing Agent - John Willard
Listing Office - Keller Williams Realty Central-Delaware
Source: Bright MLS mls logo
MLS#DEKT2027166 • last updated 2 years ago
Movoto checked Bright MLS for data 4 minutes ago
Overview
Cooling/AC Central A/C, Electric
Heating Electric
Levels/Style Contemporary
Type Residential
Status Closed
SqFt 2292
Lot Size (SqFt) 9040
Lot Size (Acres) 0.21
County Tax 154, Annually
School Tax 1178
Tax: Assessed Value 46300
Annual Property Tax 1332
Year Built 2022
HOA Fee 440, Annually
New Construction (Y/N) N
Foreclosure (Y/N) N
Interior
Total # of Bathrooms 3
# Full Baths 2
# Half Baths 1
Total # of Bedrooms 3
Exterior
Foundation Slab
Garage Desc Garage - Front Entry, Garage Door Opener, Inside Access, Other
# Garage Spaces 2
# Parking Spaces 2
# Attached Garage Spaces 2
Parking Desc Attached Garage, Driveway, Off Street, On Street
Existing Structures Above Grade, Below Grade
Amenities / Utilities
Sewer/ Septic Private Sewer
Pool No Pool
Location
Subdivision FORTY NINE PINES
Water Source Public
Senior Community (Y/N) N
School District CAPITAL
Directions Kenton Rd To West Denneys Rd, Left On 49 Pines, Left On Pinyon, Home Is On The Left.
Zoning AR
$427K
Range: $384K-$469K
Last 30 days 
Rental est.: $1,938/month
Gross rent multiplier: 17.8
  • Jun 2024
    Public Records
  • Jun 7, 2024 Sold
    $415,000
  • Jun 2024
    mls logo MLS # DEKT2027166
  • Jun 6, 2024 Sold
    $415,000 (-2.4%)
  • May 17, 2024 Pending
  • Apr 12, 2024 Listed
    $425,000 (+9.1%)
  • Jun 2022
    Public Records
  • Jun 8, 2022 Sold
    $389,490 (-50.1%)
  • Dec 2021
    Public Records
  • Dec 6, 2021 Sold
    $780,000
  • 55 Pinyon Ct
    $415K
  • Forty Nine Pines
  • 19901
    $360K +12% y/y
  • Dover
    $383K +11% y/y
No chart available
Statistics calculated by Movoto

Thinking of selling? Get a Cash Offer.

  • A smooth, fast sale
  • Skip staging and repairs
  • No strings attached
2/10
William Henry Middle School
public Grades 5-6
Capital School District
5/10
Hartly Elementary School
public Grades K-4
Capital School District
4/10
Central Middle School
public Grades 7-8
Capital School District
3/10
Dover High School
public Grades 9-12
Capital School District
Source: GreatSchools.org © 2026. All rights reserved.

Around Forty Nine Pines

Explore everything this neighborhood has to offer.
By entering my info and clicking Ask a Question below, I am providing my e-signature and express written consent to receive marketing emails, calls, and texts (including via automatic telephone dialing systems, AI generative, artificial or pre-recorded voice technology) relating to my inquiry from Movoto (and parties calling/messaging on their behalf) even if my number appears on the company, state, or national Do Not Call Registry. You also agree to ourTerms and Conditions and Privacy Policy. Consent not required to receive services (call 1-844-420-1270 to be connected without providing consent).

Nearby recently sold homes in Dover, DE

Nearby homes for sale in Dover, DE

Newest listings in 19901

  • Real Estate
  • DE
  • Kent County
  • Dover
  • 19901
  • 55 Pinyon Ct
Meet with a real estate agent today (844) 430-0869
The multiple listing information is provided by BRIGHT MLS. IDX information is provided exclusively for consumers’ personal, non-commercial use and that it may not be used for any purpose other than to identify prospective properties consumers may be interested in purchasing. Information deemed reliable but not guaranteed to be accurate. Buyer to verify all information. The information provided is for consumers' personal, non-commercial use and may not be used for any purpose other than to identify prospective properties consumers may be interested in purchasing. Listing information updated every 15 minutes. Terms of use & Privacy Policy, California Privacy Info. Copyright © 2005 - 2026 Movoto, Inc. All rights reserved. Equal Housing Opportunity CalDRE CalDRE #01517281
Movoto Real Estate is committed to ensuring accessibility for individuals with disabilities. We are continuously working to improve the accessibility of our web experience for everyone. We welcome feedback and accommodation requests, please submit them here.
© 2026 BRIGHT, All Rights Reserved
Information Deemed Reliable But Not Guaranteed
The data relating to real estate for sale on this website appears in part through the BRIGHT Internet Data Exchange program, a voluntary cooperative exchange of property listing data between licensed real estate brokerage firms in which Movoto participates, and is provided by BRIGHT through a licensing agreement.The information provided by this website is for the personal, non-commercial use of consumers and may not be used for any purpose other than to identify prospective properties consumers may be interested in purchasing. Data last updated: 7/3/2026. Some properties which appear for sale on this website may no longer be available because they are under contract, have Closedor are no longer being offered for sale. Some real estate firms do not participate in IDX and their listings do not appear on this website. Some properties listed with participating firms do not appear on this website at the request of the seller. This home sale information is not to be construed as an appraisal and may not be used as such for any purpose. BRIGHTMLS is the (or a) provider of this home sale information and has compiled content from various sources. Some properties represented may not have actually solddue to reporting errors.
Requests for information regarding mortgage products will be directed to Movoto.com affiliate, Lower, LLC - a licensed Mortgage Lender (NMLS #1124061), or, based on your location, may be redirected to a participating mortgage marketing partner that may pay Lower, LLC for any consumer contact information provided through this site.