
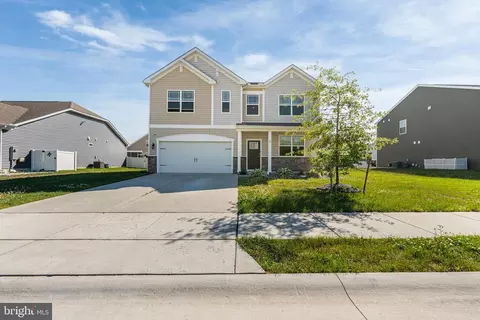
- $429,999
- 4Bd
- 3Ba
- 2,928 Sq Ft
$4.99K

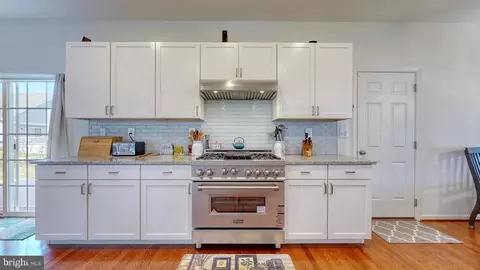
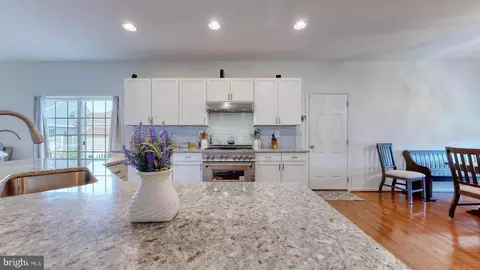
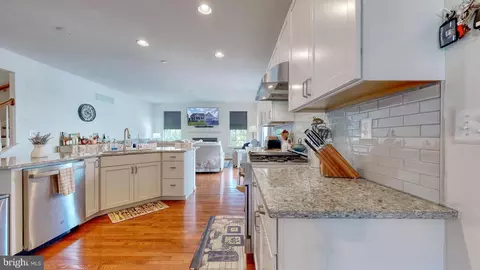
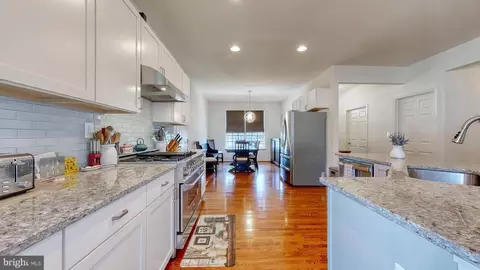
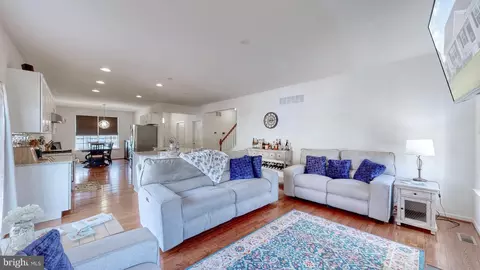
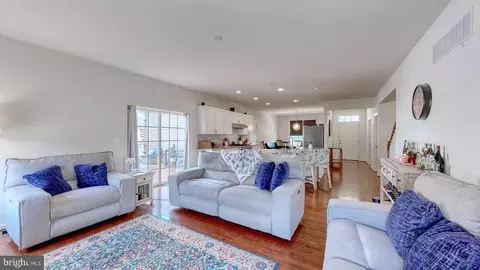
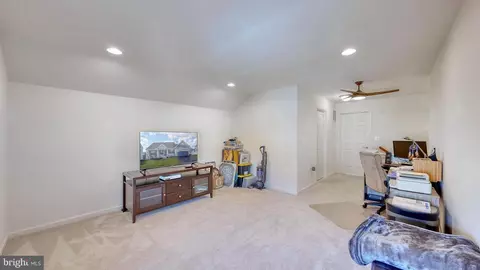
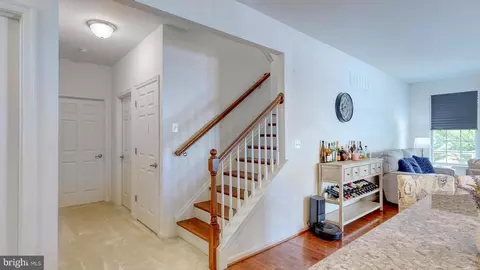
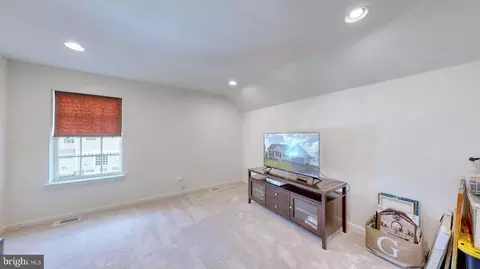
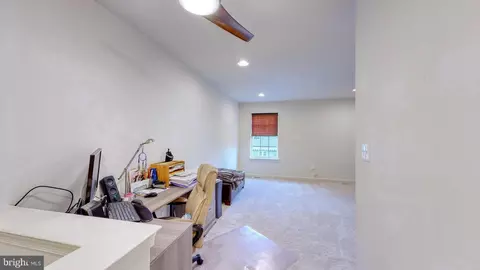
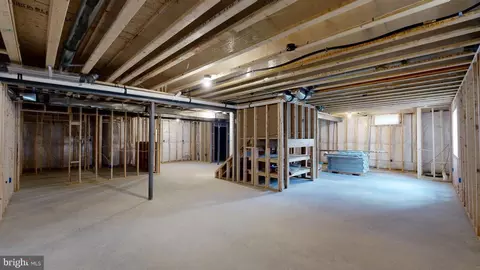
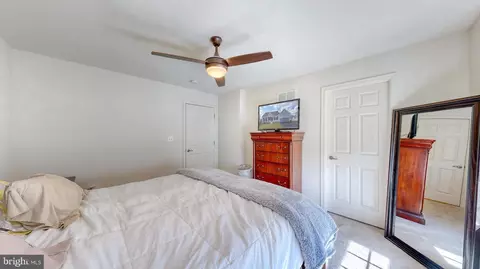
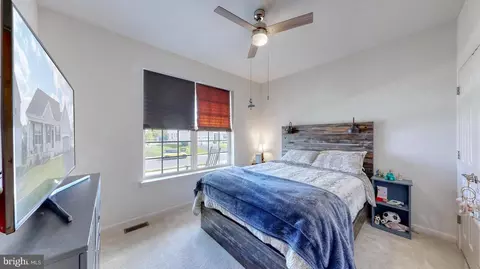
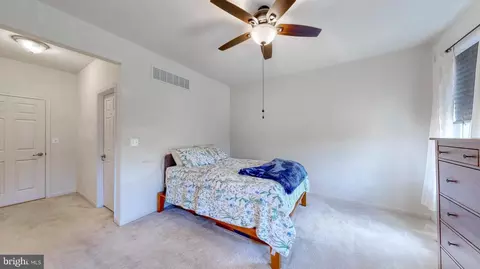
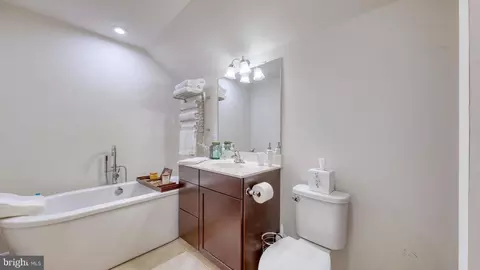
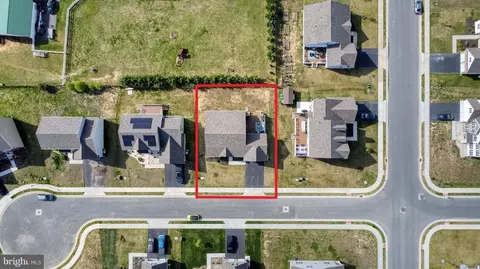
bed
bath
Sqft ($212/Sqft)
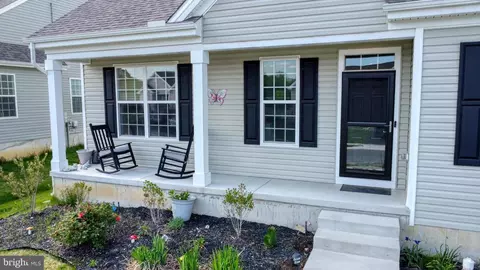
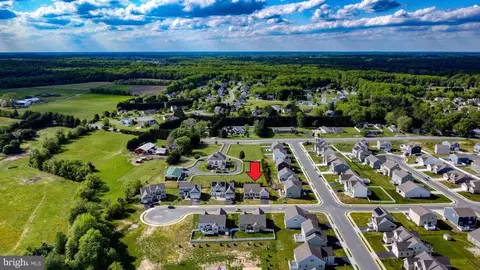
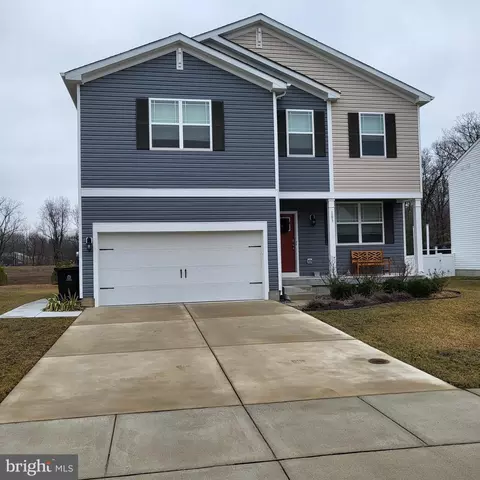
| Property type House | Neighborhood | Year built 2020 | HOA fee $45/month | Lot size 8,015 Sqft | Movoto estimate | Parking 2 garage spaces | Rental estimate |

| Overview | |
| Cooling/AC | Central A/C, Electric |
| Heating | Natural Gas |
| Levels/Style | Contemporary |
| Type | Residential |
| Status | Active |
| SqFt | 2100 |
| Lot Size (SqFt) | 8015 |
| Lot Size (Acres) | 0.18 |
| County Tax | 225, Annually |
| School Tax | 2092 |
| Tax: Assessed Value | 394500 |
| Annual Property Tax | 2338 |
| Year Built | 2020 |
| HOA Fee | 542, Annually |
| New Construction (Y/N) | N |
| Foreclosure (Y/N) | N |
| Interior | |
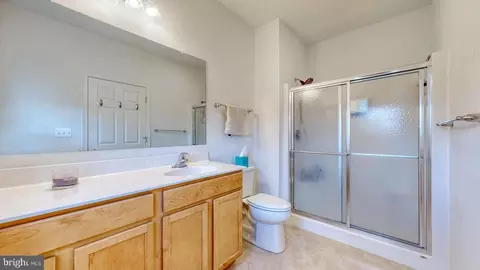
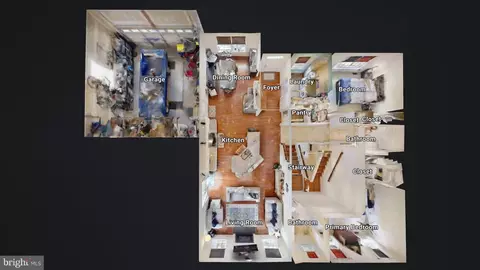
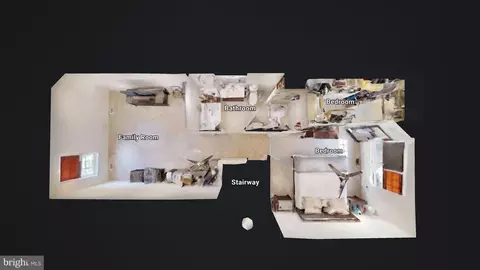
| Total # of Bathrooms | 3 |
| # Full Baths | 3 |
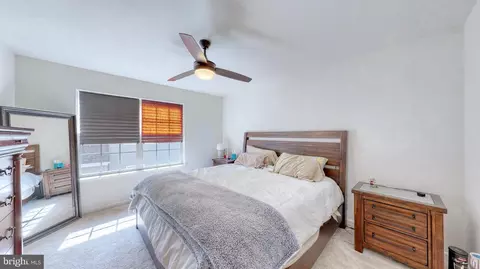
| Total # of Bedrooms | 3 |
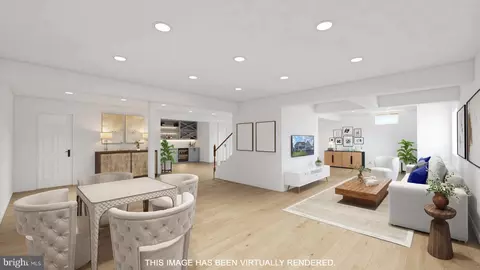
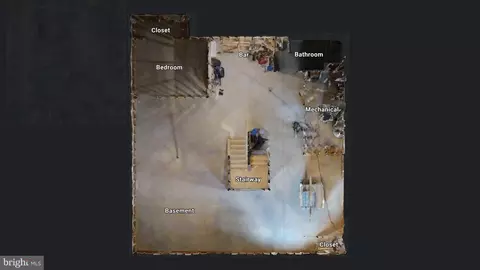
| Basement | Full, Rough Bath Plumb, Sump Pump, Windows |
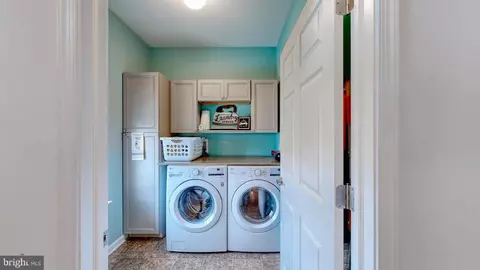
| Laundry | Main Floor |
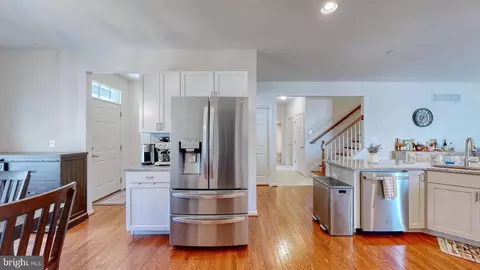
| Appliances | Built-In Range, Dishwasher, Dryer, Exhaust Fan, Oven/Range - Gas, Range Hood, Refrigerator, Stainless Steel Appliances, Washer, Water Conditioner - Owned, Water Heater |
| Walls/ Ceilings | 9'+ Ceilings, Dry Wall |
| Fireplace | Gas/Propane |
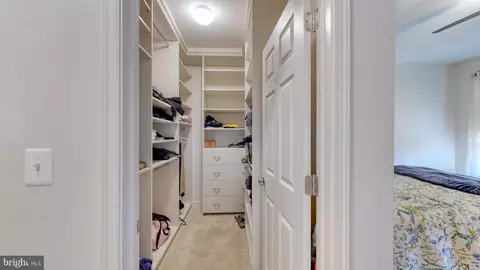
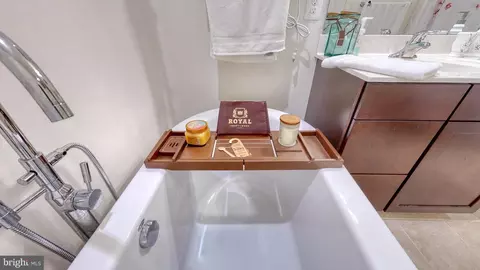
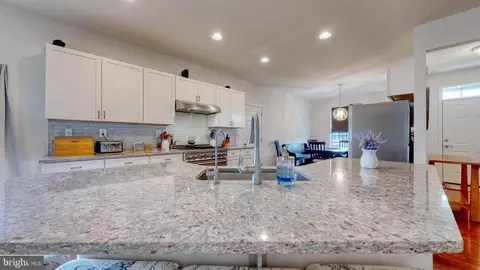
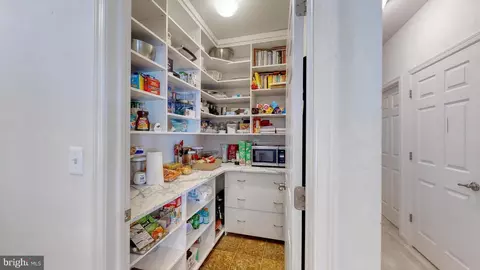
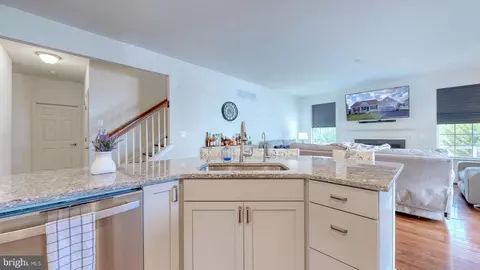
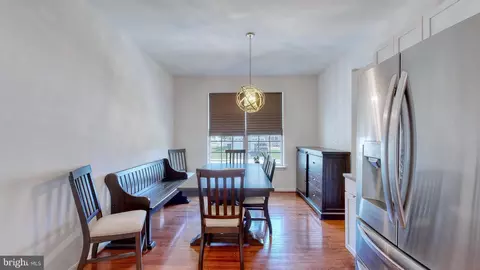
| Interior Features | Attic, Bathroom - Soaking Tub, Butlers Pantry, Carpet, Ceiling Fan(s), Combination Kitchen/Dining, Dining Area, Family Room Off Kitchen, Floor Plan - Open, Kitchen - Island, Recessed Lighting, Sprinkler System, Upgraded Countertops, Walk-in Closet(s), Window Treatments, Wood Floors |
| Accessibility Features | 2+ Access Exits |
| Exterior | |
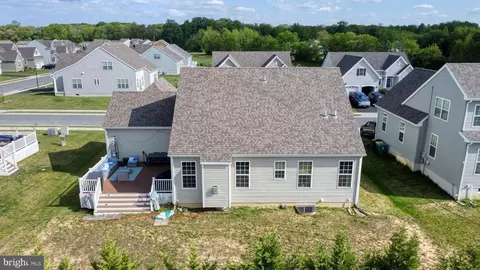
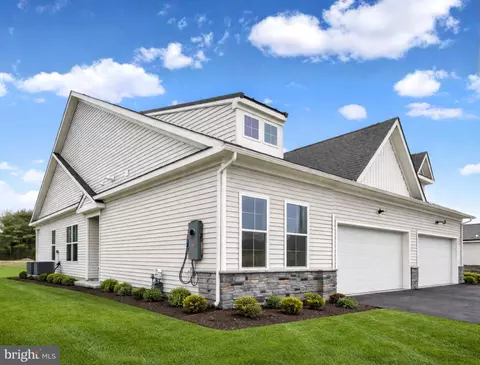
| Roof | Architectural Shingle |
| Construction | Vinyl Siding |
| Foundation | Block |
| Garage Desc | Garage - Front Entry |
| # Garage Spaces | 2 |
| # Parking Spaces | 2 |
| # Attached Garage Spaces | 2 |
| Parking Desc | Attached Garage, Driveway |
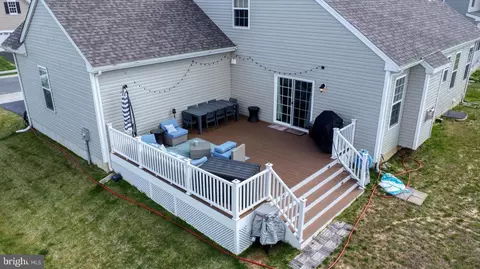
| Exterior Features | Bump-outs, Exterior Lighting, Street Lights, Underground Lawn Sprinkler |
| Existing Structures | Above Grade, Below Grade, Deck(s) |
| Amenities / Utilities | |
| Utilities | Under Ground |
| Sewer/ Septic | Public Sewer |
| Pool | No Pool |
| Security Features | Security System |
| Inclusions | Appliances |
| Location | |
| View | Pasture |
| Subdivision | FORTY NINE PINES |
| Water Source | Public |
| Senior Community (Y/N) | N |
| High School | DOVER H.S. |
| School District | CAPITAL |
| Directions | West On W Denny's Rd. Left Into Forty Nine Pines |
| Zoning | AR |






$280,490
$364,499
$172,000
$447,500
$432,400
$465,490
$375,000
$355,000
$350,000
$219,900
$279,500
$367,500
$275,000
$415,000
$399,999
$575,000
$409,950
$420,000
$415,000
$375,287
$145,000
$610,000
$437,000
$502,500
$245,500