Movoto Real Estate
  • Exterior
  • Other
  • Entry Way
  • Living
  • Kitchen
  • Bedroom

89 Pine Valley Rd, Dover, DE 19904

$435,000
  • 3

    bed

  • 3

    bath

  • 2,340

    Sqft ($186/Sqft)

House for sale 28 days
$9.9K price drop

About 89 Pine Valley Rd

Property type House
Neighborhood
Year built 1985
HOA fee $0/month
Lot size 0.78 Acre
Parking 2 garage spaces
Rental estimate
Property description
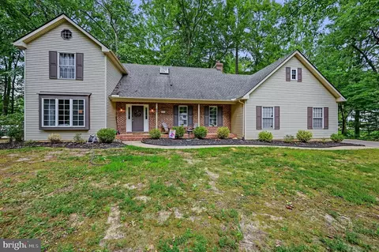
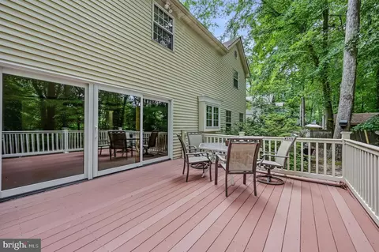
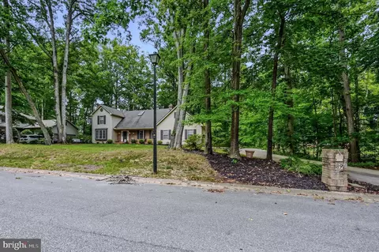
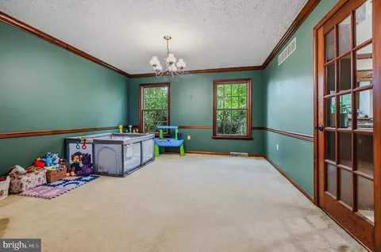
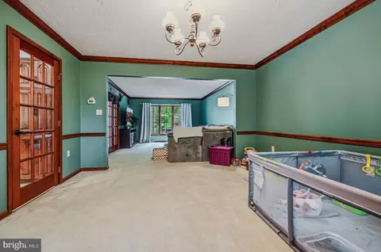
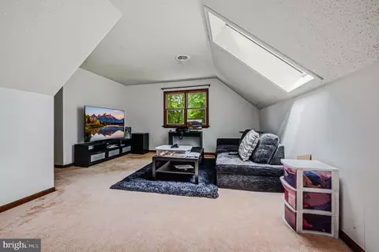
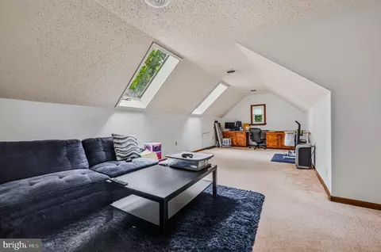
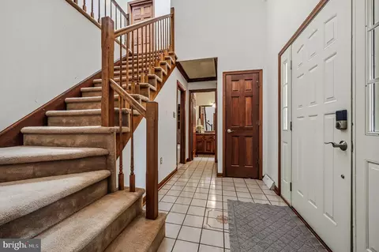
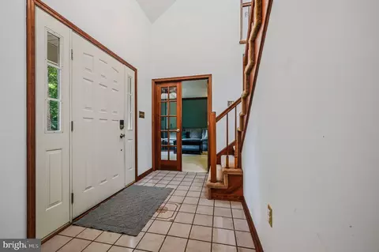
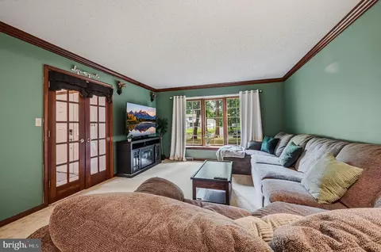
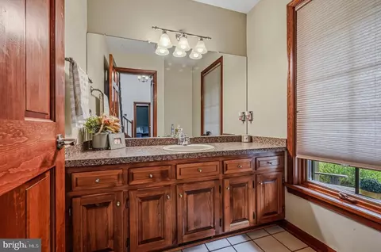
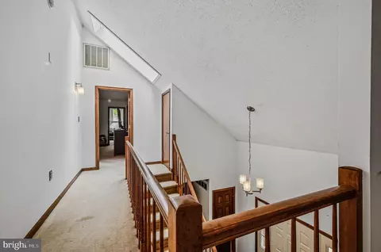
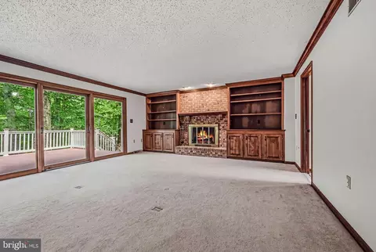
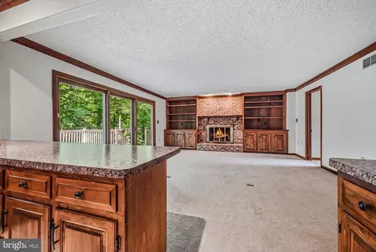
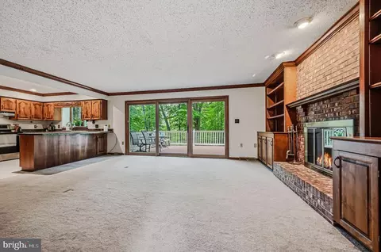
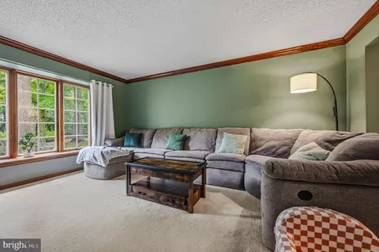
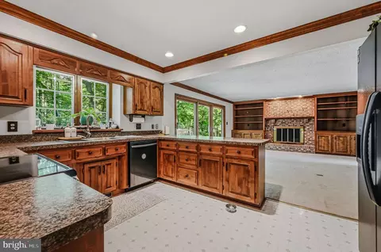
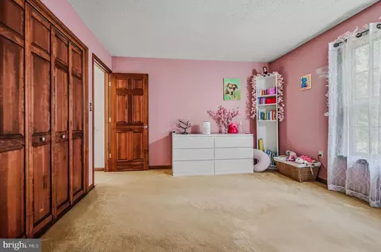
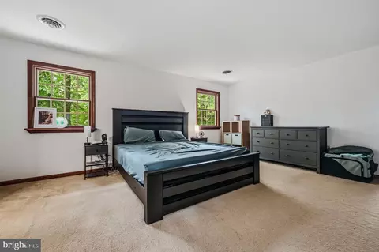
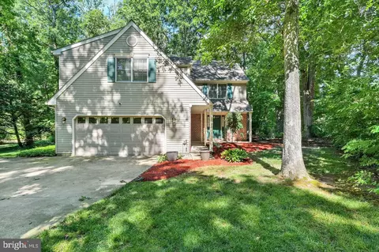
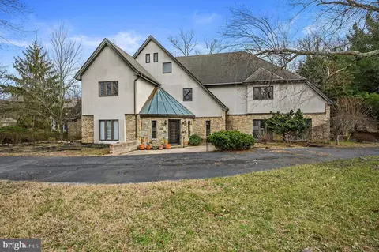
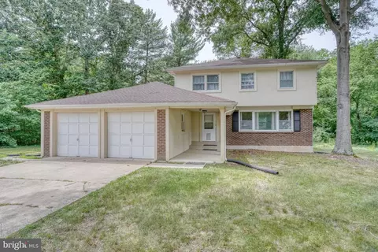
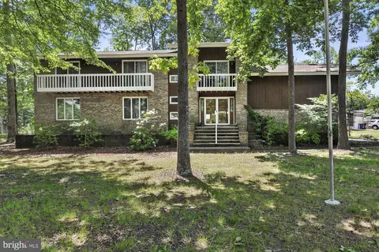
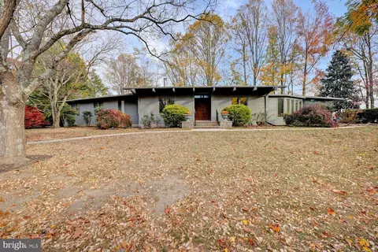
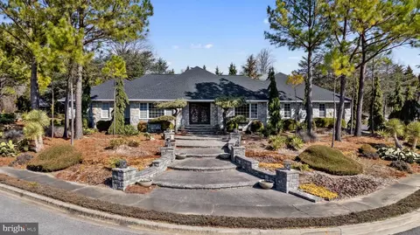
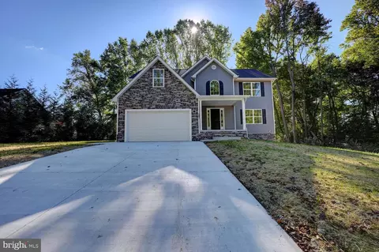
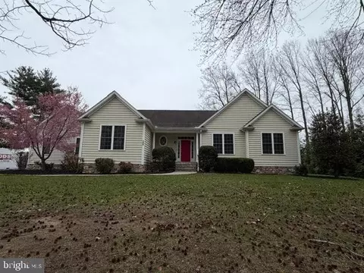
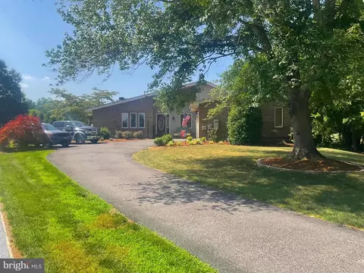
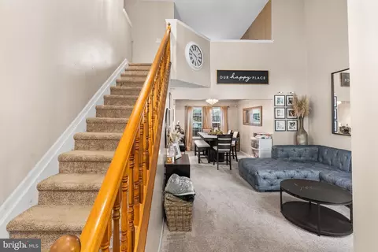
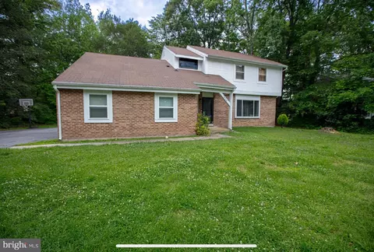
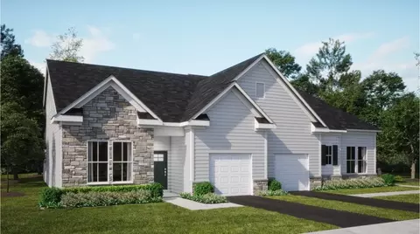
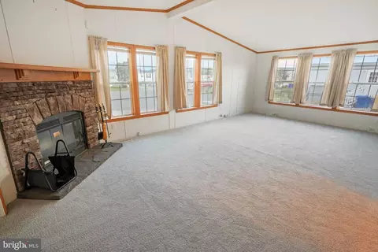
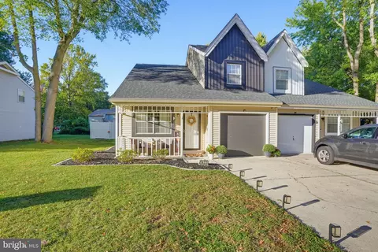
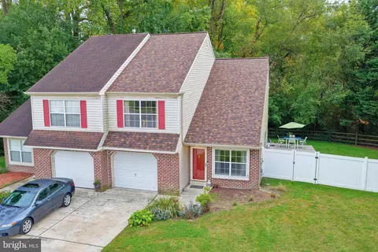
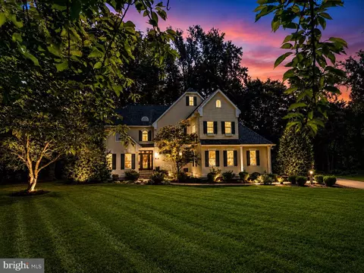
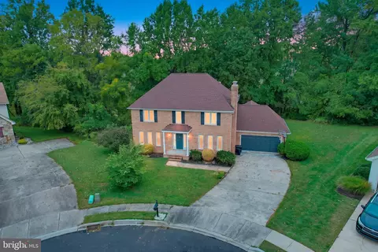
Nestled in the serene RETREAT subdivision, this charming Cape Cod-style home exudes warmth and character, inviting you to experience a lifestyle of comfort and elegance. Walking distance to golf course with a reserve behind the house. Built in 1985, this residence showcases a unique blend of traditional craftsmanship, making it a perfect sanctuary. As you step inside, you are greeted by a spacious and thoughtfully designed interior. The heart of the home features a combination kitchen and living area, ideal for gatherings and everyday living. The family room, conveniently located off the kitchen, is enhanced by a cozy brick fireplace, creating a perfect spot for relaxation during cooler evenings. The formal dining room offers an elegant space for entertaining, while built-ins throughout the home provide both style and practicality. The home boasts three generously sized bedrooms, ensuring ample space for everyone. Two full bathrooms and one-half bath are thoughtfully placed throughout, including a luxurious soaking tub that invites you to unwind after a long day. The curved staircase adds a touch of architectural flair, leading you to the upper levels where comfort meets charm. The exterior of the property is equally impressive, set on a sprawling 0.78-acre lot adorned with mature trees. Enjoy the tranquility of nature from your expansive deck or porch, perfect for morning coffee or evening gatherings. The brick and vinyl siding not only enhance the home's curb appeal but also ensure durability and low maintenance. For the culinary enthusiast, the kitchen is equipped with all appliances, including a refrigerator, dishwasher, microwave, and range hood, making meal preparation a delight. The attached side-entry garage provides convenient access and additional storage options. With views of the garden, lawn, and nearby creek, this home offers a peaceful retreat from the hustle and bustle of daily life. The surrounding landscape is perfect for leisurely strolls, allowing you to fully embrace the beauty of your new neighborhood. Experience the perfect blend of classic design in this exceptional property. Home is being sold as is and seller will only make appraisal repairs if any are needed.
Listed by
Listing Agent - Karen Y Langston
Listing Office - EXP Realty, LLC
Source: Bright MLS mls logo
MLS#DEKT2050946 • last updated 2 weeks ago
Movoto checked Bright MLS for data 6 minutes ago
Request a virtual or in-person tour
Overview
Cooling/AC Central A/C, Electric
Heating Natural Gas
Levels/Style Cape Cod
Type Residential
Status Active
SqFt 2340
Lot Size (SqFt) 34020
Lot Size (Acres) 0.78
County Tax 237, Annually
City/ Town Tax 1229
School Tax 2204
Tax: Assessed Value 415500
Annual Property Tax 2463
Year Built 1985
New Construction (Y/N) N
Foreclosure (Y/N) N
Interior
Total # of Bathrooms 3
# Full Baths 2
# Half Baths 1
Total # of Bedrooms 3
Basement Full
Other Room(s) Living Room, Dining Room, Sitting Room, Family Room, Laundry
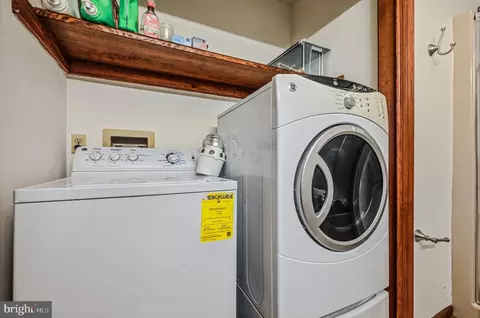
Appliances Dishwasher, Humidifier, Microwave, Range Hood, Refrigerator, Washer, Water Heater
Interior Features Bathroom - Soaking Tub, Bathroom - Tub Shower, Built-Ins, Carpet, Combination Kitchen/Living, Curved Staircase, Dining Area, Family Room Off Kitchen, Floor Plan - Traditional, Formal/Separate Dining Room
Accessibility Features None
Exterior
Roof Architectural Shingle
Foundation Concrete Perimeter
Garage Desc Garage - Side Entry
# Garage Spaces 2
# Parking Spaces 2
# Attached Garage Spaces 2
Parking Desc Attached Garage
Exterior Features Sidewalks
Existing Structures Above Grade, Below Grade
Amenities / Utilities
Sewer/ Septic Public Sewer
Electricity Circuit Breakers
Pool No Pool
Location
Subdivision RETREAT
Water Source Public
Senior Community (Y/N) N
School District CAPITAL
Directions GPS
Zoning R10
Open houses
for 89 Pine Valley Rd.

Select a date to see it sooner.
question
Have a question about this property? Call us at (844) 430-0869
8/10
2/10
4/10
3/10
Source: GreatSchools.org © 2026. All rights reserved.

Around Retreat

Explore everything this neighborhood has to offer.
5/100
Walk
74/100
Family
42/100
Dining
74/100
Pet
  • Real Estate
  • DE
  • Kent County
  • Dover
  • 19904
  • 89 Pine Valley Rd

My commute

Enter a destination to see travel time and distance.
By entering my info and clicking Ask a Question below, I am providing my e-signature and express written consent to receive marketing emails, calls, and texts (including via automatic telephone dialing systems, AI generative, artificial or pre-recorded voice technology) relating to my inquiry from Movoto (and parties calling/messaging on their behalf) even if my number appears on the company, state, or national Do Not Call Registry. You also agree to ourTerms and Conditions and Privacy Policy. Consent not required to receive services (call 1-844-420-1270 to be connected without providing consent).

Nearby homes for sale in Dover, DE

Nearby recently sold homes in Dover, DE

Newest listings in 19904

Meet with a real estate agent today (844) 430-0869
The multiple listing information is provided by BRIGHT MLS. IDX information is provided exclusively for consumers’ personal, non-commercial use and that it may not be used for any purpose other than to identify prospective properties consumers may be interested in purchasing. Information deemed reliable but not guaranteed to be accurate. Buyer to verify all information. The information provided is for consumers' personal, non-commercial use and may not be used for any purpose other than to identify prospective properties consumers may be interested in purchasing. Listing information updated every 15 minutes. Terms of use & Privacy Policy, California Privacy Info. Copyright © 2005 - 2026 Movoto, Inc. All rights reserved. Equal Housing Opportunity CalDRE CalDRE #01517281
Movoto Real Estate is committed to ensuring accessibility for individuals with disabilities. We are continuously working to improve the accessibility of our web experience for everyone. We welcome feedback and accommodation requests, please submit them here.
© 2026 BRIGHT, All Rights Reserved
Information Deemed Reliable But Not Guaranteed
The data relating to real estate for sale on this website appears in part through the BRIGHT Internet Data Exchange program, a voluntary cooperative exchange of property listing data between licensed real estate brokerage firms in which Movoto participates, and is provided by BRIGHT through a licensing agreement.The information provided by this website is for the personal, non-commercial use of consumers and may not be used for any purpose other than to identify prospective properties consumers may be interested in purchasing. Data last updated: 10/22/2026. Some properties which appear for sale on this website may no longer be available because they are under contract, have Closedor are no longer being offered for sale. Some real estate firms do not participate in IDX and their listings do not appear on this website. Some properties listed with participating firms do not appear on this website at the request of the seller. This home sale information is not to be construed as an appraisal and may not be used as such for any purpose. BRIGHTMLS is the (or a) provider of this home sale information and has compiled content from various sources. Some properties represented may not have actually solddue to reporting errors.
Requests for information regarding mortgage products will be directed to Movoto.com affiliate, Lower, LLC - a licensed Mortgage Lender (NMLS #1124061), or, based on your location, may be redirected to a participating mortgage marketing partner that may pay Lower, LLC for any consumer contact information provided through this site.