
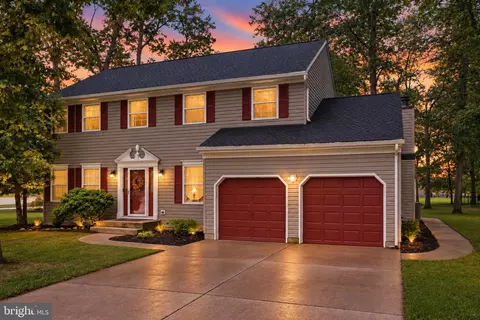
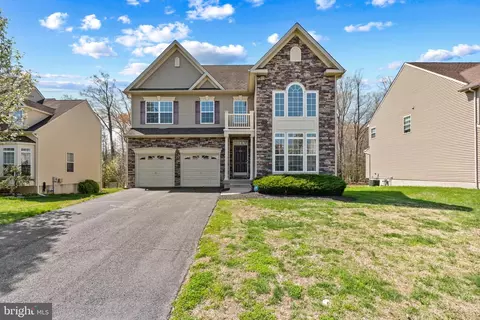
- $410,000
- 4Bd
- 3Ba
- 2,486 Sq Ft
$6K

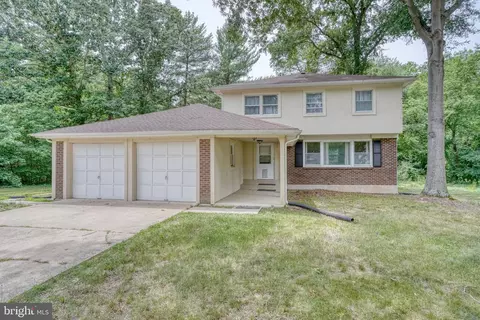
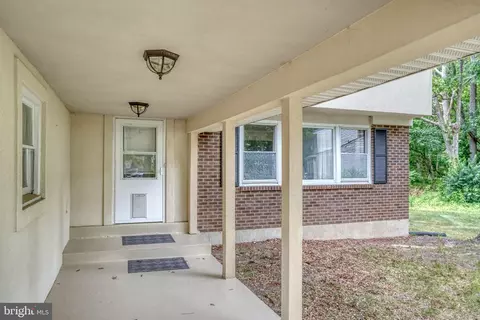
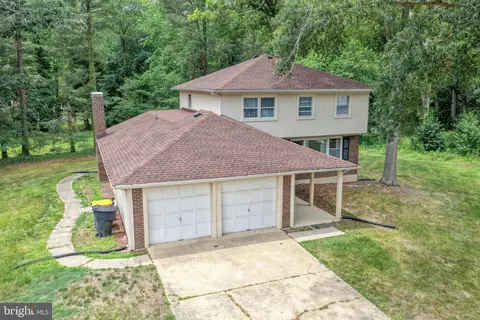
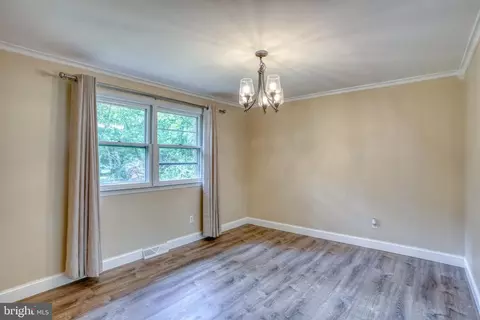
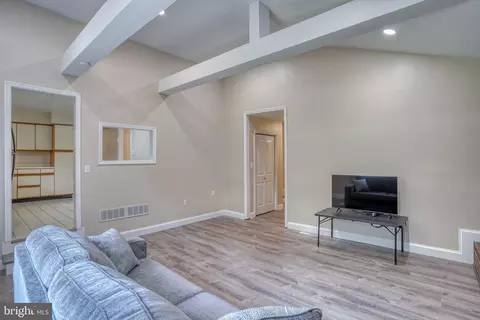
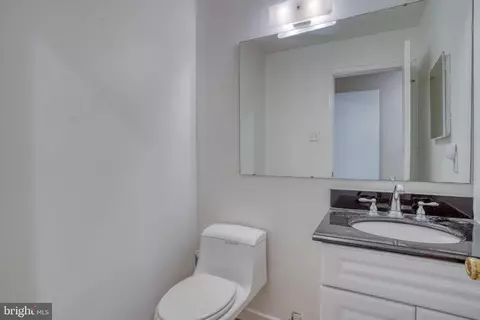
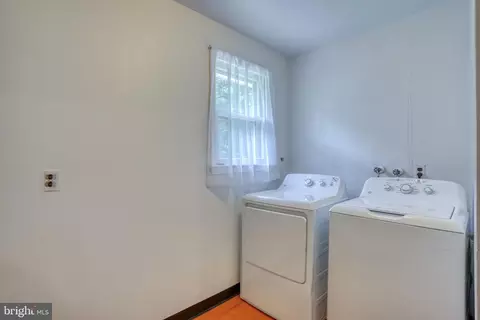
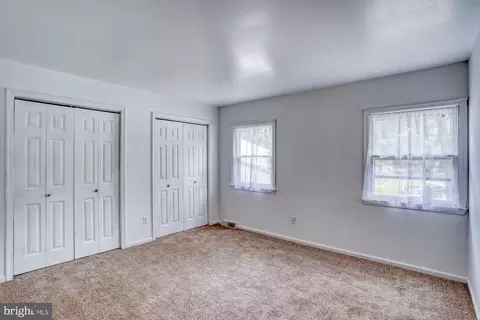
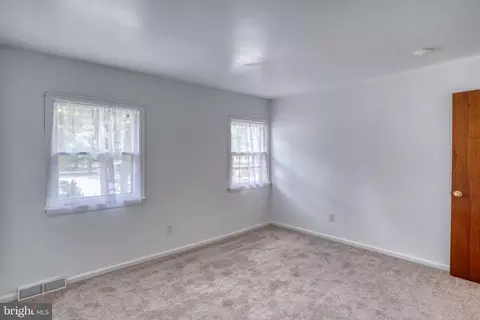
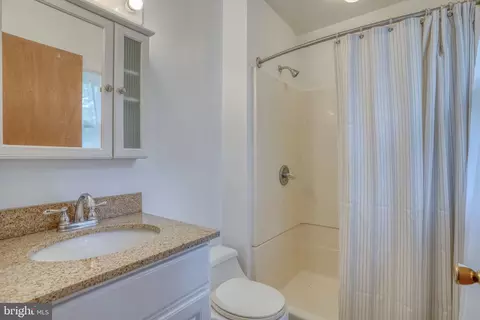
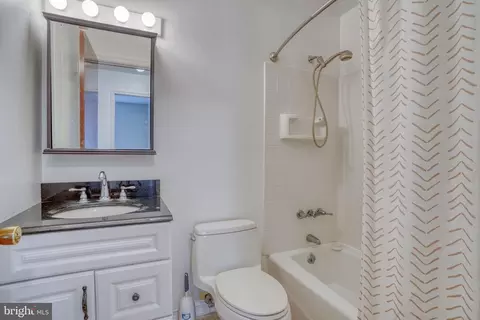
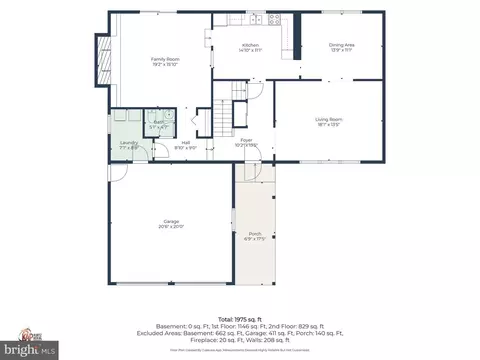
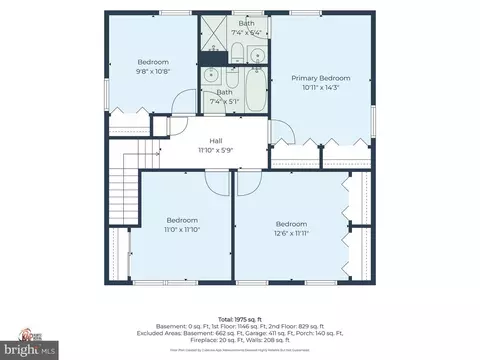
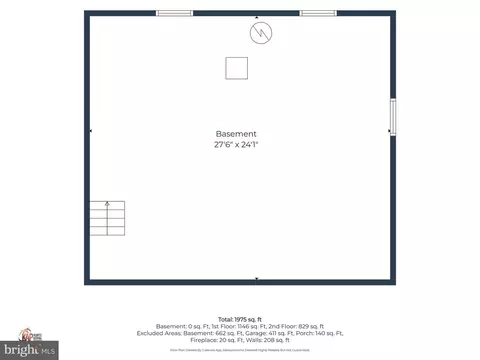
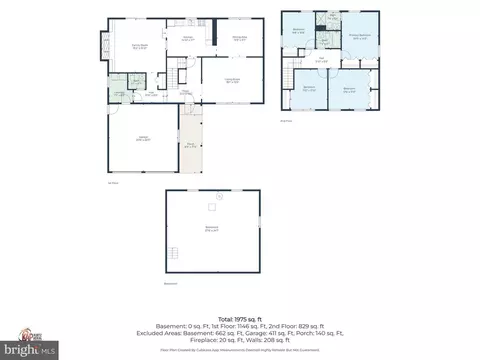
bed
bath
Sqft ($165/Sqft)
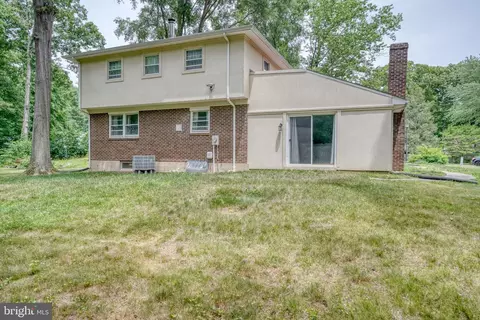
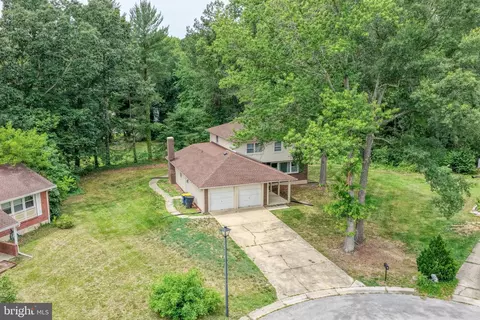
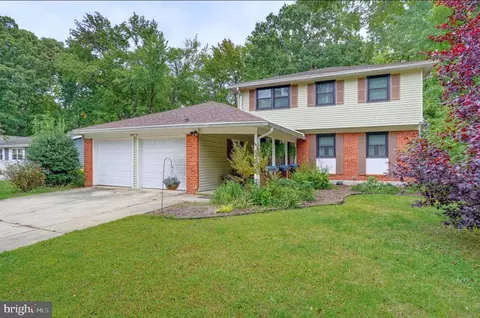
| Property type House | Neighborhood | Year built 1976 | HOA fee $0/month | Lot size 0.35 Acre | Movoto estimate | Parking 2 garage spaces | Rental estimate |

| Overview | |
| Cooling/AC | Central A/C, Electric |
| Heating | Electric |
| Levels/Style | Colonial |
| Type | Residential |
| Status | Active |
| SqFt | 2122 |
| Lot Size (SqFt) | 15202 |
| Lot Size (Acres) | 0.35 |
| County Tax | 182, Annually |
| City/ Town Tax | 1062 |
| School Tax | 1688 |
| Tax: Assessed Value | 318200 |
| Annual Property Tax | 1886 |
| Year Built | 1976 |
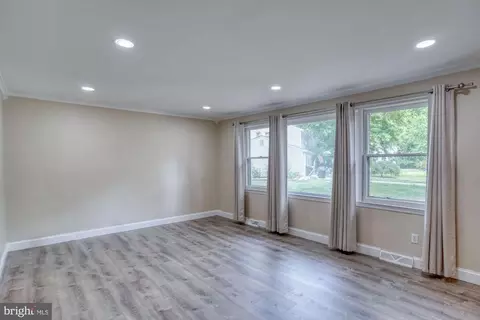
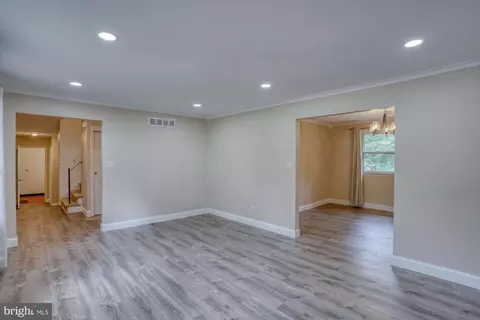
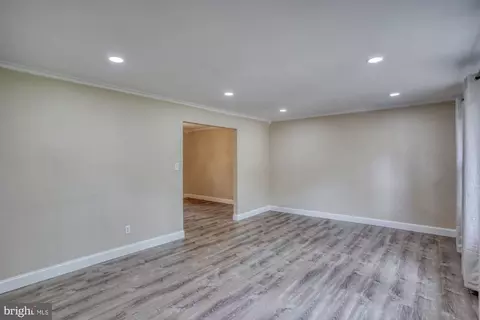
| Condition | Very Good |
| New Construction (Y/N) | N |
| Foreclosure (Y/N) | N |
| Interior | |
| Total # of Bathrooms | 3 |
| # Full Baths | 2 |
| # Half Baths | 1 |
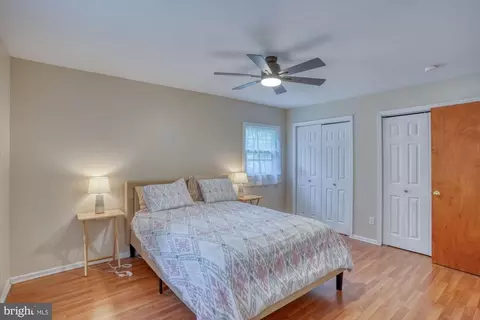
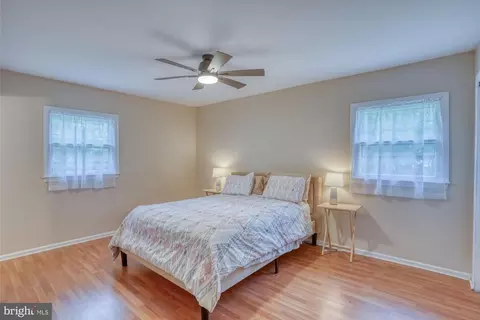
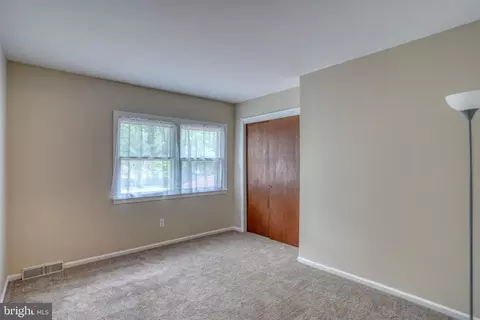
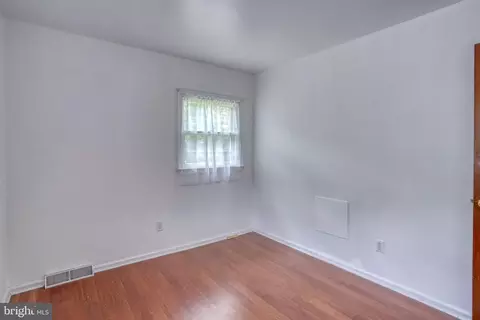
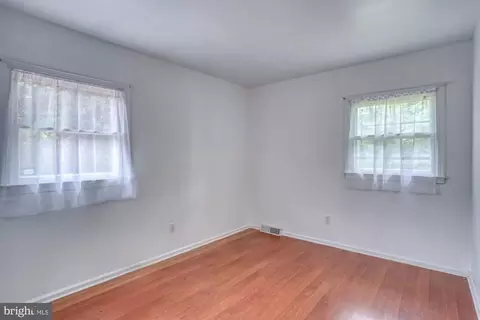
| Total # of Bedrooms | 4 |
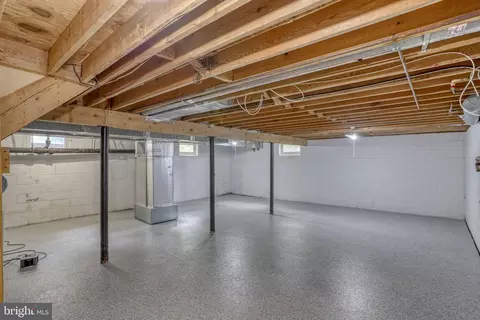
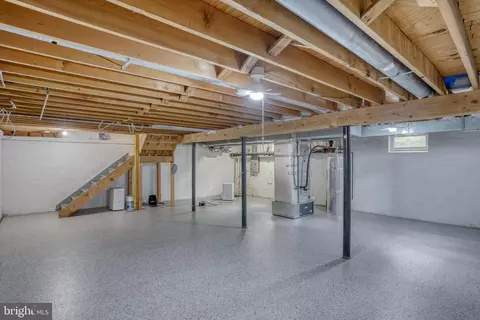
| Basement | Full, Unfinished |
| Laundry | Main Floor |
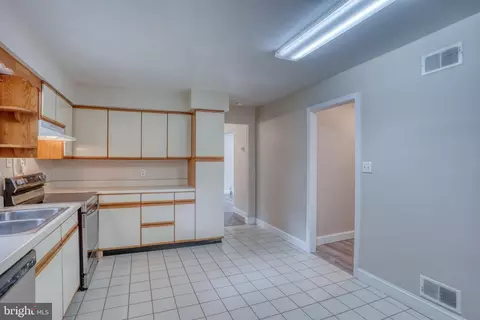
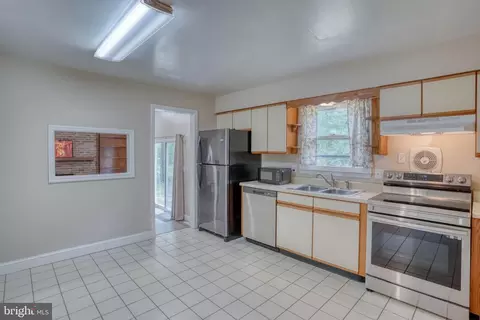
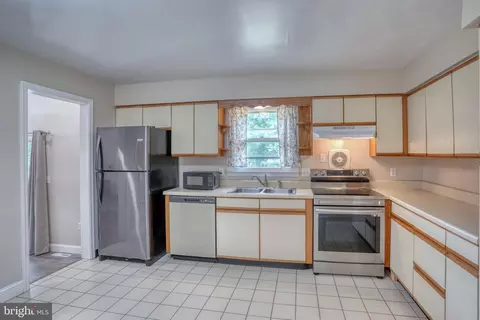
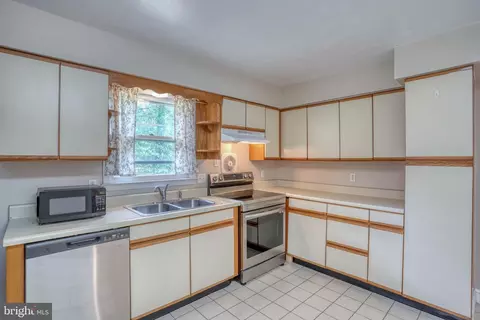
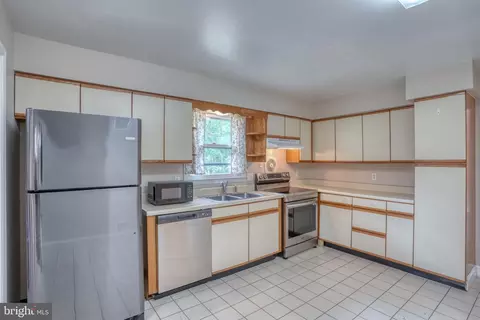
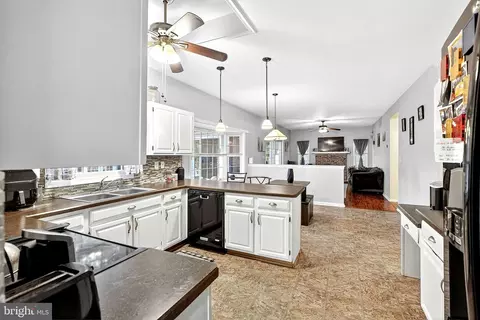
| Appliances | Refrigerator, Oven/Range - Electric, Dishwasher |
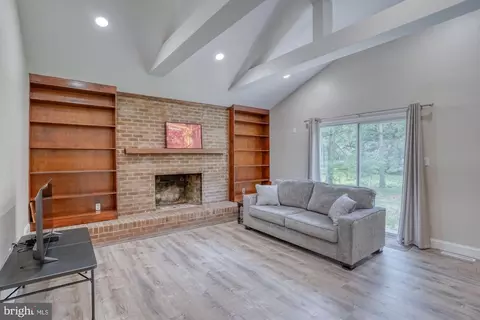
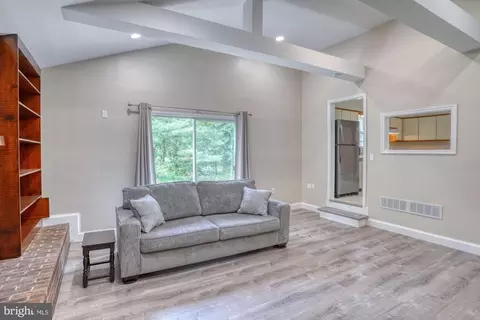
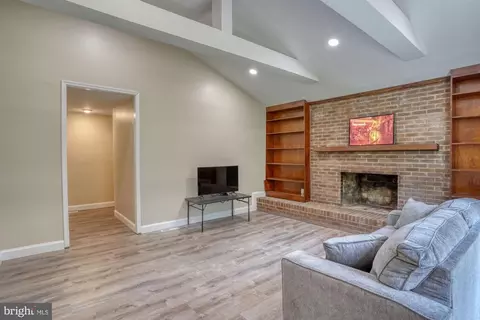
| Walls/ Ceilings | Beamed Ceilings, Cathedral Ceilings, Dry Wall |
| Fireplace | Brick |
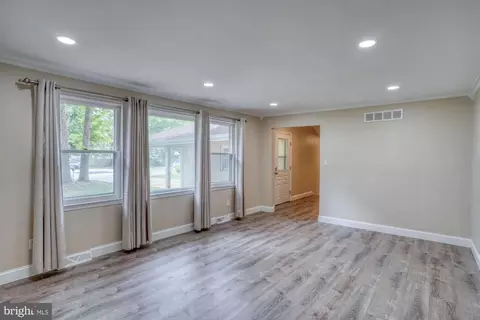
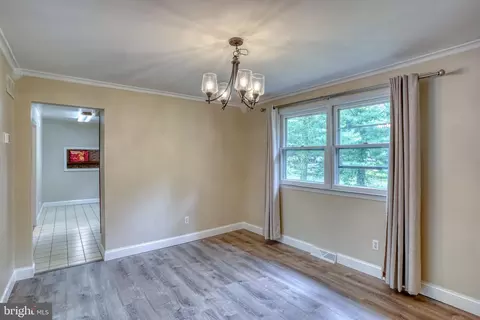
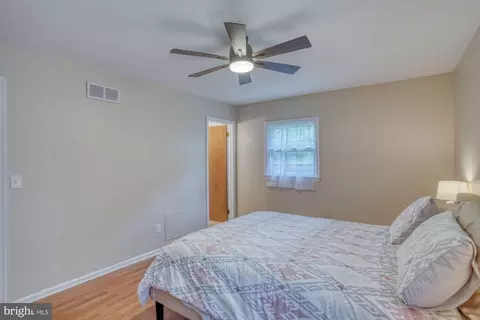
| Interior Features | Breakfast Area, Built-Ins, Carpet, Ceiling Fan(s), Dining Area, Exposed Beams, Kitchen - Eat-In, Kitchen - Table Space |
| Accessibility Features | None |
| Exterior | |
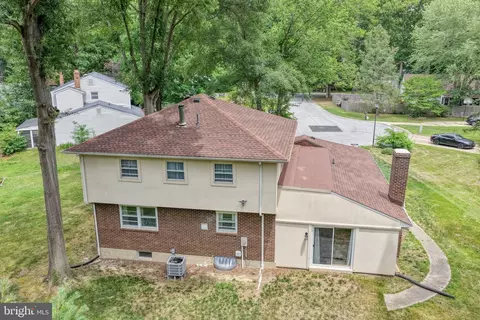
| Roof | Architectural Shingle |
| Foundation | Block |
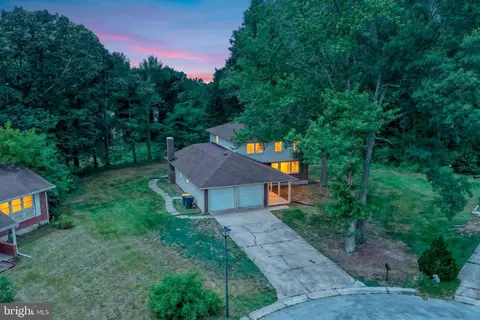
| Garage Desc | Garage - Front Entry |
| Parking Desc | Concrete Driveway, Attached Garage, Driveway |
| # Garage Spaces | 2 |
| # Parking Spaces | 6 |
| # Attached Garage Spaces | 2 |
| # Driveway Spaces | 4 |
| Existing Structures | Above Grade, Below Grade, Porch(es) |
| Amenities / Utilities | |
| Sewer/ Septic | Public Sewer |
| Electricity | 200+ Amp Service |
| Pool | No Pool |
| Location | |
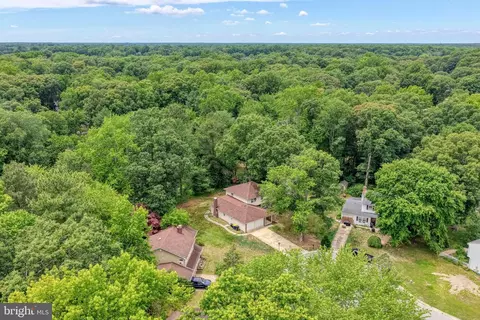
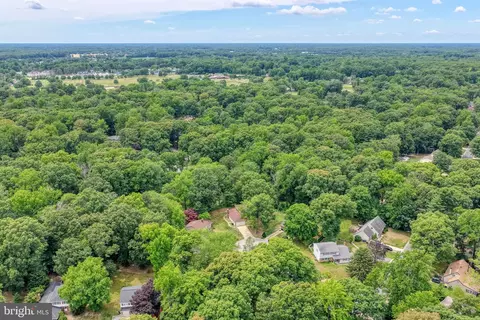
| View | Trees/Woods |
| Subdivision | WOODLANDS OF FOXHALL |
| Water Source | Public |
| Senior Community (Y/N) | N |
| School District | CAPITAL |
| Directions | From N. Dupont Hwy (Rt. 13), Turn Onto College Road Heading West And Continue Straight For Approximately 1.64 Miles. Turn Right Onto Oakmont Drive, Then Take Your First Right Onto Merion Road. Continue On Merion Road For Approximately 0.25 Miles, Then Turn Left Onto Inverness Court, Where The Property Is Straight Ahead In The Cul-de-sac. |
| Zoning | R10 |
| Lot/ Land Details | |
| Road Surface Type | Black Top |



$280,490
$364,499
$172,000
$447,500
$432,400
$465,490
$375,000
$355,000
$350,000
$219,900
$279,500
$367,500
$275,000
$415,000
$399,999
$575,000
$409,950
$420,000
$415,000
$375,287
$145,000
$610,000
$437,000
$502,500
$245,500