Movoto Real Estate
  • Other
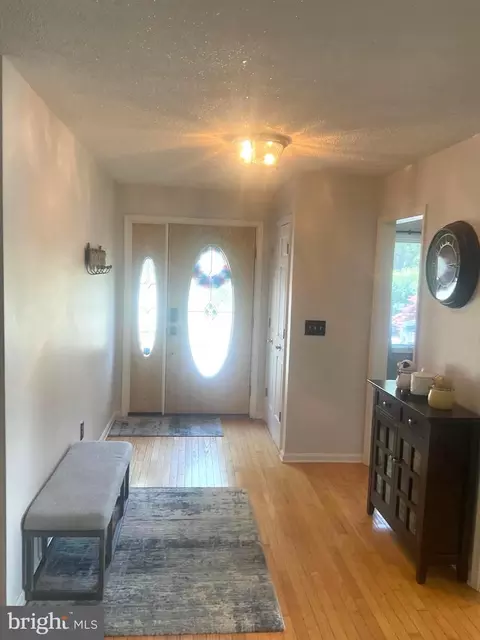
  • Entry Way
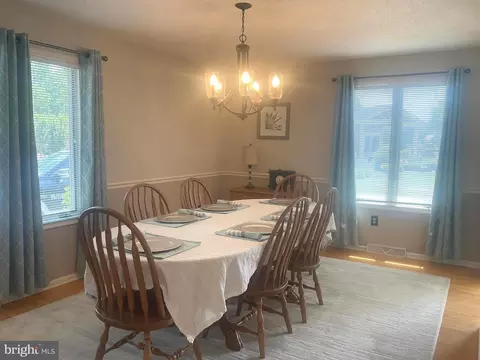
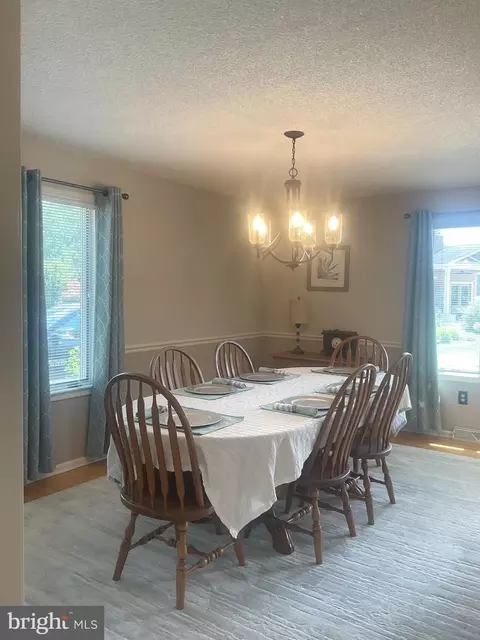
  • Dining
  • Kitchen
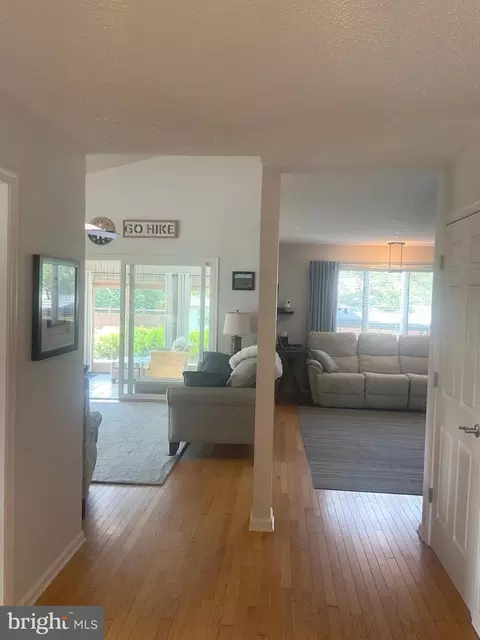
  • Living
  • Exterior
  • Bedroom
  • Bath

560 Troon Rd, Dover, DE 19904

  • $479,999

  • 4

    bed

  • 2

    bath

  • 2,208

    Sqft ($217/Sqft)

House active under contract 20 days
Movoto is helping 72 homebuyers near you

About 560 Troon Rd

Property type House
Neighborhood
Year built 1981
HOA fee $0/month
Lot size 0.82 Acre
Movoto estimate
Parking 2 garage spaces
Rental estimate
Property description
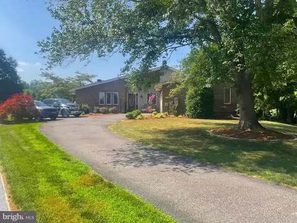
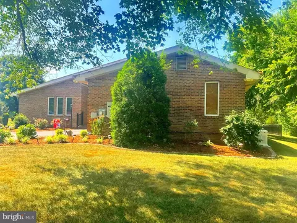
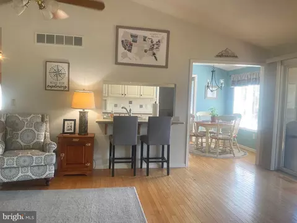
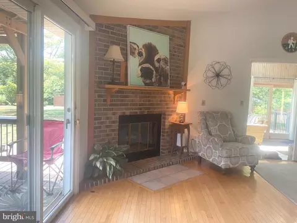
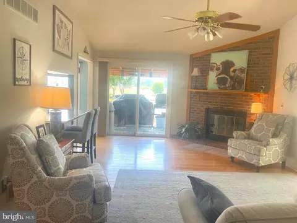
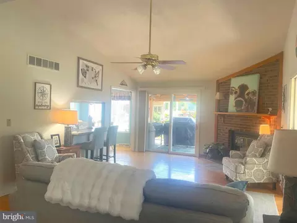
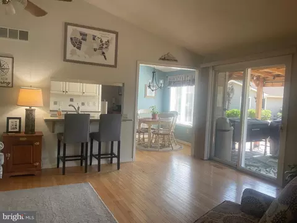
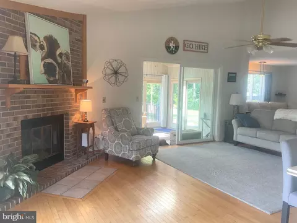
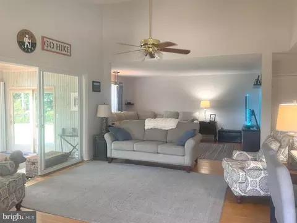
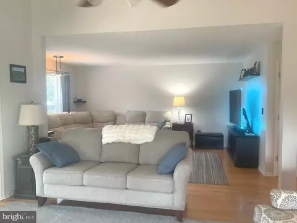
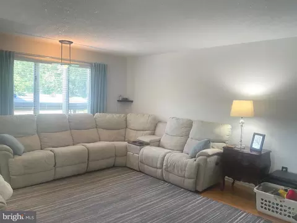
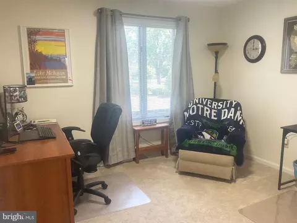
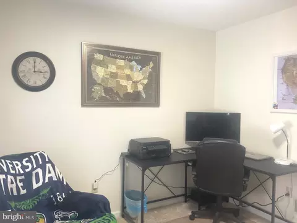
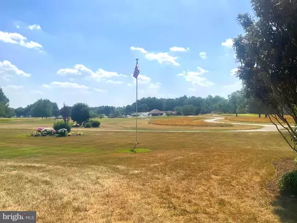
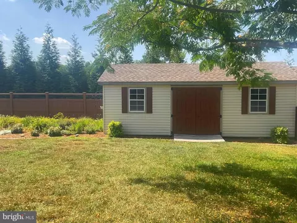
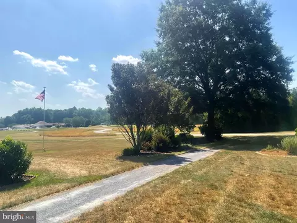
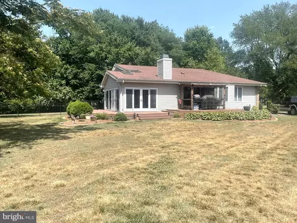
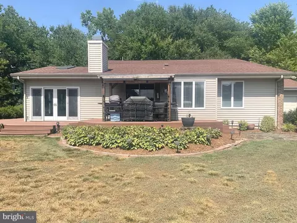
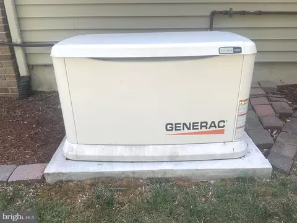
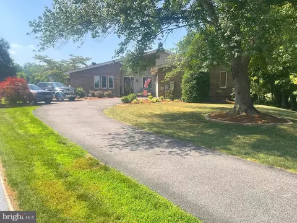
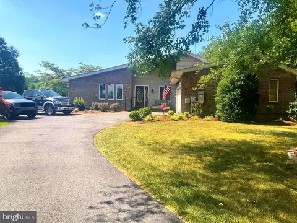
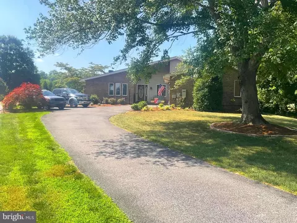
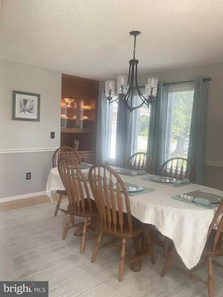
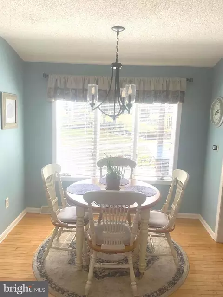
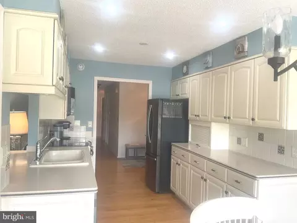
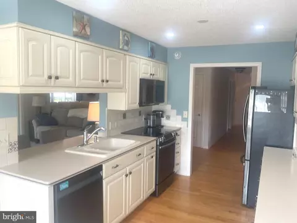
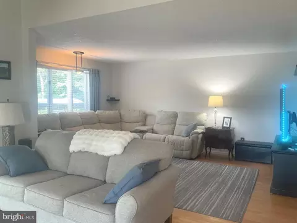
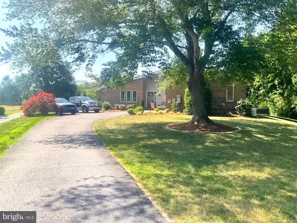
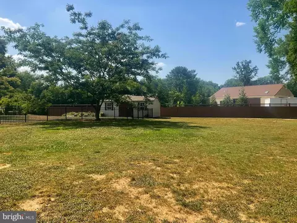
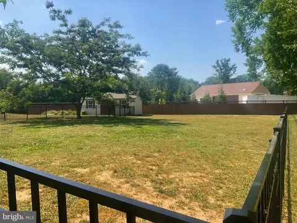
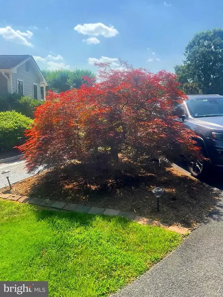
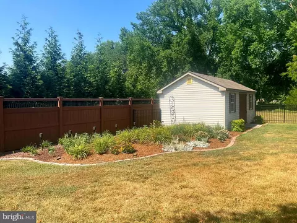
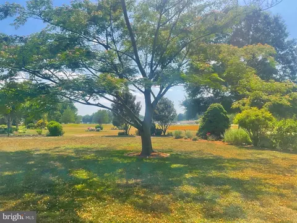
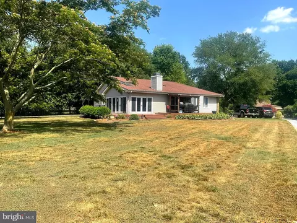
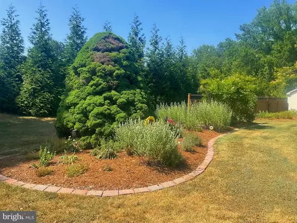
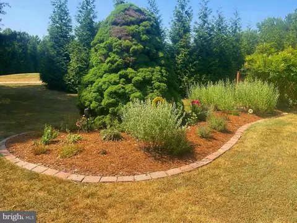
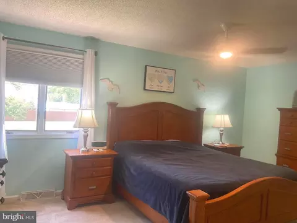
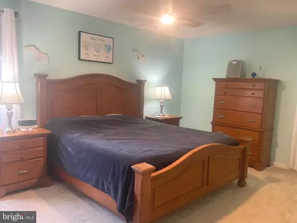
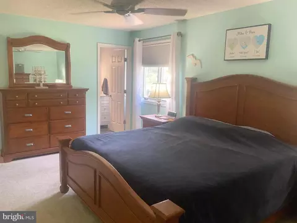
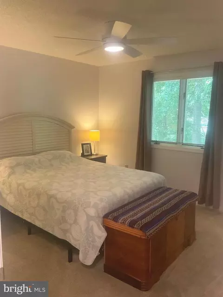
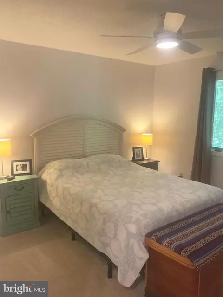
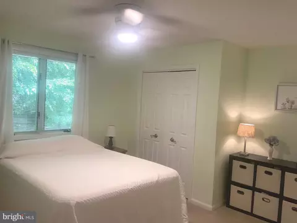
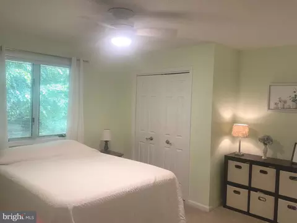
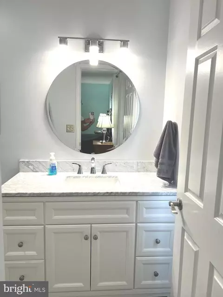
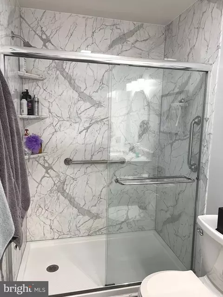
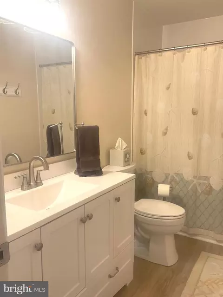
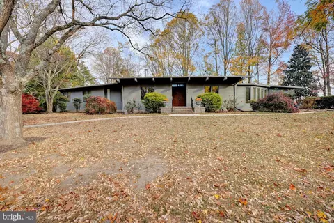
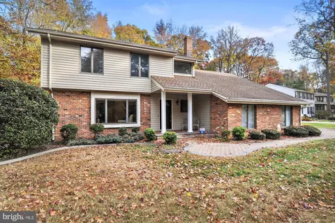
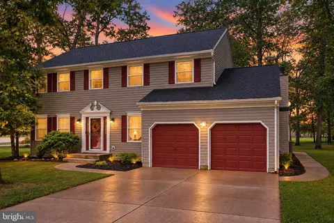
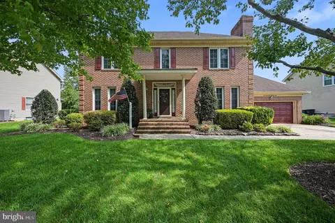
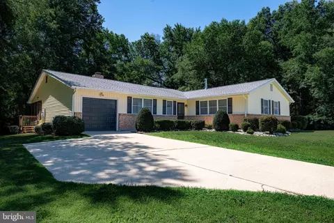
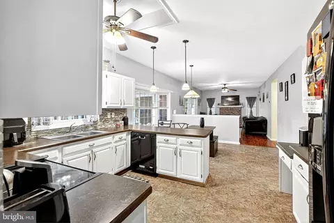
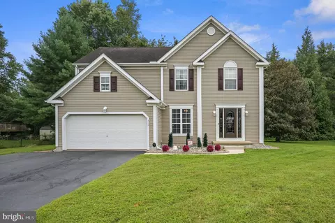
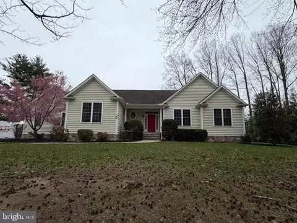
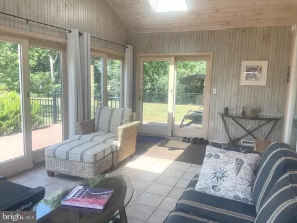
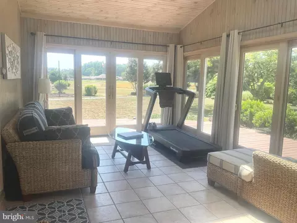
A rare opportunity to own a refined golf‑course estate in the heart of Dover. Nestled along the manicured fairways of Maple Dale Country Club, this distinguished residence blends timeless architecture with serene, unobstructed views — all with no HOA restrictions, offering the freedom and privacy discerning buyers seek. Inside, the home unfolds with a sense of quiet sophistication. Sun‑filled living spaces frame panoramic golf‑course vistas, creating a seamless connection between indoor comfort and outdoor beauty. High ceilings, elegant millwork, and thoughtfully curated finishes elevate every room, while the open‑concept layout is ideal for both intimate living and upscale entertaining. The gourmet kitchen serves as the home’s centerpiece, featuring premium cabinetry, expansive counters, and a layout designed for both culinary creativity and effortless hosting. The primary suite offers a private retreat with tranquil views, spa‑inspired amenities, and generous closet space. Additional bedrooms and flexible living areas provide comfort for guests, multigenerational living, or dedicated work‑from‑home environments. Step outside to a backyard that feels like an extension of the course itself — a peaceful, landscaped setting perfect for morning coffee, sunset cocktails, or watching golfers pass by from your own private vantage point. With direct access to Maple Dale’s lush scenery, every day feels like a getaway. This property combines luxury, location, and lifestyle in a way few homes can. Minutes from downtown Dover, dining, shopping, and commuter routes, yet tucked away in a quiet enclave of executive homes, 560 Troon Rd delivers the best of both convenience and exclusivity. Property Highlights Golf‑course frontage — premium views and direct access to one of Dover’s most desirable courses. No HOA — enjoy full autonomy over your property with no fees or restrictions. New roof — a major structural upgrade offering long‑term durability and reduced maintenance costs. Remodeled bathrooms New hot water heater — improved efficiency and reliability. New central air — modern climate control for year‑round comfort. New furnace — ensures dependable heating and energy savings. Whole‑house generator — seamless power continuity during outages, a premium feature in luxury homes. This home is ideal for buyers seeking luxury without limitations. The combination of golf‑course scenery, major mechanical upgrades, and no HOA oversight creates a rare opportunity in Dover’s upscale community. Whether used as a primary residence or a refined retreat, the property offers comfort, security, and a setting that feels effortlessly exclusive.
Listed by
Listing Agent - Andy Whitescarver
Listing Office - RE/MAX Realty Group Rehoboth
Source: Bright MLS mls logo
MLS#DEKT2048520 • last updated 1 week ago
Movoto checked Bright MLS for data 2 minutes ago
Request a virtual or in-person tour
Overview
Cooling/AC Central A/C, Electric
Heating Natural Gas
Levels/Style Contemporary
Type Residential
Status Active Under Contract
SqFt 2208
Lot Size (SqFt) 35719.2
Lot Size (Acres) 0.82
County Tax 214, Annually
City/ Town Tax 1413
School Tax 1996
Tax: Assessed Value 303900
Annual Property Tax 3623
Year Built 1981
New Construction (Y/N) N
Foreclosure (Y/N) N
Interior
Total # of Bathrooms 2
# Full Baths 2
Total # of Bedrooms 4
Basement Partial, Sump Pump
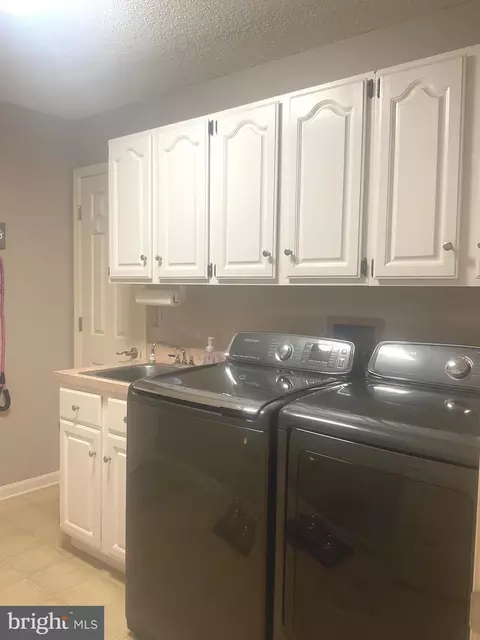
Laundry Main Floor
Appliances Built-In Range, Built-In Microwave, Dishwasher, Dryer, Disposal, Dryer - Electric, Freezer, Microwave, Oven/Range - Electric, Range Hood, Refrigerator, Washer, Water Heater
Interior Features Bathroom - Stall Shower, Breakfast Area, Built-Ins, Ceiling Fan(s), Chair Railings, Combination Dining/Living, Family Room Off Kitchen, Formal/Separate Dining Room, Kitchen - Eat-In, Recessed Lighting, Skylight(s), Sprinkler System, Wood Floors
Exterior
Foundation Block
Garage Desc Garage Door Opener, Built In, Garage - Side Entry
Parking Desc Asphalt Driveway, Attached Garage
# Garage Spaces 2
# Parking Spaces 2
# Attached Garage Spaces 2
Exterior Features Street Lights, Underground Lawn Sprinkler
Existing Structures Above Grade, Below Grade
Amenities / Utilities
Sewer/ Septic Public Sewer
Pool No Pool
Inclusions All Appliances And Window Treatments
Location
View Golf Course
Subdivision FOXHALL
Water Source Public
Senior Community (Y/N) N
High School DOVER
School District CAPITAL
Location Adjoins Golf Course
Directions GPS
Zoning RC
Tour this home
When would you like to see 560 Troon Rd?
question
Have a question about this property? Call us at (844) 430-0869
8/10
2/10
4/10
3/10
Source: GreatSchools.org © 2026. All rights reserved.

Around Foxhall

Explore everything this neighborhood has to offer.
6/100
Walk
74/100
Family
43/100
Dining
74/100
Pet
  • Real Estate
  • DE
  • Kent County
  • Dover
  • 19904
  • 560 Troon Rd

My commute

Enter a destination to see travel time and distance.
By entering my info and clicking Ask a Question below, I am providing my e-signature and express written consent to receive marketing emails, calls, and texts (including via automatic telephone dialing systems, AI generative, artificial or pre-recorded voice technology) relating to my inquiry from Movoto (and parties calling/messaging on their behalf) even if my number appears on the company, state, or national Do Not Call Registry. You also agree to ourTerms and Conditions and Privacy Policy. Consent not required to receive services (call 1-844-420-1270 to be connected without providing consent).

Nearby homes for sale in Dover, DE

Nearby recently sold homes in Dover, DE

Newest listings in 19904

Meet with a real estate agent today (844) 430-0869
The multiple listing information is provided by BRIGHT MLS. IDX information is provided exclusively for consumers’ personal, non-commercial use and that it may not be used for any purpose other than to identify prospective properties consumers may be interested in purchasing. Information deemed reliable but not guaranteed to be accurate. Buyer to verify all information. The information provided is for consumers' personal, non-commercial use and may not be used for any purpose other than to identify prospective properties consumers may be interested in purchasing. Listing information updated every 15 minutes. Terms of use & Privacy Policy, California Privacy Info. Copyright © 2005 - 2026 Movoto, Inc. All rights reserved. Equal Housing Opportunity CalDRE CalDRE #01517281
Movoto Real Estate is committed to ensuring accessibility for individuals with disabilities. We are continuously working to improve the accessibility of our web experience for everyone. We welcome feedback and accommodation requests, please submit them here.
© 2026 BRIGHT, All Rights Reserved
Information Deemed Reliable But Not Guaranteed
The data relating to real estate for sale on this website appears in part through the BRIGHT Internet Data Exchange program, a voluntary cooperative exchange of property listing data between licensed real estate brokerage firms in which Movoto participates, and is provided by BRIGHT through a licensing agreement.The information provided by this website is for the personal, non-commercial use of consumers and may not be used for any purpose other than to identify prospective properties consumers may be interested in purchasing. Data last updated: 7/20/2026. Some properties which appear for sale on this website may no longer be available because they are under contract, have Closedor are no longer being offered for sale. Some real estate firms do not participate in IDX and their listings do not appear on this website. Some properties listed with participating firms do not appear on this website at the request of the seller. This home sale information is not to be construed as an appraisal and may not be used as such for any purpose. BRIGHTMLS is the (or a) provider of this home sale information and has compiled content from various sources. Some properties represented may not have actually solddue to reporting errors.
Requests for information regarding mortgage products will be directed to Movoto.com affiliate, Lower, LLC - a licensed Mortgage Lender (NMLS #1124061), or, based on your location, may be redirected to a participating mortgage marketing partner that may pay Lower, LLC for any consumer contact information provided through this site.