


- $584,000
- 4Bd
- 3Ba
- 2,560 Sq Ft
$5K

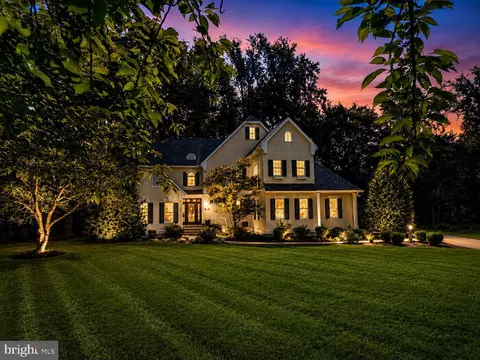
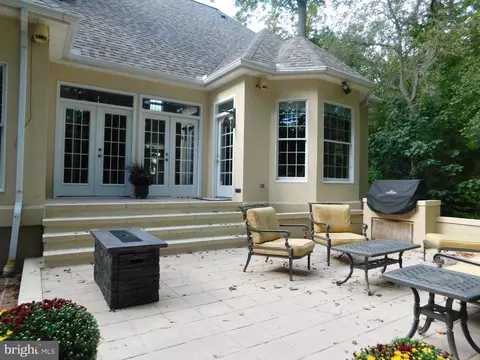
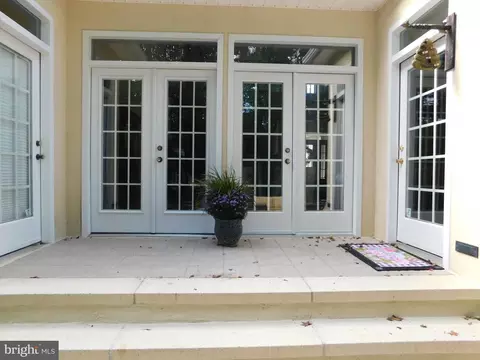
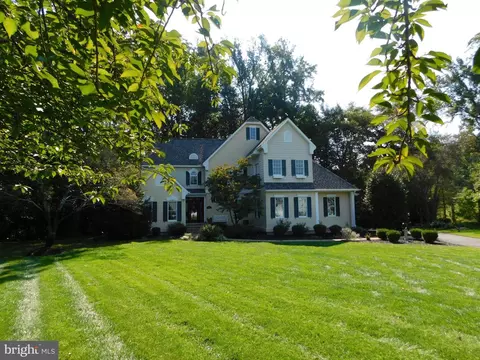
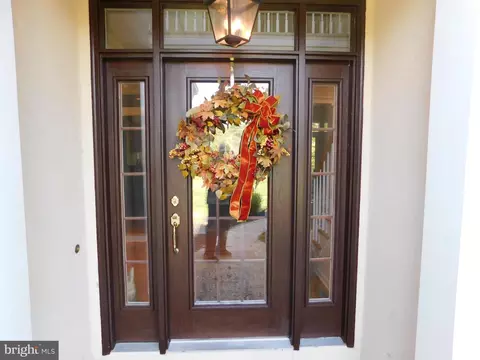
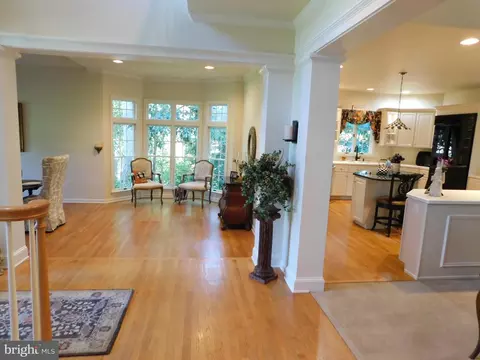
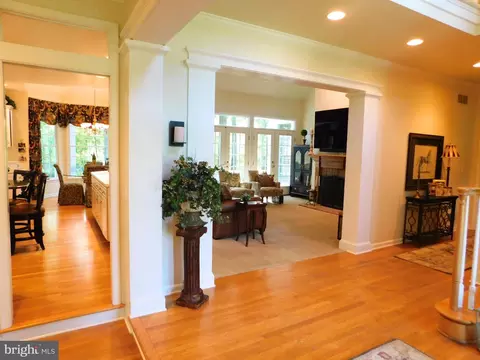
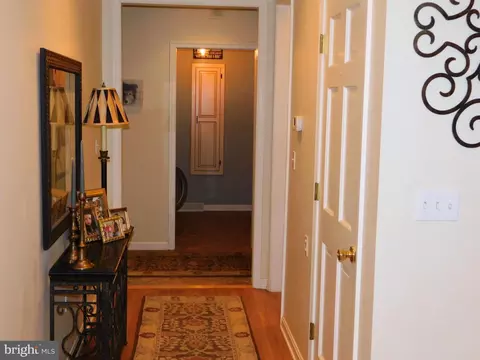
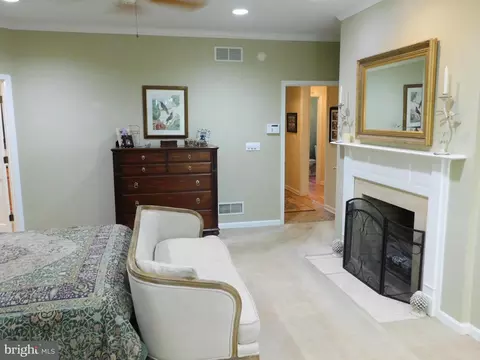
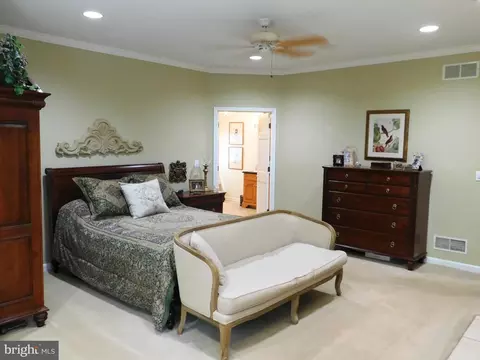
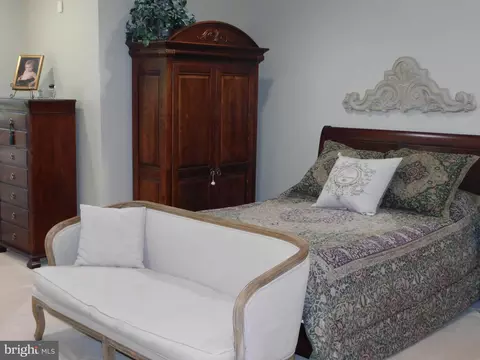
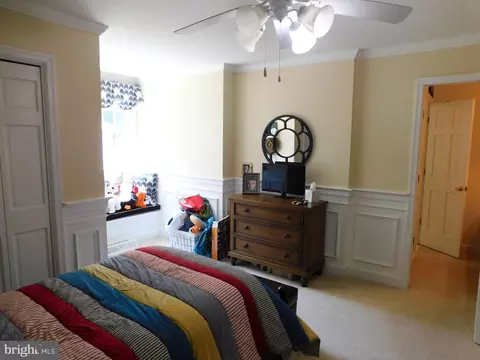
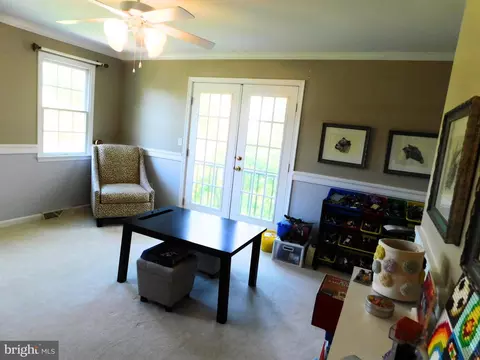
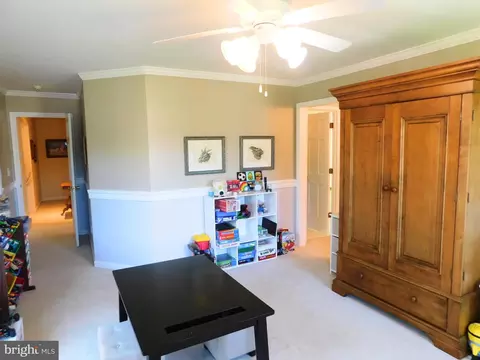
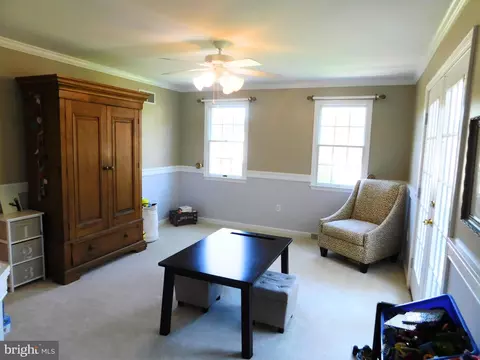
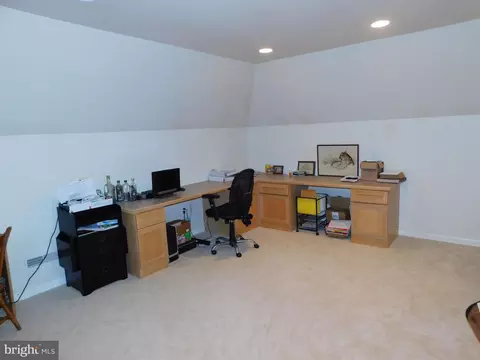
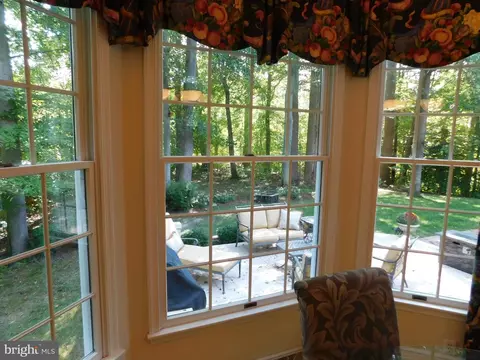
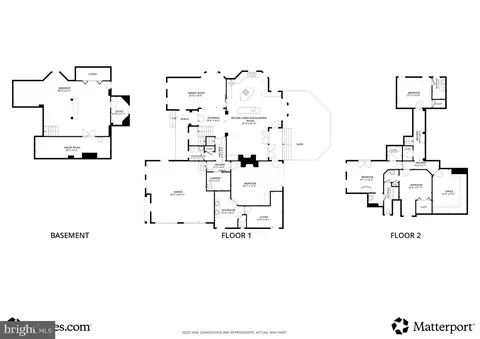
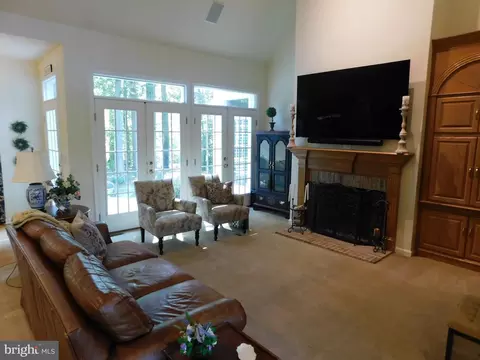
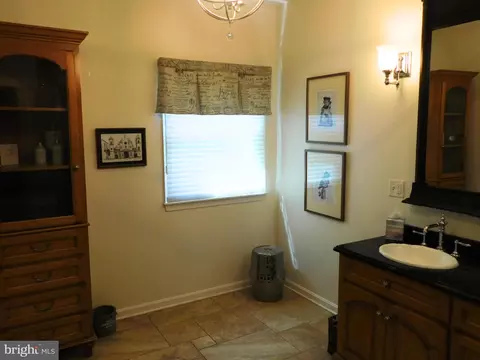
bed
bath
Sqft ($190/Sqft)
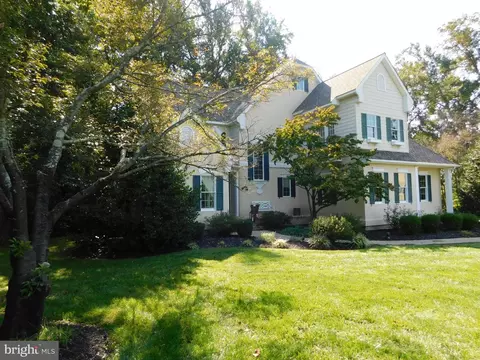
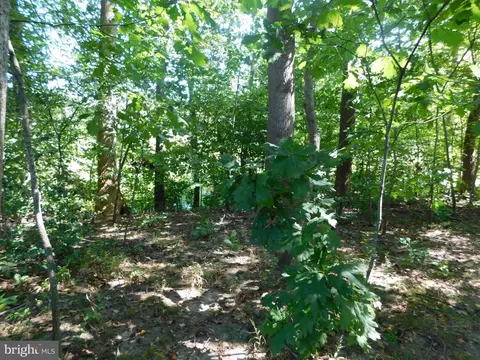
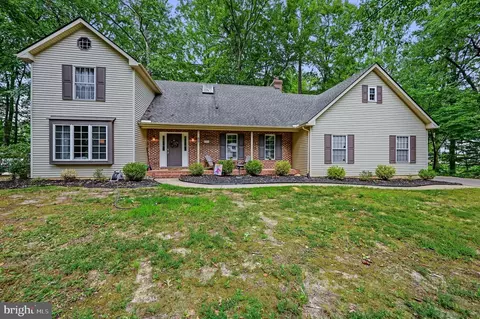
| Property type House | Neighborhood | Year built 1993 | HOA fee $0/month | Lot size 0.79 Acre | Parking 2 garage spaces | Rental estimate |

| Overview | |
| Cooling/AC | Ceiling Fan(s), Central A/C, Zoned, Electric |
| Heating | Natural Gas |
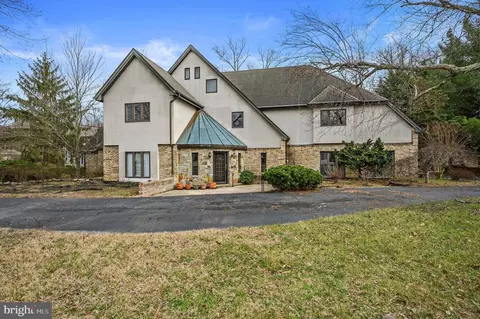
| Levels/Style | Contemporary |
| Type | Residential |
| Virtual Tour | External Link |
| Status | Active |
| SqFt | 3494 |
| Lot Size (SqFt) | 34412 |
| Lot Size (Acres) | 0.79 |
| County Tax | 341, Annually |
| City/ Town Tax | 1617.98 |
| School Tax | 3168 |
| Tax: Assessed Value | 597300 |
| Annual Property Tax | 3540 |
| Year Built | 1993 |
| Condition | Excellent |
| New Construction (Y/N) | N |
| Foreclosure (Y/N) | N |
| Interior | |
| Total # of Bathrooms | 4 |
| # Full Baths | 3 |
| # Half Baths | 1 |
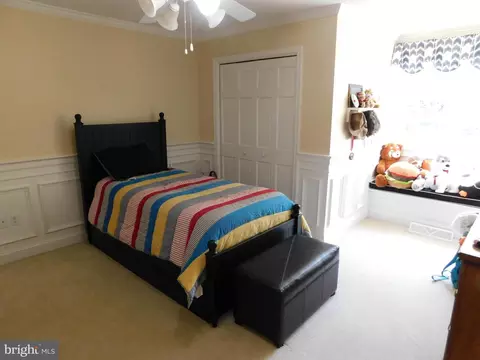
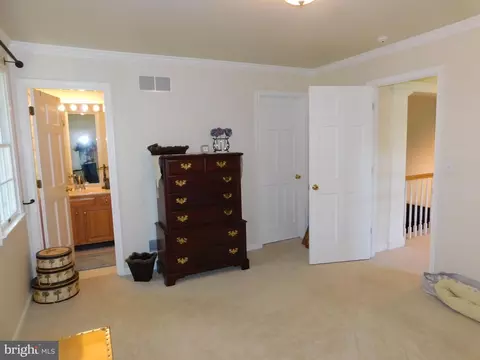
| Total # of Bedrooms | 4 |
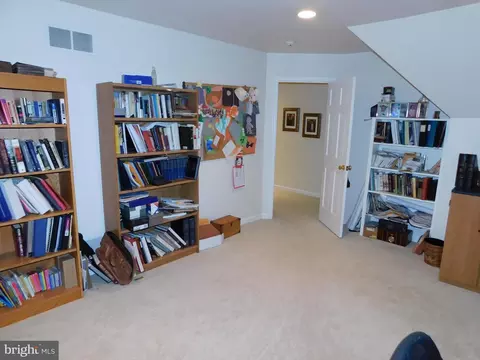
| Basement | Full, Heated, Improved, Outside Entrance, Partially Finished, Poured Concrete, Sump Pump |
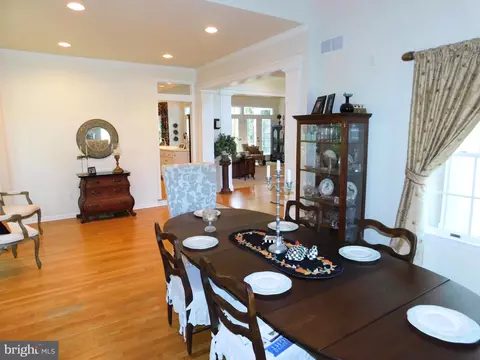
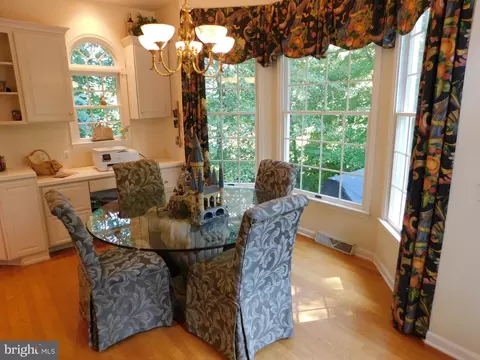
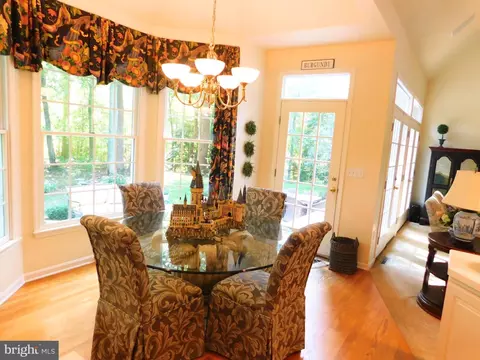
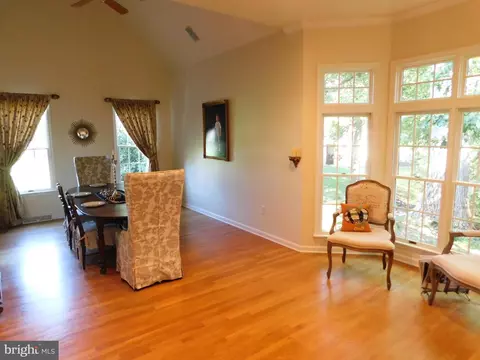
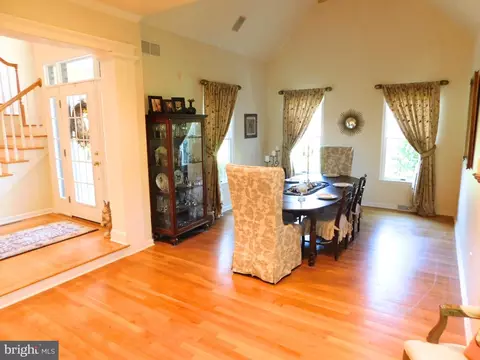
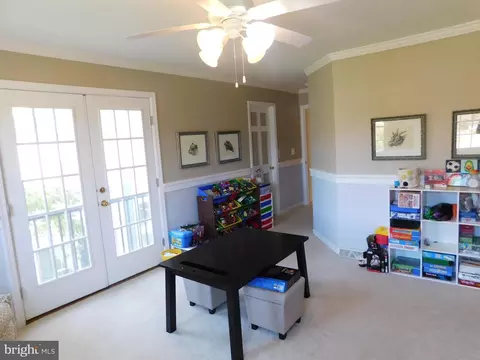
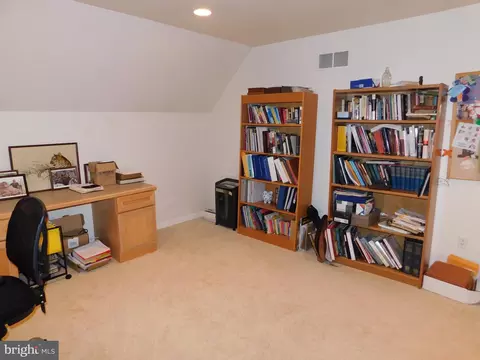
| Other Room(s) | Dining Room, Bedroom 2, Bedroom 3, Bedroom 4, Kitchen, Family Room, Breakfast Room, Bedroom 1, Laundry, Office, Bathroom 1, Bathroom 2, Bathroom 3, Half Bath |
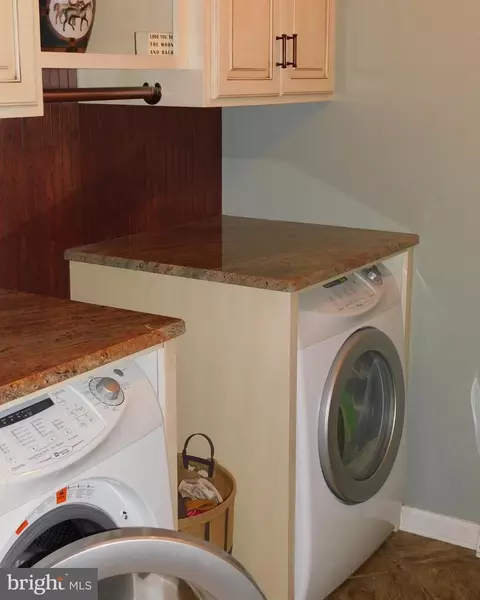
| Laundry | Main Floor |
| Total # of Rooms | 14 |
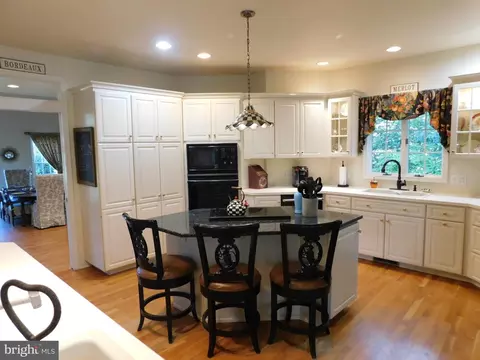
| Appliances | Cooktop, Cooktop - Down Draft, Dishwasher, Disposal, Dryer - Electric, Microwave, Oven - Self Cleaning, Oven - Single, Refrigerator, Washer - Front Loading, Water Conditioner - Owned, Water Heater, Humidifier, Exhaust Fan |
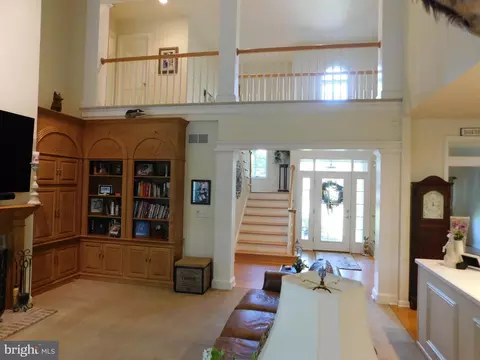
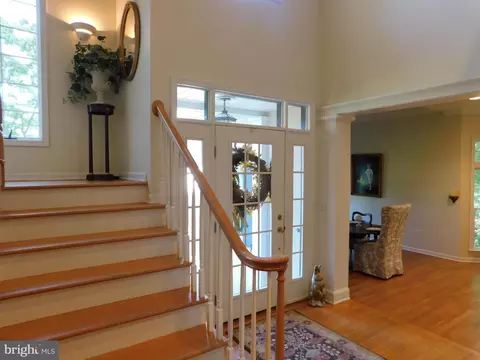
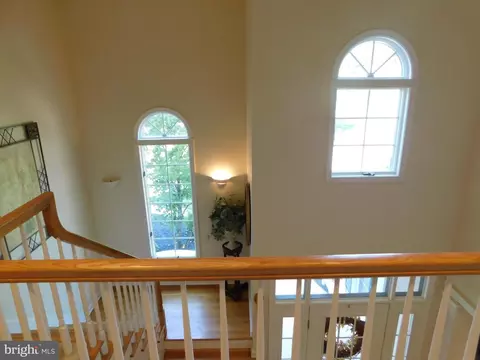
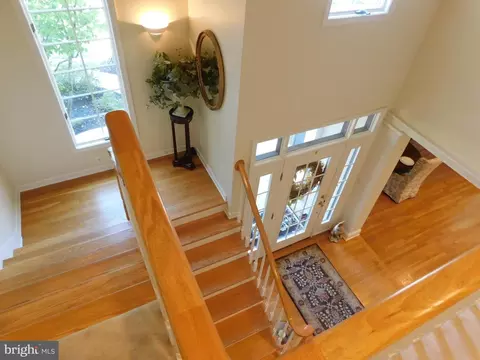
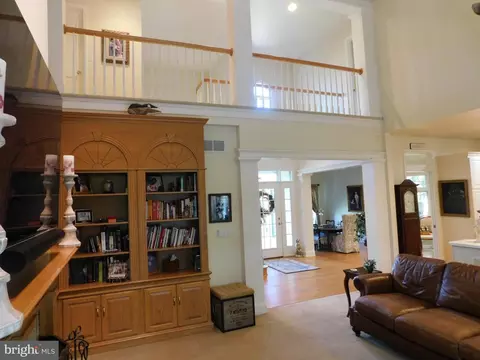
| Walls/ Ceilings | 9'+ Ceilings, 2 Story Ceilings, Cathedral Ceilings, Dry Wall, Vaulted Ceilings |
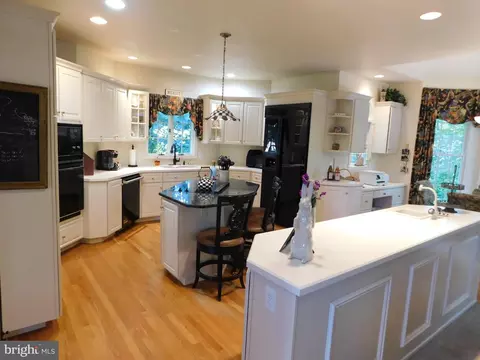
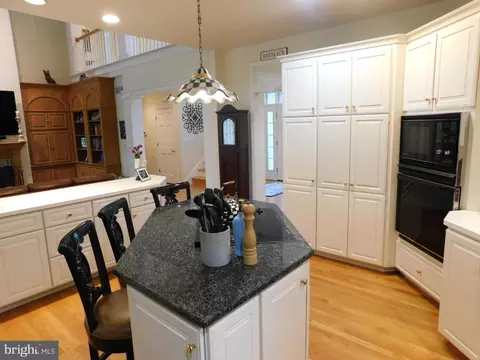
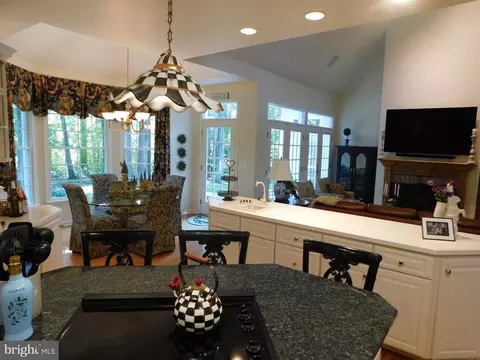
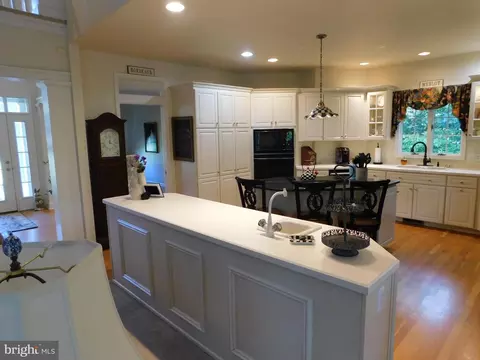
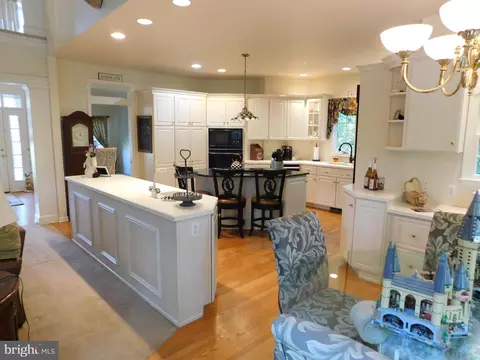
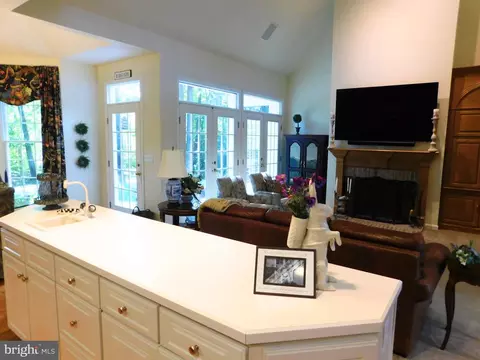
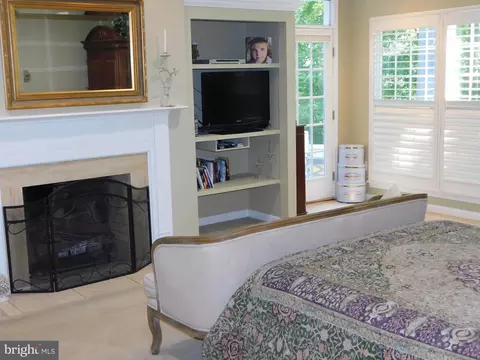
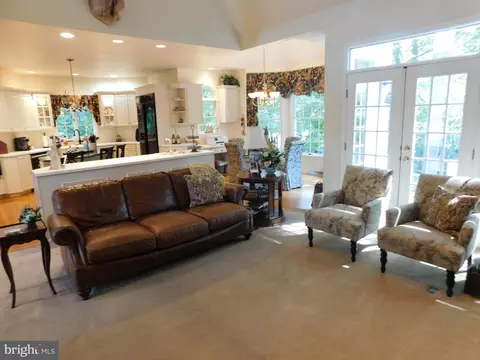
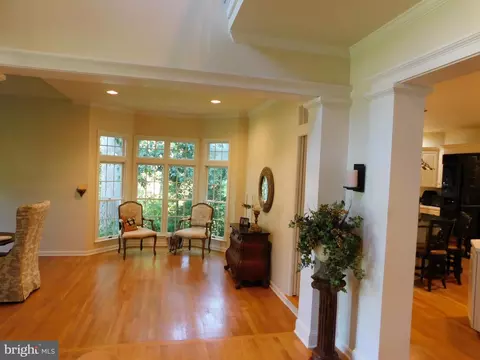
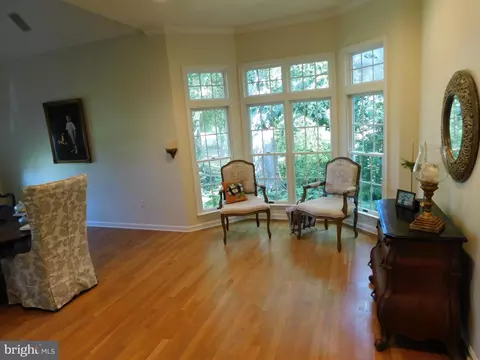
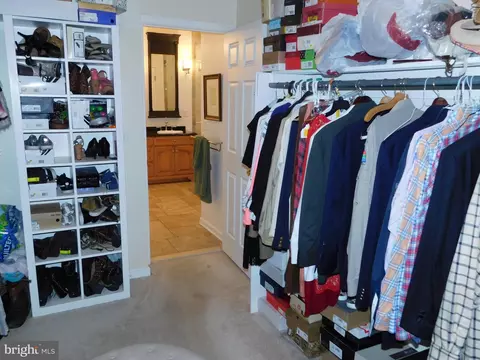
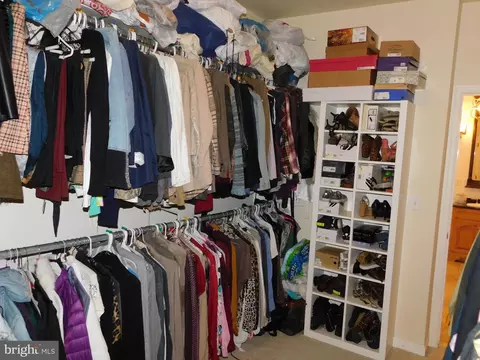
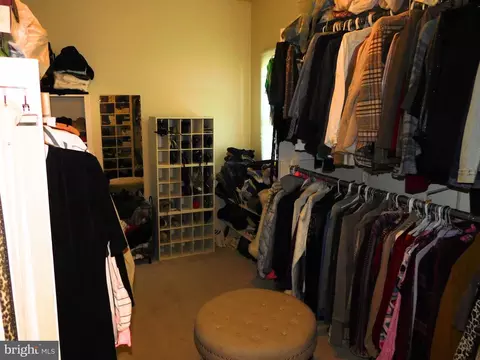
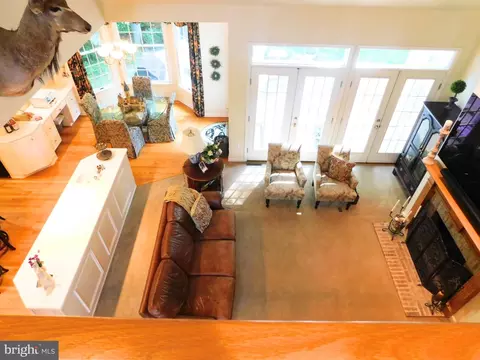
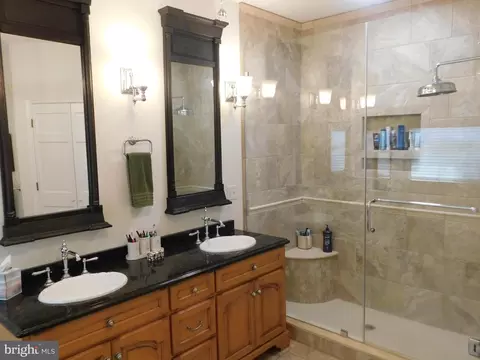
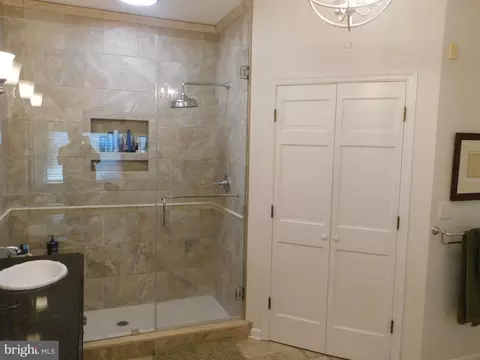
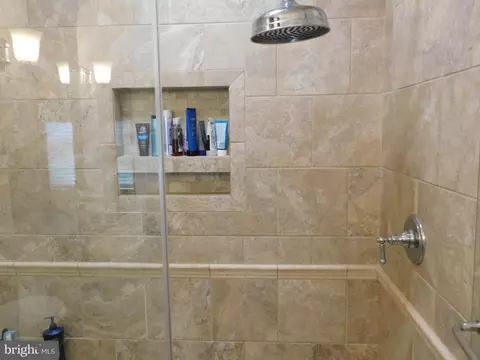
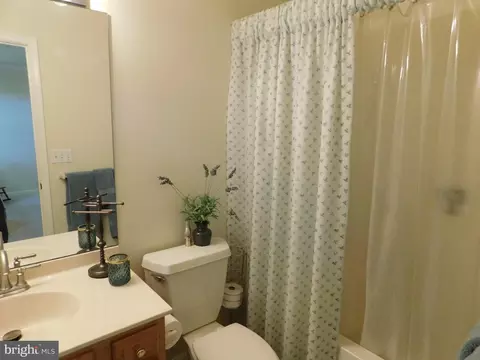
| Interior Features | Attic/House Fan, Bathroom - Walk-In Shower, Bathroom - Tub Shower, Breakfast Area, Built-Ins, Carpet, Ceiling Fan(s), Family Room Off Kitchen, Floor Plan - Open, Formal/Separate Dining Room, Kitchen - Gourmet, Kitchen - Island, Primary Bath(s), Recessed Lighting, Sound System, Window Treatments, Wood Floors, Other |
| Exterior | |
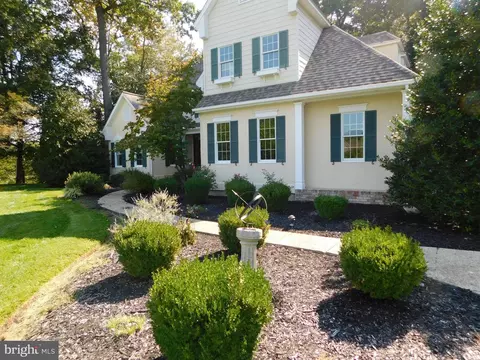
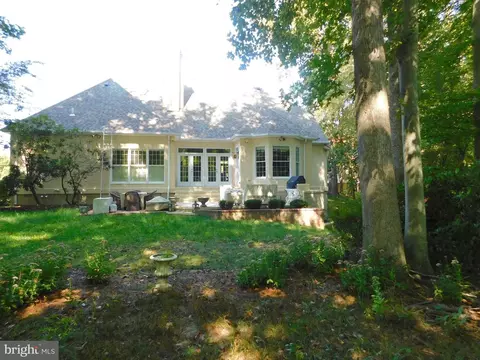
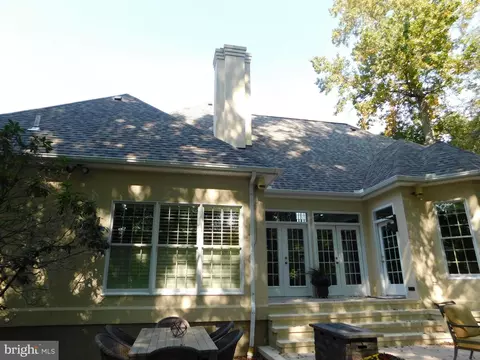
| Roof | Architectural Shingle |
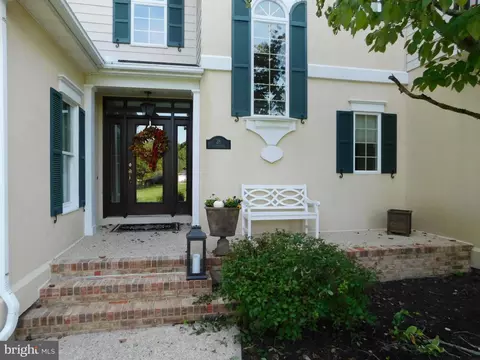
| Construction | Stucco |
| Foundation | Concrete Perimeter |
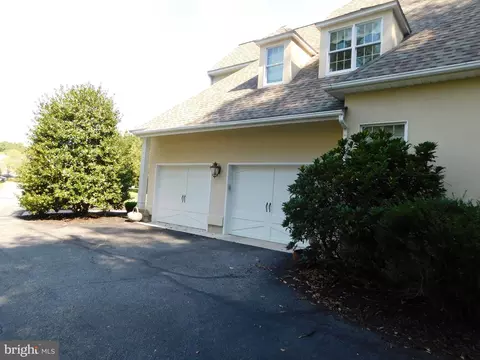
| Garage Desc | Additional Storage Area, Garage - Side Entry, Garage Door Opener |
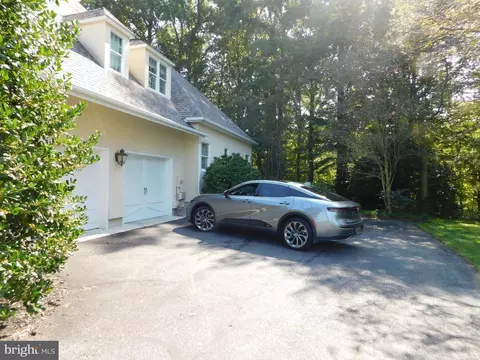
| Parking Desc | Paved Driveway, Attached Garage, Driveway, Off Street |
| # Garage Spaces | 2 |
| # Parking Spaces | 2 |
| # Attached Garage Spaces | 2 |
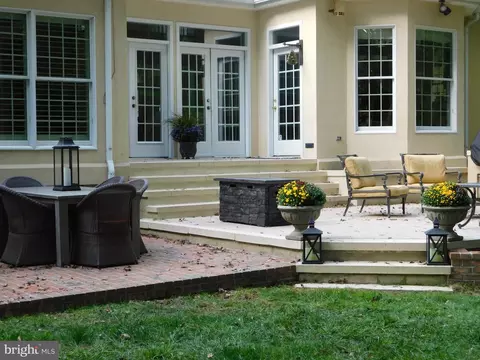
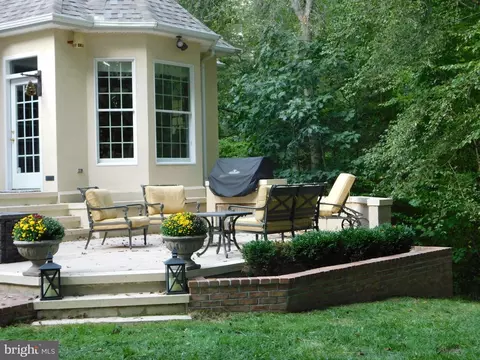
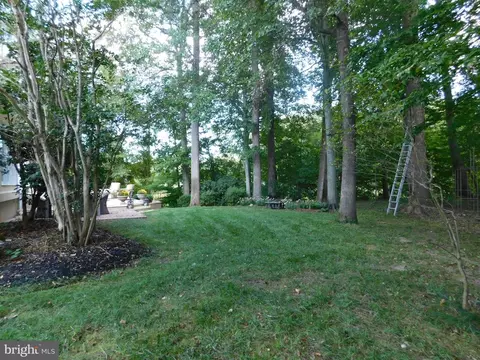
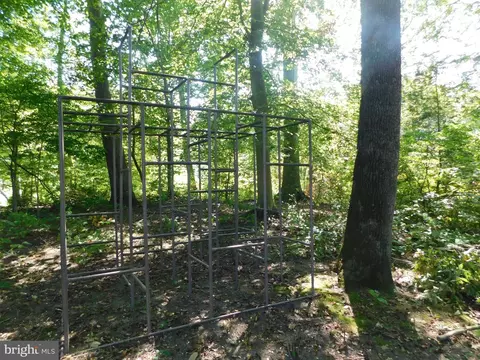
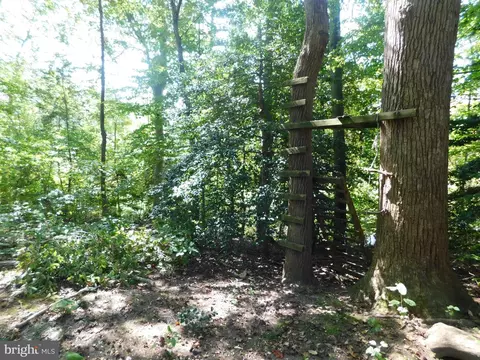
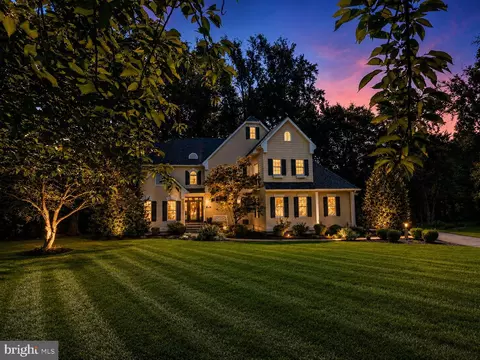
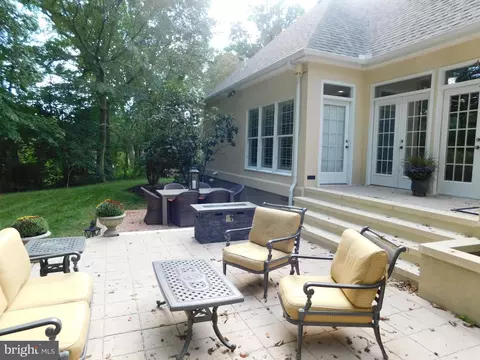
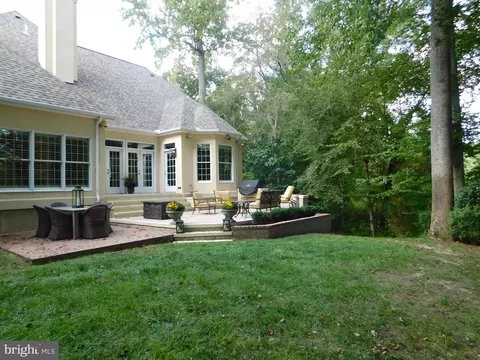
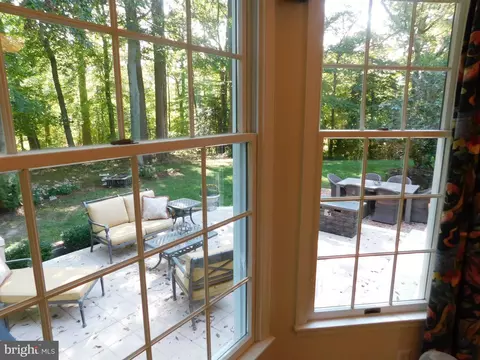
| Exterior Features | BBQ Grill, Chimney Cap(s), Extensive Hardscape, Exterior Lighting, Gutter System, Play Equipment, Street Lights, Underground Lawn Sprinkler |
| Existing Structures | Above Grade |
| Amenities / Utilities | |
| Sewer/ Septic | Public Sewer |
| Electricity | 200+ Amp Service |
| Pool | No Pool |
| Security Features | Security System |
| Location | |
| Body of Water | Creek |
| Subdivision | BALTRAY |
| Water Source | Public |
| Senior Community (Y/N) | N |
| School District | CAPITAL |
| Location | Other |
| Directions | Saulsbury Rd To West On College Road To Right At Light Onto Dover/Kenton Rd. Right Into Baltray To Right Onto Cul-de-sac. House Is At The End Of The Cul-de-sac. Sign Posted. |
| Zoning | R15 |
| Lot/ Land Details | |
| Road Responsibility | Public |
| Road Surface Type | Black Top |


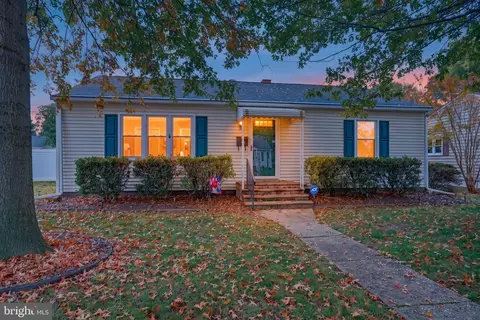
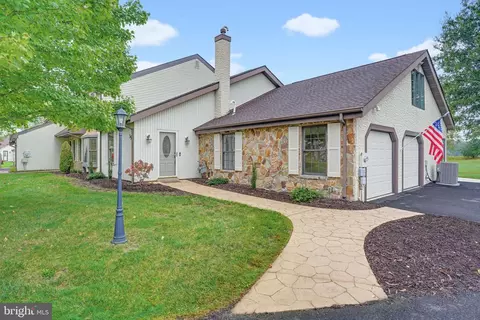
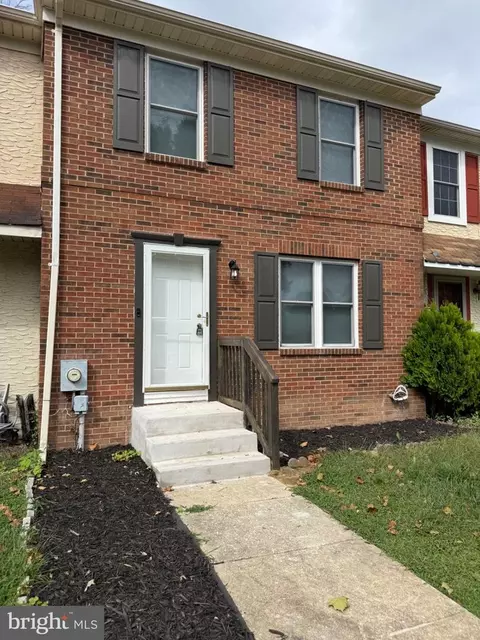
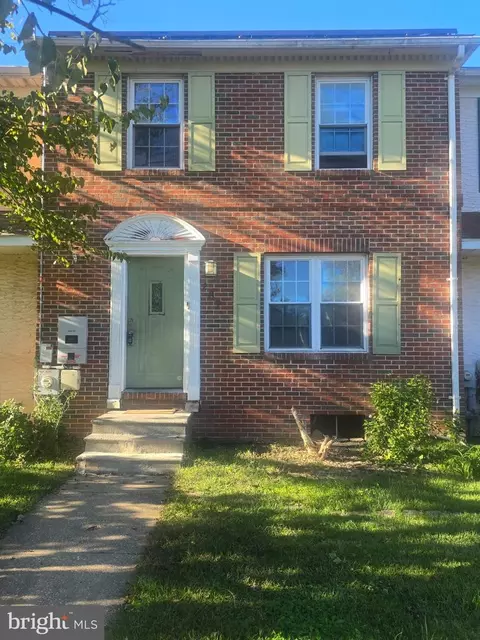
$280,490
$364,499
$172,000
$447,500
$432,400
$465,490
$375,000
$355,000
$350,000
$219,900
$279,500
$367,500
$275,000
$415,000
$399,999
$575,000
$409,950
$420,000
$415,000
$375,287
$145,000
$610,000
$437,000
$502,500
$245,500