
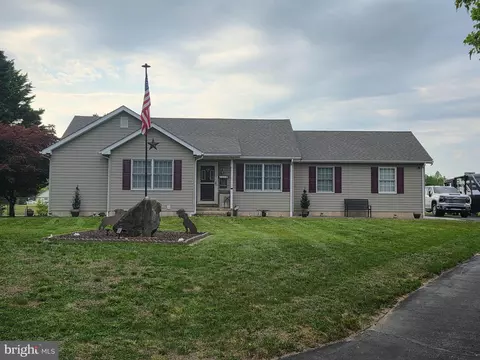
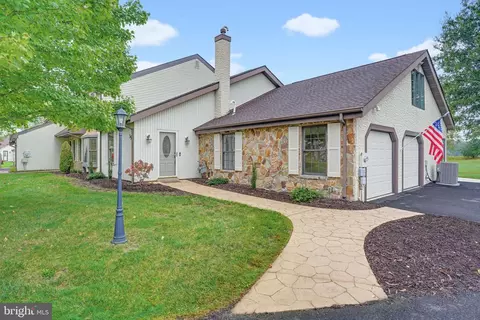
- $365,000
- 3Bd
- 2Ba
- 1,368 Sq Ft
SOLD 06/01/26

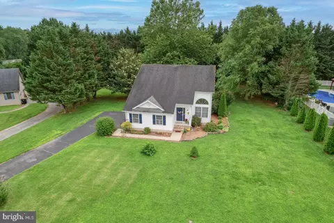
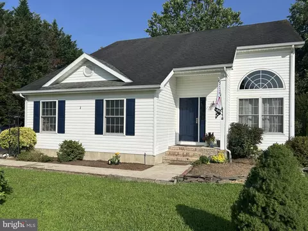
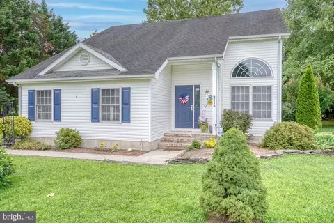
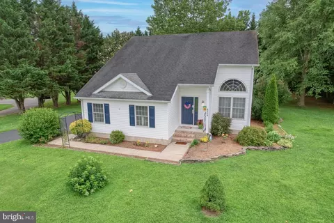
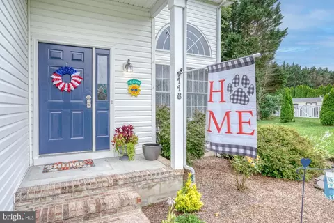
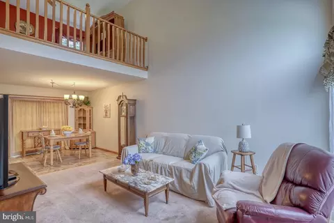
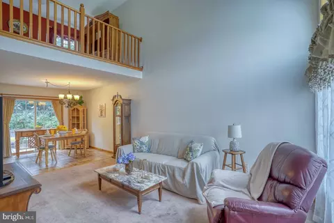
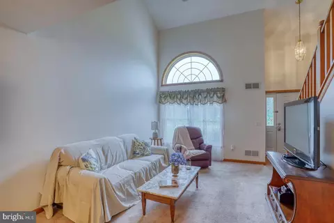
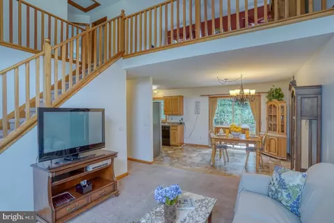
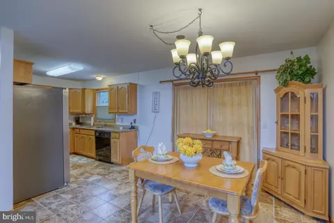
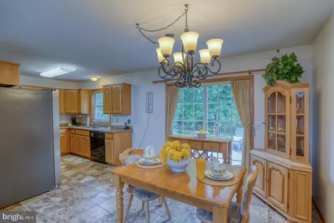
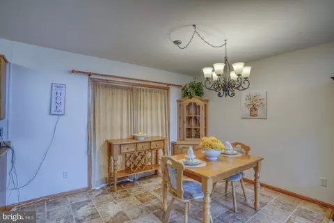
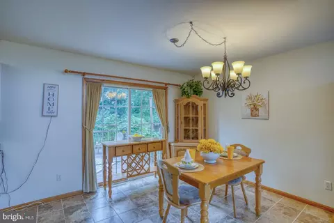
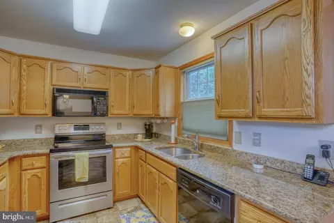
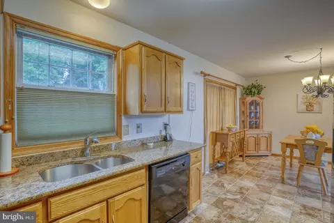
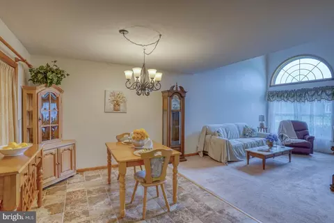
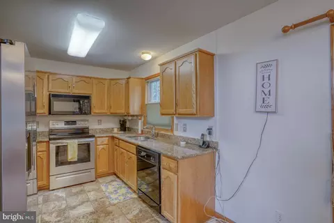
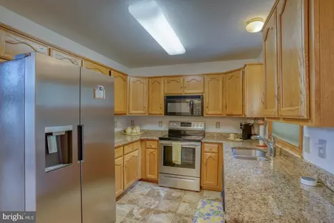
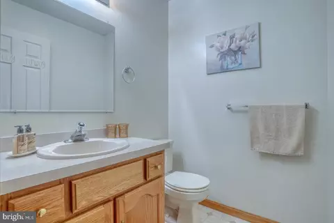
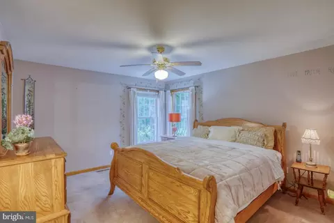
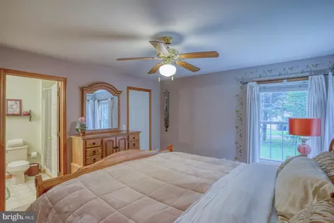
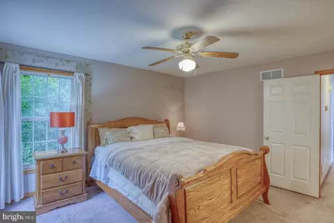
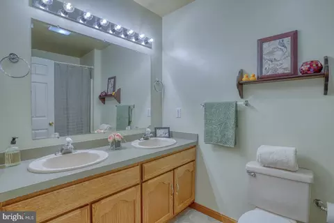
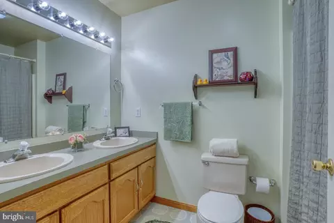
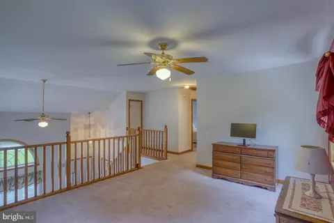
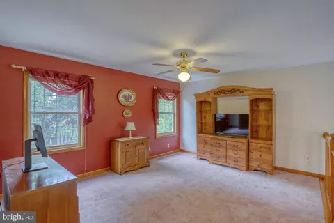
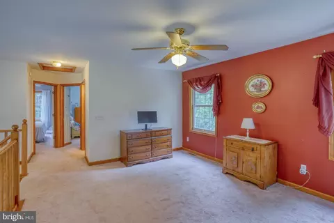
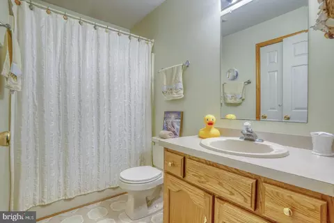
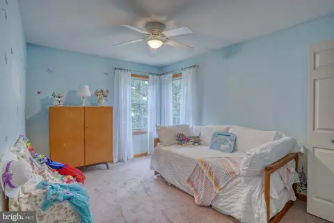
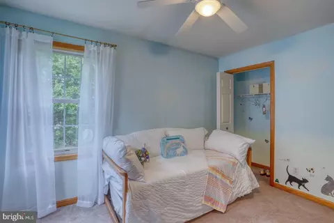
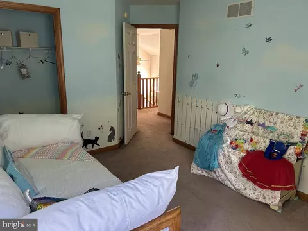
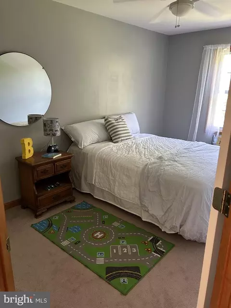
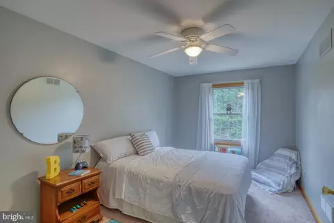
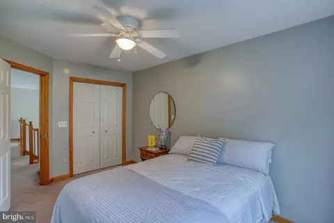
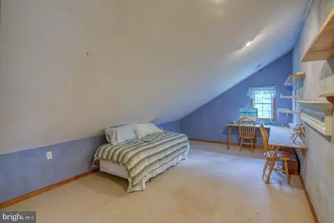
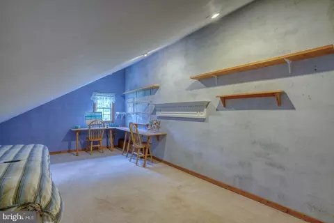
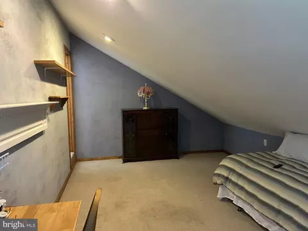
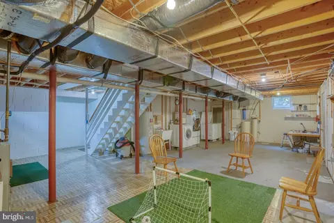
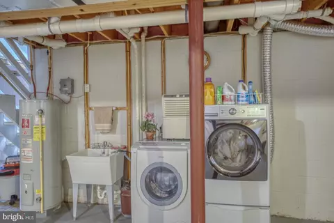
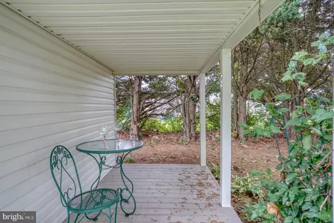
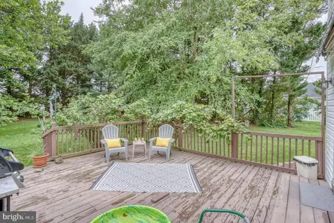
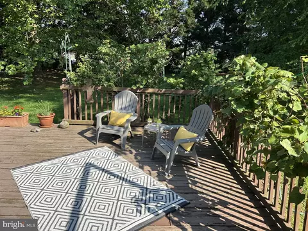
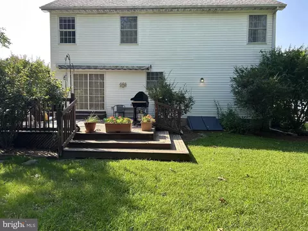
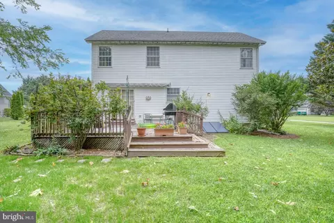
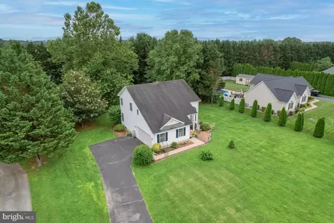
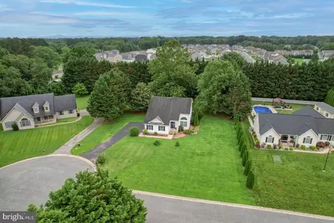
Last sold 08/26/2025 for $374K
bed
bath
Sqft ($210/Sqft)
| Property type House | Neighborhood | Year built 2000 | HOA fee $10/month | Lot size 0.51 Acre | Movoto estimate | Parking 2 garage spaces | Rental estimate |

| Overview | |
| Cooling/AC | Central A/C, Electric |
| Heating | Natural Gas |
| Levels/Style | Contemporary |
| Type | Residential |
| Virtual Tour | N/A |
| Status | Closed |
| SqFt | 1788 |
| Lot Size (SqFt) | 22216 |
| Lot Size (Acres) | 0.51 |
| Tax: Assessed Value | 340500 |
| Annual Property Tax | 1604 |
| Year Built | 2000 |
| HOA Fee | 125, Annually |
| New Construction (Y/N) | N |
| HOA Name | PLANTERS WOODS |
| Foreclosure (Y/N) | N |
| Interior | |
| Total # of Bathrooms | 3 |
| # Full Baths | 2 |
| # Half Baths | 1 |
| Total # of Bedrooms | 3 |
| Basement | Interior Access, Outside Entrance, Poured Concrete, Shelving, Sump Pump, Unfinished, Walkout Stairs |
| Laundry | Basement |
| Appliances | Built-In Microwave, Dishwasher, Disposal, Dryer - Front Loading, Oven - Self Cleaning, Oven/Range - Electric, Refrigerator, Stainless Steel Appliances, Washer - Front Loading |
| Walls/ Ceilings | Dry Wall |
| Interior Features | Carpet, Ceiling Fan(s), Combination Kitchen/Dining, Family Room Off Kitchen, Floor Plan - Open, Kitchen - Eat-In, Primary Bath(s), Bathroom - Tub Shower, Walk-in Closet(s) |
| Accessibility Features | Low Pile Carpeting |
| Exterior | |
| Roof | Shingle |
| Foundation | Block |
| Garage Desc | Garage - Side Entry |
| Parking Desc | Paved Parking, Attached Garage, Driveway, Off Street |
| # Garage Spaces | 2 |
| # Parking Spaces | 6 |
| # Attached Garage Spaces | 2 |
| # Driveway Spaces | 4 |
| Exterior Features | Outbuilding(s) |
| Existing Structures | Above Grade, Below Grade |
| Amenities / Utilities | |
| Sewer/ Septic | Septic = # Of BR |
| Electricity | 220 Volts |
| Pool | No Pool |
| Location | |
| Subdivision | PLANTERS WOODS |
| Water Source | Private/Community Water |
| Senior Community (Y/N) | N |
| High School | DOVER H.S. |
| Elementary School | NORTH DOVER |
| School District | CAPITAL |
| Middle School | CENTRAL |
| Directions | From 13 Dupont Highway, Turn On To West Denny's Road And Follow Down To Planters Woods Development. Turn Right On To Crimson. 118 Will Be On Your Right In The Circle. |
| Zoning | AR, Agriculture Residential |
MLS # DEKT2038928| Est. value | Bed/bath | Sqft | mi | |
|---|---|---|---|---|
| 94 Crimson Dr, Dover, DE 19904 | $391,000 | 3/2 | 1,554 | 0.02 |
| 128 Crimson Dr, Dover, DE 19904 | $470,000 | 4/2 | 2,262 | 0.03 |
| 105 Crimson Dr, Dover, DE 19904 | $389,000 | 3/2 | 1,697 | 0.04 |
| 131 Crimson Dr, Dover, DE 19904 | $396,000 | 3/2 | 1,697 | 0.04 |
| 74 Crimson Dr, Dover, DE 19904 | $429,000 | 3/2 | 2,026 | 0.04 |
| 3277 W Denneys Rd, Dover, DE 19904 | $404,000 | 3/2 | 1,700 | 0.05 |
| 125 Crimson Dr, Dover, DE 19904 | $364,000 | 3/2 | 1,381 | 0.05 |
| 3231 W Denneys Rd, Dover, DE 19904 | $449,000 | 3/3 | 2,198 | 0.05 |
Estimated values are based on public record data and automated valuation models. Values are not guaranteed and may not reflect current market conditions.
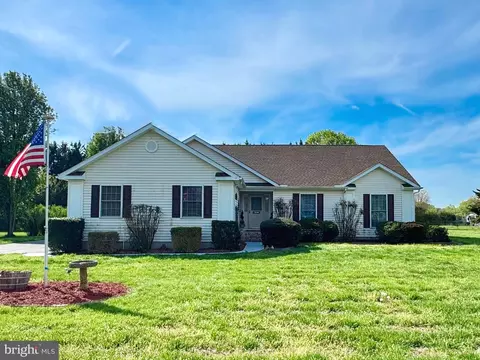


$280,490
$364,499
$172,000
$447,500
$432,400
$465,490
$375,000
$355,000
$350,000
$219,900
$279,500
$367,500
$275,000
$415,000
$399,999
$575,000
$409,950
$420,000
$415,000
$375,287
$145,000
$610,000
$437,000
$502,500
$245,500