
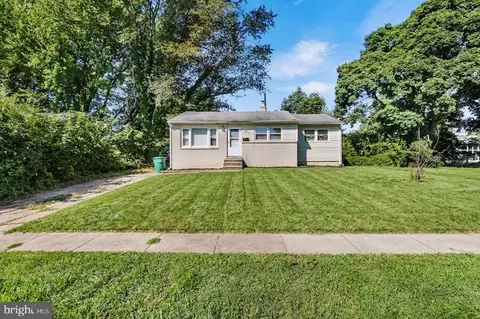
- $160,000
- 3Bd
- 2Ba
- 1,200 Sq Ft

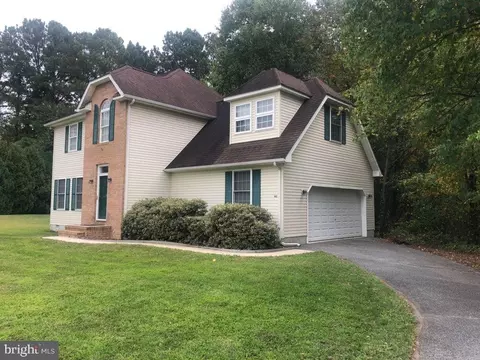
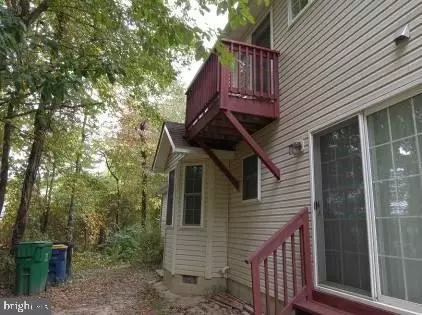
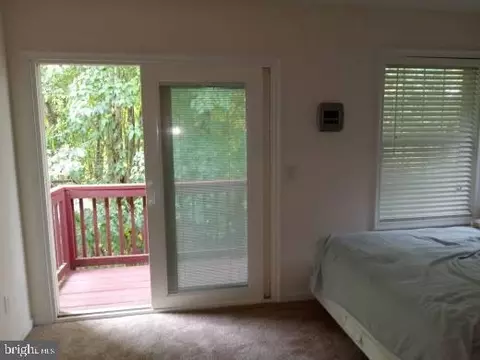
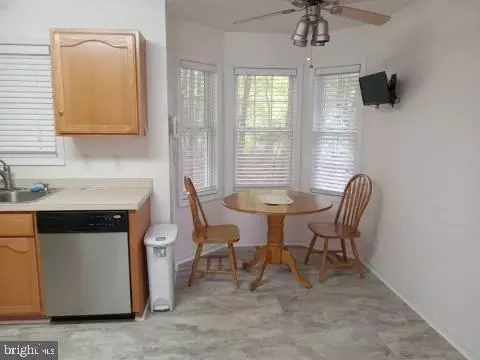
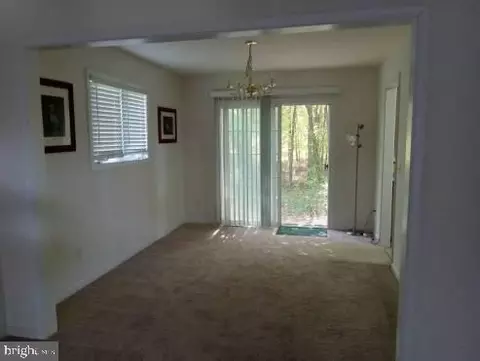
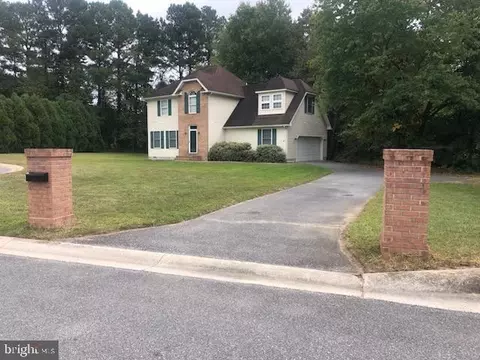
Last sold 02/28/2025 for $375K
bed
bath
Sqft ($211/Sqft)
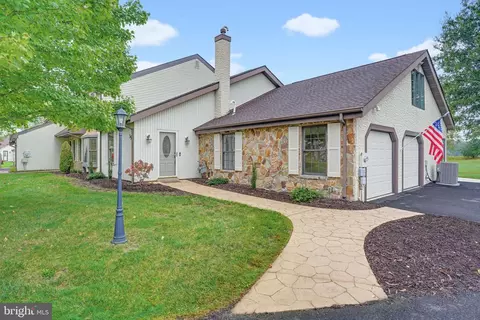
| Property type House | Neighborhood | Year built 2004 | HOA fee $10/month | Lot size 0.5 Acre | Movoto estimate | Parking 2 garage spaces | Rental estimate |

| Overview | |
| Cooling/AC | Central A/C, Electric |
| Heating | Natural Gas |
| Levels/Style | Contemporary |
| Type | Residential |
| Status | Closed |
| SqFt | 1774 |
| Lot Size (SqFt) | 21882 |
| Lot Size (Acres) | 0.5 |
| County Tax | 170, Annually |
| School Tax | Annually, 1149 |
| Tax: Assessed Value | 47400 |
| Annual Property Tax | 1319 |
| Year Built | 2004 |
| Condition | Very Good |
| HOA Fee | 125, Annually |
| New Construction (Y/N) | N |
| Foreclosure (Y/N) | N |
| Interior | |
| Total # of Bathrooms | 3 |
| # Full Baths | 2 |
| # Half Baths | 1 |
| Total # of Bedrooms | 3 |
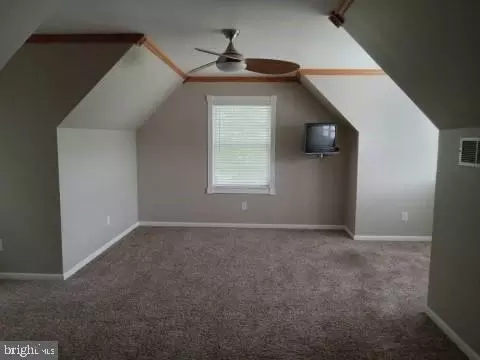
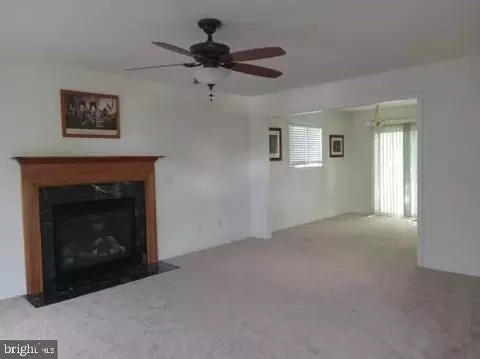
| Other Room(s) | Living Room, Dining Room, Bedroom 2, Bedroom 3, Kitchen, Bedroom 1, Laundry, Attic, Bonus Room |
| Total # of Rooms | 8 |
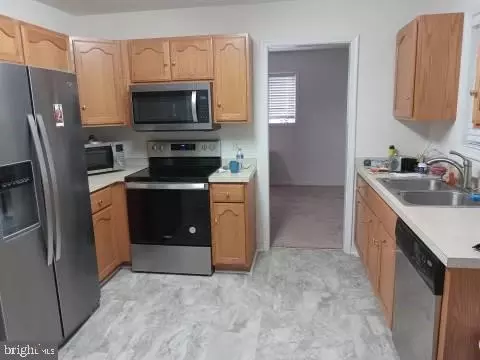
| Appliances | Built-In Microwave, Built-In Range, Dishwasher, Disposal, Dryer - Electric, Exhaust Fan, Icemaker, Oven - Self Cleaning, Oven/Range - Electric, Refrigerator, Range Hood, Stainless Steel Appliances, Washer - Front Loading, Washer/Dryer Stacked, Water Heater |
| Walls/ Ceilings | Dry Wall |
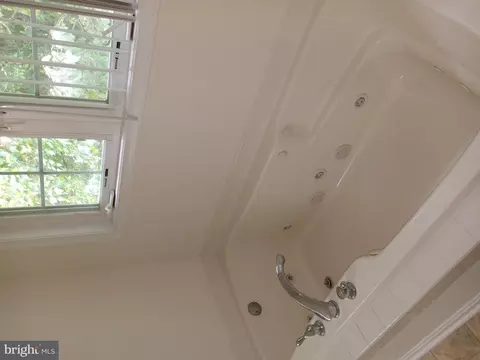
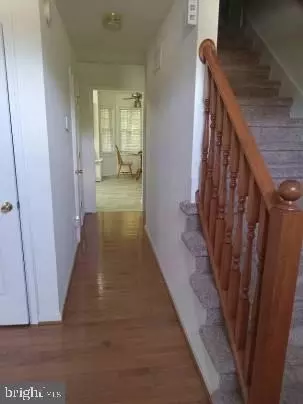
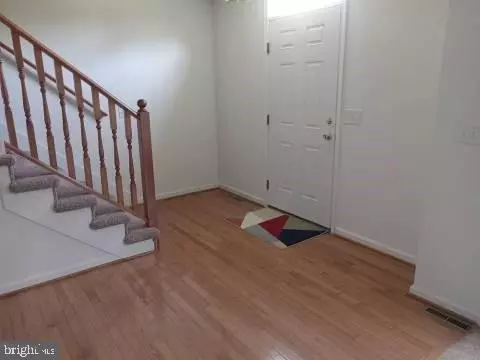
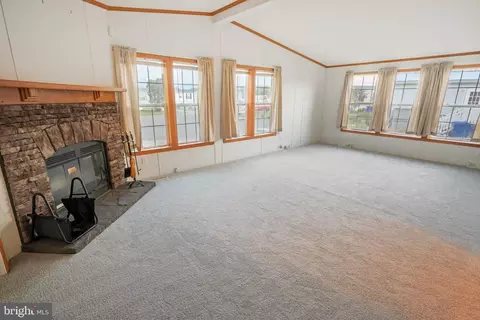
| Interior Features | Attic, Bathroom - Jetted Tub, Bathroom - Stall Shower, Breakfast Area, Butlers Pantry, Carpet, Ceiling Fan(s), Family Room Off Kitchen, Floor Plan - Traditional, Formal/Separate Dining Room, Kitchen - Eat-In, Kitchen - Island, Pantry, Walk-in Closet(s), WhirlPool/HotTub, Window Treatments |
| Exterior | |
| Roof | Architectural Shingle, Pitched |
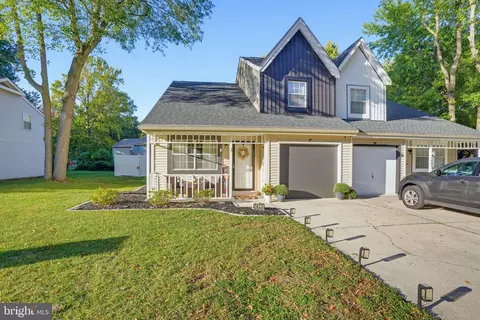
| Garage Desc | Additional Storage Area, Garage - Side Entry, Garage Door Opener, Inside Access, Oversized |
| Parking Desc | Attached Garage, Driveway, Off Street, On Street |
| # Garage Spaces | 2 |
| # Parking Spaces | 10 |
| # Off-Street Spaces | 4 |
| # Attached Garage Spaces | 2 |
| # Driveway Spaces | 4 |
| Exterior Features | Exterior Lighting |
| Existing Structures | Above Grade, Below Grade, None |
| Amenities / Utilities | |
| Sewer/ Septic | Approved System |
| Pool | No Pool |
| Security Features | Smoke Detector |
| Inclusions | Seller Will Leave Lawn Tractor And Leaf Vacuum Attachments. |
| Location | |
| View | Trees/Woods |
| Subdivision | PLANTERS WOODS |
| Water Source | Community |
| Senior Community (Y/N) | N |
| High School | DOVER H.S. |
| School District | CAPITAL |
| Location | Suburban |
| Directions | West On W. Dennys Rd. Cross Kenton Rd. In 1/4 Mile Enter Planters Woods. Take 3rd Right Onto Midessa Crossing . Go All The Way To End Which Is Midessa Crossing Ct. Home Is On Right. |
| Zoning | AR |
| Lot/ Land Details | |
| Road Responsibility | State |
| Road Surface Type | Black Top |
MLS # DEKT2031424 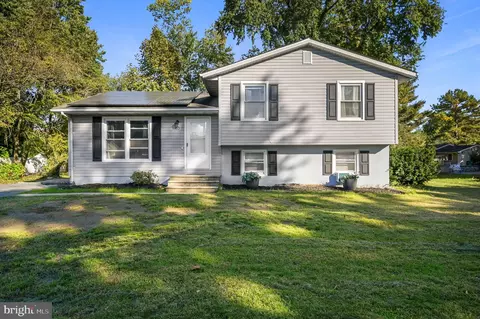
$280,490
$364,499
$172,000
$447,500
$432,400
$465,490
$375,000
$355,000
$350,000
$219,900
$279,500
$367,500
$275,000
$415,000
$399,999
$575,000
$409,950
$420,000
$415,000
$375,287
$145,000
$610,000
$437,000
$502,500
$245,500