
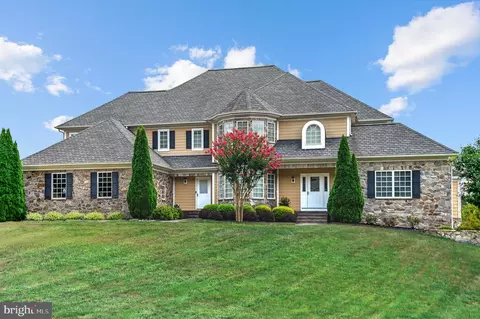
- $1,275,000
- 4Bd
- 5Ba
- 5,020 Sq Ft
SOLD

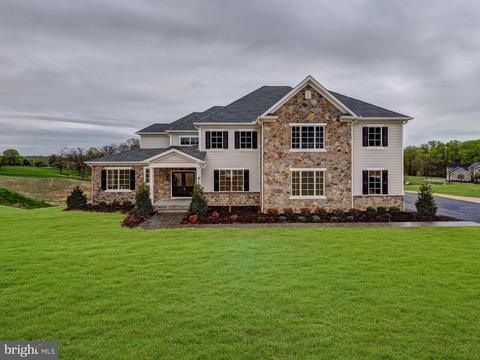
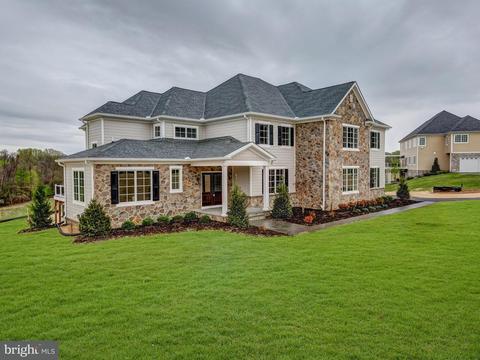
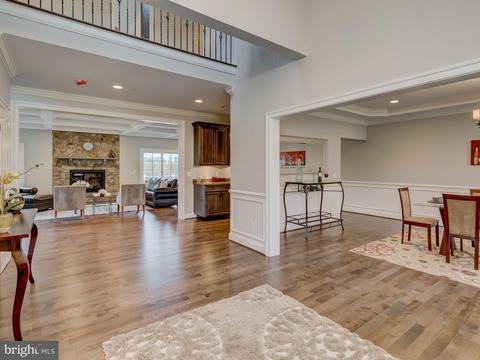
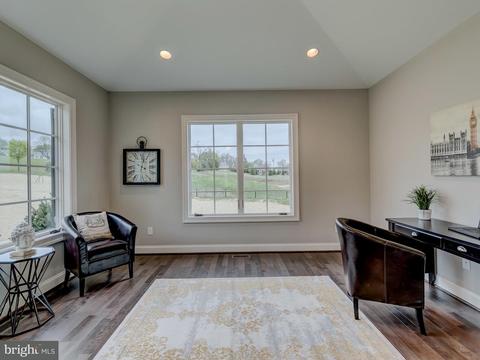
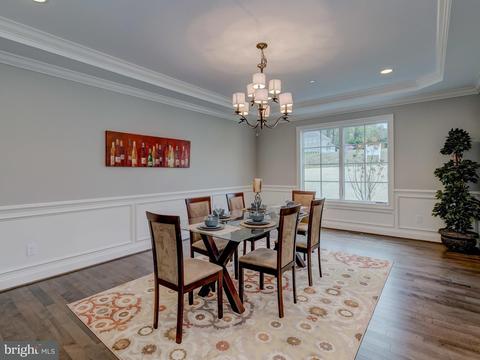
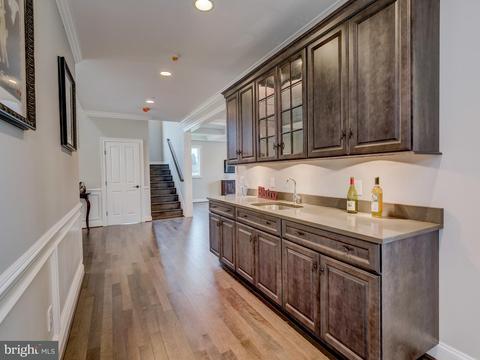
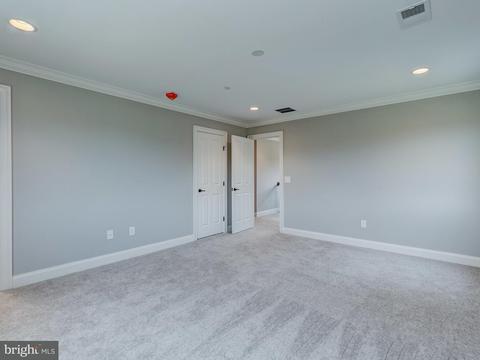
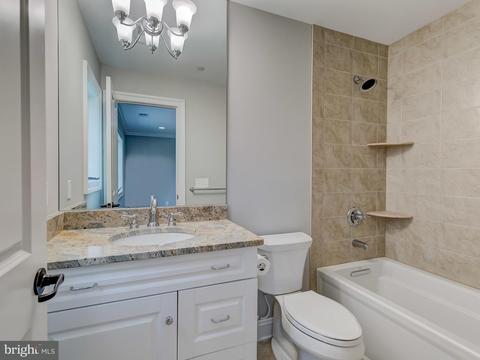
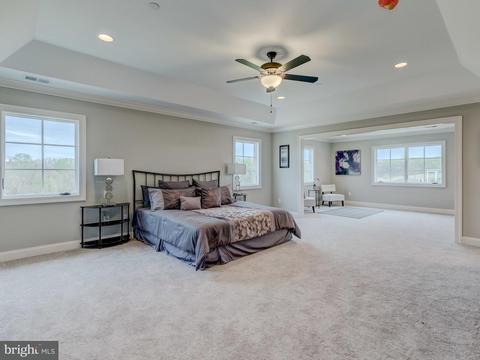
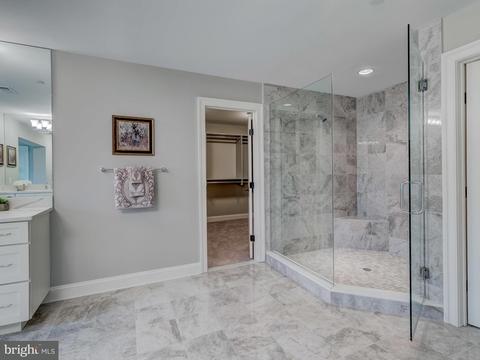
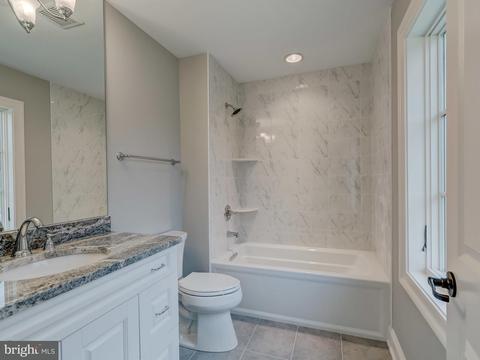
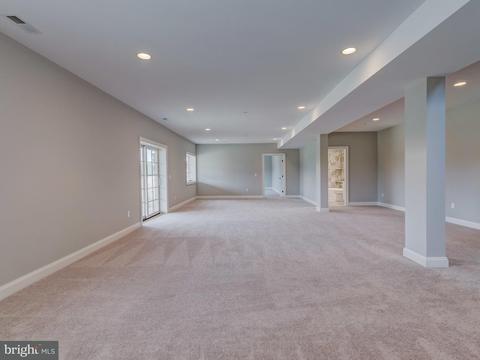
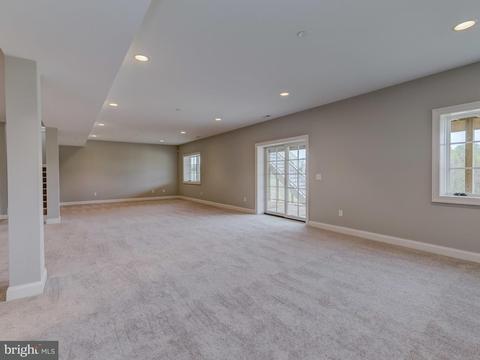
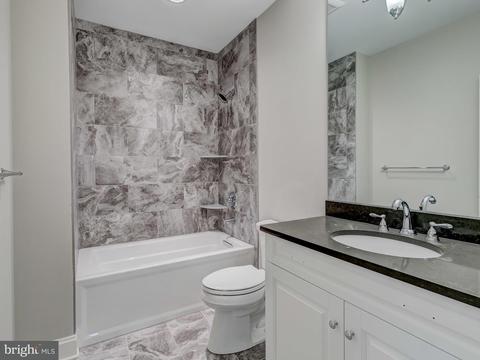
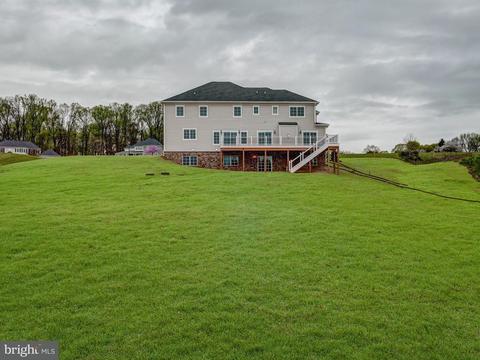
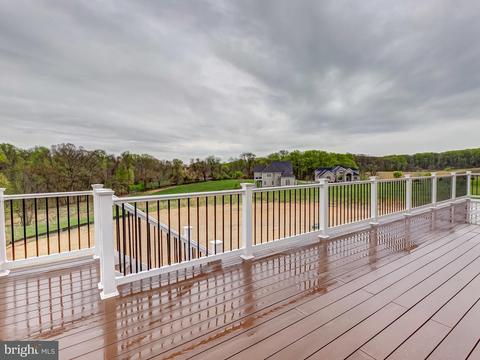
Last sold 04/30/2018 for $1.04M
bed
bath
Sqft ($161/Sqft)
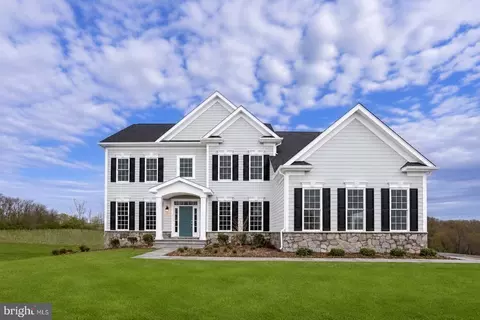
| Property type House | Neighborhood | Year built 2017 | HOA fee $75/month | Lot size 1.19 Acre | Movoto estimate | Parking 3 garage spaces |

| Overview | |
| Cooling/AC | Programmable Thermostat, Central A/C, Zoned, Electric |
| Heating | Natural Gas |
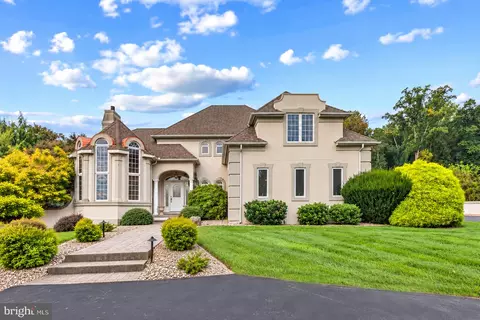
| Levels/Style | French |
| Type | Residential |
| Status | Closed |
| SqFt | 7000 |
| Lot Size (SqFt) | 51836 |
| Lot Size (Acres) | 1.19 |
| Tax: Assessed Value | 140100 |
| Annual Property Tax | 1698.01 |
| Year Built | 2017 |
| Condition | Very Good |
| HOA Fee | 75, Monthly |
| New Construction (Y/N) | Y |
| Foreclosure (Y/N) | N |
| Interior | |
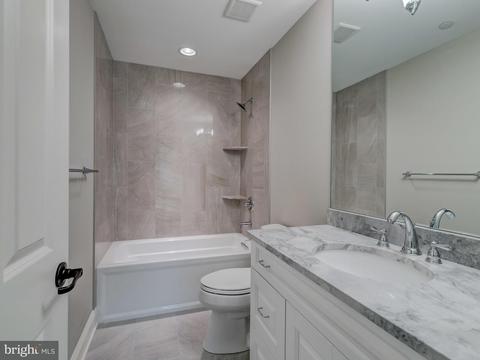
| Total # of Bathrooms | 6 |
| # Full Baths | 5 |
| # Half Baths | 1 |
| Total # of Bedrooms | 5 |
| Basement | Outside Entrance, Full, Daylight, Full, Heated, Partially Finished, Walkout Level, Windows, Sump Pump, Improved |
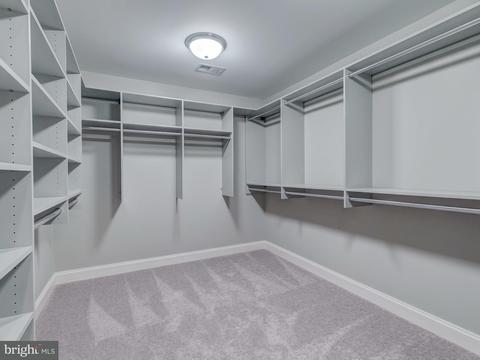
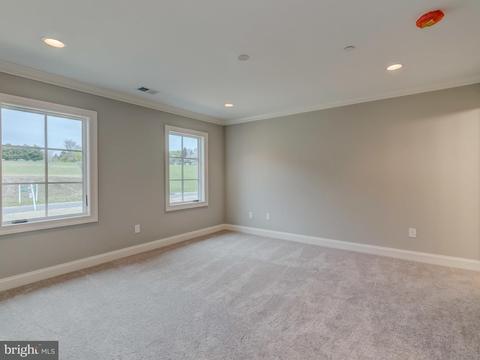
| Other Room(s) | Dining Room, Primary Bedroom, Bedroom 2, Bedroom 3, Bedroom 4, Bedroom 5, Kitchen, Game Room, Foyer, Breakfast Room, Study, Laundry, Mud Room, Storage Room |
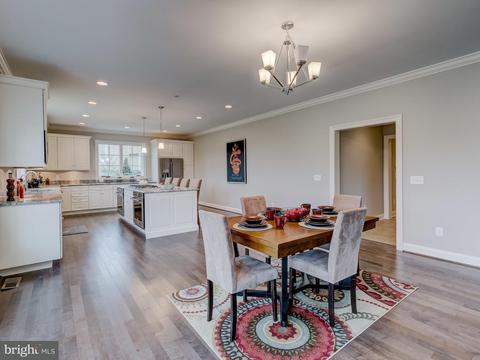
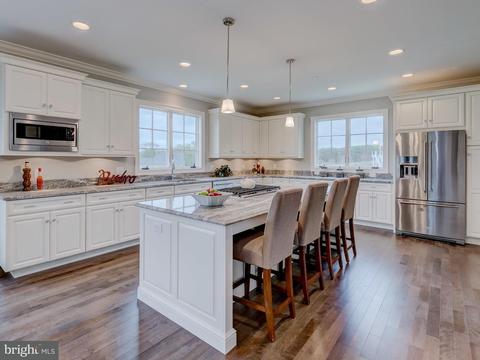
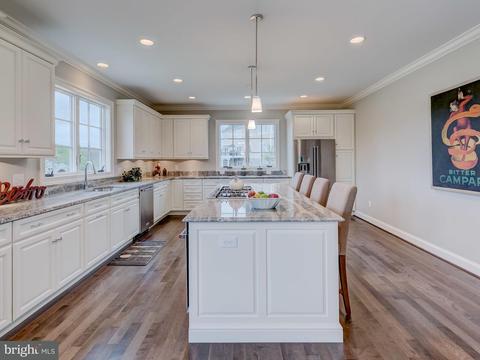
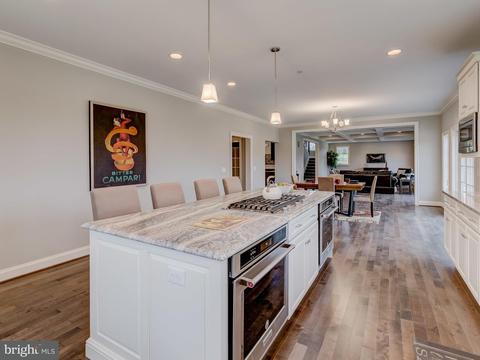
| Appliances | Cooktop - Down Draft, Dishwasher, Disposal, Microwave, Oven - Double, Refrigerator, Water Heater - High-Efficiency |
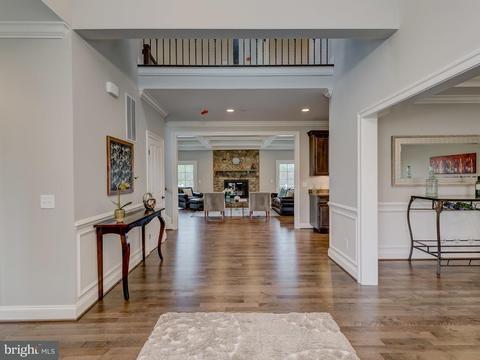
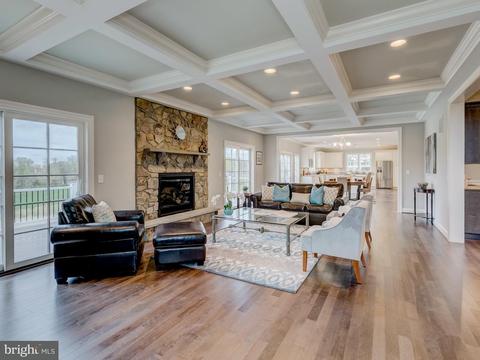
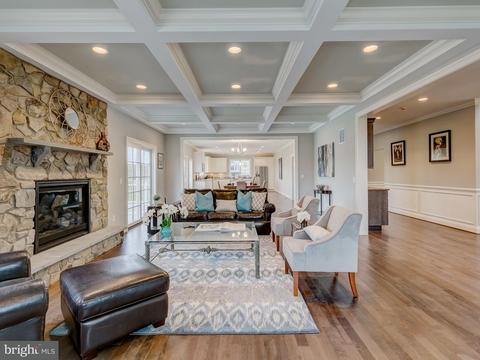
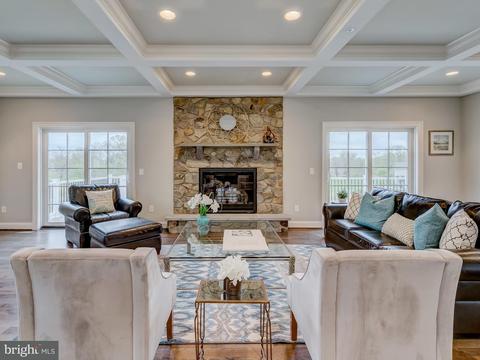
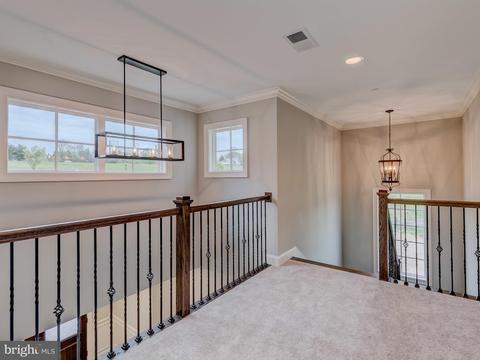
| Walls/ Ceilings | High, 9'+ Ceilings, 2 Story Ceilings, Beamed Ceilings, Cathedral Ceilings, Tray Ceilings, Vaulted Ceilings |
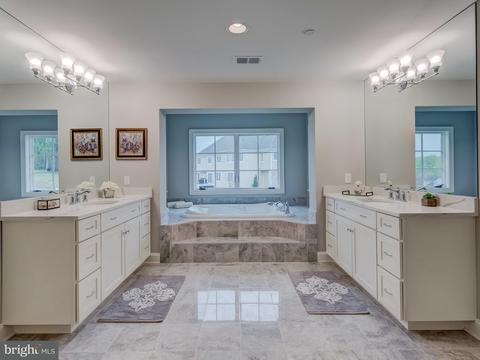
| Interior Features | Family Room Off Kitchen, Kitchen - Gourmet, Combination Kitchen/Living, Kitchen - Island, Kitchen - Table Space, Dining Area, Kitchen - Eat-In, Butlers Pantry, Breakfast Area, Primary Bath(s), Chair Railings, Upgraded Countertops, Crown Moldings, Wet/Dry Bar, WhirlPool/HotTub, Wood Floors, Recessed Lighting, Floor Plan - Open |
| Exterior | |
| Roof | Shingle |
| Parking Desc | Garage, Attached Garage |
| # Garage Spaces | 3 |
| # Parking Spaces | 3 |
| # Attached Garage Spaces | 3 |
| Exterior Features | Street Lights |
| Existing Structures | Above Grade, Below Grade |
| Amenities / Utilities | |
| Utilities | Under Ground |
| Sewer/ Septic | Gravity Sept Fld |
| Pool | No Pool |
| HOA Amenities | Common Grounds |
| Location | |
| Subdivision | BRIGHTON COURT |
| Water Source | Well |
| Senior Community (Y/N) | N |
| School District | BALTIMORE COUNTY PUBLIC SCHOOLS |
| Directions | 695 To Dulaney Valley Road North. Cross The Reservoir And Bear Right Remaining On Dulaney V. Bear To The Left At Pearces Restaurant To Stay On Dulaney Valley. Turn Left At First Cross Street Onto Dance Mill And Left Onto Brighton View |
MLS # 1000459722
MLS # BC9895608
MLS # BC7888653| Est. value | Bed/bath | Sqft | mi | |
|---|---|---|---|---|
| 13307 Brighton View Ct, Phoenix, MD 21131 | $1,448,600 | 4/4 | 5,020 | 0.04 |
| 13305 Brighton View Ct, Phoenix, MD 21131 | $1,125,000 | 5/— | 4,180 | 0.06 |
| 13310 Brighton View Ct, Phoenix, MD 21131 | $1,430,300 | 4/5 | 4,780 | 0.07 |
| 13308 Brighton View Ct, Phoenix, MD 21131 | $1,313,200 | 4/4 | 4,499 | 0.08 |
| 13312 Brighton View Ct, Phoenix, MD 21131 | $1,546,000 | 4/5 | 4,367 | 0.08 |
| 13303 Brighton View Ct, Phoenix, MD 21131 | $1,185,900 | 5/5 | 4,084 | 0.08 |
| 13306 Brighton View Ct, Phoenix, MD 21131 | $1,517,900 | 5/6 | 5,057 | 0.09 |
| 13304 Brighton View Ct, Phoenix, MD 21131 | $1,564,500 | 4/— | 4,446 | 0.1 |
Estimated values are based on public record data and automated valuation models. Values are not guaranteed and may not reflect current market conditions.
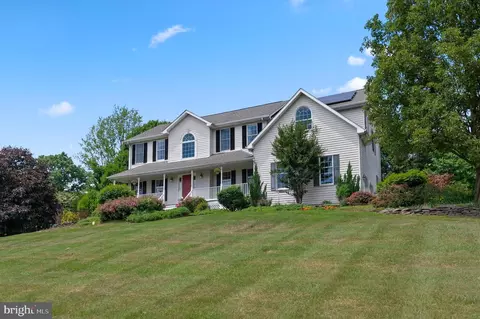
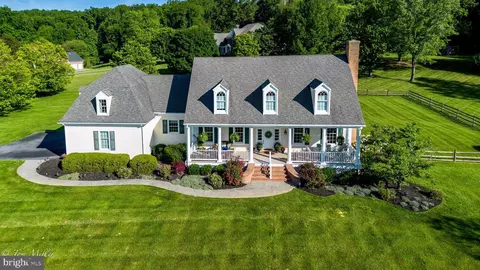


$214,450
$379,000
$339,950
$154,900
$339,000
$299,900
$653,170
$699,950
$230,000
$505,000
$469,000
$325,000
$329,900
$524,950
$239,900
$332,000
$325,000
$300,000
$425,000
$243,000
$175,000
$402,000
$1,349,200
$1,164,000
$304,999
$712,250
$389,900
$380,000
$499,000
$1,850,000