Movoto Real Estate
  • Other
  • Exterior
  • Living
  • Dining
  • Entry Way
  • Kitchen
  • Bath
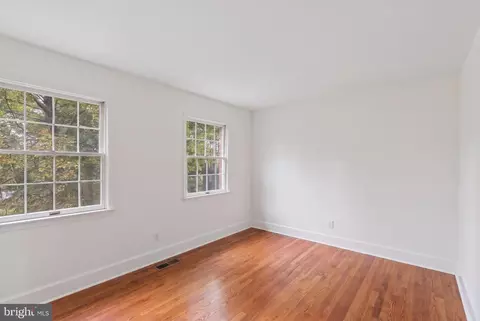
  • Bedroom

300 Stonehurst Rd, Phoenix, MD 21131
$1,150,000
  • 5

    bed

  • 6

    bath

  • 5,955

    Sqft ($193/Sqft)

House for sale 1 hour

About 300 Stonehurst Rd

Property type House
Neighborhood
Year built 1975
HOA fee $0/month
Lot size 3.04 Acre
Parking 3 garage spaces
Property description
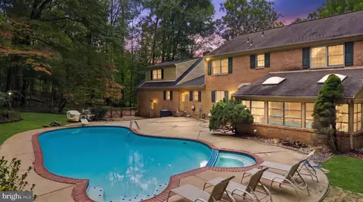
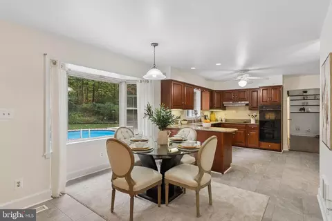
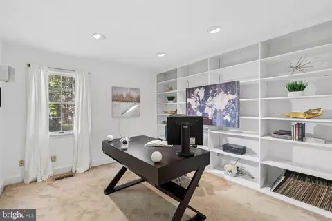
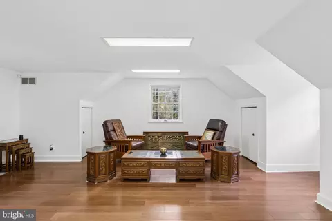
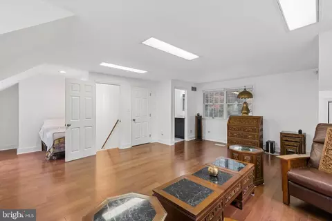
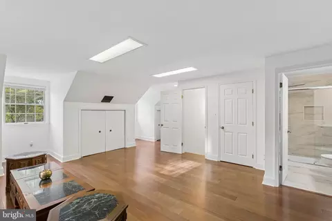
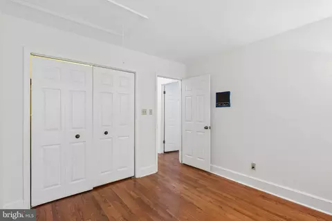
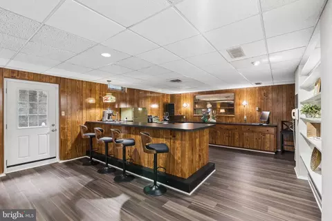
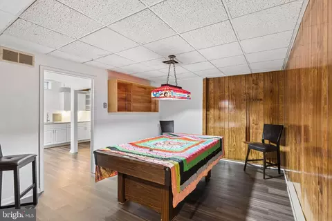
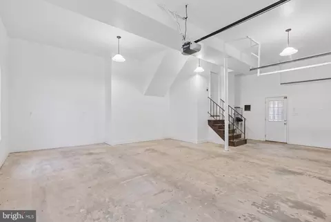
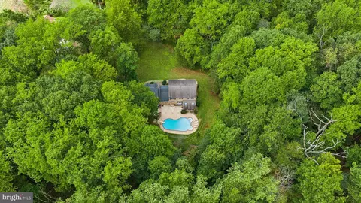
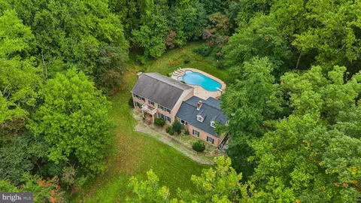
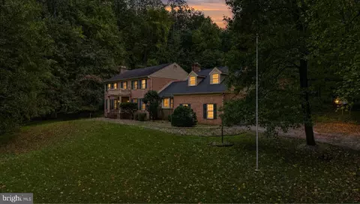
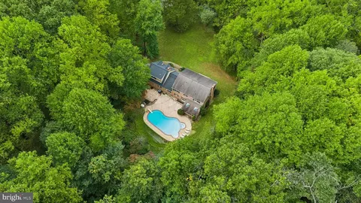
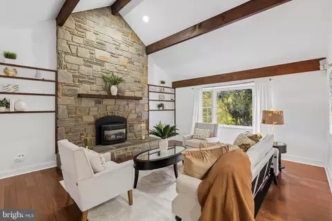
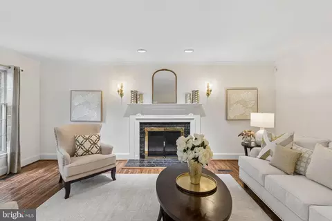
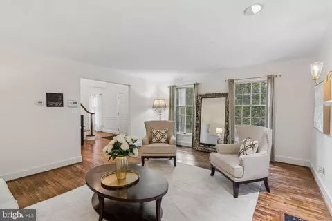
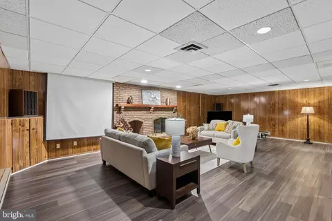
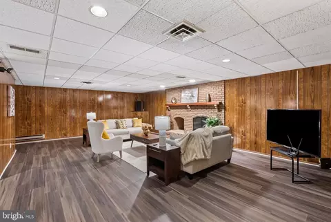
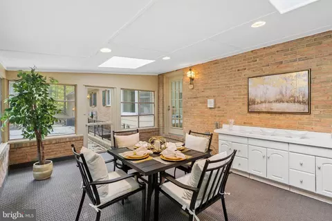
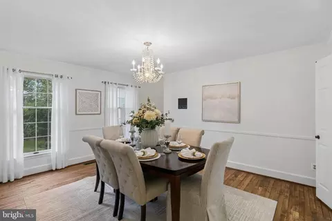
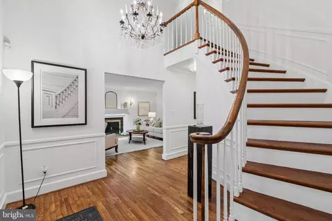
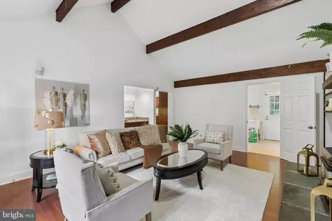
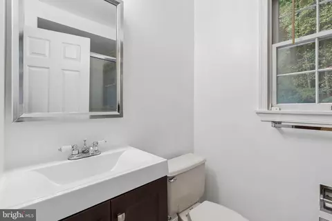
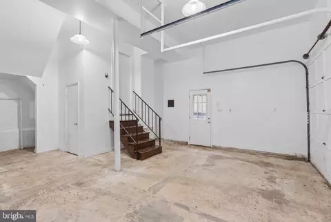
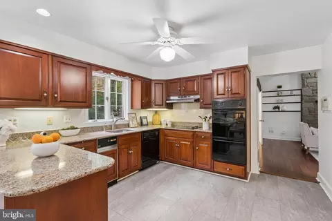
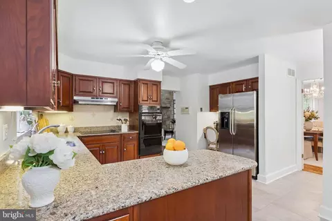
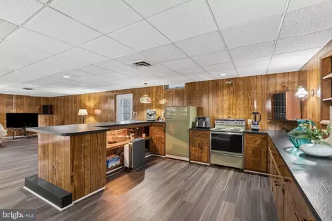
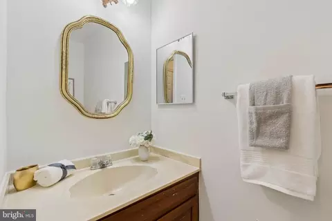
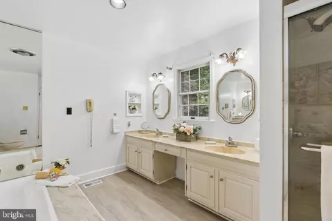
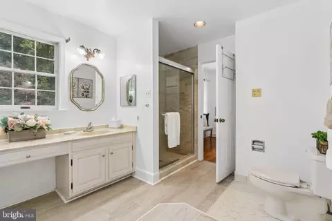
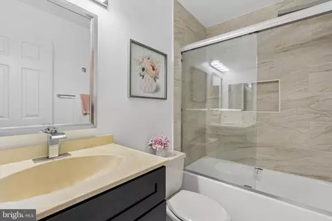
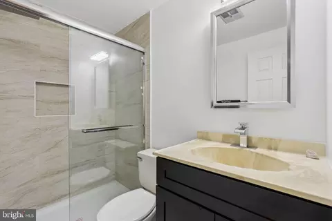
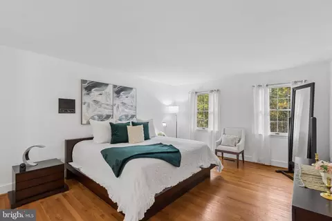
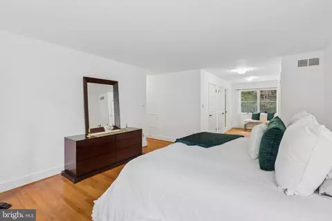
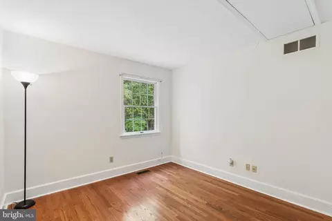
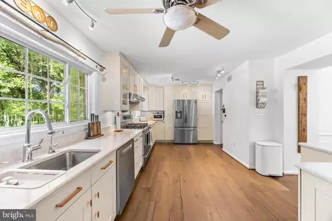
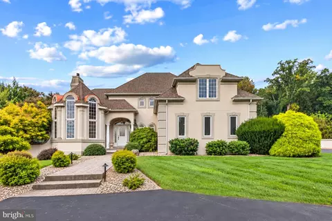
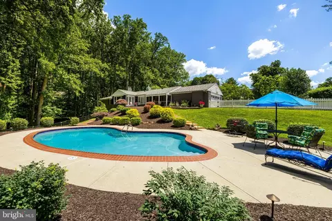
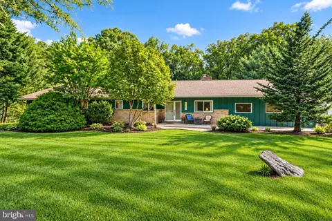
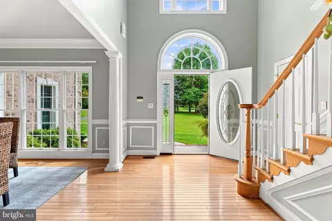
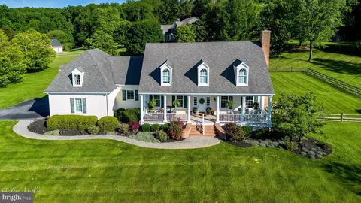
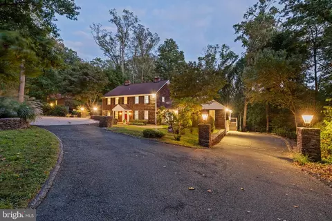
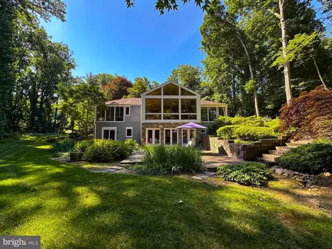
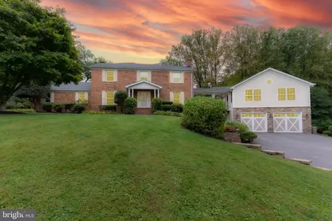
Perfectly positioned on one of the most desirable lots in the much sought after Windermere community, set deep within mature hardwoods, offering about 5,955 sf of functional living space, a 752 sf patio, and 3.04 acres, this brick colonial combines architectural presence, natural beauty, and true seclusion. Double entrance doors (2025), green shutters, dormers, and a covered front entry with a facade balcony above give the home classic character, while the surrounding acreage ensures that privacy is never in question. The entry sequence is the first statement. A 20-foot foyer hosts a Louis XV crystal chandelier, a curving staircase, a sculpted handrail, and wainscoted walls over hardwood floors. The formal living room extends the tone with crown molding and a marble-surround fireplace. At the heart of the main level, the family room offers a vaulted, beamed ceiling, a soaring stone accent wall that reaches the peak, built-in shelving, a push button electric gas fireplace, a Silestone wet bar, integrated surround sound, and Paraguayan oak flooring installed in 2023. The kitchen, with double wall ovens, Silestone countertops, redwood cabinets, and a breakfast area overlooking the pool, opens to a skylit three-season sunroom with a brick accent wall, buffet, and built-in storage. A Silestone buffet area bridges the kitchen and the dining room. Double French doors open into the dining room, where a vintage French crystal chandelier lights the space with seating for up to 10 people. The upper level is arranged for comfort and privacy. The primary suite includes four closets (one cedar-lined), an ingenious hidden storage area, an in-wall laundry chute, dual vanities, a whirlpool tub, new flooring and a renovated marble shower (2023). A separate suite above the garage, complete with a new marble full bath (2026), a walk-in closet, and Paraguayan oak flooring (2023), accommodates guests or extended family. The home offers five bedrooms, four full baths, and two half baths, with all four of the full baths renovated with new marble showers and new flooring (2023 and 2026). The study/home office contains floor to ceiling built-in shelving, a window into your expansive wooded area, and surround sound; the space is built for reading, thinking, business, and pleasure. The finished lower level (1,966 sf) is designed for entertaining at scale, featuring a built-in breakfast bar, a brick fireplace with glass and brass doors, a renovated vintage billiards table (2024), an electric projection screen, and surround sound. The grounds complete the experience. A heated in-ground pool (about 15 feet at its deepest) anchors the landscape, supported by a stone garden, a lighted crescent walking path, and a recreation area. A mudroom with an adjacent bath serves the pool. A new roof (2025), over 258 sf of attic storage space, a whole-home intercom, a security system, a three-car side-entry garage, and parking for nine or more vehicles round out the property. This hidden gem is about thirty minutes from BWI, less than ten minutes from I-695, and close to Loch Raven Reservoir, Towson, Timonium, and Hunt Valley. Coming soon!
Listed by
Listing Agent - Savannah Marie Spanellis
Listing Office - Cummings & Co. Realtors
Source: Bright MLS mls logo
MLS#MDBC2178688 • last updated 6 hours ago
Movoto checked Bright MLS for data 3 minutes ago
Request a virtual or in-person tour
Overview
Cooling/AC Central A/C, Ceiling Fan(s), Electric, Natural Gas
Heating Electric, Natural Gas
Levels/Style Colonial
Type Residential
Status Active
SqFt 5955
Lot Size (SqFt) 132422
Lot Size (Acres) 3.04
County Tax 9545, Annually
Tax: Assessed Value 862800
Annual Property Tax 9545
Year Built 1975
New Construction (Y/N) N
Foreclosure (Y/N) N
Interior
Total # of Bathrooms 6
# Full Baths 4
# Half Baths 2
Total # of Bedrooms 5
Basement Windows, Walkout Stairs, Sump Pump, Fully Finished
Accessibility Features None
Exterior
Roof Asphalt
Construction Brick
Foundation Slab
Garage Desc Garage - Side Entry, Oversized
Parking Desc Asphalt Driveway, Attached Garage, Driveway
# Garage Spaces 3
# Parking Spaces 3
# Attached Garage Spaces 3
Existing Structures Above Grade, Below Grade
Amenities / Utilities
Sewer/ Septic Public Septic
Pool Yes - Personal, In Ground
Location
Subdivision WINDEMERE
Water Source Private
Senior Community (Y/N) N
School District BALTIMORE COUNTY PUBLIC SCHOOLS
Directions 300 Stonehurst Rd, Phoenix, MD 21131
Zoning RESIDENTIAL
Tour this home
When would you like to see 300 Stonehurst Rd?
question
Have a question about this property? Call us at (844) 430-0869
5/10
8/10
Source: GreatSchools.org © 2026. All rights reserved.

Around Windemere

Explore everything this neighborhood has to offer.
4/100
Walk
91/100
Family
60/100
Dining
81/100
Pet
  • Real Estate
  • MD
  • Baltimore County
  • Phoenix
  • 21131
  • 300 Stonehurst Rd

My commute

Enter a destination to see travel time and distance.
By entering my info and clicking Ask a Question below, I am providing my e-signature and express written consent to receive marketing emails, calls, and texts (including via automatic telephone dialing systems, AI generative, artificial or pre-recorded voice technology) relating to my inquiry from Movoto (and parties calling/messaging on their behalf) even if my number appears on the company, state, or national Do Not Call Registry. You also agree to ourTerms and Conditions and Privacy Policy. Consent not required to receive services (call 1-844-420-1270 to be connected without providing consent).

Nearby homes for sale in Phoenix, MD

Nearby recently sold homes in Phoenix, MD

Newest listings in 21131

Meet with a real estate agent today (844) 430-0869
The multiple listing information is provided by BRIGHT MLS. IDX information is provided exclusively for consumers’ personal, non-commercial use and that it may not be used for any purpose other than to identify prospective properties consumers may be interested in purchasing. Information deemed reliable but not guaranteed to be accurate. Buyer to verify all information. The information provided is for consumers' personal, non-commercial use and may not be used for any purpose other than to identify prospective properties consumers may be interested in purchasing. Listing information updated every 15 minutes. Terms of use & Privacy Policy, California Privacy Info. Copyright © 2005 - 2026 Movoto, Inc. All rights reserved. Equal Housing Opportunity CalDRE CalDRE #01517281
Movoto Real Estate is committed to ensuring accessibility for individuals with disabilities. We are continuously working to improve the accessibility of our web experience for everyone. We welcome feedback and accommodation requests, please submit them here.
© 2026 BRIGHT, All Rights Reserved
Information Deemed Reliable But Not Guaranteed
The data relating to real estate for sale on this website appears in part through the BRIGHT Internet Data Exchange program, a voluntary cooperative exchange of property listing data between licensed real estate brokerage firms in which Movoto participates, and is provided by BRIGHT through a licensing agreement.The information provided by this website is for the personal, non-commercial use of consumers and may not be used for any purpose other than to identify prospective properties consumers may be interested in purchasing. Data last updated: 10/15/2026. Some properties which appear for sale on this website may no longer be available because they are under contract, have Closedor are no longer being offered for sale. Some real estate firms do not participate in IDX and their listings do not appear on this website. Some properties listed with participating firms do not appear on this website at the request of the seller. This home sale information is not to be construed as an appraisal and may not be used as such for any purpose. BRIGHTMLS is the (or a) provider of this home sale information and has compiled content from various sources. Some properties represented may not have actually solddue to reporting errors.
Requests for information regarding mortgage products will be directed to Movoto.com affiliate, Lower, LLC - a licensed Mortgage Lender (NMLS #1124061), or, based on your location, may be redirected to a participating mortgage marketing partner that may pay Lower, LLC for any consumer contact information provided through this site.