
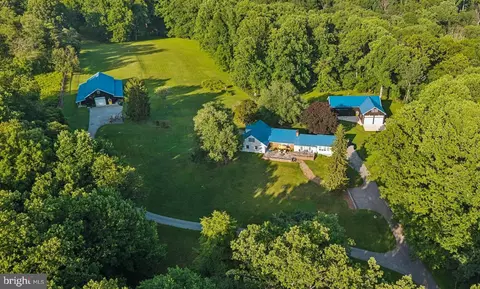
- $1,399,000
- 4Bd
- 4Ba
- 4,422 Sq Ft
SOLD 08/21/26

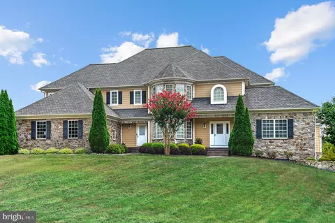
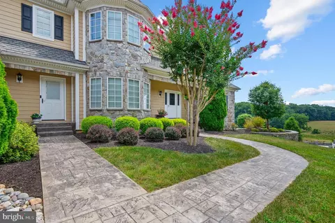
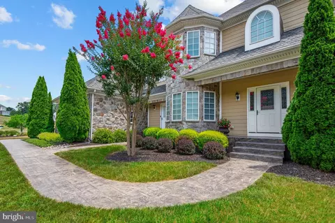
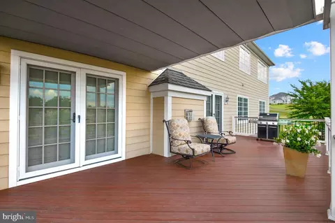
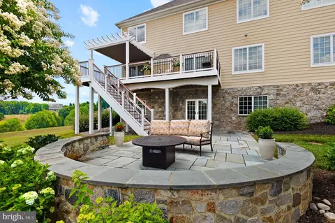
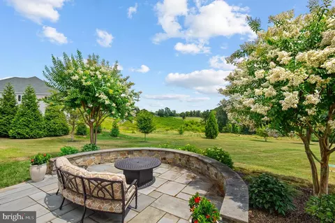
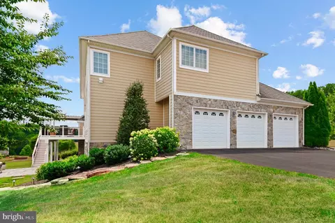

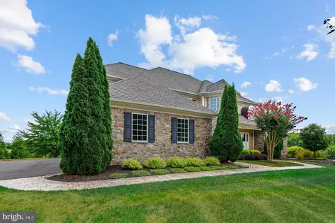
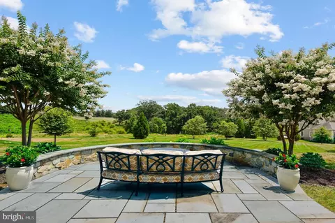
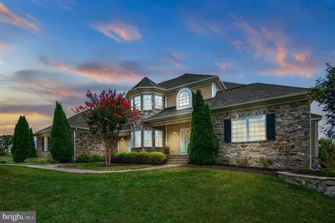
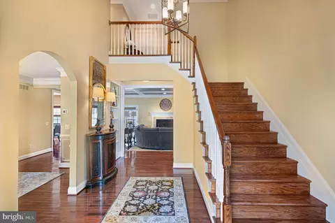
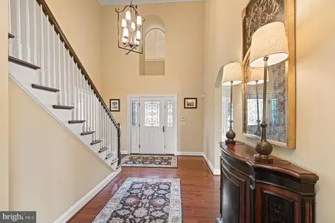

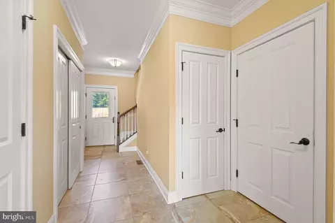
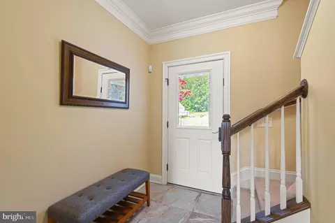
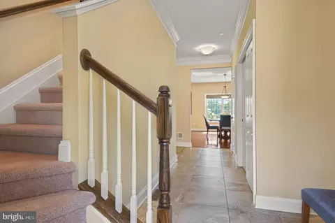
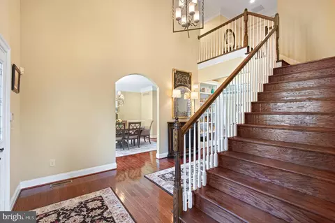
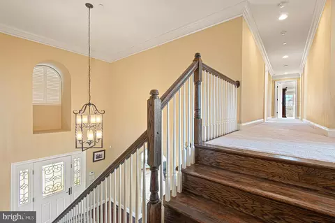
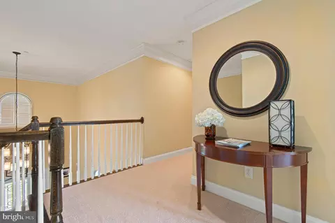
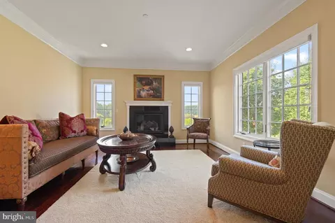
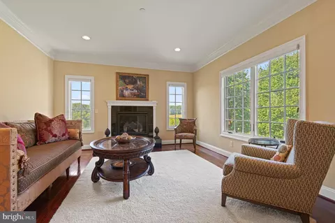
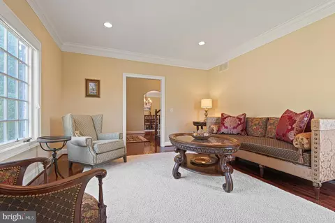
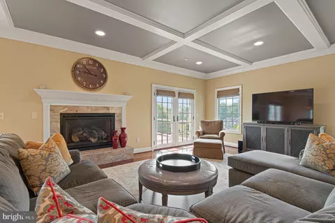
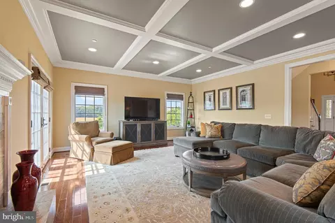
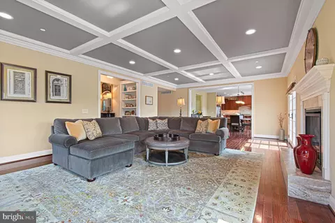
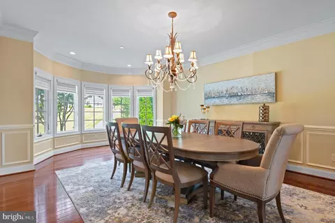
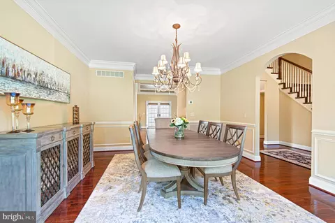
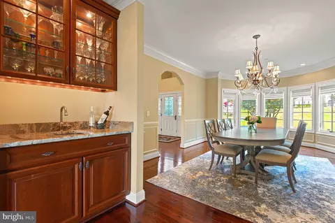
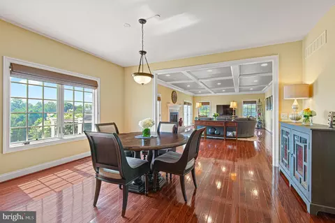
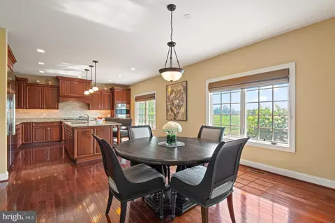
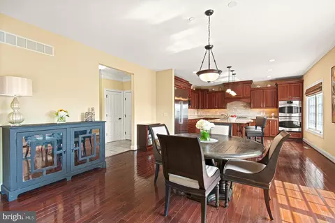
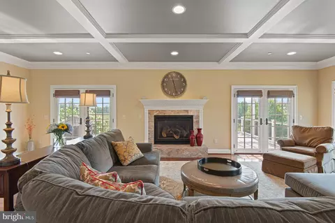
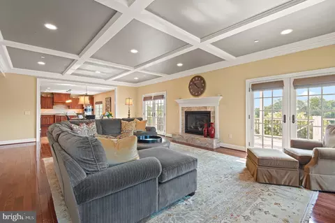
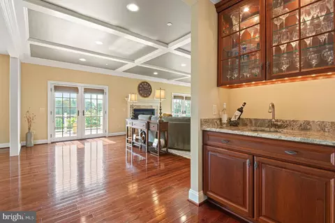
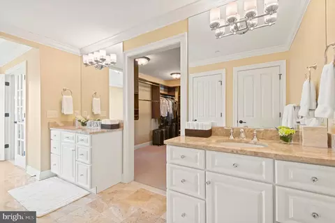
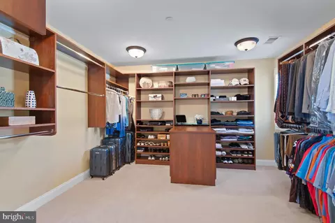
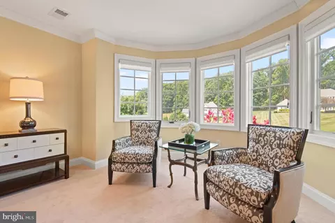
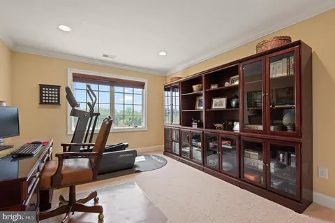
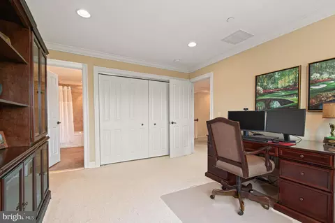
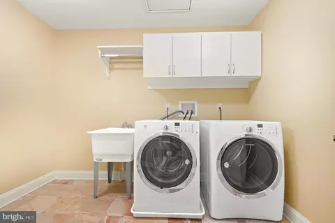
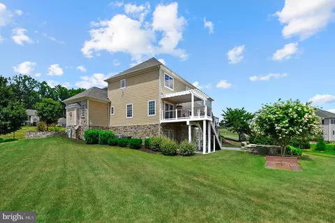
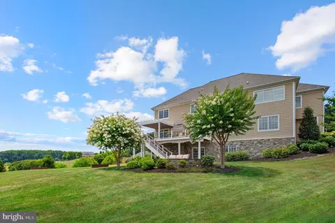
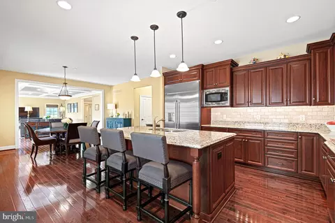
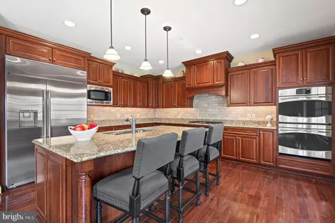
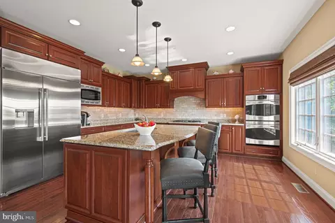
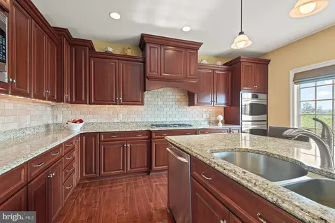
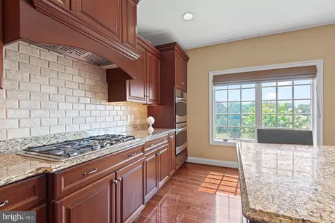
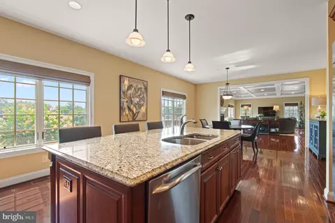
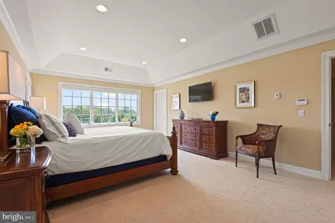
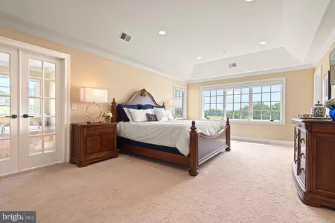
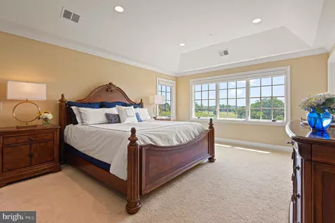
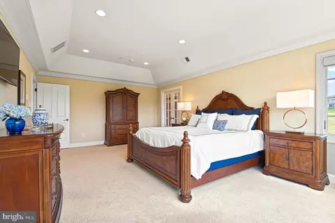
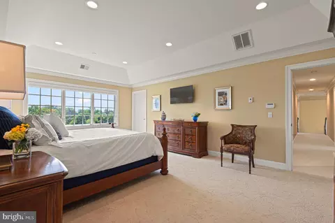
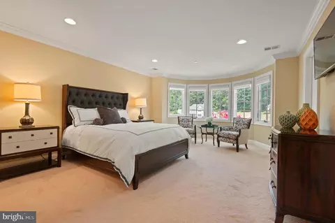
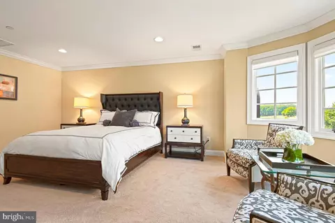
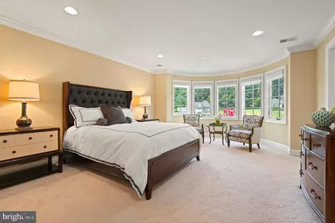
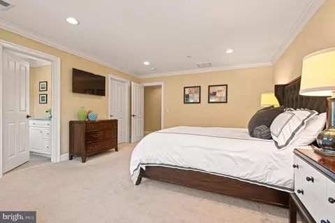
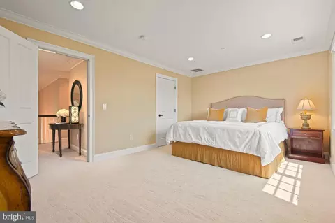
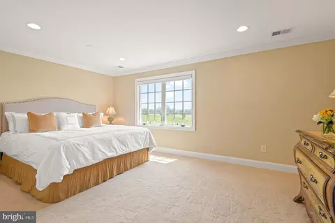
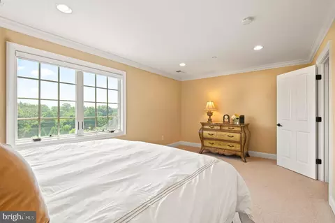
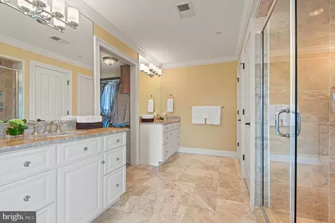
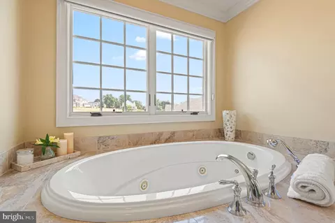
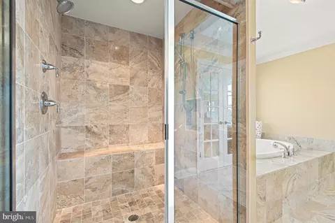
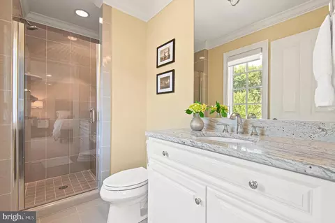
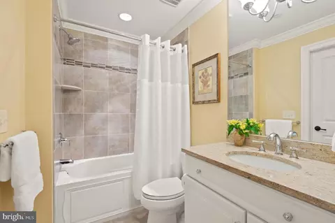
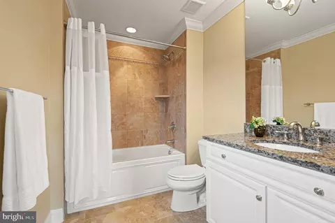
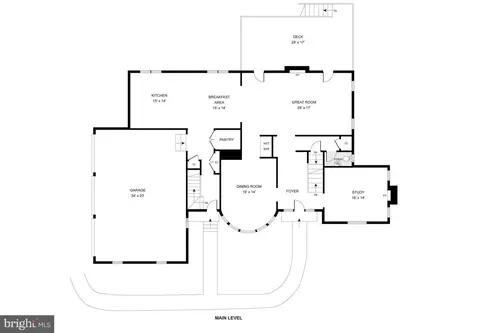
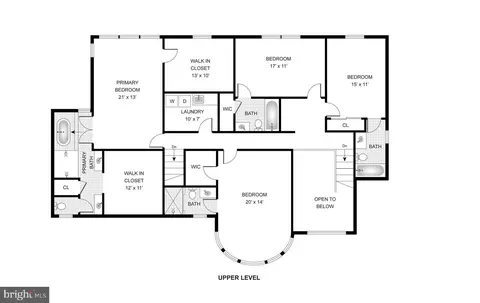
Last sold 01/15/2025 for $1.27M
bed
bath
Sqft ($254/Sqft)
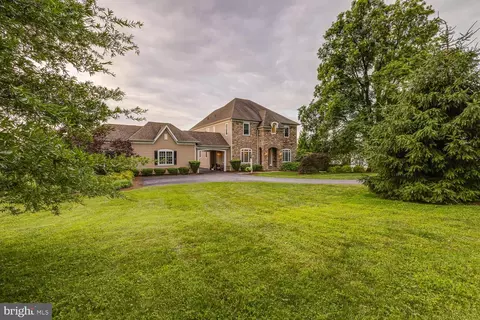
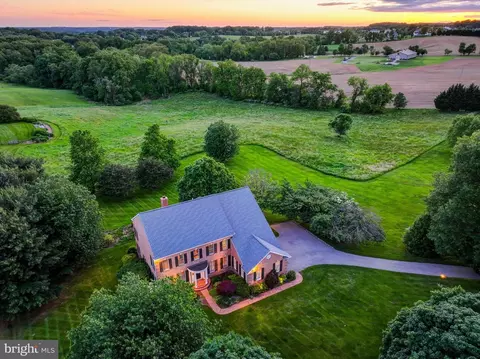
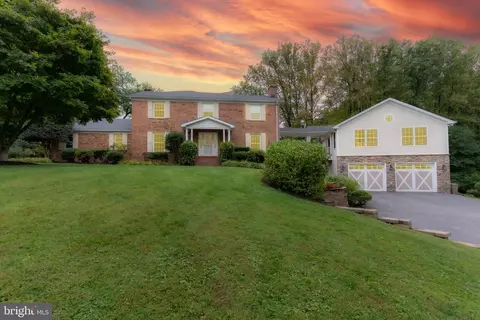
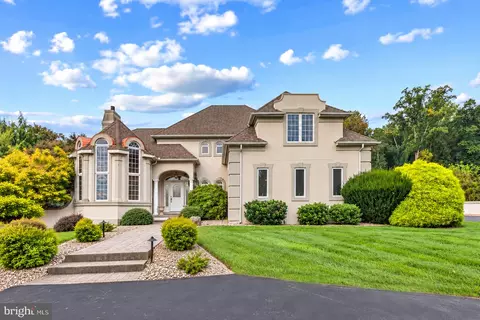
| Property type House | Neighborhood | Year built 2012 | HOA fee $75/month | Lot size 1.3 Acre | Movoto estimate | Parking 3 garage spaces |

| Overview | |
| Cooling/AC | Central A/C, Zoned, Electric |
| Heating | Natural Gas, Electric |
| Levels/Style | Traditional |
| Type | Residential |
| Status | Closed |
| SqFt | 7262 |
| Lot Size (SqFt) | 56628 |
| Lot Size (Acres) | 1.3 |
| County Tax | 10836, Annually |
| Tax: Assessed Value | 948133 |
| Annual Property Tax | 10836 |
| Year Built | 2012 |
| Condition | Excellent |
| HOA Fee | 75, Monthly |
| New Construction (Y/N) | N |
| Foreclosure (Y/N) | N |
| Interior | |
| Total # of Bathrooms | 5 |
| # Full Baths | 4 |
| # Half Baths | 1 |
| Total # of Bedrooms | 4 |
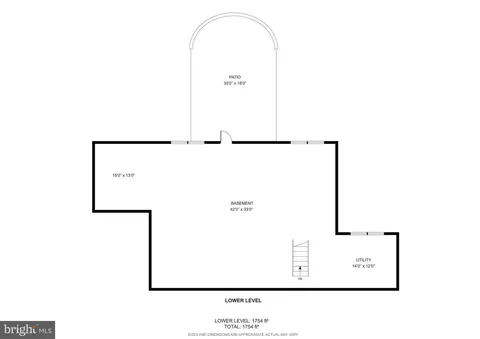
| Basement | Connecting Stairway, Walkout Level, Windows, Unfinished, Rear Entrance |
| Other Room(s) | Dining Room, Primary Bedroom, Bedroom 2, Bedroom 3, Bedroom 4, Kitchen, Foyer, Breakfast Room, Study, Great Room, Laundry, Mud Room, Bathroom 2, Bathroom 3, Bonus Room, Primary Bathroom, Full Bath, Half Bath |
| Appliances | Built-In Microwave, Cooktop, Dishwasher, Dryer, Oven - Wall, Refrigerator, Washer, Disposal |
| Walls/ Ceilings | 9'+ Ceilings, Vaulted Ceilings, 2 Story Ceilings, Tray Ceilings |
| Interior Features | Additional Stairway, Breakfast Area, Family Room Off Kitchen, Floor Plan - Traditional, Floor Plan - Open, Formal/Separate Dining Room, Kitchen - Island, Pantry, Primary Bath(s), Recessed Lighting, Walk-in Closet(s), Window Treatments, Wood Floors |
| Accessibility Features | None |
| Exterior | |
| Roof | Architectural Shingle |
| Garage Desc | Garage - Side Entry, Garage Door Opener, Additional Storage Area, Inside Access, Oversized |
| Parking Desc | Attached Garage, Driveway |
| # Garage Spaces | 3 |
| # Parking Spaces | 6 |
| # Attached Garage Spaces | 3 |
| # Driveway Spaces | 3 |
| Exterior Features | Extensive Hardscape, Exterior Lighting, Gutter System |
| Existing Structures | Above Grade, Below Grade, None |
| Amenities / Utilities | |
| Utilities | Under Ground |
| Sewer/ Septic | Private Septic Tank |
| Other Equipment | None |
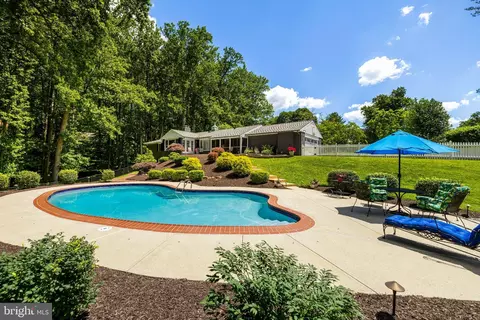
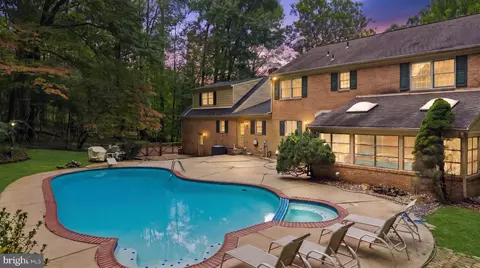
| Pool | No Pool |
| HOA Amenities | None |
| Location | |
| Subdivision | VALLEY NORTH |
| Senior Community (Y/N) | N |
| School District | BALTIMORE COUNTY PUBLIC SCHOOLS |
| Location | Rural |
| Directions | Dance Mill To Brighton View; Sign In Yard |
| Zoning | RESIDENTIAL, Residential |
| Lot/ Land Details | |
| Road Responsibility | City/County |
| Road Surface Type | Black Top |
MLS # MDBC2102340
MLS # 1003428242
MLS # BC8046108| Est. value | Bed/bath | Sqft | mi | |
|---|---|---|---|---|
| 13309 Brighton View Ct, Phoenix, MD 21131 | $1,778,000 | 5/5 | 5,588 | 0.03 |
| 13305 Brighton View Ct, Phoenix, MD 21131 | $1,125,000 | 5/— | 4,180 | 0.06 |
| 13306 Brighton View Ct, Phoenix, MD 21131 | $1,664,000 | 5/6 | 5,057 | 0.06 |
| 13308 Brighton View Ct, Phoenix, MD 21131 | $1,539,000 | 4/4 | 4,499 | 0.06 |
| 13304 Brighton View Ct, Phoenix, MD 21131 | $1,577,000 | 4/— | 4,446 | 0.07 |
| 13303 Brighton View Ct, Phoenix, MD 21131 | $1,474,000 | 5/5 | 4,084 | 0.07 |
| 13310 Brighton View Ct, Phoenix, MD 21131 | $1,605,000 | 4/5 | 4,780 | 0.07 |
| 13302 Brighton View Ct, Phoenix, MD 21131 | $1,583,000 | 5/5 | 5,127 | 0.08 |
Estimated values are based on public record data and automated valuation models. Values are not guaranteed and may not reflect current market conditions.


$214,450
$379,000
$339,950
$154,900
$339,000
$299,900
$653,170
$699,950
$230,000
$505,000
$469,000
$325,000
$329,900
$524,950
$239,900
$332,000
$325,000
$300,000
$425,000
$243,000
$175,000
$402,000
$1,349,200
$1,164,000
$304,999
$712,250
$389,900
$380,000
$499,000
$1,850,000