
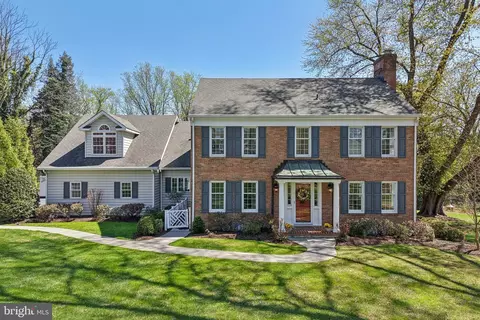
- $950,000
- 4Bd
- 5Ba
- 4,155 Sq Ft
SOLD 04/29/26

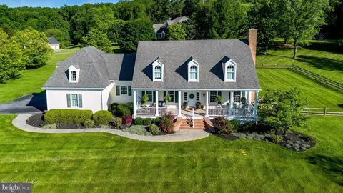
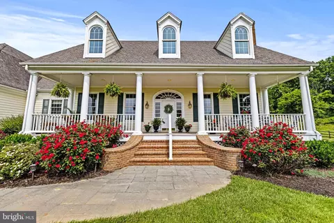
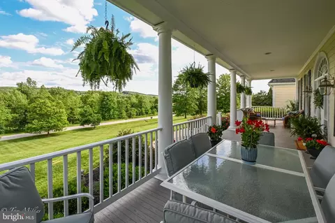
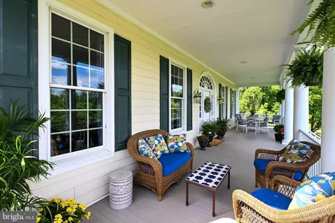
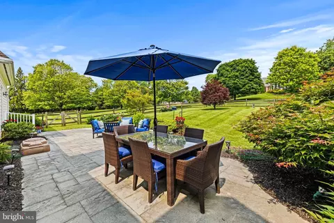
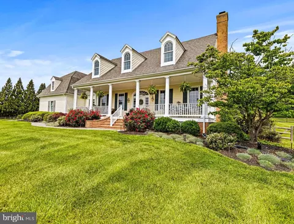
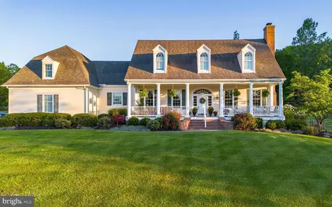
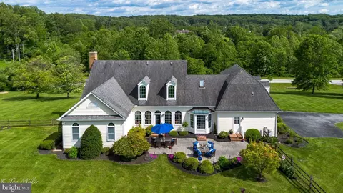
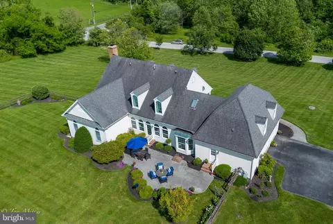
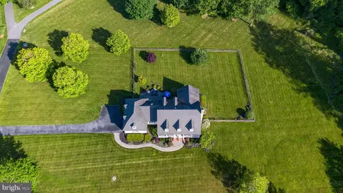
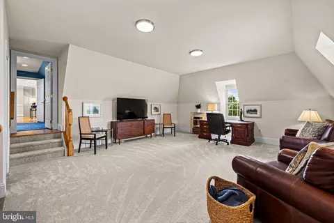
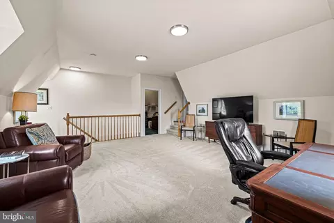
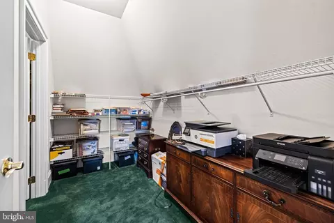
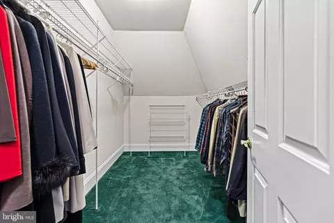
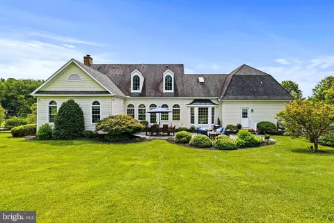
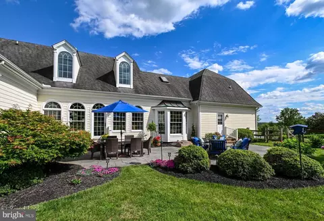
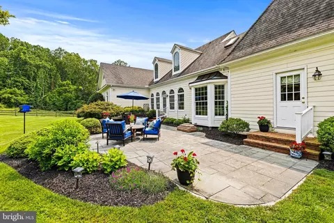
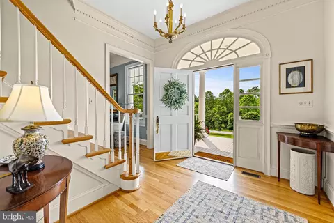
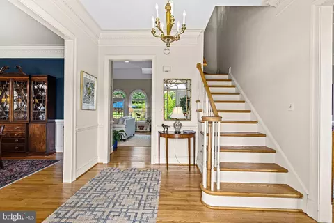
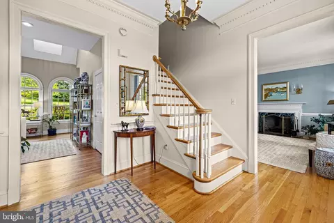
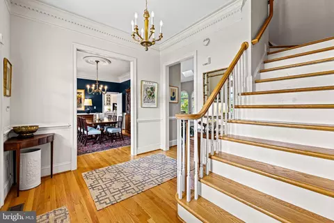
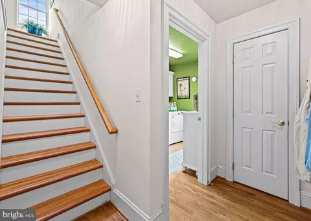
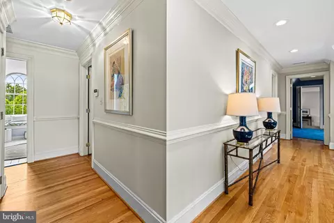
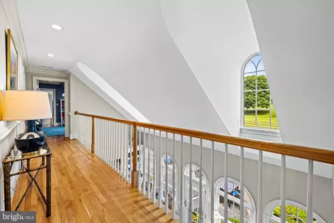
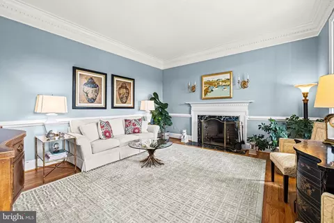
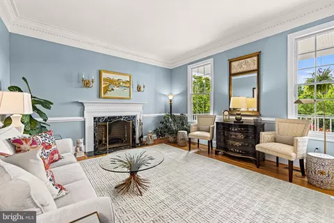
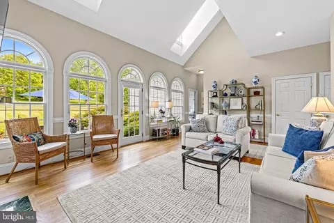
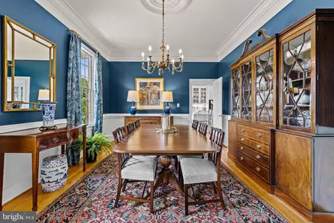
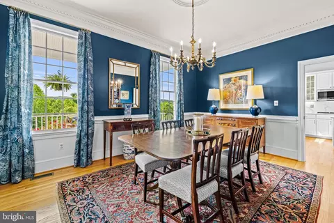
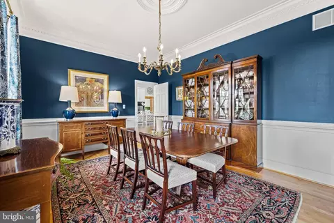
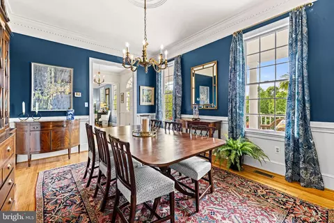
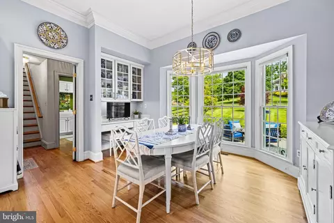
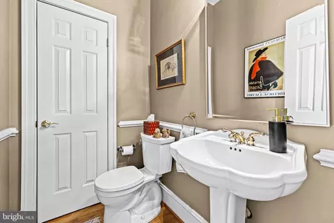
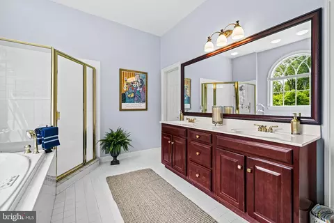
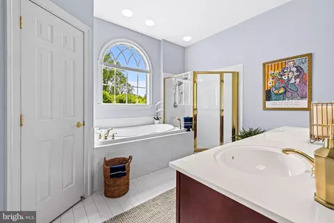
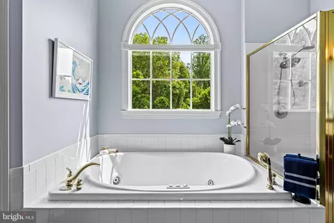
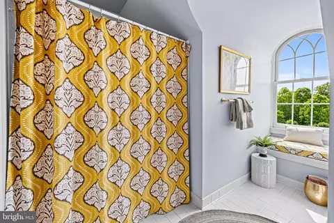
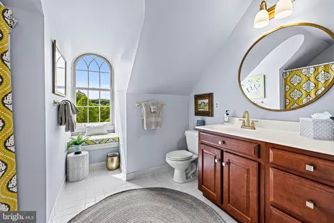
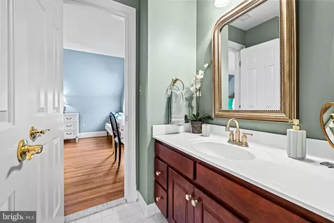
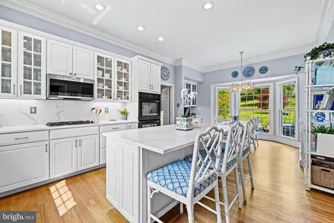
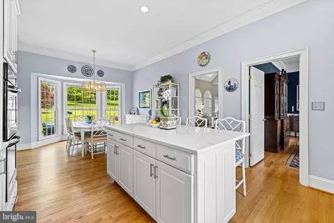
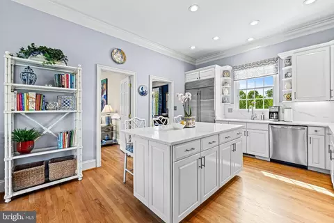
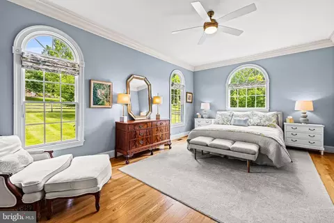
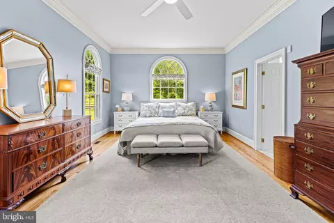
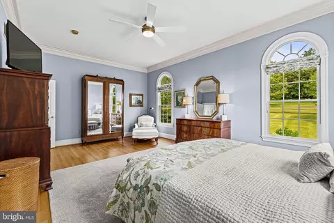
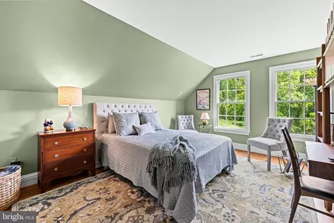
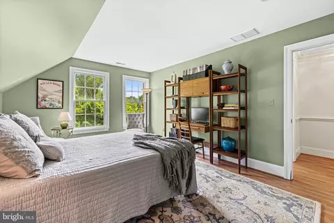
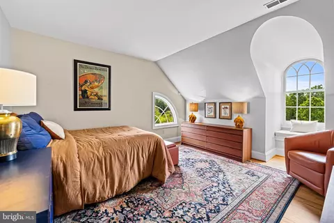
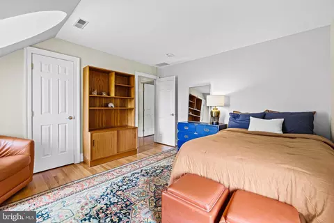
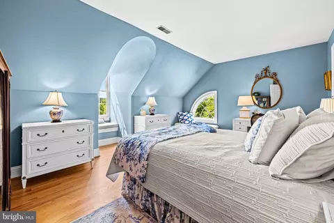
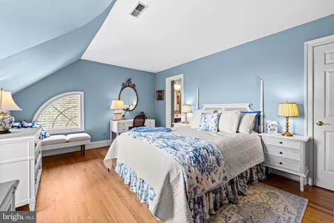
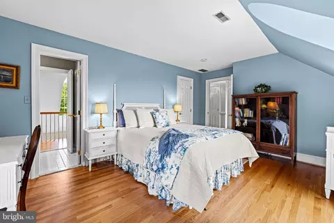
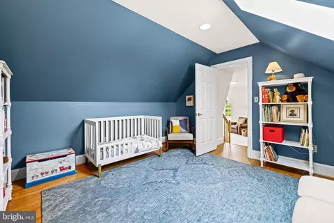
Last sold 06/27/2025 for $1.15M
bed
bath
Sqft ($311/Sqft)
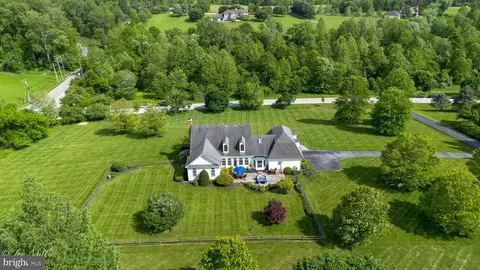
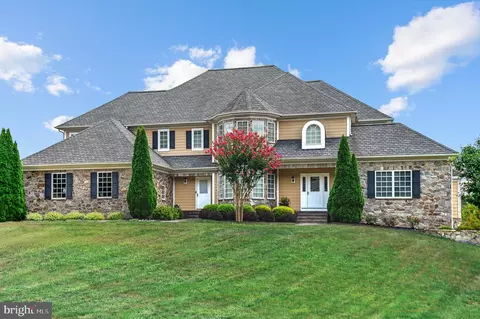
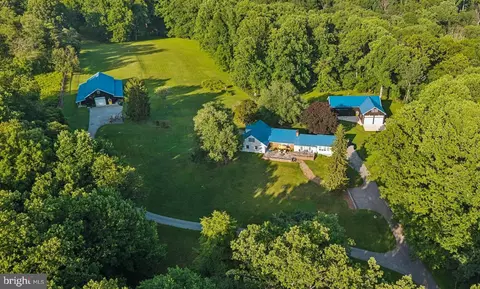
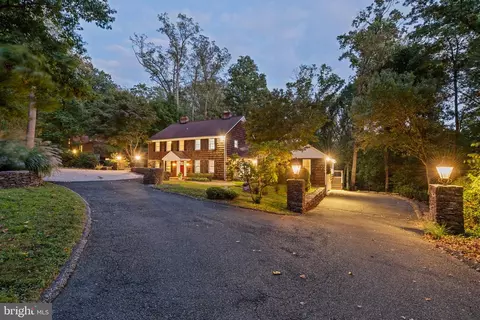
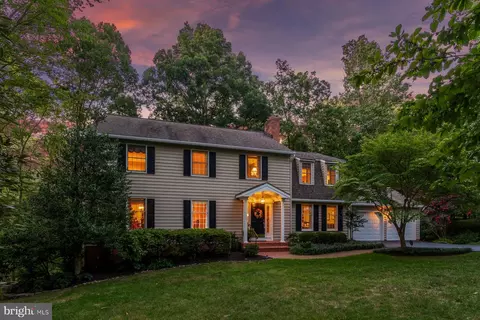
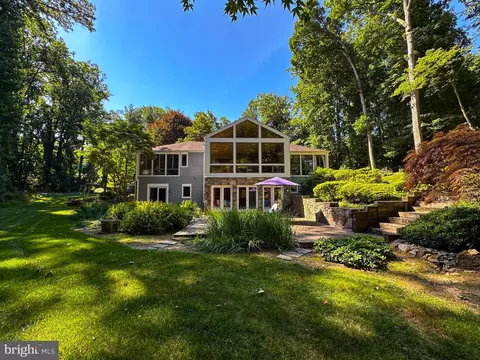
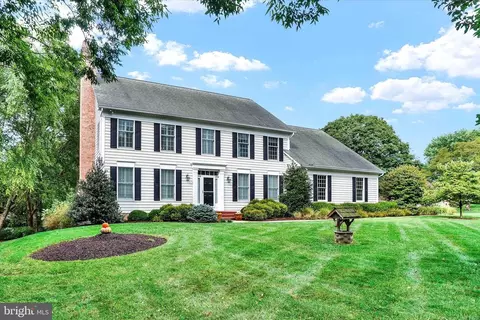
| Property type House | Neighborhood | Year built 1999 | HOA fee $25/month | Lot size 3.12 Acre | Movoto estimate | Parking 2 garage spaces |

| Overview | |
| Cooling/AC | Ceiling Fan(s), Central A/C, Programmable Thermostat, Zoned, Electric |
| Heating | Natural Gas |
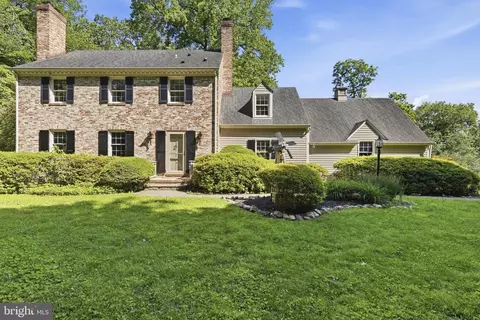
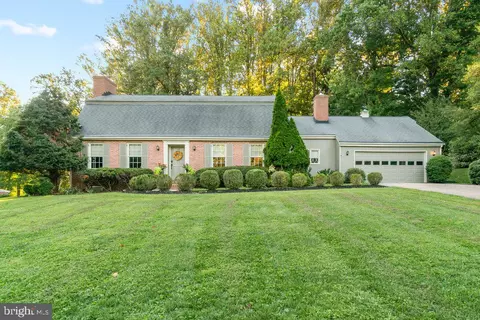
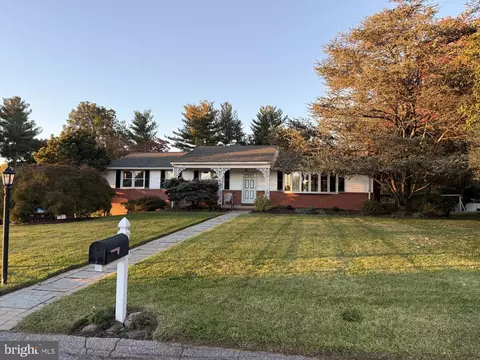
| Levels/Style | Cape Cod |
| Type | Residential |
| Status | Active |
| SqFt | 5531 |
| Lot Size (SqFt) | 135907 |
| Lot Size (Acres) | 3.12 |
| Tax: Assessed Value | 833600 |
| Annual Property Tax | 9379 |
| Year Built | 1999 |
| Condition | Excellent |
| HOA Fee | 300, Annually |
| New Construction (Y/N) | N |
| HOA Name | CLOVERLAND FARMS VOLUNTARY ASSOCIATIONS |
| Foreclosure (Y/N) | N |
| Interior | |
| Total # of Bathrooms | 4 |
| # Full Baths | 3 |
| # Half Baths | 1 |
| Total # of Bedrooms | 5 |
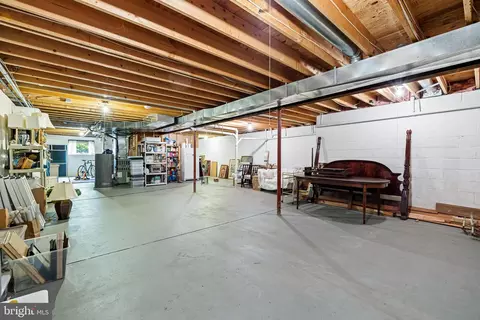
| Basement | Daylight, Partial, Interior Access, Outside Entrance, Poured Concrete, Space For Rooms, Windows, Rough Bath Plumb, Side Entrance, Sump Pump, Unfinished, Walkout Stairs |
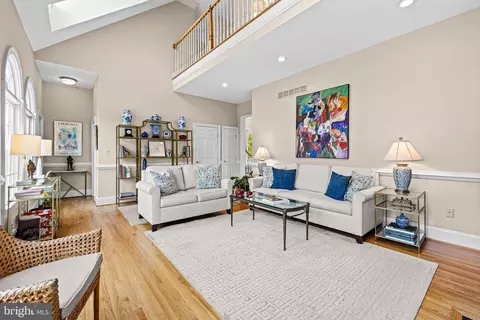
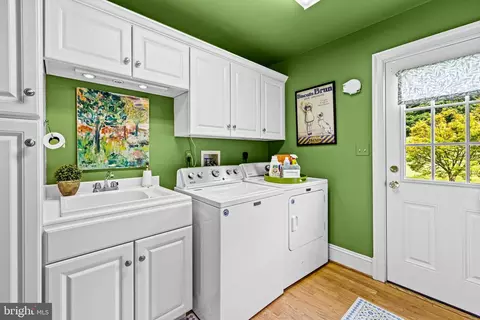
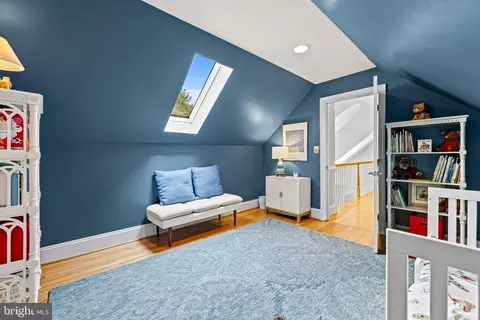
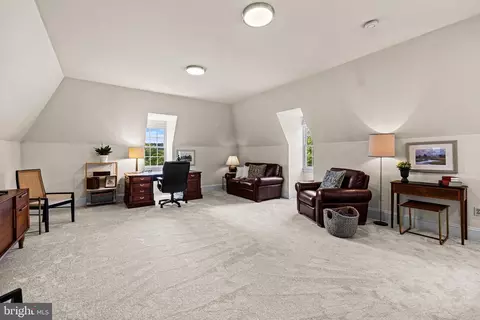
| Other Room(s) | Living Room, Dining Room, Primary Bedroom, Bedroom 2, Bedroom 3, Bedroom 4, Bedroom 5, Kitchen, Family Room, Basement, Foyer, Laundry, Bathroom 2, Bathroom 3, Bonus Room, Primary Bathroom, Half Bath |
| Appliances | Built-In Microwave, Central Vacuum, Cooktop, Dishwasher, Disposal, Dryer - Electric, Energy Efficient Appliances, Exhaust Fan, Icemaker, Oven - Double, Oven - Self Cleaning, Oven - Wall, Oven/Range - Electric, Stainless Steel Appliances, Washer, Water Conditioner - Owned, Water Heater |
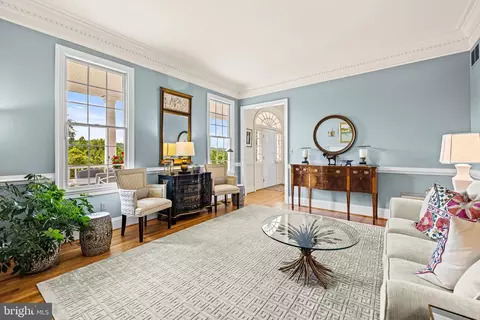
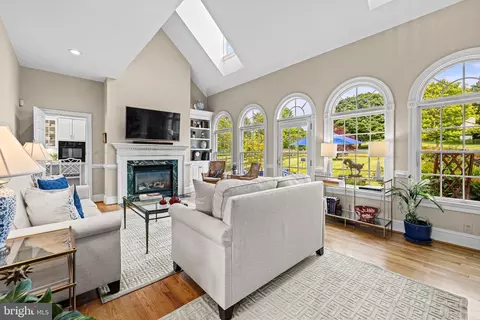
| Walls/ Ceilings | 9'+ Ceilings, Vaulted Ceilings, 2 Story Ceilings, Unfinished Walls |
| Interior Features | Additional Stairway, Attic, Bathroom - Jetted Tub, Bathroom - Stall Shower, Bathroom - Tub Shower, Bathroom - Walk-In Shower, Breakfast Area, Built-Ins, Carpet, Ceiling Fan(s), Chair Railings, Central Vacuum, Combination Kitchen/Dining, Crown Moldings, Dining Area, Entry Level Bedroom, Floor Plan - Traditional, Formal/Separate Dining Room, Kitchen - Eat-In, Kitchen - Island, Kitchen - Gourmet, Kitchen - Table Space, Pantry, Primary Bath(s), Recessed Lighting, Skylight(s), Upgraded Countertops, Walk-in Closet(s), Water Treat System, Window Treatments, Wood Floors |
| Accessibility Features | None |
| Exterior | |
| Roof | Asbestos Shingle |
| Garage Desc | Additional Storage Area, Garage - Side Entry, Garage Door Opener, Inside Access, Oversized |
| Parking Desc | Attached Garage, Driveway |
| # Garage Spaces | 2 |
| # Parking Spaces | 10 |
| # Attached Garage Spaces | 2 |
| # Driveway Spaces | 8 |
| Exterior Features | Flood Lights, Extensive Hardscape, Exterior Lighting, Gutter System, Sidewalks |
| Existing Structures | Above Grade, Below Grade |
| Lot Desc | Landscaping |
| Fencing | Split Rail |
| Amenities / Utilities | |
| Electricity | 200+ Amp Service |
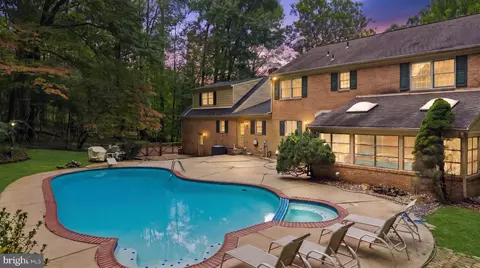
| Pool | No Pool |
| HOA Fees Include | Common Area Maintenance |
| HOA Amenities | None |
| Location | |
| Subdivision | CLOVERLAND FARMS |
| Water Source | Well |
| Senior Community (Y/N) | N |
| School District | BALTIMORE COUNTY PUBLIC SCHOOLS |
| Directions | Dulaney Valley Road, Go Left At Peerces Plantation, Left On Dance Mill, Left On Cloverland, 4024 Cloverland Is The First House On The Right |
| Zoning | R |
| Lot/ Land Details | |
| Road Surface Type | Black Top |
MLS # MDBC2126060
MLS # MDBC2014230| Est. value | Bed/bath | Sqft | mi | |
|---|---|---|---|---|
| 4022 Cloverland Dr, Phoenix, MD 21131 | $1,325,000 | 5/3 | 3,918 | 0.05 |
| 4018 Cloverland Dr, Phoenix, MD 21131 | $1,460,000 | —/4 | 5,118 | 0.06 |
| 4020 Cloverland Dr, Phoenix, MD 21131 | $1,386,000 | 5/4 | 4,703 | 0.08 |
| 3917 Dance Mill Rd, Phoenix, MD 21131 | $765,000 | —/2 | 1,801 | 0.1 |
| 3919 Dance Mill Rd, Phoenix, MD 21131 | $885,000 | 4/3 | 3,106 | 0.14 |
| 4040 Dance Mill Rd, Phoenix, MD 21131 | $555,000 | 4/3 | 1,558 | 0.16 |
| 3925 Dance Mill Rd, Phoenix, MD 21131 | $580,000 | 4/2 | 1,633 | 0.16 |
| 3915 Dance Mill Rd, Phoenix, MD 21131 | $935,000 | —/2 | 2,268 | 0.17 |
Estimated values are based on public record data and automated valuation models. Values are not guaranteed and may not reflect current market conditions.
$214,450
$379,000
$339,950
$154,900
$339,000
$299,900
$653,170
$699,950
$230,000
$505,000
$469,000
$325,000
$329,900
$524,950
$239,900
$332,000
$325,000
$300,000
$425,000
$243,000
$175,000
$402,000
$1,349,200
$1,164,000
$304,999
$712,250
$389,900
$380,000
$499,000
$1,850,000