
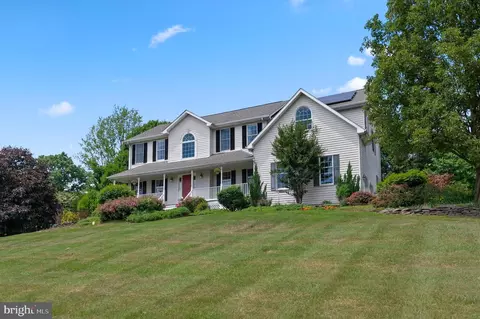
- $850,000
- 4Bd
- 3Ba
- 4,208 Sq Ft
SOLD


Last sold 06/09/2016 for $960K
bed
bath
Sqft ($213/Sqft)
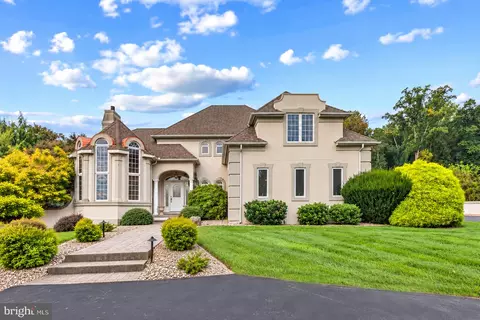
| Property type House | Neighborhood | Year built 2015 | HOA fee $75/month | Lot size 1.14 Acre | Movoto estimate | Parking 3 garage spaces |

| Overview | |
| Cooling/AC | Ceiling Fan(s), Central A/C, Electric |
| Heating | Natural Gas |
| Levels/Style | French |
| Type | Residential |
| Status | Closed |
| SqFt | 6399 |
| Lot Size (SqFt) | 49658 |
| Lot Size (Acres) | 1.14 |
| Tax: Assessed Value | 154200 |
| Annual Property Tax | 1741.04 |
| Year Built | 2015 |
| Condition | Very Good |
| HOA Fee | 75, Monthly |
| New Construction (Y/N) | Y |
| Foreclosure (Y/N) | N |
| Interior | |
| Total # of Bathrooms | 5 |
| # Full Baths | 4 |
| # Half Baths | 1 |
| Total # of Bedrooms | 4 |
| Basement | Connecting Stairway, Outside Entrance, Rear Entrance, Sump Pump, Daylight, Partial, Rough Bath Plumb, Space For Rooms, Unfinished, Walkout Stairs, Windows |
| Other Room(s) | Dining Room, Primary Bedroom, Bedroom 2, Bedroom 3, Bedroom 4, Kitchen, Family Room, Foyer, Breakfast Room, Study, Laundry, Mud Room |
| Appliances | Washer/Dryer Hookups Only, Dishwasher, Disposal, Icemaker, Microwave, Oven - Double, Oven - Self Cleaning, Oven/Range - Gas, Range Hood, Refrigerator, Water Dispenser |
| Fireplace | Gas/Propane |
| Interior Features | Breakfast Area, Kitchen - Country, Kitchen - Island, Kitchen - Table Space, Dining Area, Kitchen - Eat-In, Primary Bath(s), Chair Railings, Upgraded Countertops, Crown Moldings, Wainscotting, WhirlPool/HotTub, Wood Floors, Recessed Lighting, Floor Plan - Open |
| Exterior | |
| Roof | Shingle |
| Garage Desc | Garage Door Opener, Garage - Side Entry |
| Parking Desc | Driveway, Attached Garage |
| # Garage Spaces | 3 |
| # Parking Spaces | 3 |
| # Attached Garage Spaces | 3 |
| Existing Structures | Above Grade, Patio(s) |
| Amenities / Utilities | |
| Utilities | Under Ground |
| Sewer/ Septic | Septic Exists |
| Pool | No Pool |
| Location | |
| Subdivision | BRIGHTON COURT |
| Water Source | Well |
| Senior Community (Y/N) | N |
| School District | BALTIMORE COUNTY PUBLIC SCHOOLS |
| Directions | 695 To North On Dulaney Valley Road. Bear To The Right After The Reservoir So You Remain On Dulaney Valley. Follow Dulaney Around Pearces And Then Turn Left Onto Dance Mill Road And Then Left Onto Brighton View Court. |
MLS # MDBC490796
MLS # MDBC102328
MLS # 1002400806
MLS # BC9614699
MLS # BC9509277
MLS # BC8745210
MLS # BC8132077
MLS # BC8060852| Est. value | Bed/bath | Sqft | mi | |
|---|---|---|---|---|
| 13310 Brighton View Ct, Phoenix, MD 21131 | $1,430,300 | 4/5 | 4,780 | 0.03 |
| 13306 Brighton View Ct, Phoenix, MD 21131 | $1,517,900 | 5/6 | 5,057 | 0.03 |
| 3721 Dance Mill Rd, Phoenix, MD 21131 | $632,000 | —/1 | 1,694 | 0.04 |
| 13307 Brighton View Ct, Phoenix, MD 21131 | $1,448,600 | 4/4 | 5,020 | 0.06 |
| 13304 Brighton View Ct, Phoenix, MD 21131 | $1,564,500 | 4/— | 4,446 | 0.06 |
| 13309 Brighton View Ct, Phoenix, MD 21131 | $1,778,000 | 5/5 | 5,588 | 0.07 |
| 13312 Brighton View Ct, Phoenix, MD 21131 | $1,546,000 | 4/5 | 4,367 | 0.07 |
| 13302 Brighton View Ct, Phoenix, MD 21131 | $1,406,600 | 5/5 | 5,127 | 0.1 |
Estimated values are based on public record data and automated valuation models. Values are not guaranteed and may not reflect current market conditions.



$214,450
$379,000
$339,950
$154,900
$339,000
$299,900
$653,170
$699,950
$230,000
$505,000
$469,000
$325,000
$329,900
$524,950
$239,900
$332,000
$325,000
$300,000
$425,000
$243,000
$175,000
$402,000
$1,349,200
$1,164,000
$304,999
$712,250
$389,900
$380,000
$499,000
$1,850,000