
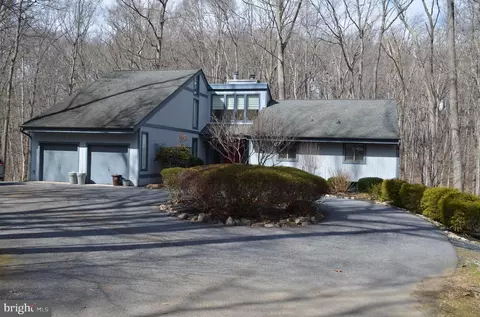
- $775,000
- 6Bd
- 4Ba
- 3,792 Sq Ft
SOLD

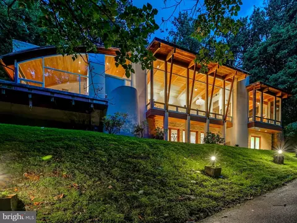
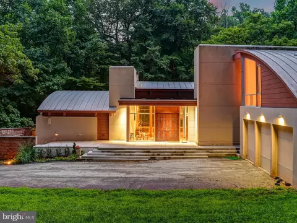
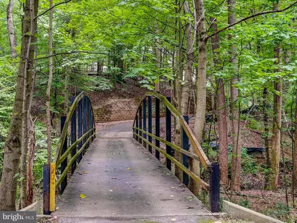
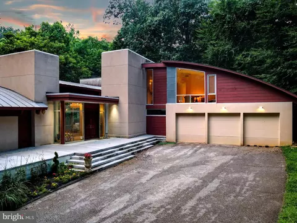
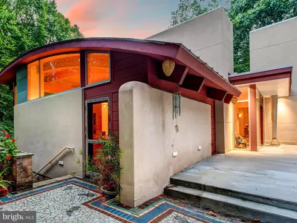
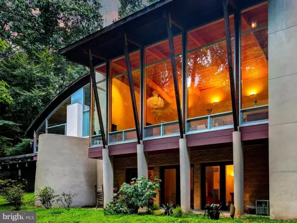
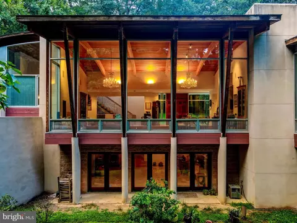
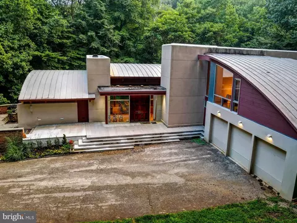
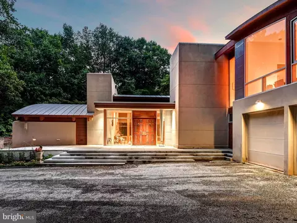
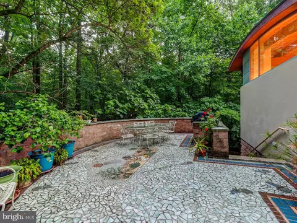
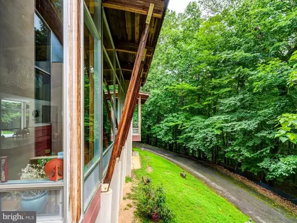
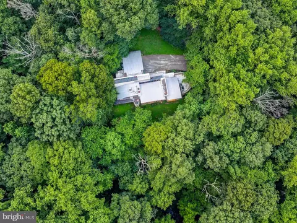
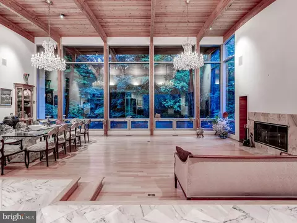
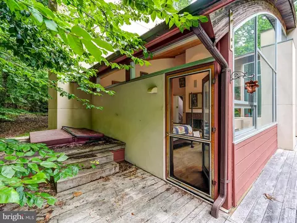
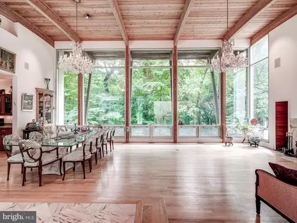
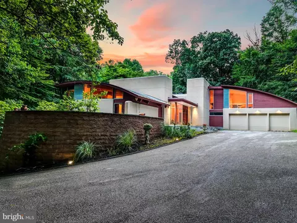
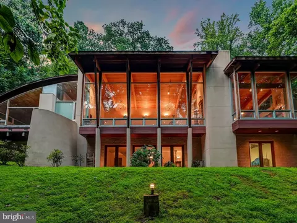


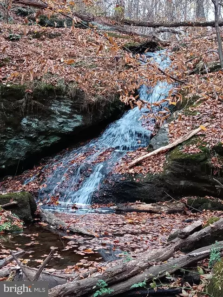
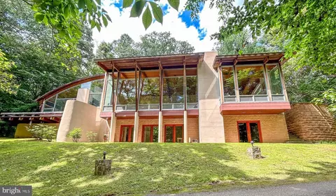
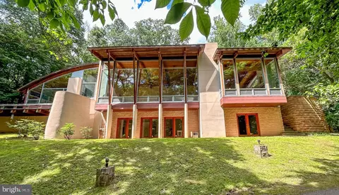
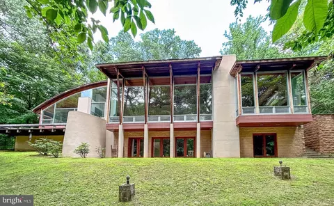
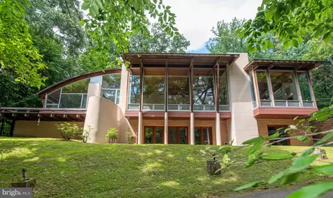
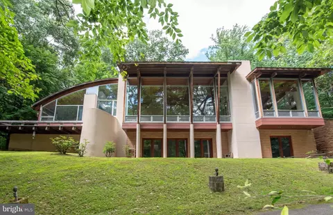
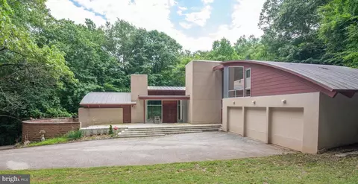
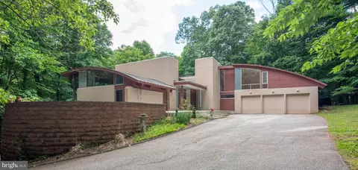
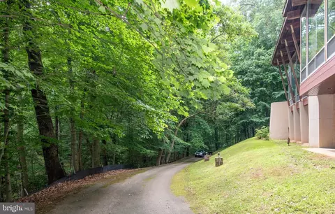
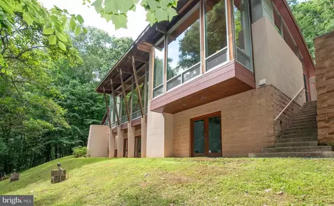
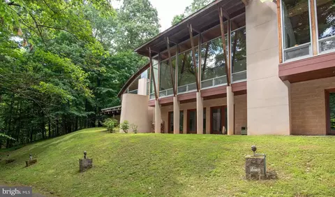
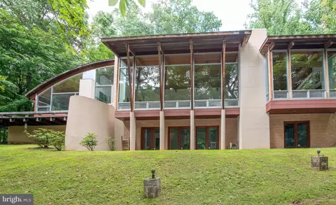
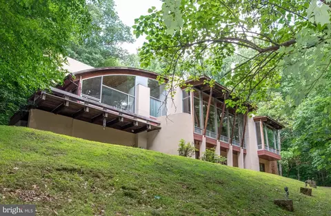
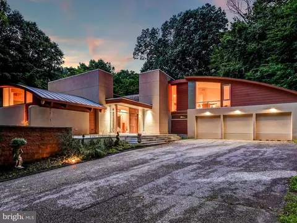
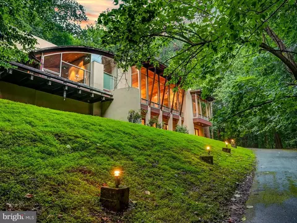
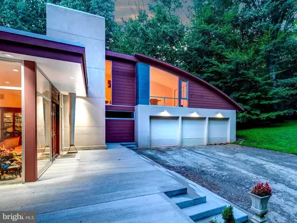
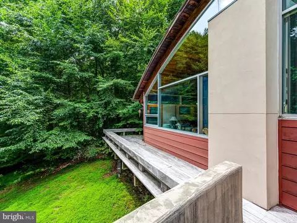
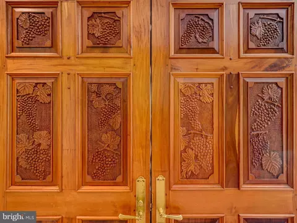
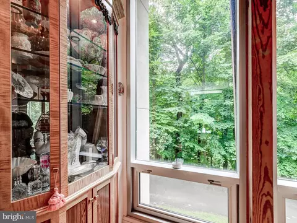
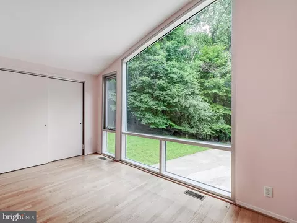
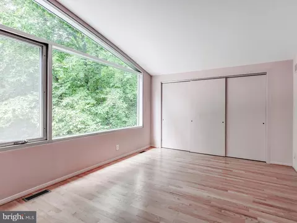
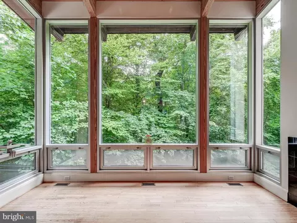
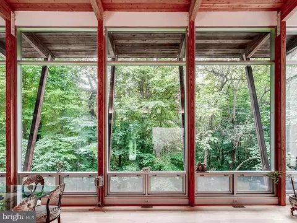

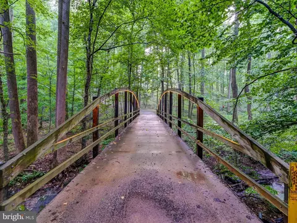
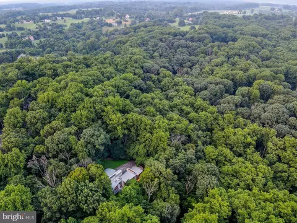
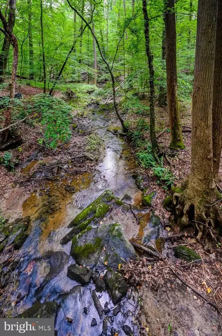
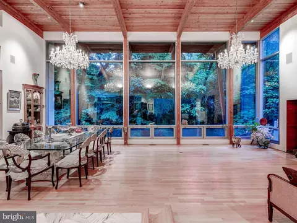
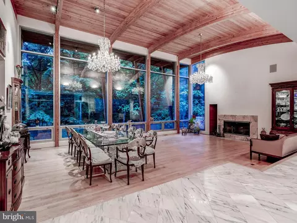
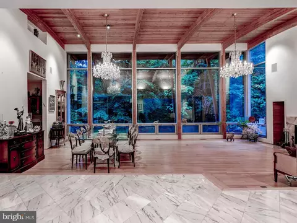
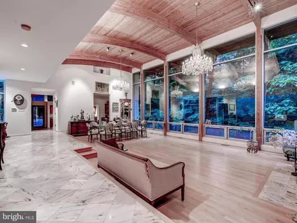
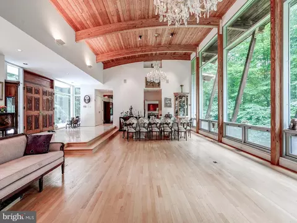
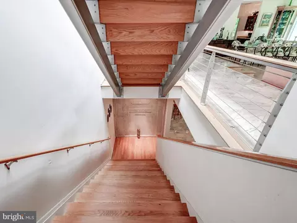
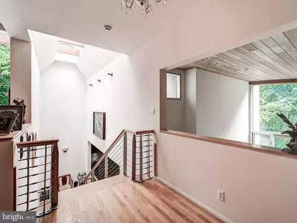
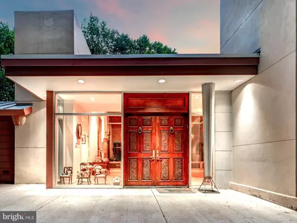
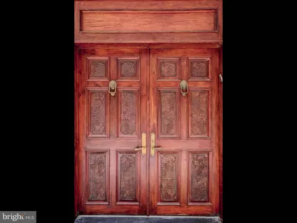
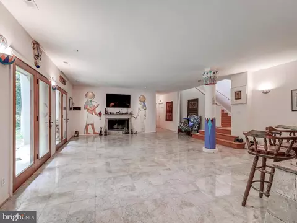
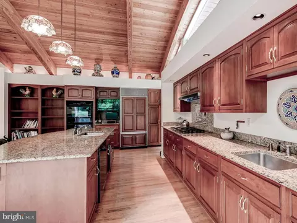
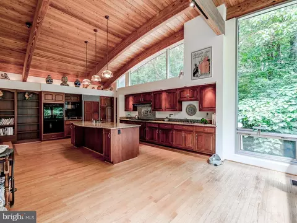
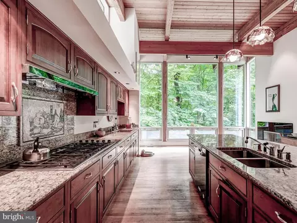
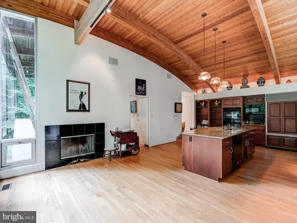
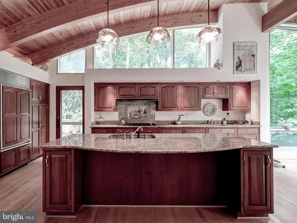
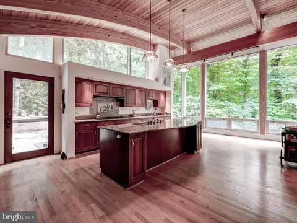
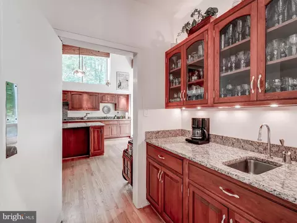
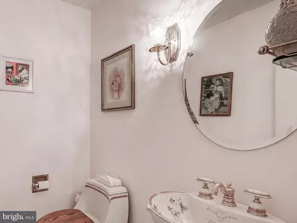
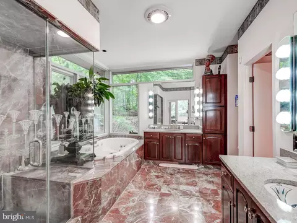
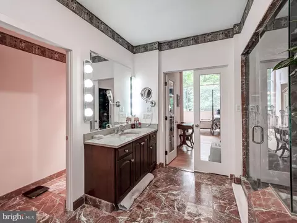
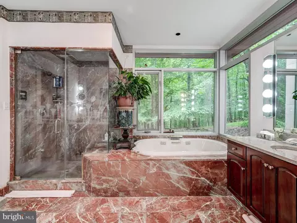
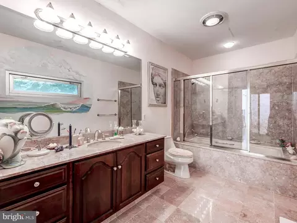
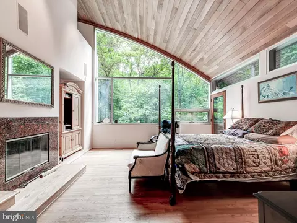
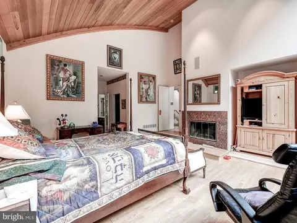
Last sold 08/08/2024 for $824K
bed
bath
Sqft ($144/Sqft)
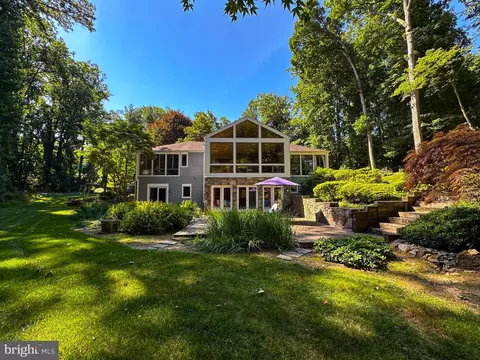
| Property type House | Neighborhood | Year built 1998 | HOA fee $0/month | Lot size 4.59 Acre | Movoto estimate | Parking 3 garage spaces |

| Overview | |
| Cooling/AC | Central A/C, Electric |
| Heating | Natural Gas |
| Type | Residential |
| Virtual Tour | N/A |
| Status | Closed |
| SqFt | 6412 |
| Lot Size (SqFt) | 199940 |
| Lot Size (Acres) | 4.59 |
| County Tax | 11421, Annually |
| Tax: Assessed Value | 1029200 |
| Annual Property Tax | 11421 |
| Year Built | 1998 |
| Condition | Excellent |
| New Construction (Y/N) | N |
| Foreclosure (Y/N) | N |
| Interior | |
| Total # of Bathrooms | 4 |
| # Full Baths | 3 |
| # Half Baths | 1 |
| Total # of Bedrooms | 3 |
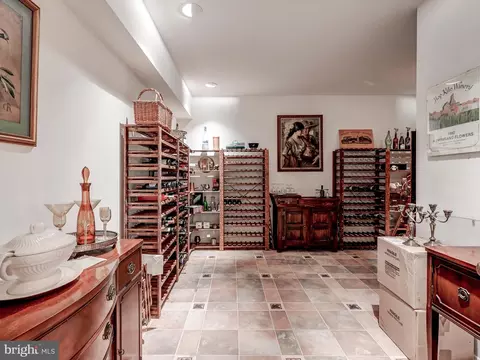
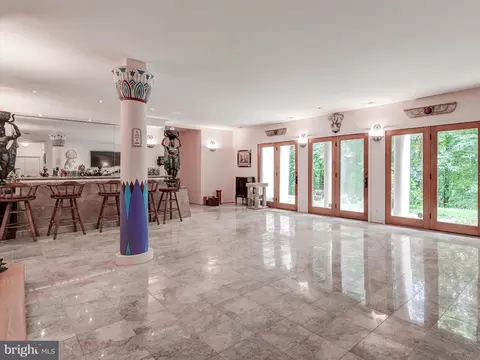
| Basement | Connecting Stairway, Daylight, Full, Full, Interior Access, Outside Entrance, Walkout Level, Windows, Workshop, Other |
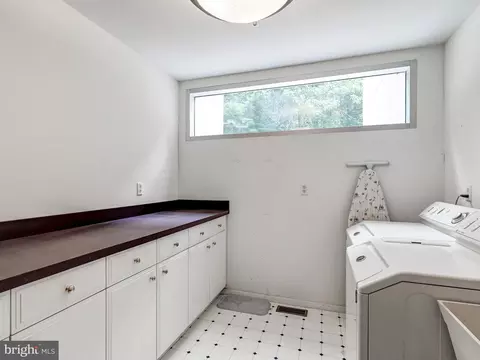
| Laundry | Main Floor |
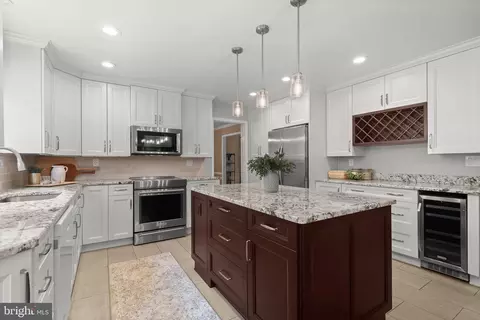
| Appliances | Built-In Microwave, Cooktop, Cooktop - Down Draft, Dishwasher, Dryer, Oven - Wall, Refrigerator, Washer |
| Window Features | Energy Efficient |
| Fireplace | Fireplace - Glass Doors |
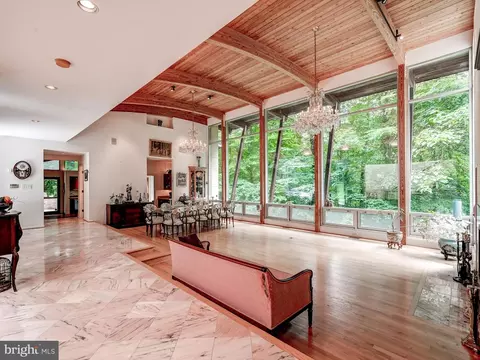
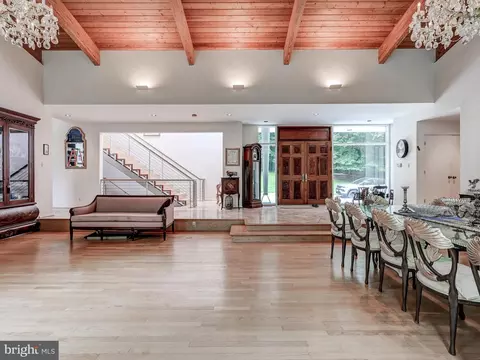
| Interior Features | Bar, Breakfast Area, Built-Ins, Butlers Pantry, Combination Dining/Living, Dining Area, Entry Level Bedroom, Exposed Beams, Family Room Off Kitchen, Floor Plan - Open, Kitchen - Eat-In, Kitchen - Gourmet, Kitchen - Island, Kitchen - Table Space, Primary Bath(s), Soaking Tub, Tub Shower, Upgraded Countertops, Walk-in Closet(s), Wet/Dry Bar, WhirlPool/HotTub, Wood Floors |
| Accessibility Features | None |
| Exterior | |
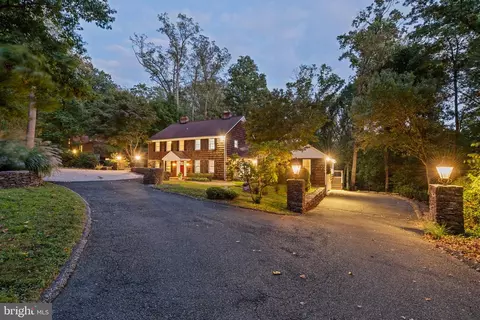
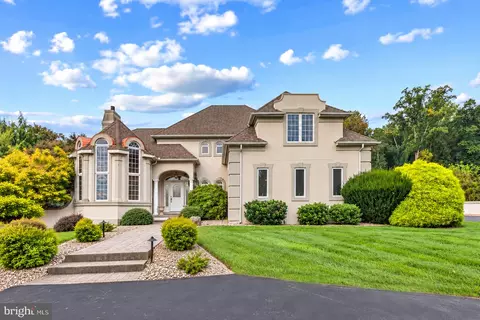
| Construction | Stucco |
| Foundation | Block |
| Garage Desc | Built In, Garage - Front Entry, Inside Access, Oversized |
| # Garage Spaces | 3 |
| # Parking Spaces | 7 |
| # Attached Garage Spaces | 3 |
| Parking Desc | Attached Garage, Driveway |
| # Driveway Spaces | 4 |
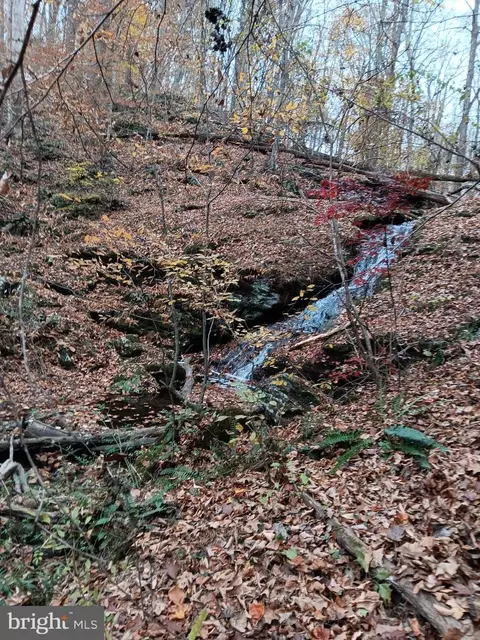
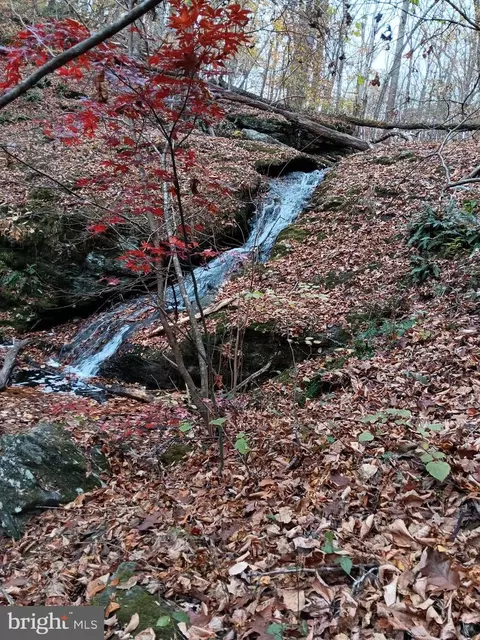
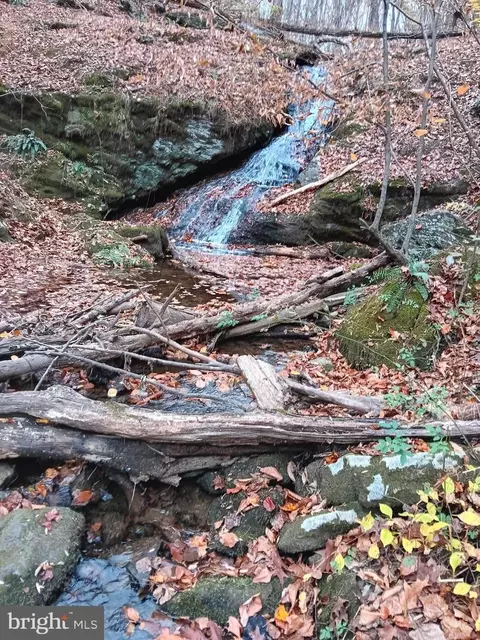
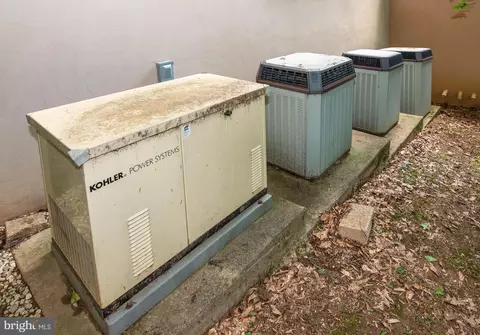
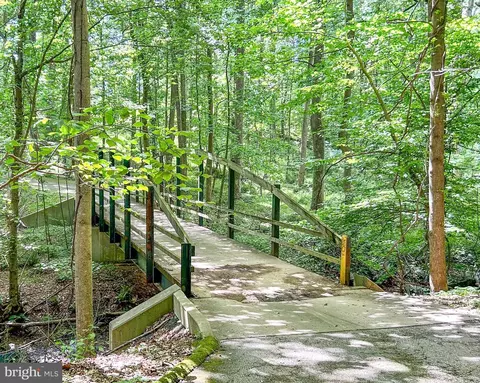
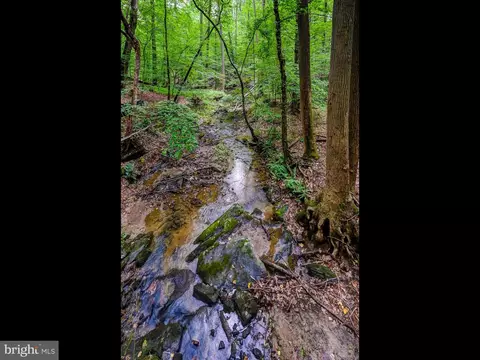
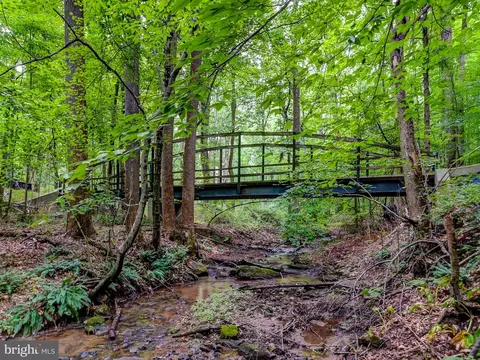
| Exterior Features | BBQ Grill, Exterior Lighting, Hot Tub, Water Falls |
| Existing Structures | Above Grade, Below Grade |
| Amenities / Utilities | |
| Sewer/ Septic | Private Septic Tank |
| Pool | No Pool |
| Security Features | Security System |
| Location | |
| Subdivision | VALLEY NORTH |
| Water Source | Well |
| Senior Community (Y/N) | N |
| School District | BALTIMORE COUNTY PUBLIC SCHOOLS |
| Directions | Dulaney Valley Rd, Left On Dance Mill Rd Right On Redcoat Lane Or Sweet Air Rd To Blenheim Rd, Left On Dance Mill Rd, Left On Redcoat Lane |
| Zoning | R1 |
MLS # MDBC2073846| Est. value | Bed/bath | Sqft | mi | |
|---|---|---|---|---|
| 13331 Redcoat Ln, Phoenix, MD 21131 | $1,099,000 | —/3 | 2,961 | 0.07 |
| 51 Lauren Knoll Ct, Baldwin, MD 21013 | $1,529,000 | 4/4 | 5,434 | 0.08 |
| 13329 Redcoat Ln, Phoenix, MD 21131 | $757,000 | 4/2 | 2,190 | 0.11 |
| 13401 Redcoat Ln, Phoenix, MD 21131 | $771,000 | 4/3 | 2,106 | 0.11 |
| 17 Holly Branch Ct, Glen Arm, MD 21057 | $840,000 | 6/4 | 2,492 | 0.12 |
| 13403 Redcoat Ln, Phoenix, MD 21131 | $727,000 | 3/2 | 1,393 | 0.12 |
| 47 Lauren Knoll Ct, Baldwin, MD 21013 | $1,350,000 | 5/6 | 5,808 | 0.12 |
| 46 Lauren Knoll Ct, Baldwin, MD 21013 | $1,180,000 | 4/4 | 4,255 | 0.13 |
Estimated values are based on public record data and automated valuation models. Values are not guaranteed and may not reflect current market conditions.

$214,450
$379,000
$339,950
$154,900
$339,000
$299,900
$653,170
$699,950
$230,000
$505,000
$469,000
$325,000
$329,900
$524,950
$239,900
$332,000
$325,000
$300,000
$425,000
$243,000
$175,000
$402,000
$1,349,200
$1,164,000
$304,999
$712,250
$389,900
$380,000
$499,000
$1,850,000