Movoto Real Estate
Sold on 08/19/2025
  • Other
  • Floorplan
  • Exterior
  • Entry Way
  • Living
  • Bath
  • Kitchen
  • Dining
  • Bedroom
  • View/Area

210 E Trinity Ave, Durham, NC 27701

  • $1,240,000

    Last sold 08/19/2025 after 46 Days

  • 4

    bed

  • 4

    bath

  • 3,018

    Sqft ($411/Sqft)

House not for sale
13 homes bought nearby with Movoto recently

About 210 E Trinity Ave

Property type House
Neighborhood
Year built 1890
HOA fee $0/month
Lot size 8,276 Sqft
Movoto estimate
Property description
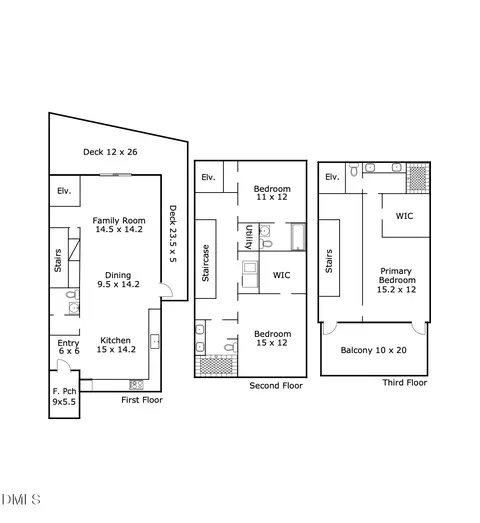
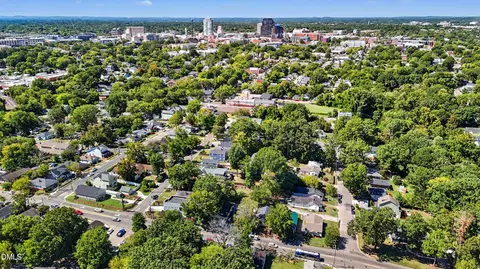
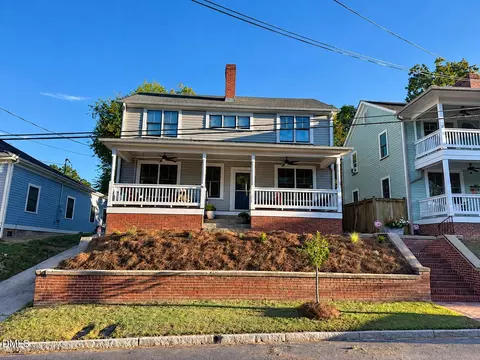
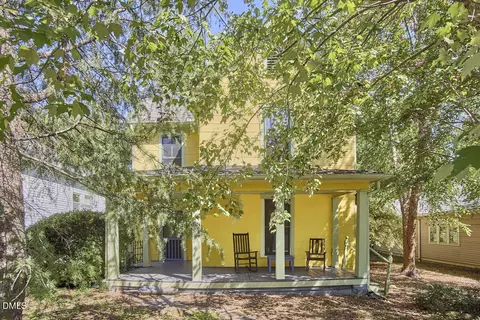
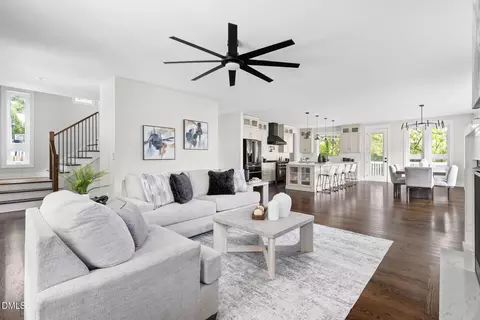
Welcome to 210 E Trinity Ave in Old North Durham a captivating, charming, & historically significant Victorian home of the c.1890s. After a complete renovation by award-winning historic home experts Pier & Curtain, this showpiece home has new life and all the Classic Queen Anne charm; a steeply pitched roof, gorgeous stained glass, polygonal front dormer, decorative rondels, ornate brackets, balusters and more. The front porch covered and wide, perfect for rocking chairs or small planters, captures the sociable spirit of its era. The detailed landscaping creates an amazing secret garden accessed either via a moon gate or an elegant kitchen staircase. It features a beautiful reclaimed brick patio that mirrors the arched silhouettes you see throughout the home. The exterior charms only begin to hint at the amazing interior features with impossibly high ceilings & incredible natural light gleaming off the reclaimed hardwood floors, impeccable hardware and lighting selections, vintage mirrors and tile at each of the 4 fireplaces, massive original pocket doors. In the jaw dropping kitchen you'll find a range hood and a sink both in hand-hammered copper, wall oven, soapstone inspired honed granite for style but easy maintenance, pantry, pot filler, and a custom storage wall that must be seen to be fully appreciated. Custom doors between the kitchen and living room tuck neatly away to allow for an open concept feel, or seamlessly swing into place to separate the spaces. Via massive mahogany french doors, step out onto the cafe terrace for your morning cup of coffee or to gather herbs. Its shape references the main turret at the front of the home- Just the kind of unique and thoughtful detail blending historic and modern luxury that you would expect from Pier & Curtain Home Restoration. After exploring the ample living room, main level ensuite bedroom, the other bedrooms with original beadboard ceilings and fireplaces, and reveling at the original details including the glass transom and sidelights in the grand hall, round stained glass windows, you really want to see what's upstairs. Gaze up to the soaring 24' lofted stairwell illuminated with solar tubes by day, and an ornate chandelier in the evening. Mount the carefully restored main staircase to a spacious landing/reading nook. From there enter the media area/den, past the half bath, conditioned storage closet and you have arrived at the serene primary bedroom suite. Matching dormers with bench seats flanking the room and a bed steeped in treetop views? You have found your sanctuary, but this is only the beginning. Continuing past the bedroom is an incredible sun lit double vanity en suite and dressing area, plus a pocket office/nursery. From there enter your private spa; a luxurious shower and soaking tub tucked into the vaulted turret, gilded with stained glass, and fit for Queen Anne herself, (along with her Prince George) if her life story was reinterpreted in the modern South. Just north of Downtown, Old North Durham is short blocks to Award-winning Little Bull Restaurant and Durham Beer Garden, walkable to Geer Street restaurants and bars, Cocoa Cinnamon, Durham Central Park with Durham Food Hall and the Farmers' Market. It's also very close to The Durham Performing Arts Center (DPAC), Whole Foods, Duke East Campus and Brightleaf Square, as well as multiple bike paths and greenways. Everything that makes the Bull City fabulous is right at your disposal. This home blends historic detail and modern luxury like nothing else we've seen come to market in recent years. A unique and extremely limited opportunity. See it today.
Listed by
Listing Agent - Adam J Dickinson
Listing Office - Nest Realty of the Triangle
Source: Triangle MLS mls logo
MLS#10107500 • last updated 9 months ago
Movoto checked Triangle MLS for data 1 hour ago
Overview
Cooling/AC Ceiling Fan(s), Central Air, Gas, Heat Pump
Heating Forced Air, Heat Pump, Natural Gas
Levels/Style Two, 2, House, Transitional
Virtual Tour N/A
MLS # 10107500
Type Residential
Status Closed
SubType Single Family Residence
Living Area 3018, Square Feet
Lot Size (SqFt) 8276.4
Lot Size (Acres) 0.19
Property Tax 3722.79
Builder Name Pier & Curtain Home Restoration, LLC
Year Built 1890
Interior
# Half Baths 1
Total # of Bathrooms 4
# Full Baths 3
# Bedrooms 4
Basement Crawl Space
Total # of Rooms 13
Laundry Laundry Room, Main Level, Multiple Locations, Upper Level
Flooring Ceramic Tile, Hardwood, Reclaimed Wood, Tile, Wood
# Fireplaces 4
Appliances Built-In Range, Oven
Interior Features Bathtub Only, Bathtub/Shower Combination, Bookcases, Built-in Features, Pantry, Ceiling Fan(s), Chandelier, Dual Closets, Eat-in Kitchen, Granite Counters, High Ceilings, Second Primary Bedroom, Separate Shower, Shower Only, Smart Thermostat, Stone Counters, Storage, Walk-In Closet(s), Walk-In Shower
Fireplace Bedroom, Decorative, Living Room
Window Features Wood Frames
Exterior
Foundation Concrete, Block, Brick/Mortar, Pillar/Post/Pier
Roof Metal
Construction Batts Insulation, Block, Blown-In Insulation, Clapboard, Concrete, Ducts Professionally Air-Sealed, Foam Insulation, Glass, Lap Siding, Spray Foam Insulation
Exterior Features Lighting
Patio/ Porch Covered, Front Porch
Fencing Wood
Amenities / Utilities
Utilities Electricity Connected, Natural Gas Available, Natural Gas Connected, Sewer Connected, Water Connected
Sewer/ Septic Public Sewer
Water Source Public
Location
County Durham
Subdivision Not In A Subdivision
Elementary School Durham - George Watts
Middle School Durham - Lucas
High School Durham - Northern
APN 110018
Directions On Trinity Avenue, Just East Of Roxboro St
Lot/ Land Details
Road Surface Asphalt, Concrete
$1.21M
Range: $1.09M-$1.33M
Last 30 days 
  • Jul 2025
    mls logo MLS # 10107500
  • Jul 14, 2025 Pending
  • Jul 4, 2025 Listed
    $1,250,000 (+843.4%)
  • Jun 2010
    mls logo MLS # 1729794
  • Jun 3, 2010 Listed
    $132,500
  • 210 E Trinity Ave
    $1.24M
  • Old North Durham
    $589K -5% y/y
  • 27701
    $550K +4% y/y
  • Durham
    $429K -2% y/y
No chart available
Statistics calculated by Movoto

Thinking of selling? Get a Cash Offer.

  • A smooth, fast sale
  • Skip staging and repairs
  • No strings attached
8/10
7/10
5/10
4/10
Source: GreatSchools.org © 2026. All rights reserved.

Around Old North Durham

Explore everything this neighborhood has to offer. Learn more about Old North Durham.
By entering my info and clicking Ask a Question below, I am providing my e-signature and express written consent to receive marketing emails, calls, and texts (including via automatic telephone dialing systems, AI generative, artificial or pre-recorded voice technology) relating to my inquiry from Movoto (and parties calling/messaging on their behalf) even if my number appears on the company, state, or national Do Not Call Registry. You also agree to ourTerms and Conditions and Privacy Policy. Consent not required to receive services (call 1-844-420-1270 to be connected without providing consent).

Nearby recently sold homes in Durham, NC

Nearby homes for sale in Durham, NC

Newest listings in 27701

  • Real Estate
  • NC
  • Durham County
  • Durham
  • 27701
  • Old North Durham
  • 210 E Trinity Ave
Meet with a real estate agent today (844) 430-0869
The multiple listing information is provided by Triangle MLS, Inc. of North Carolina. IDX information is provided exclusively for consumers’ personal, non-commercial use and that it may not be used for any purpose other than to identify prospective properties consumers may be interested in purchasing. Information deemed reliable but not guaranteed to be accurate. Buyer to verify all information. The information provided is for consumers' personal, non-commercial use and may not be used for any purpose other than to identify prospective properties consumers may be interested in purchasing. Listing information updated every 15 minutes. Terms of use & Privacy Policy, California Privacy Info. Copyright © 2005 - 2026 Movoto, Inc. All rights reserved. Equal Housing Opportunity CalDRE CalDRE #01517281
Movoto Real Estate is committed to ensuring accessibility for individuals with disabilities. We are continuously working to improve the accessibility of our web experience for everyone. We welcome feedback and accommodation requests, please submit them here.
Listings marked with an icon are provided courtesy of the Triangle MLS, Inc. of North Carolina, Internet Data Exchange Database. Information Not Guaranteed. Closed (sold) listings may have been listed and/or sold by a real estate firm other than the firm(s) featured on this website. Closed data is not available until the sale of the property is recorded in the MLS. Home sale data is not an appraisal, CMA, competitive or comparative market analysis, or home valuation of any property.

Copyright 2026 Triangle MLS, Inc. of North Carolina. All rights reserved.
Requests for information regarding mortgage products will be directed to Movoto.com affiliate, Lower, LLC - a licensed Mortgage Lender (NMLS #1124061), or, based on your location, may be redirected to a participating mortgage marketing partner that may pay Lower, LLC for any consumer contact information provided through this site.