
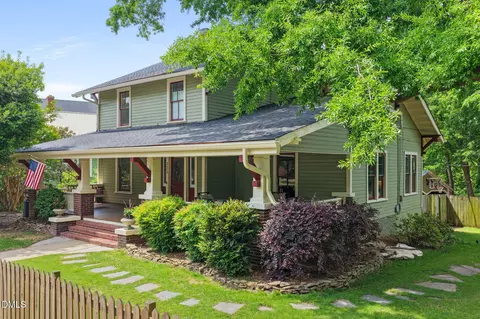
- $1,050,000
- 4Bd
- 3Ba
- 2,837 Sq Ft
SOLD 06/23/26

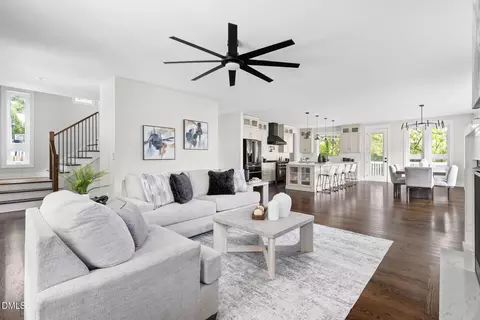
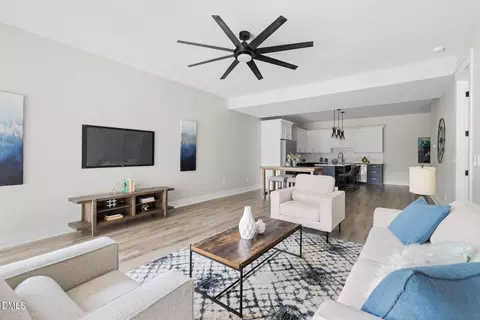
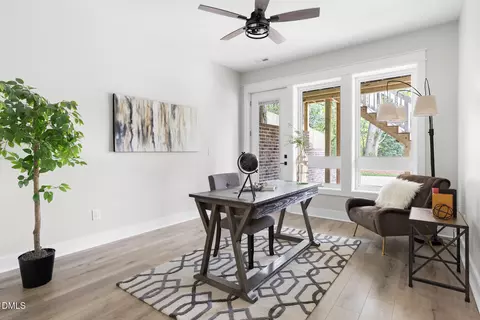
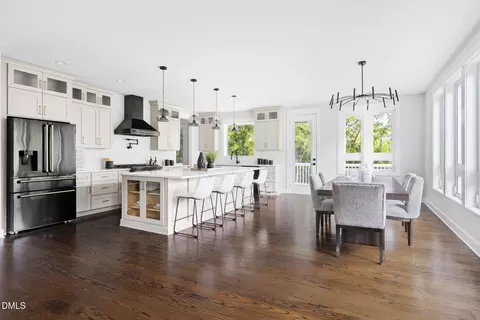
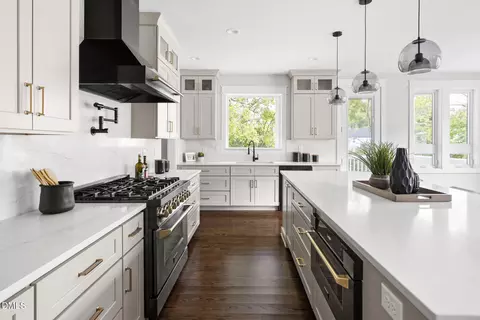
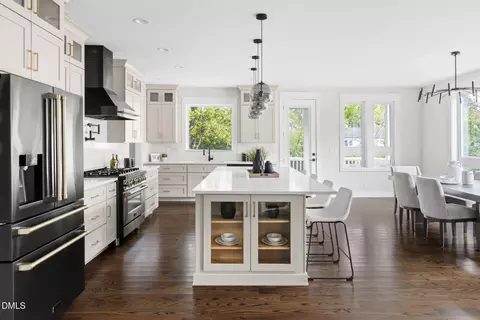
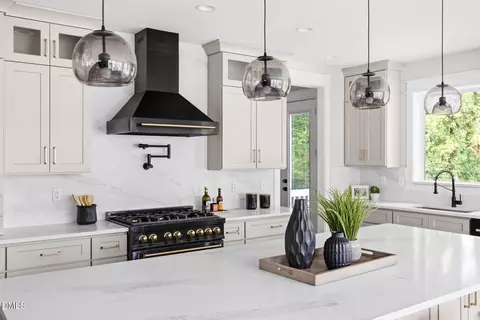
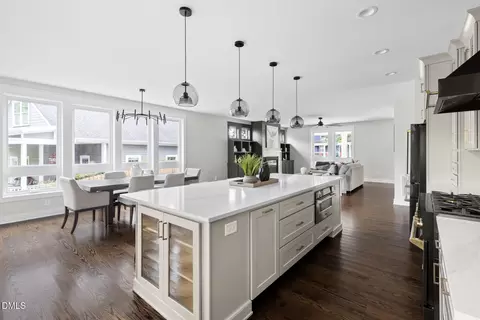
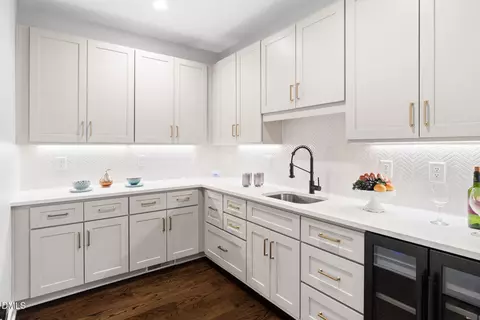
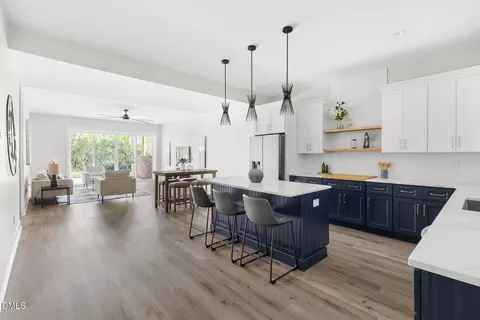
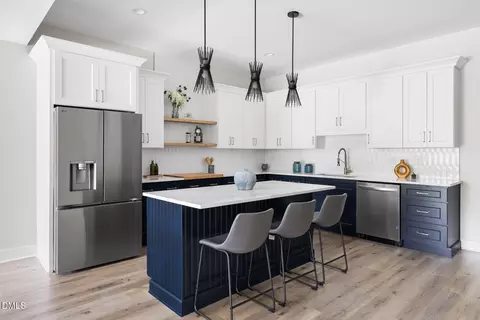
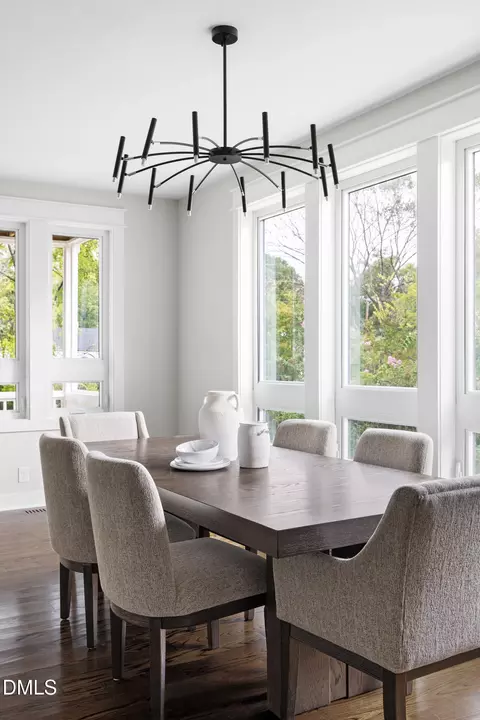
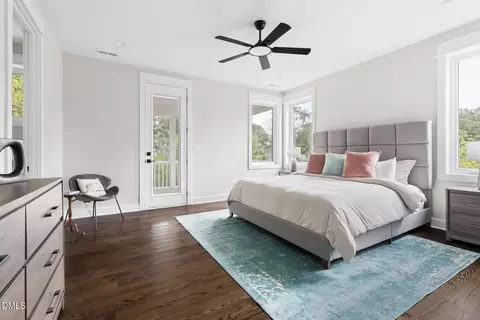
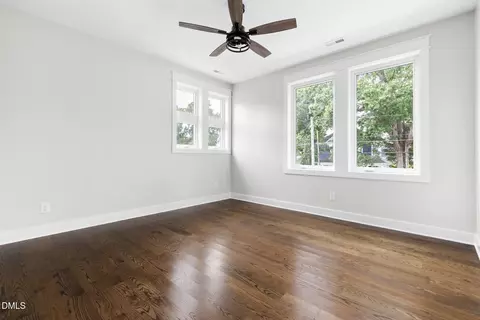
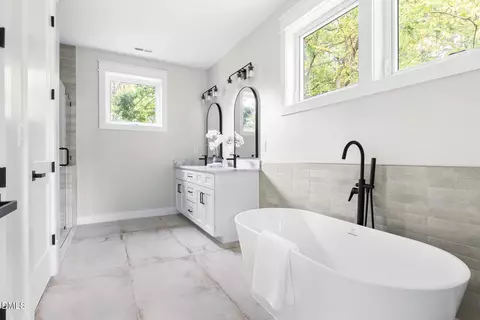
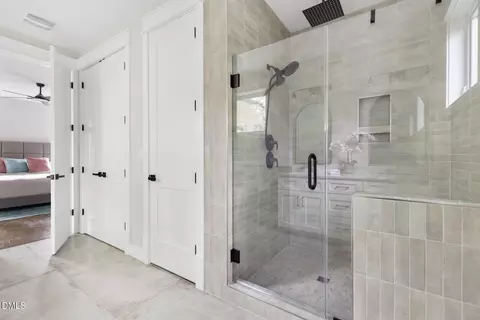
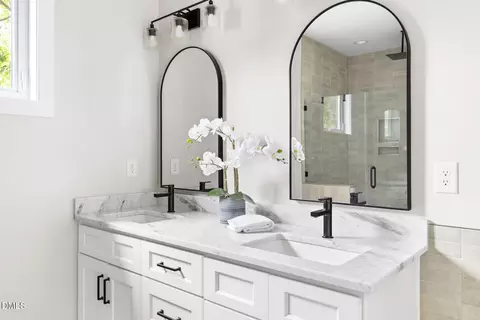
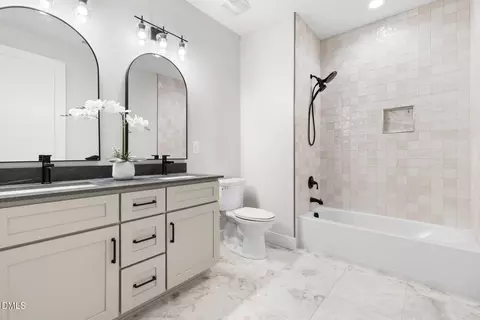
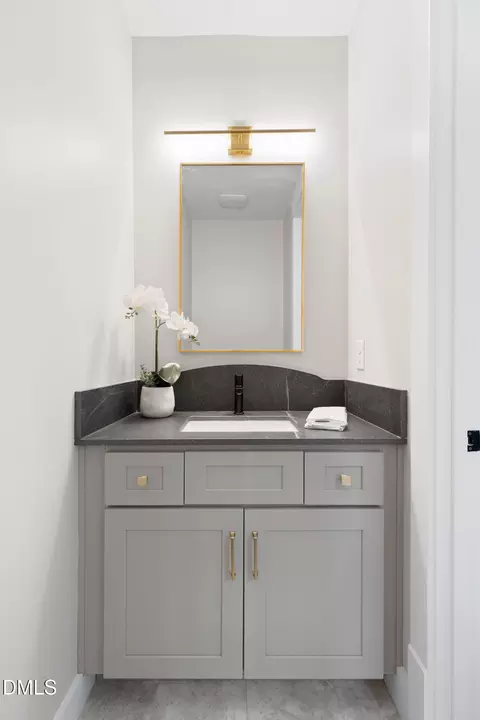
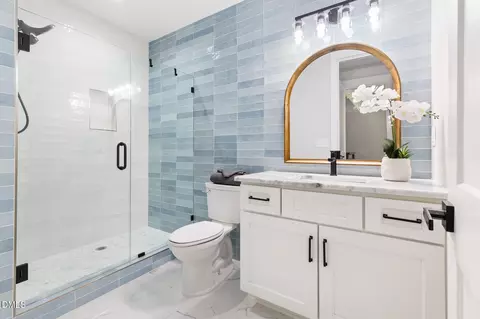
Last sold 03/20/2026 after 115 Days
bed
bath
Sqft ($348/Sqft)
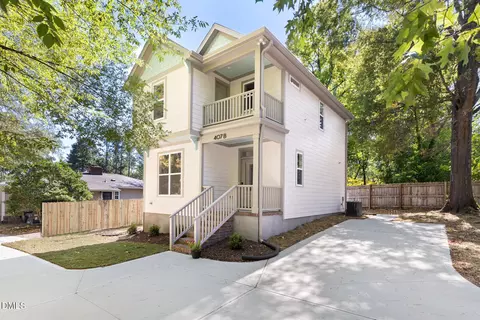
| Property type House | Neighborhood | Year built 2025 | HOA fee $0/month | Lot size 9,583 Sqft | Movoto estimate |

| Overview | |
| Cooling/AC | Central Air, Electric, Heat Pump, Multi Units, Zoned |
| Heating | Central, Forced Air, Natural Gas, Zoned |
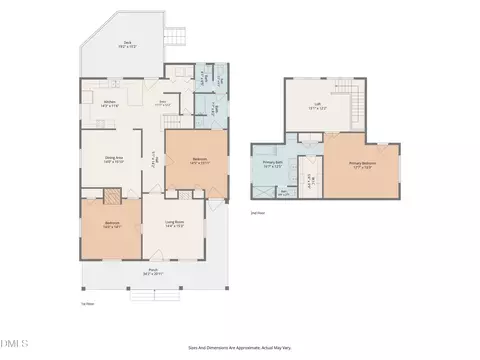
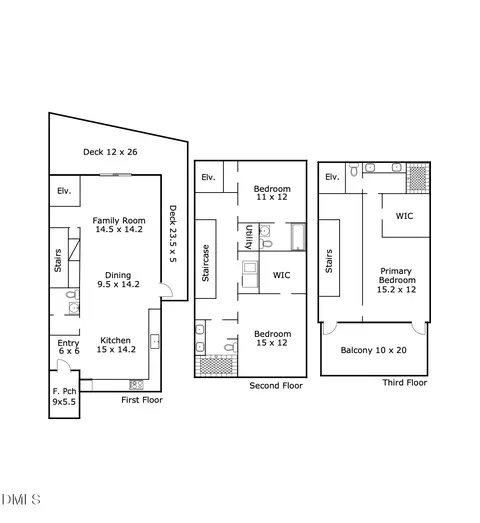
| Levels/Style | Tri-Level, House, Site Built, Traditional, 3 |
| MLS # | 10134903 |
| Type | Residential |
| Status | Closed |
| SubType | Single Family Residence |
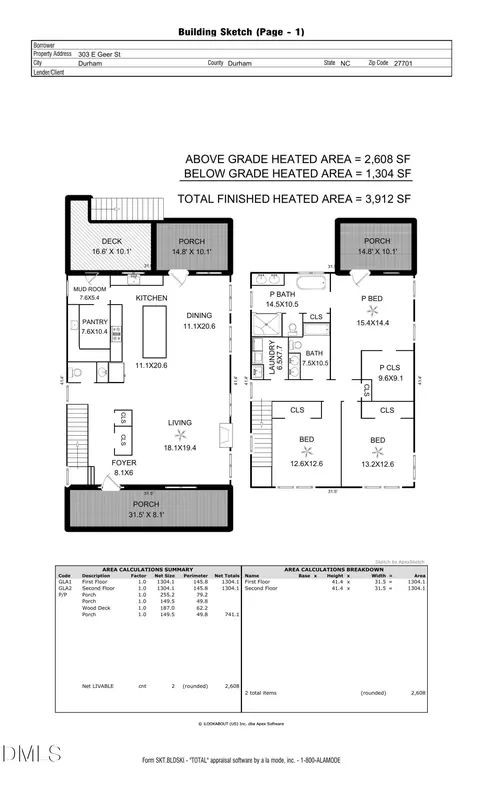
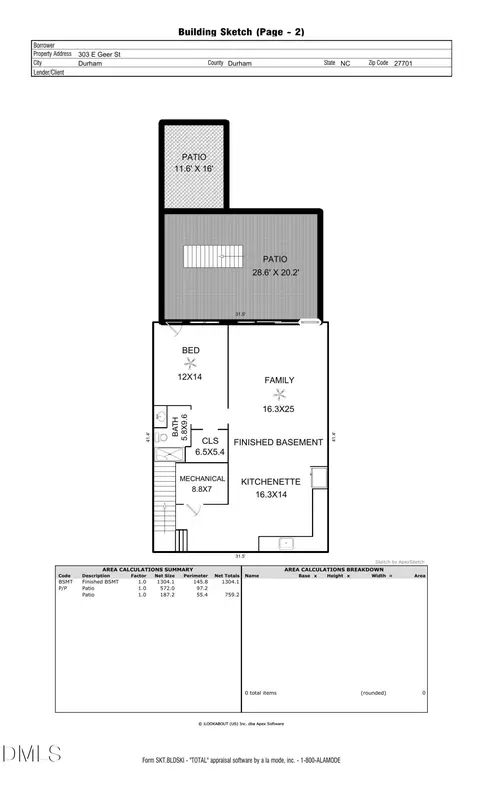
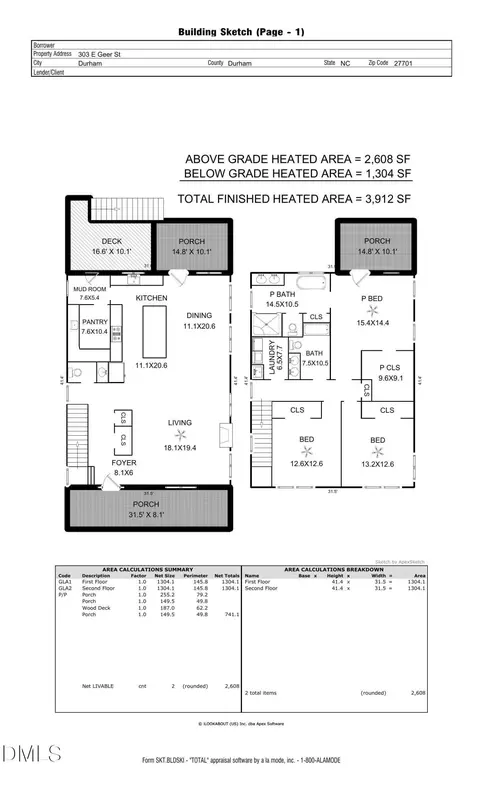
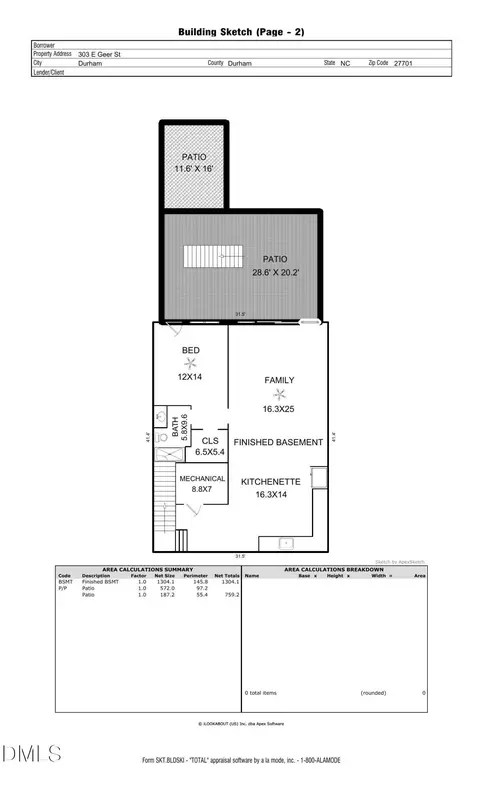
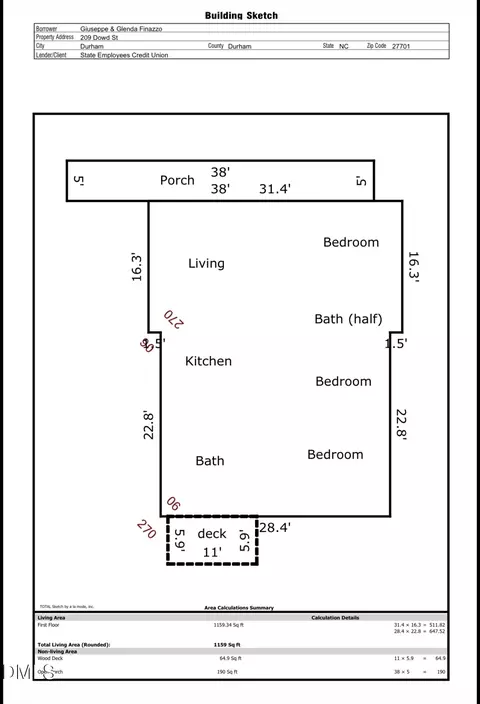
| Living Area | 3912 |
| Lot Size (SqFt) | 9583.2 |
| Lot Size (Acres) | 0.22 |
| Property Tax | 10001 |
| Year Built | 2025 |
| Interior | |
| # of Half Baths | 1 |
| Total # of Bathrooms | 4 |
| # of Full Baths | 3 |
| Total # of Bedrooms | 4 |
| Basement | Apartment, Concrete, Daylight, Exterior Entry, Finished, Interior Entry, Walk-Out Access, Walk-Up Access |
| Total # of Rooms | 15 |
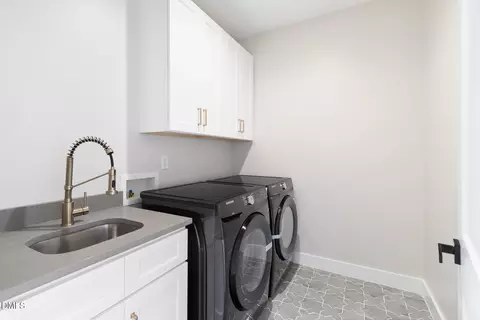
| Laundry | Laundry Room, Upper Level |
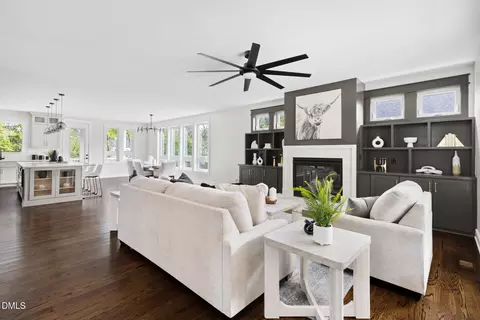
| Flooring | Ceramic Tile, Hardwood, Vinyl |
| Appliances | Dishwasher, Disposal, Exhaust Fan, Free-Standing Gas Range, Microwave, Range Hood, Refrigerator, Stainless Steel Appliance(s), Tankless Water Heater, Washer/Dryer, Wine Refrigerator |
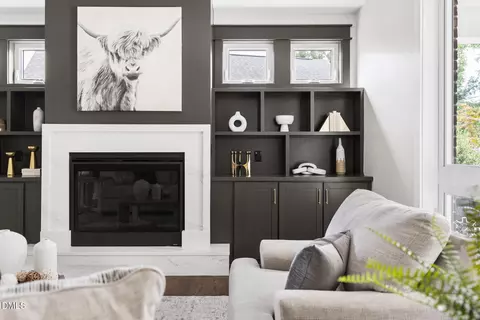
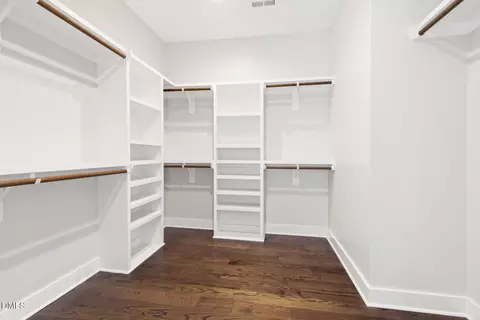
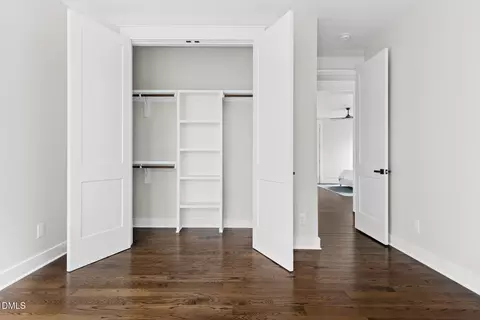
| Interior Features | Bathtub/Shower Combination, Pantry, Ceiling Fan(s), Eat-in Kitchen, High Speed Internet, Living/Dining Room Combination, Open Floorplan, Quartz Counters, Recessed Lighting, Second Primary Bedroom, Smooth Ceilings, Walk-In Closet(s), Walk-In Shower |
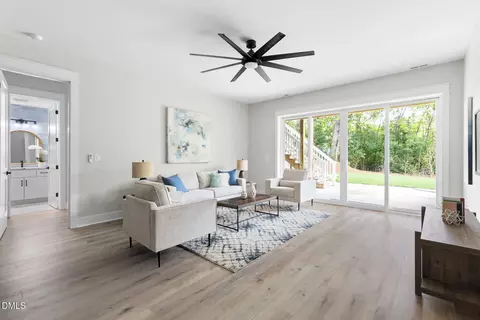
| Door Features | Sliding Doors |
| Exterior | |
| Foundation | Concrete Perimeter, Other |
| Roof | Shingle |
| Construction | HardiPlank Type, Spray Foam Insulation |
| # of Open Parking Spaces | 4 |
| Parking | Driveway, On Site |
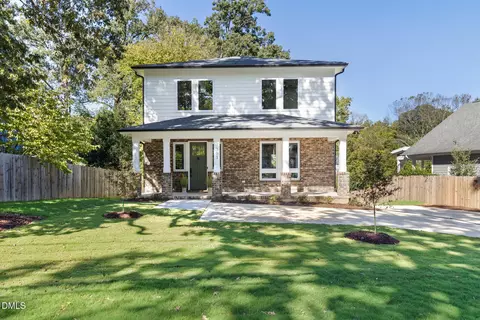
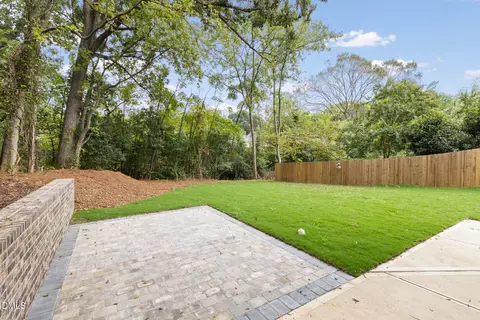
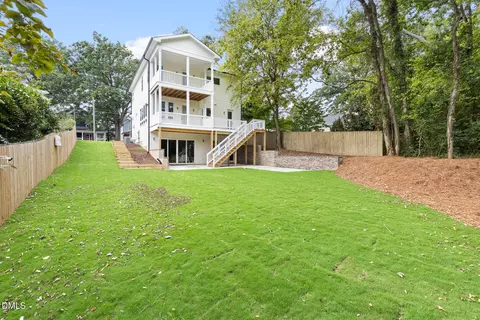
| Exterior Features | Courtyard, Private Yard, Rain Gutters |
| Patio/Porch | Covered, Deck, Front Porch, Patio, Rear Porch |
| Lot Features | Back Yard, City Lot, Landscaped |
| Fencing | Wood |
| Amenities / Utilities | |
| Utilities | Electricity Connected, Natural Gas Connected, Sewer Connected, Water Connected |
| Sewer/Septic | Public Sewer |
| Water Source | Public |
| Location | |
| View | Downtown, Trees/Woods |
| County | Durham |
| Subdivision | Not In A Subdivision |
| Elementary School | Durham - Eastway |
| Middle School | Durham - Lucas |
| High School | Durham - Northern |
| APN | 110088 |
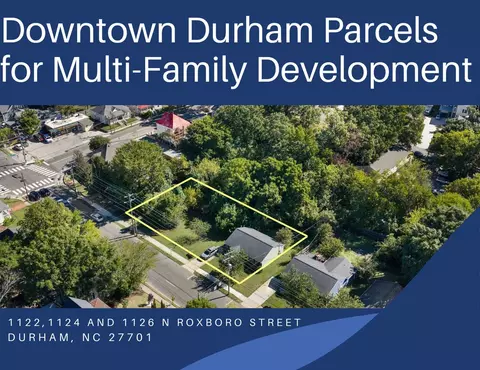
| Directions | From Downtown Head North On N Roxboro St, 15/501 Business North, Then Right Onto E Geer St, Then 450 Ft To House On Left. |
| Lot/ Land Details | |
| Road Frontage | City Street |
MLS # 10134903
MLS # 10122530
MLS # 2425193| Est. value | Bed/bath | Sqft | mi | |
|---|---|---|---|---|
| 305 E Geer St, Durham, NC 27701 | $829,000 | 3/2 | 1,863 | 0.01 |
| 215 E Geer St, Durham, NC 27701 | $671,000 | 3/2 | 1,728 | 0.01 |
| 213 E Geer St, Durham, NC 27701 | $714,000 | 3/2 | 2,167 | 0.02 |
| 304 E Geer St, Durham, NC 27701 | $759,000 | 3/2 | 2,512 | 0.03 |
| 306 E Geer St, Durham, NC 27701 | $989,000 | 4/3 | 2,449 | 0.03 |
| 302 E Geer St, Durham, NC 27701 | $762,000 | 3/2 | 2,300 | 0.03 |
| 209 E Geer St, Durham, NC 27701 | $507,000 | 3/2 | 1,280 | 0.03 |
| 308 E Geer St, Durham, NC 27701 | $513,000 | 2/2 | 1,116 | 0.03 |
Estimated values are based on public record data and automated valuation models. Values are not guaranteed and may not reflect current market conditions.

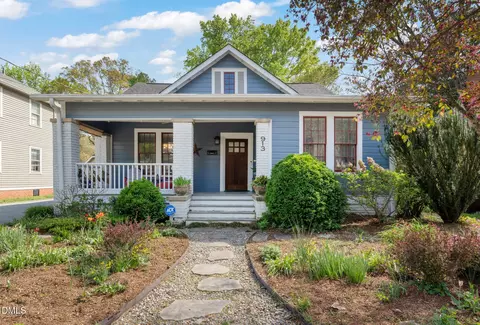
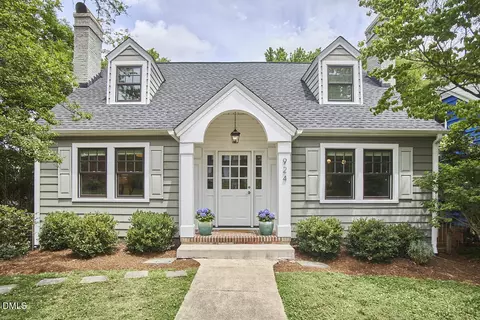
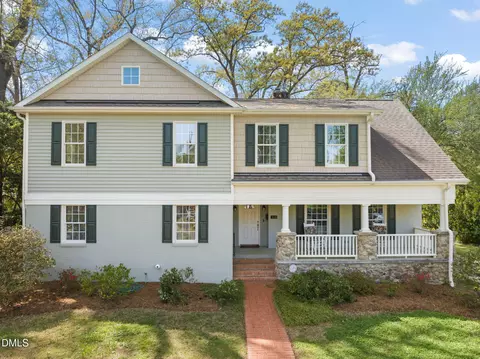
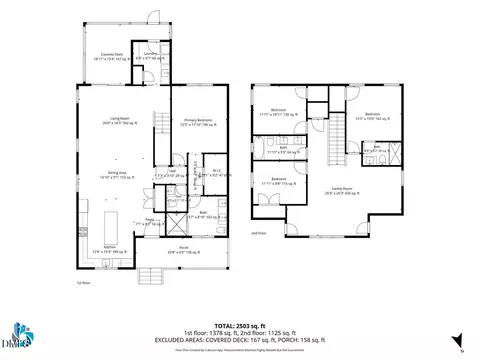
$460,000
$489,900
$652,450
$279,000
$525,000
$570,218
$385,000
$378,500
$329,900
$585,000
$350,000
$499,450
$444,150
$694,000
$469,900
$659,000
$526,810
$689,000
$437,900
$587,390
$1,288,888
$989,000
$422,500
$675,000
$750,000
$380,000
$1,350,000
$725,000