

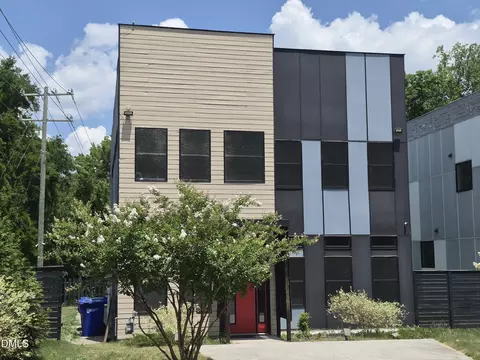
- $550,000
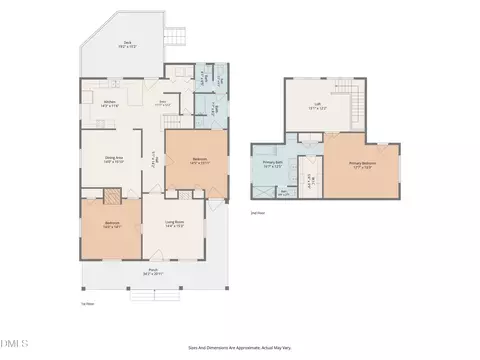
- 3Bd
- 3Ba
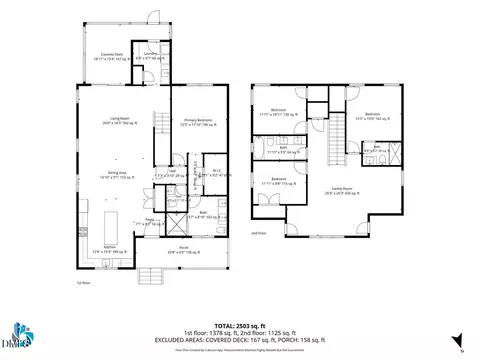
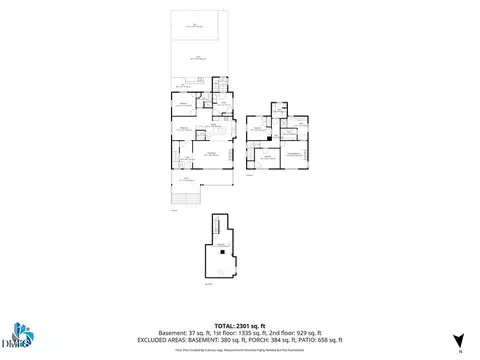
- 2,154 Sq Ft
New 2 Hours

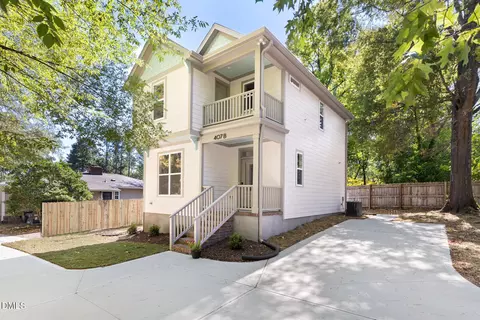
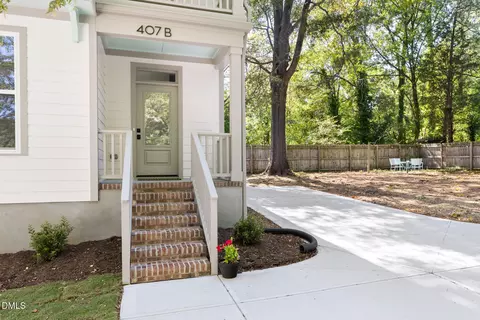
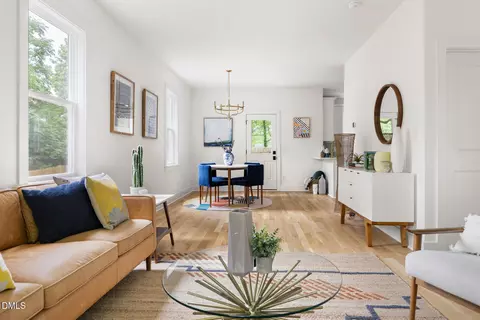
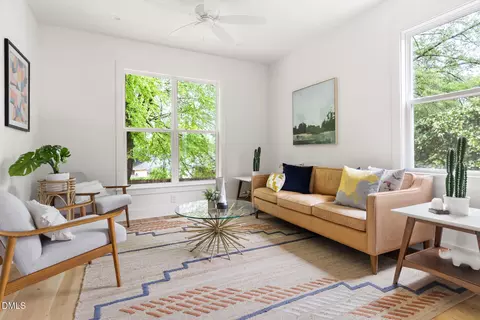
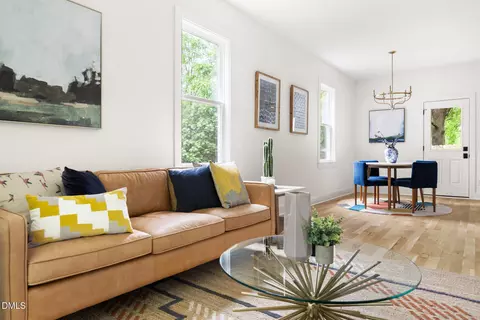
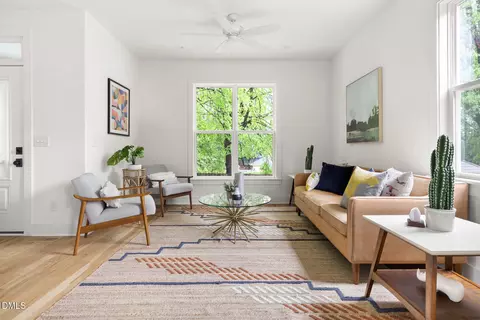
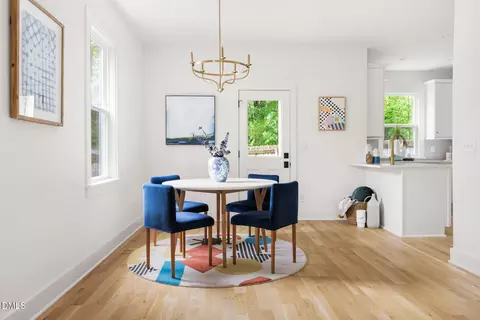
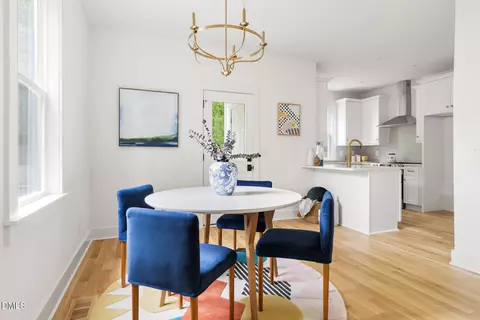
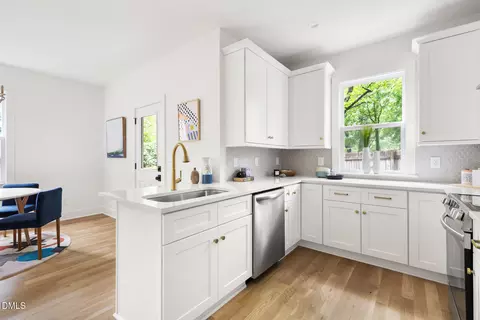
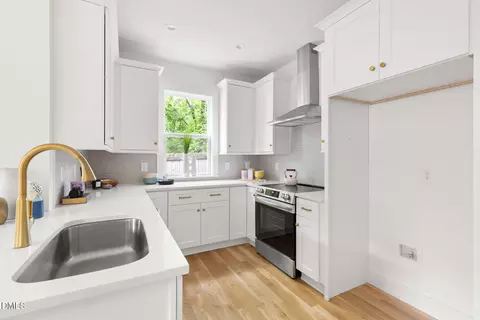
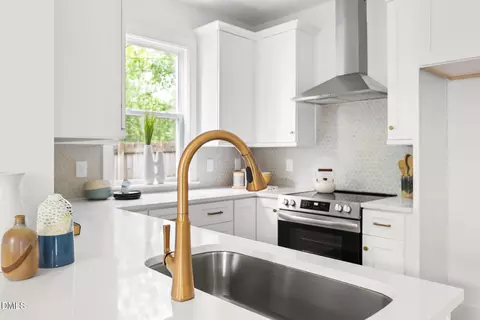
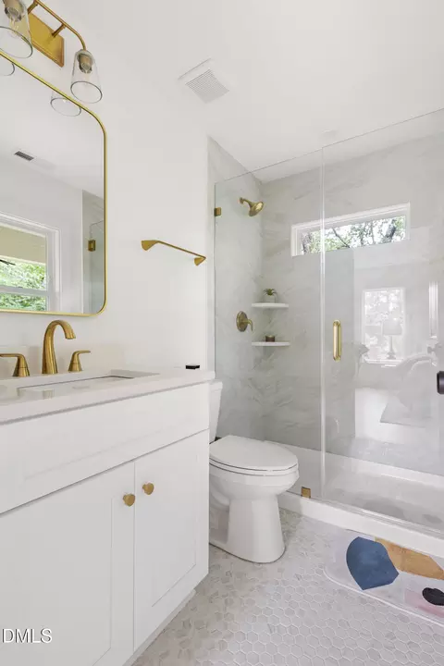
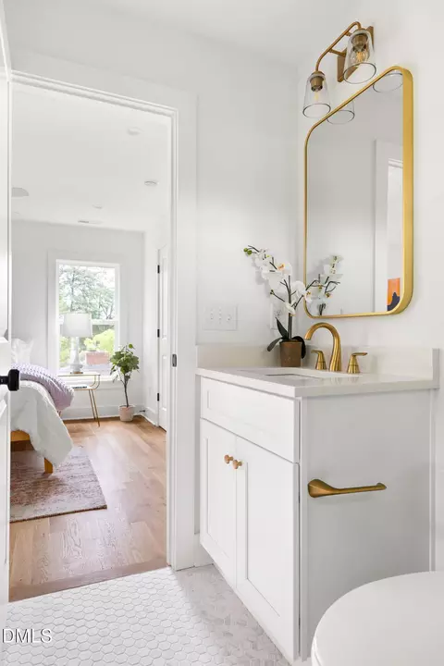
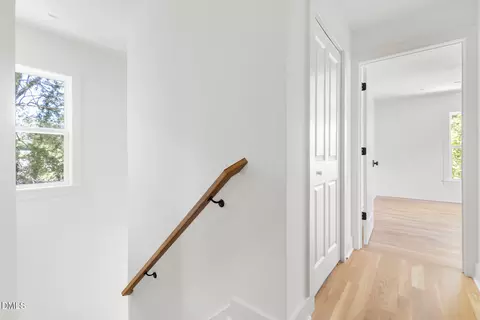
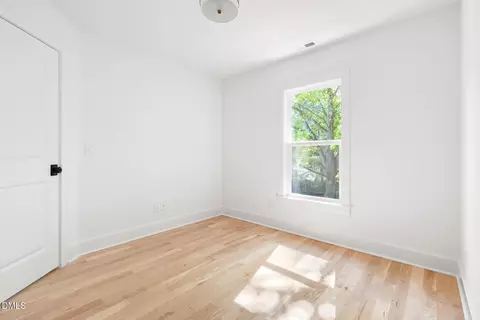
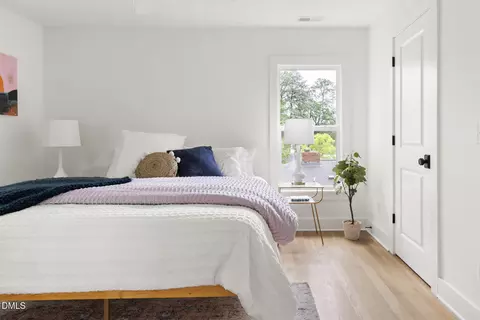
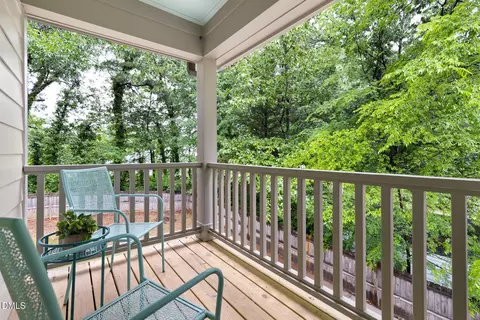
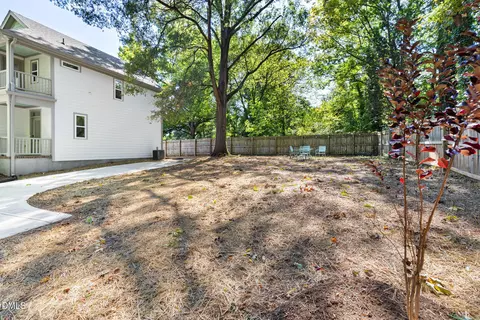
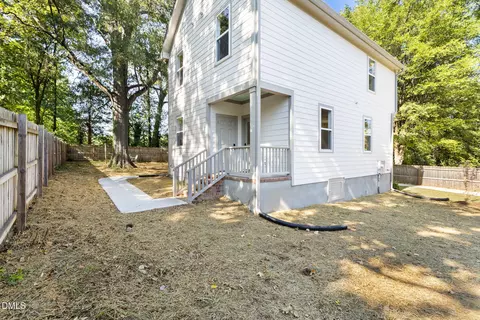
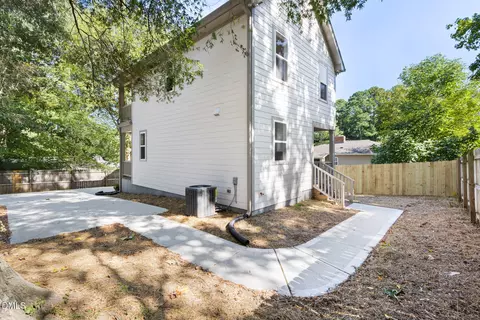
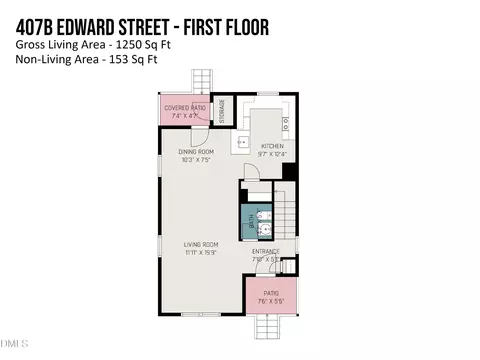
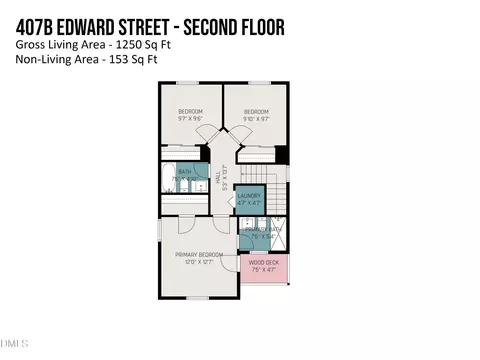
bed
bath
Sqft ($423/Sqft)
| Property type House | Neighborhood | Year built 2025 | HOA fee $0/month | Lot size 9,148 Sqft | Movoto estimate | Rental estimate |

| Overview | |
| Cooling/AC | Central Air, Ceiling Fan(s), Electric, Zoned |
| Heating | Central, Electric |
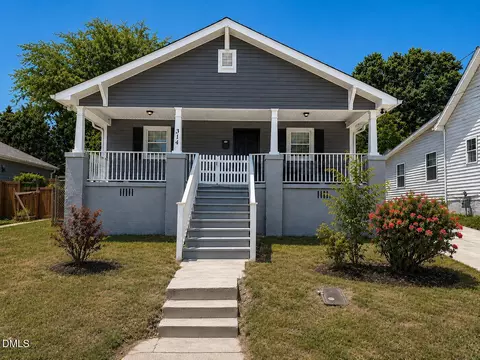
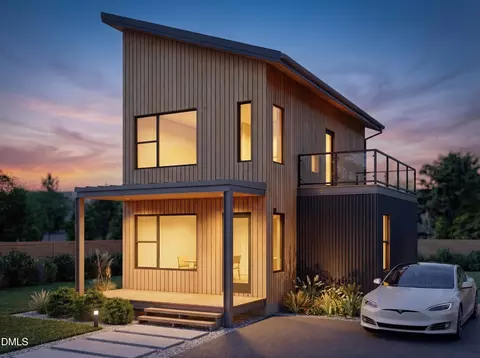
| Levels/Style | Bi-Level, Site Built, Craftsman |
| Virtual Tour | External Link |
| MLS # | 10193444 |
| Type | Residential |
| Status | Active |
| SubType | Single Family Residence |
| Living Area | 1250 |
| Lot Size (SqFt) | 9148 |
| Lot Size (Acres) | 0.21 |
| Property Tax | 5175.77 |
| Builder Name | Hoeken Design Build |
| Year Built | 2025 |
| Condition | New Construction, Spec Home |
| Interior | |
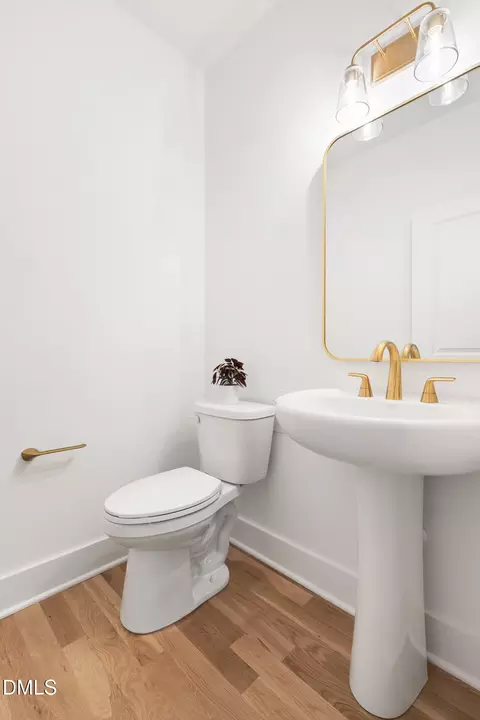
| # of Half Baths | 1 |
| Total # of Bathrooms | 3 |
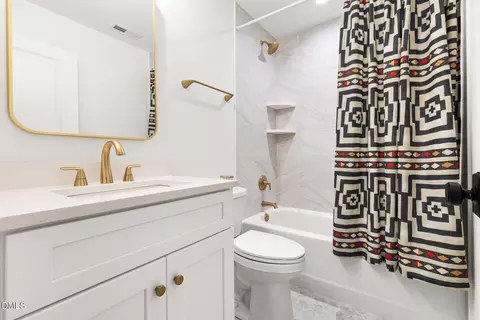
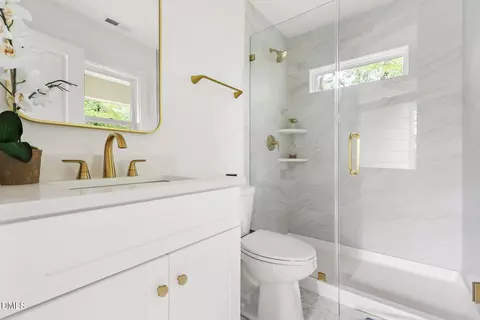
| # of Full Baths | 2 |
| Total # of Bedrooms | 3 |
| Basement | Crawl Space |
| Total # of Rooms | 1 |
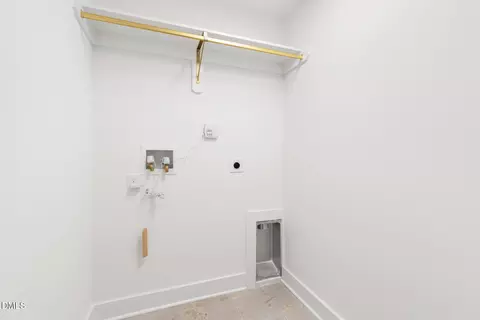
| Laundry | Laundry Closet, Inside, In Unit, Upper Level |
| Flooring | Tile, Wood |
| Appliances | Built-In Electric Range, Built-In Range, Dishwasher, Electric Oven, Electric Range, Electric Water Heater, Range, Range Hood |
| Accessibility Features | No |
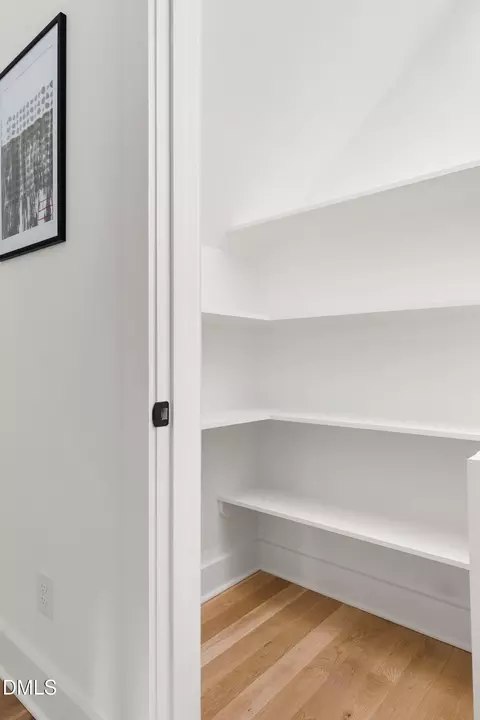
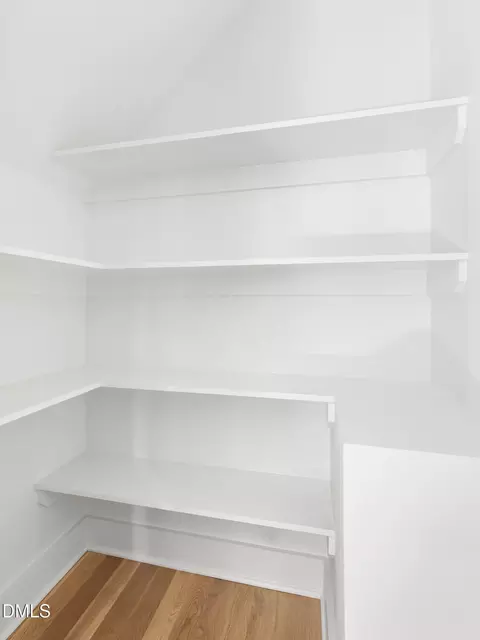
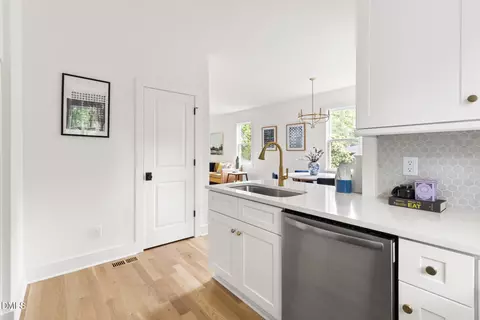
| Interior Features | Ceiling Fan(s), Chandelier, Open Floorplan, Pantry, Recessed Lighting, Stone Counters, Living/Dining Room Combination, Bathtub/Shower Combination, Walk-in Shower, Quartz Counters, Smooth Ceilings |
| Window Features | Double Pane Windows, Insulated Windows |
| Common Walls | No Common Walls |
| Exterior | |
| Foundation | Block, Permanent, Crawlspace |
| Roof | Shingle |
| Construction | Fiber Cement |
| # of Open Parking Spaces | 3 |
| Parking | Concrete, Off Street, On Site, Parking Pad, Private, Shared Driveway |
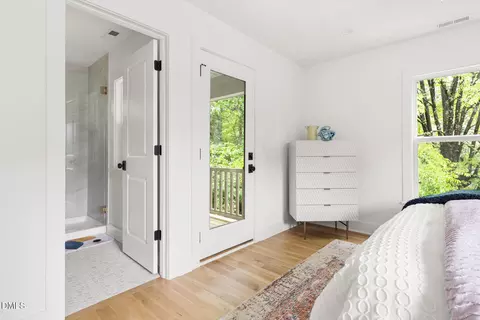
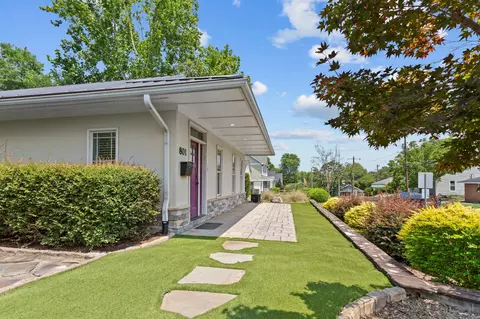
| Exterior Features | Awning(s), Balcony, Private Entrance, Private Yard, Rain Gutters, Fenced Yard |
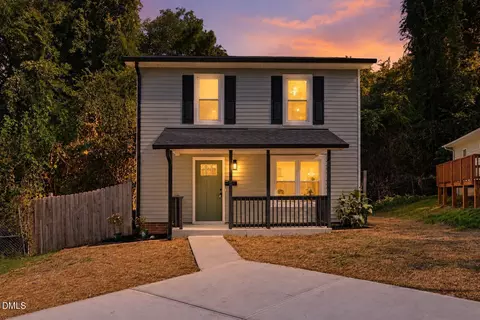
| Patio/Porch | Awning(s), Covered, Front Porch, Rear Porch |
| Lot Features | Back Yard, Few Trees, Level, Private, Secluded |
| Other Structures | None |
| Fencing | Back Yard, Partial, Privacy, Wood |
| Amenities / Utilities | |
| Utilities | Cable Available, Electricity Connected, Natural Gas Available, Phone Available, Sewer Connected, Water Connected |
| Sewer/Septic | Public Sewer |
| Water Source | Public |
| Location | |
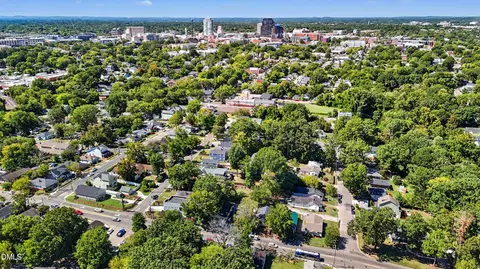
| View | Neighborhood, Trees/Woods |
| County | Durham |
| Subdivision | Not In A Subdivision |
| Elementary School | Durham - George Watts Elementary |
| Middle School | Durham - Brogden Middle |
| High School | Durham - Riverside High |
| Zoning | R-3 |
| APN | 236818 |
| Directions | Duke Park 106 W Knox St, Durham, NC 27701 Take Acadia St, W Markham Ave, Shawnee St And E Markham Ave To Avondale Dr5 Min (1.1 Mi) Turn Right Onto Avondale Dr 38 Sec (0.2 Mi) Turn Right Onto Edward St Destination Will Be On The Right |
| Lot/ Land Details | |
| Road Frontage | See Remarks |
| Road Surface | Asphalt |
| Road Responsibility | Public Maintained Road |
Select a date to see it sooner.

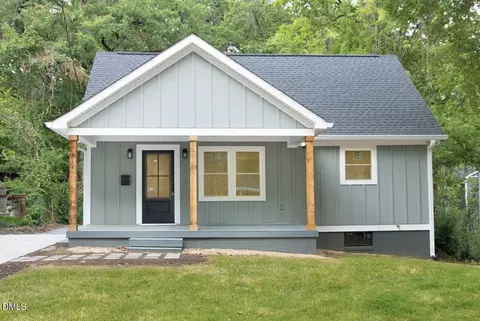

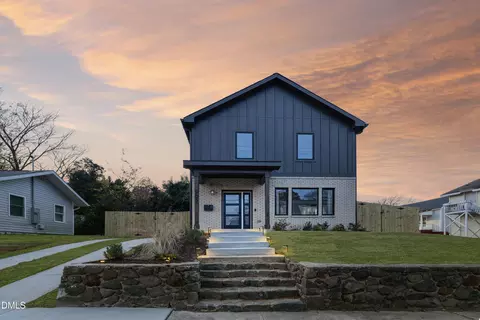
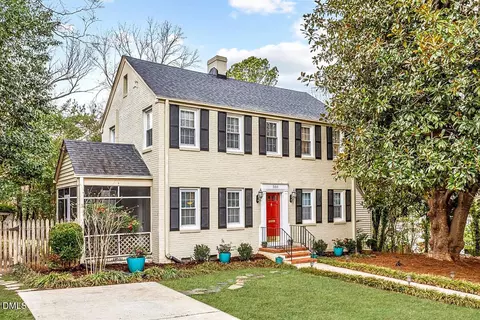
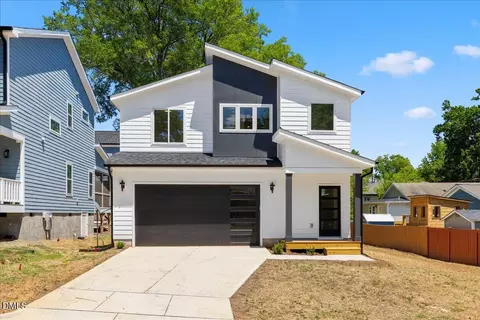
$460,000
$489,900
$652,450
$279,000
$525,000
$570,218
$385,000
$378,500
$329,900
$585,000
$350,000
$499,450
$444,150
$694,000
$469,900
$659,000
$526,810
$689,000
$437,900
$587,390
$1,288,888
$989,000
$422,500
$675,000
$750,000
$380,000
$1,350,000
$725,000