
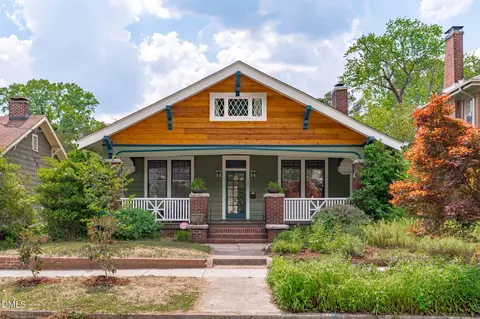
- $1,050,000
- 4Bd
- 2Ba
- 2,126 Sq Ft
SOLD 07/16/26

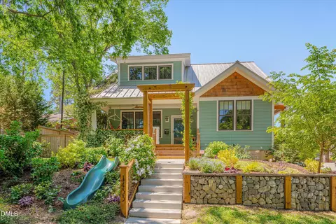
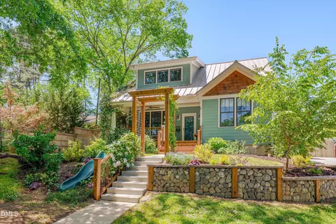
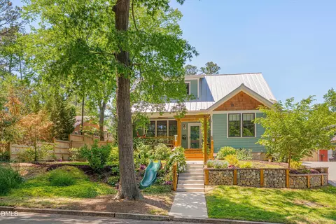
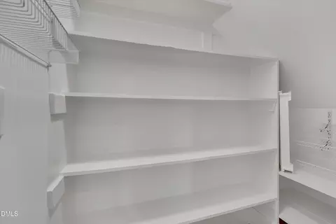
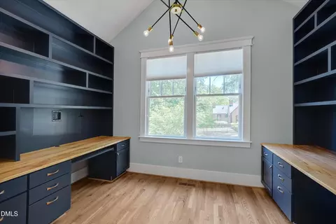
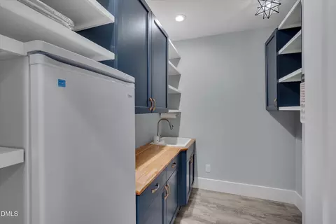
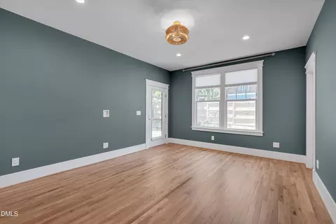
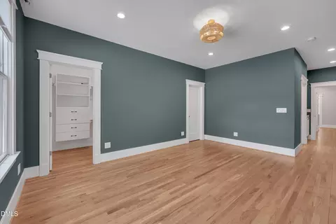
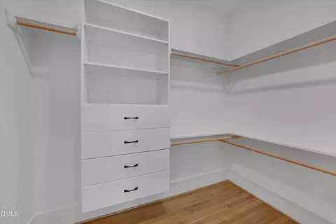
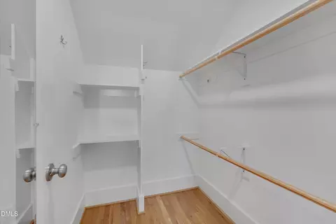
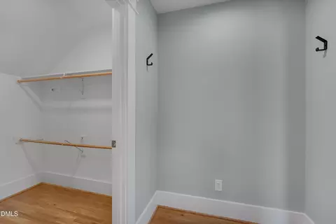
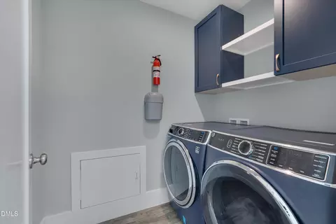
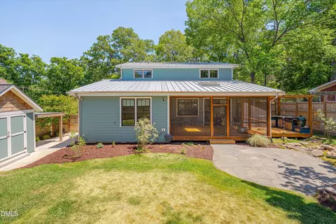
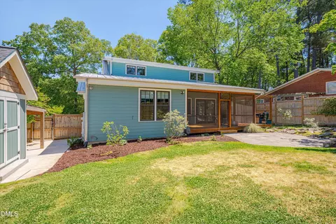
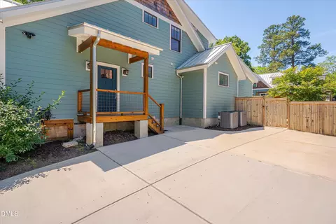
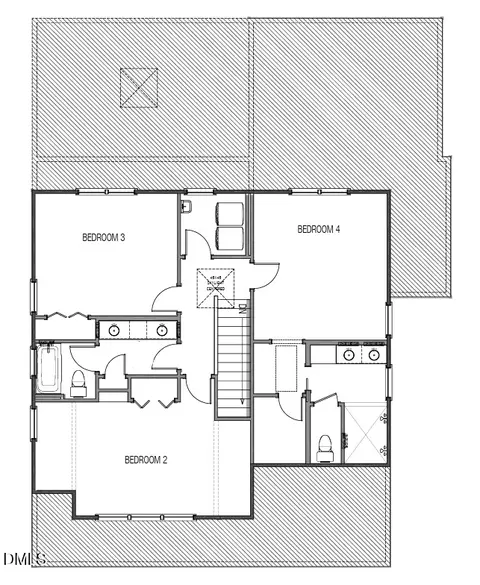
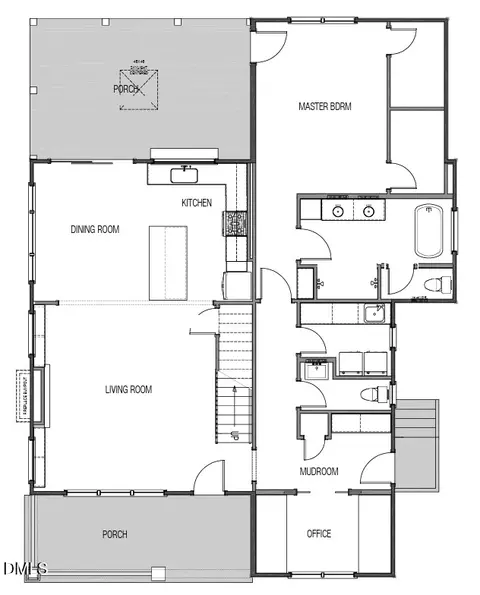
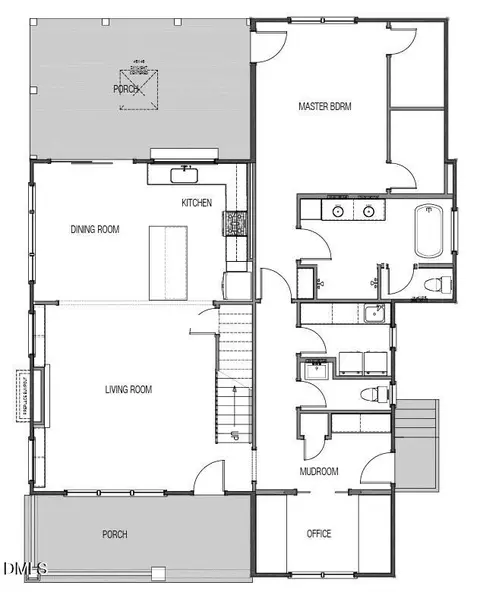
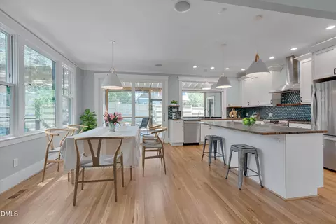
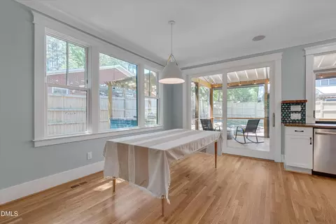
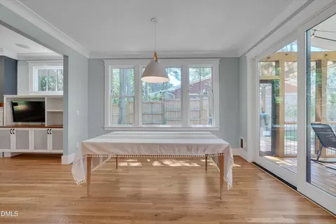
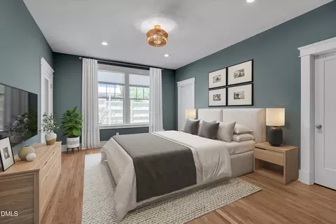
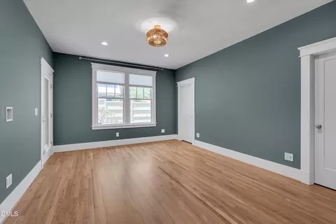
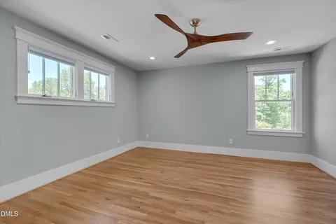
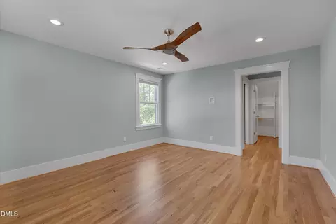
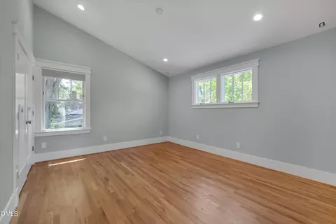
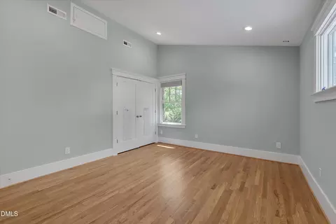
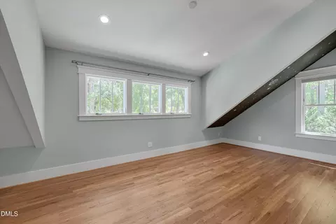
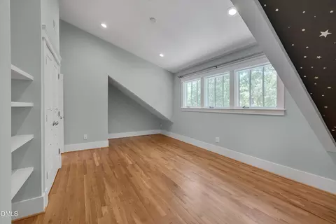
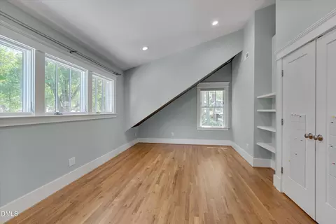
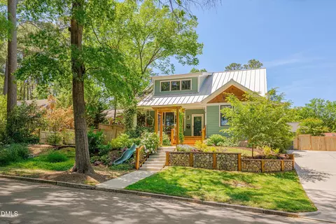
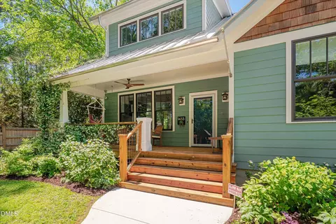
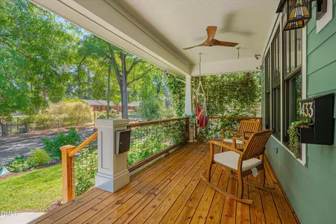
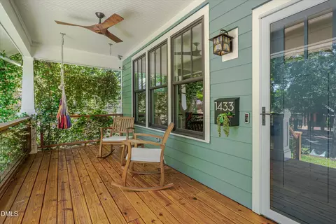
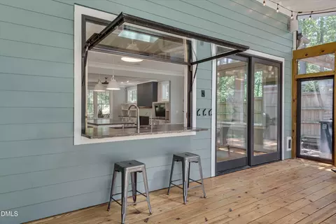
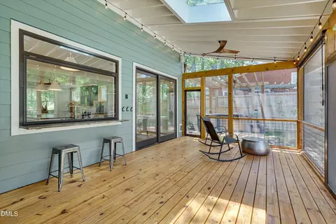
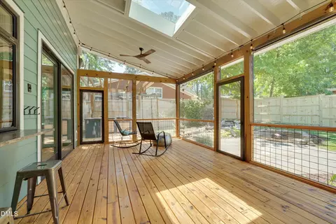
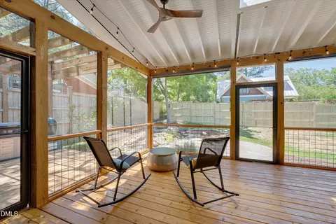
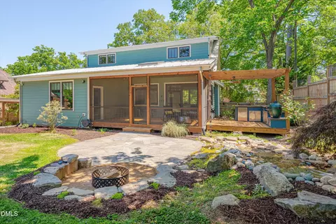
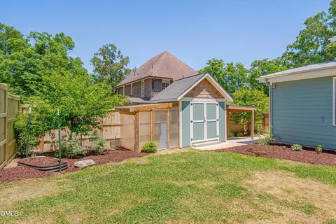
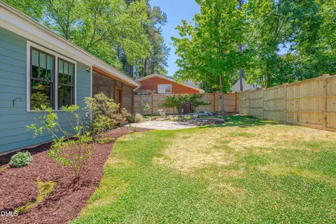
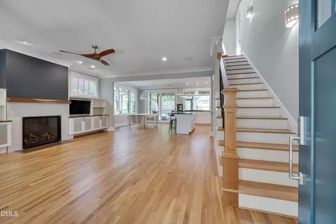
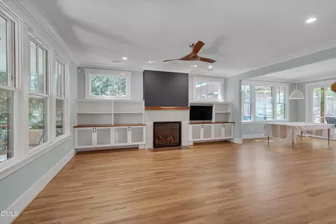
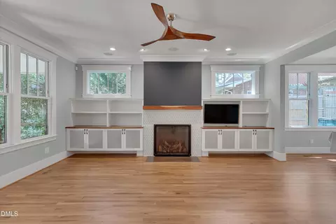
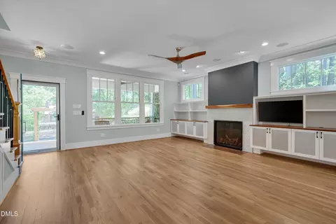
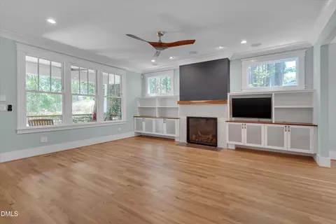
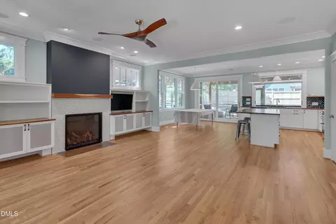
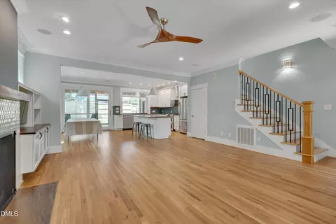
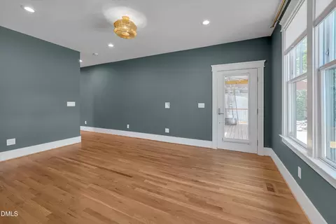
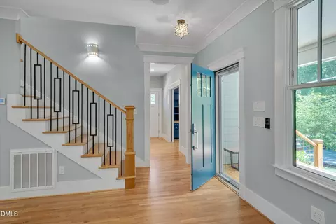
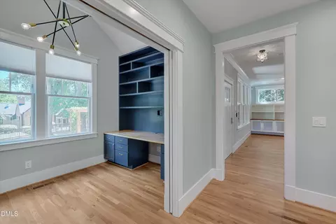
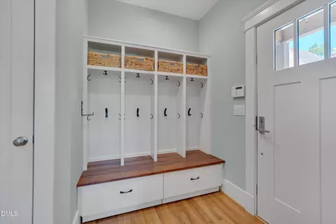
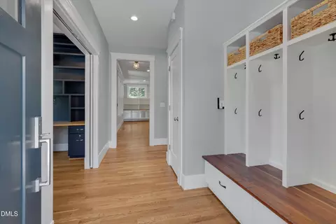
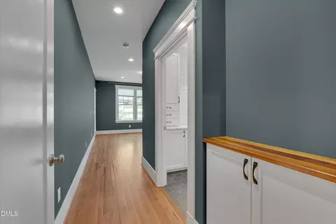
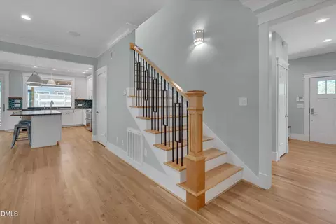
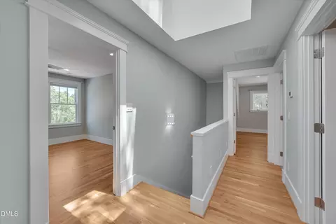
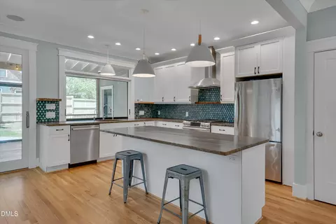
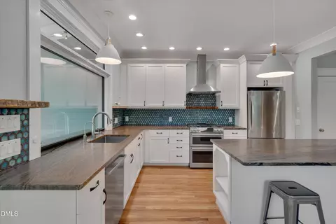
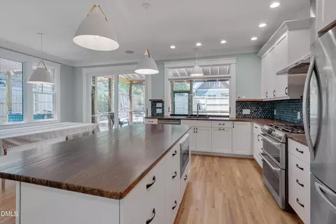
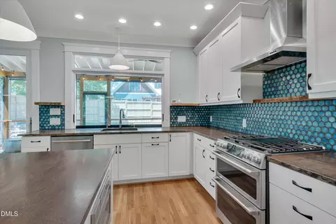
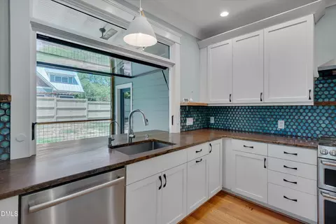
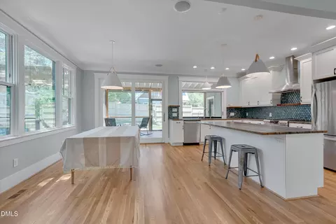
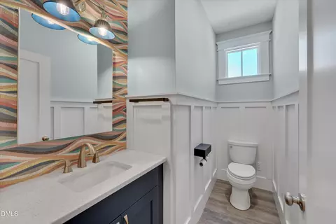
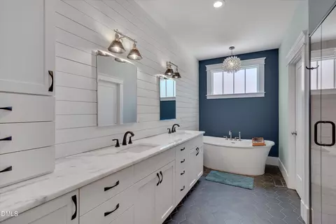
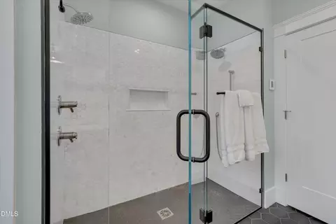
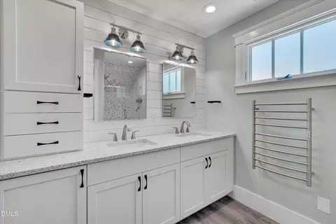
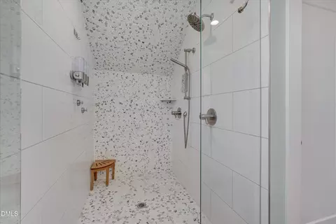
Last sold 06/02/2026 after 26 Days
bed
bath
Sqft ($472/Sqft)
| Property type House | Neighborhood | Year built 2021 | HOA fee $0/month | Lot size 8,276 Sqft | Movoto estimate |

| Overview | |
| Cooling/AC | Ceiling Fan(s), Central Air, Electric |
| Heating | Central, Electric, Fireplace(s) |
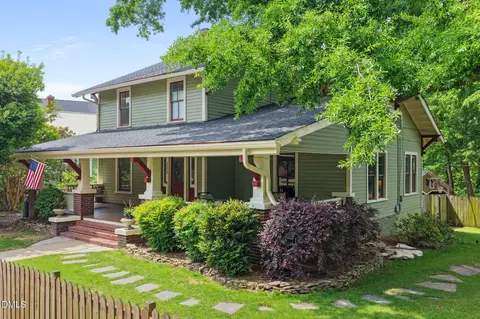
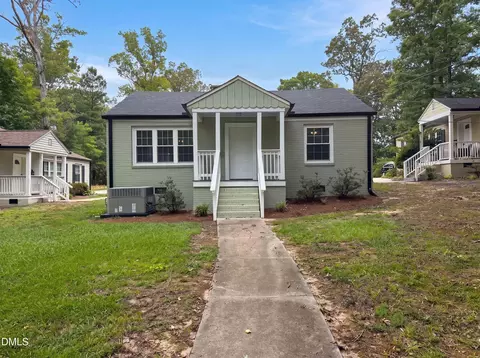
| Levels/Style | Two, Site Built, Craftsman |
| MLS # | 10165404 |
| Type | Residential |
| Status | Closed |
| SubType | Single Family Residence |
| Living Area | 2742 |
| Lot Size (SqFt) | 8276.4 |
| Lot Size (Acres) | 0.19 |
| Property Tax | 8674.6 |
| Year Built | 2021 |
| Interior | |
| # of Half Baths | 1 |
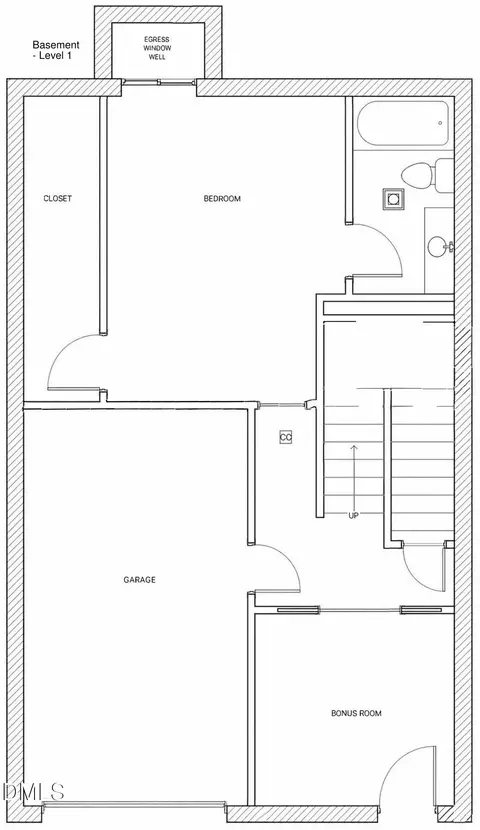
| Total # of Bathrooms | 4 |
| # of Full Baths | 3 |
| Total # of Bedrooms | 4 |
| Total # of Rooms | 1 |
| Laundry | Laundry Room, Lower Level, Sink, Upper Level |
| Flooring | Hardwood, Vinyl, Tile |
| Appliances | Built-In Electric Oven, Dishwasher, Dryer, Electric Oven, Gas Range, Ice Maker, Microwave, Range Hood, Refrigerator, Self Cleaning Oven, Stainless Steel Appliance(s), Washer/Dryer, Water Heater |
| Accessibility Features | Accessible Bedroom, Accessible Central Living Area, Accessible Closets, Accessible Doors, Accessible Hallway(s), Aging In Place |
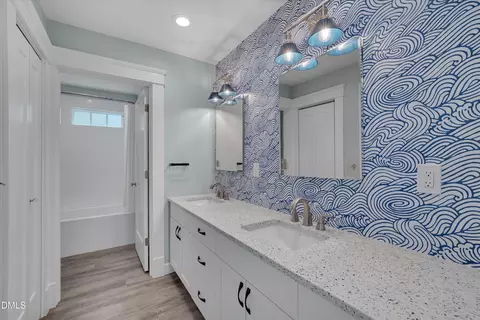
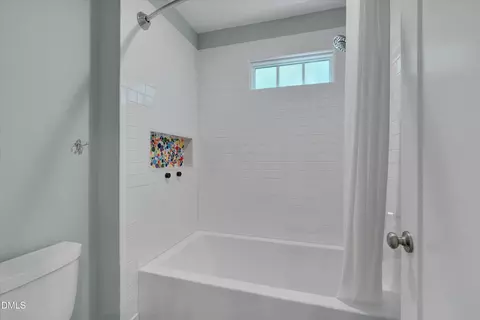
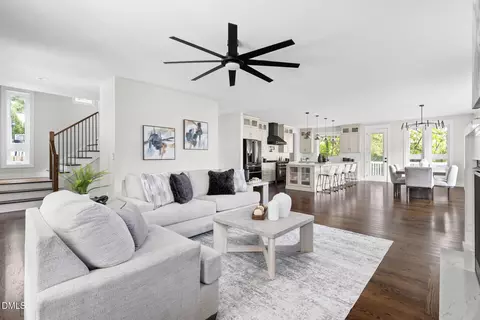
| Interior Features | Bidet, Bookcases, Built-in Features, Ceiling Fan(s), Crown Molding, Double Vanity, Dual Closets, Granite Counters, High Ceilings, Kitchen Island, Kitchen/Dining Room Combination, Open Floorplan, Pantry, Master Downstairs, Radon Mitigation, Recessed Lighting, Second Primary Bedroom, Separate Shower, Smooth Ceilings, Soaking Tub, Sound System, Walk-In Closet(s), Walk-In Shower |
| Fireplace | Blower Fan, Gas, Gas Log, Living Room |
| Door Features | Sliding Doors, Storm Door(s) |
| Window Features | Double Pane Windows, Screens, Skylight(s) |
| Exterior | |
| Foundation | Block |
| Roof | Metal |
| Construction | Cedar, Foam Insulation, HardiPlank Type, Lap Siding |
| Parking | Deck, Driveway, Off Street |
| # of Parking Spaces | 4 |
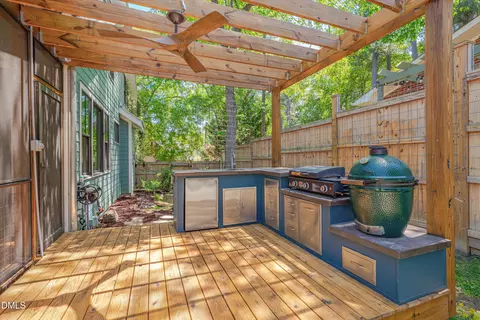
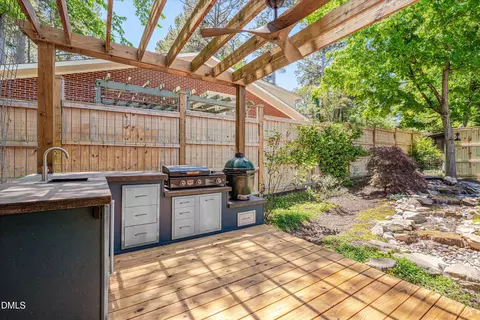
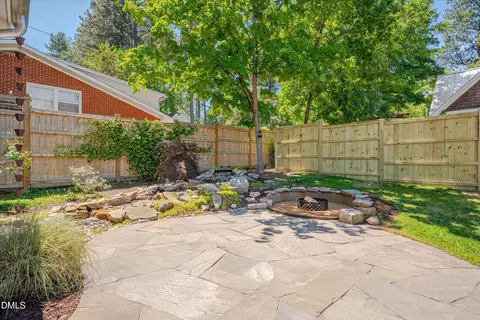
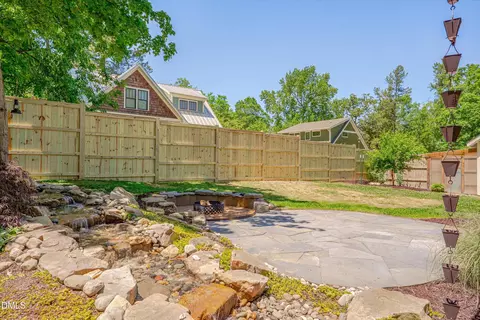
| Exterior Features | Built-in Barbecue, Fenced Yard, Fire Pit, Garden, Gas Grill, Outdoor Grill, Rain Gutters, Storage |
| Patio/Porch | Deck, Front Porch, Patio, Rear Porch, Side Porch |
| Lot Features | Back Yard, Front Yard, Garden, Landscaped |
| Other Structures | Pergola, Shed(s) |
| Fencing | Back Yard, Fenced, Privacy, Wood |
| Amenities / Utilities | |
| Utilities | Cable Connected, Natural Gas Connected, Sewer Connected, Water Connected, Underground Utilities, See Remarks |
| Sewer/Septic | Public Sewer |
| Water Source | Public |
| Location | |
| View | Park/Greenbelt |
| County | Durham |
| Subdivision | Not In A Subdivision |
| Elementary School | Durham - Glenn Elementary |
| Middle School | Durham - Brogden |
| High School | Durham - Riverside |
| Zoning | R-8 |
| APN | 240839 |
| Directions | From Markham Ave Turn Onto Acadia St, House Is On The Left Before You Reach Knox St And Duke Park |
MLS # 10165404| Est. value | Bed/bath | Sqft | mi | |
|---|---|---|---|---|
| 1431 Acadia St, Durham, NC 27701 | $725,000 | 3/2 | 2,091 | 0.01 |
| 1435 Acadia St, Durham, NC 27701 | $1,037,000 | 3/2 | 2,234 | 0.01 |
| 1427 Acadia St, Durham, NC 27701 | $901,000 | 4/2 | 2,874 | 0.03 |
| 1436 Acadia St, Durham, NC 27701 | $986,100 | 4/2 | 2,336 | 0.03 |
| 209 W Knox St, Durham, NC 27701 | $712,200 | 3/2 | 1,895 | 0.04 |
| 202 W Knox St, Durham, NC 27701 | $671,500 | 3/2 | 1,766 | 0.04 |
| 1428 Acadia St, Durham, NC 27701 | $922,000 | 4/3 | 3,436 | 0.05 |
| 204 W Knox St, Durham, NC 27701 | $816,000 | 3/2 | 2,152 | 0.05 |
Estimated values are based on public record data and automated valuation models. Values are not guaranteed and may not reflect current market conditions.

$460,000
$489,900
$652,450
$279,000
$525,000
$570,218
$385,000
$378,500
$329,900
$585,000
$350,000
$499,450
$444,150
$694,000
$469,900
$659,000
$526,810
$689,000
$437,900
$587,390
$1,288,888
$989,000
$422,500
$675,000
$750,000
$380,000
$1,350,000
$725,000