
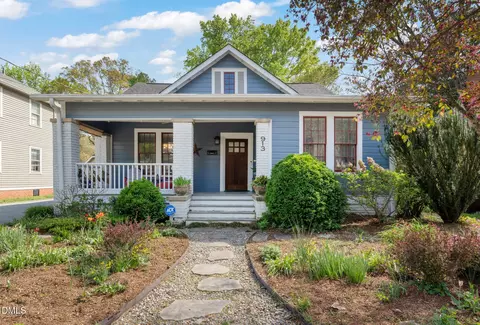
- $1,236,000
- 3Bd
- 3Ba
- 2,640 Sq Ft
SOLD 06/26/26


Last sold 11/10/2025 after 155 Days
bed
bath
Sqft ($441/Sqft)
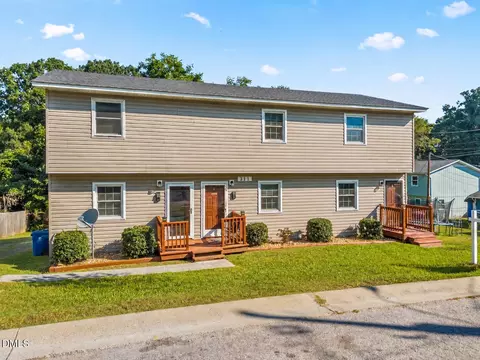
| Property type House | Neighborhood | Year built 1920 | HOA fee $0/month | Lot size 7,841 Sqft | Movoto estimate |

| Overview | |
| Cooling/AC | Ceiling Fan(s), Central Air, Electric, Heat Pump, Multi Units, Zoned |
| Heating | Central, Electric, Forced Air, Heat Pump, Zoned |
| Levels/Style | Two, House, Site Built, Transitional, 2 |
| MLS # | 10101702 |
| Type | Residential |
| Status | Closed |
| SubType | Single Family Residence |
| Living Area | 2484 |
| Lot Size (SqFt) | 7840.8 |
| Lot Size (Acres) | 0.18 |
| Property Tax | 6855.84 |
| Year Built | 1920 |
| Condition | Updated/Remodeled |
| Interior | |
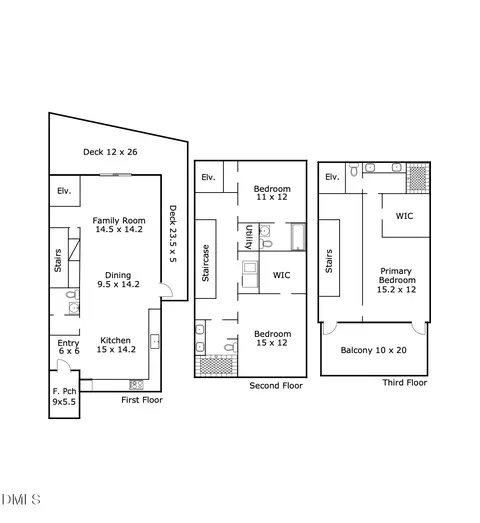
| # of Half Baths | 1 |
| Total # of Bathrooms | 4 |
| # of Full Baths | 3 |
| Total # of Bedrooms | 4 |
| Basement | Exterior Entry, Unfinished, Walk-In Crawl Space |
| Total # of Rooms | 14 |
| Laundry | Electric Dryer Hookup, Laundry Room, Upper Level, Washer Hookup |
| Flooring | Hardwood, Tile |
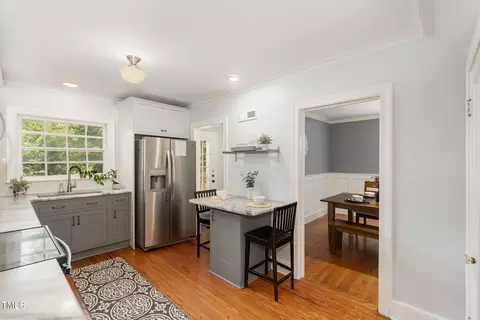
| Appliances | Bar Fridge, Dishwasher, Electric Water Heater, Free-Standing Gas Range, Freezer, Microwave, Range Hood, Refrigerator, Stainless Steel Appliance(s), Vented Exhaust Fan, Wine Cooler |
| Interior Features | Bathtub/Shower Combination, Beamed Ceilings, Built-in Features, Ceiling Fan(s), Double Vanity, High Ceilings, Open Floorplan, Primary Downstairs, Quartz Counters, Recessed Lighting, Second Primary Bedroom, Separate Shower, Smooth Ceilings, Walk-In Closet(s), Walk-In Shower, Wet Bar |
| Fireplace | Bedroom, Decorative, Living Room |
| Exterior | |
| Foundation | Brick/Mortar |
| Roof | Architectural Shingle |
| Construction | HardiPlank Type, Stucco |
| # of Open Parking Spaces | 4 |
| Parking | Alley Access, Gravel, Parking Pad |
| # of Parking Spaces | 4 |
| Exterior Features | Fenced Yard, Private Yard |
| Patio/Porch | Deck, Rear Porch |
| Lot Features | Back Yard, Cleared, Few Trees, Landscaped |
| Fencing | Back Yard, Wood |
| Amenities / Utilities | |
| Utilities | Electricity Connected, Natural Gas Connected, Sewer Connected, Water Connected |
| Sewer/Septic | Public Sewer |
| Water Source | Public |
| Location | |
| County | Durham |
| Community Features | Park, Playground, Sidewalks |
| Subdivision | Not In A Subdivision |
| Elementary School | Durham - George Watts |
| Middle School | Durham - Brogden |
| High School | Durham - Riverside |
| Zoning | RU-M |
| APN | 0822-71-3033 |
| Lot/ Land Details | |
| Road Frontage | Alley, City Street |
| Road Surface | Concrete |
| Road Responsibility | Public Maintained Road |
MLS # 10101702
MLS # 10033785| Est. value | Bed/bath | Sqft | mi | |
|---|---|---|---|---|
| 926 W Trinity Ave, Durham, NC 27701 | $966,000 | 3/2 | 2,034 | 0.01 |
| 921 Monmouth Ave, Durham, NC 27701 | $1,289,000 | 4/2 | 3,445 | 0.04 |
| 919 Monmouth Ave, Durham, NC 27701 | $744,000 | 3/1 | 2,084 | 0.04 |
| 917 Monmouth Ave, Durham, NC 27701 | $787,000 | 3/3 | 1,874 | 0.04 |
| 915 Monmouth Ave, Durham, NC 27701 | $921,000 | 4/2 | 2,518 | 0.05 |
| 1002 W Trinity Ave, Durham, NC 27701 | $746,000 | 3/1 | 1,838 | 0.05 |
| 923 Monmouth Ave, Durham, NC 27701 | $1,005,000 | 4/2 | 2,548 | 0.05 |
| 913 Monmouth Ave, Durham, NC 27701 | $830,000 | 3/2 | 1,683 | 0.05 |
Estimated values are based on public record data and automated valuation models. Values are not guaranteed and may not reflect current market conditions.


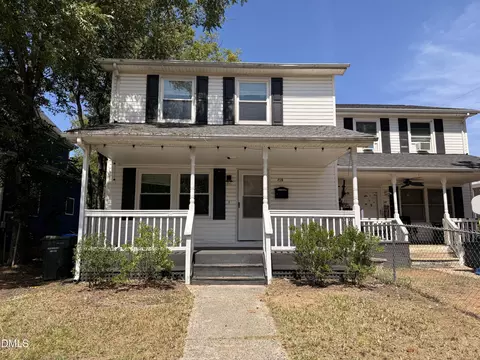
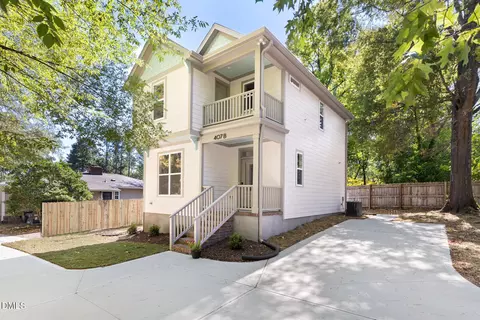
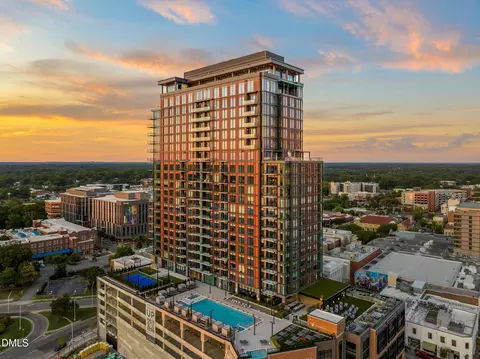
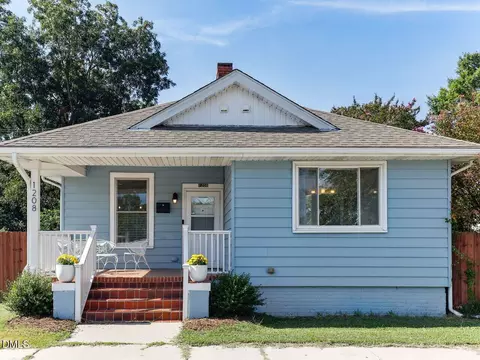
$460,000
$489,900
$652,450
$279,000
$525,000
$570,218
$385,000
$378,500
$329,900
$585,000
$350,000
$499,450
$444,150
$694,000
$469,900
$659,000
$526,810
$689,000
$437,900
$587,390
$1,288,888
$989,000
$422,500
$675,000
$750,000
$380,000
$1,350,000
$725,000