
- $799,000
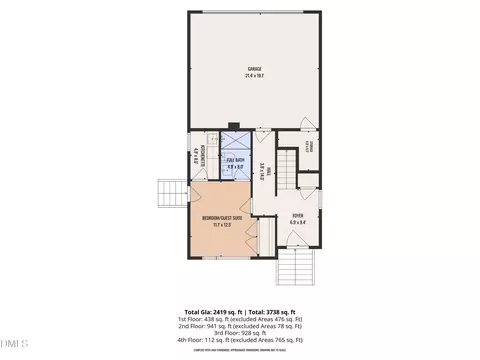
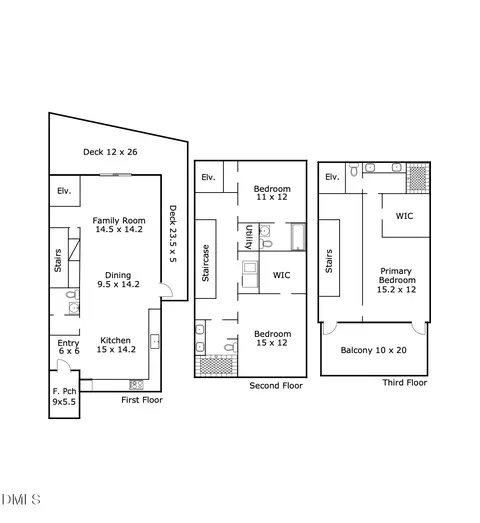
- 4Bd
- 4Ba
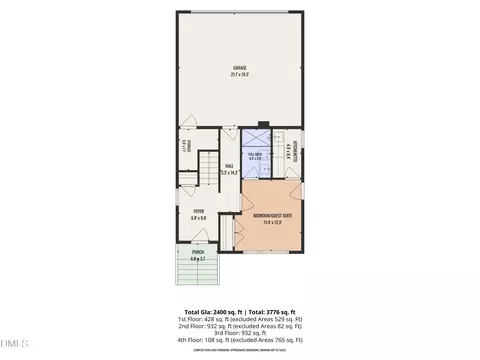
- 2,400 Sq Ft
New 6 Days

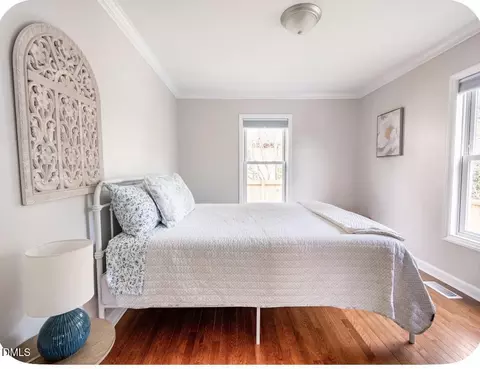
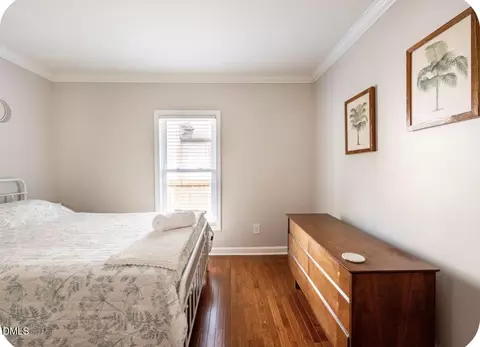
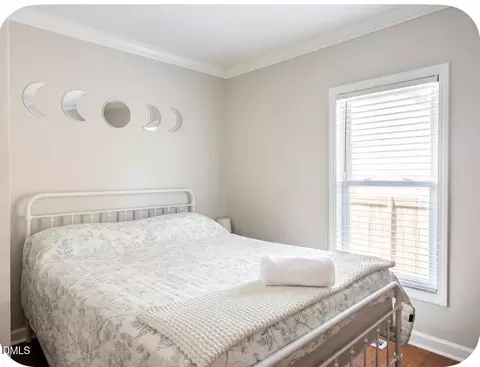
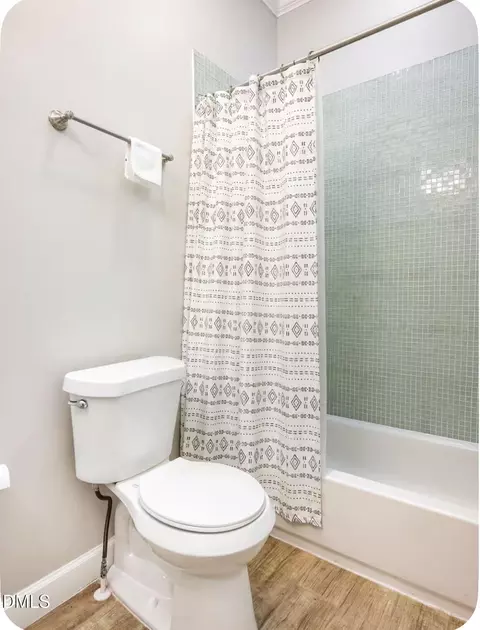
bed
bath
Sqft ($561/Sqft)
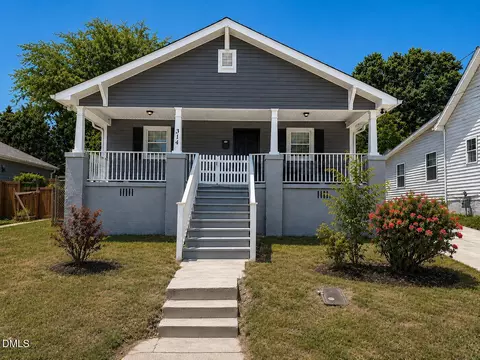
| Property type House | Neighborhood | Year built 1925 | HOA fee $0/month | Lot size 5,663 Sqft | Movoto estimate | Rental estimate |

| Overview | |
| Cooling/AC | Ceiling Fan(s), Central Air |
| Heating | Heat Pump |
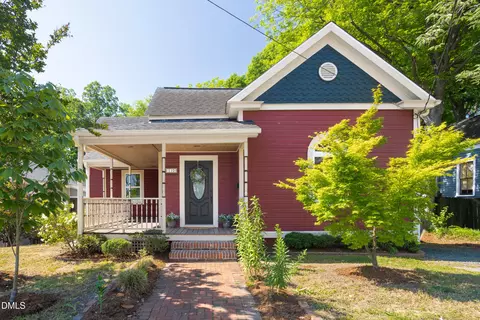
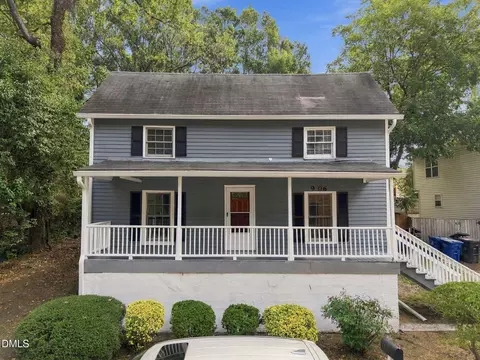
| Levels/Style | One, House, Bungalow, Craftsman, Modern, 1 |
| MLS # | 10197439 |
| Type | Residential |
| Status | Active |
| SubType | Single Family Residence |
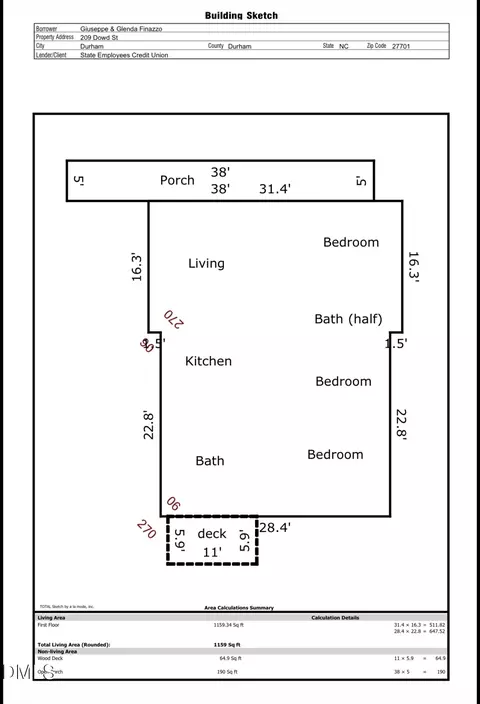
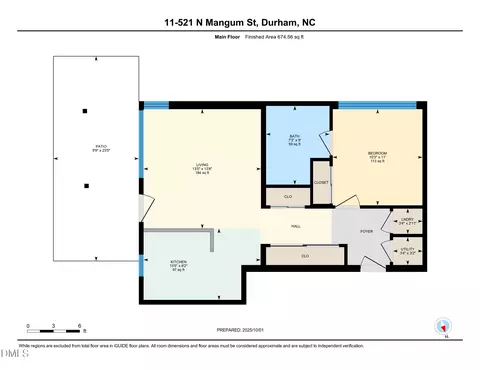
| Living Area | 1159 |
| Lot Size (SqFt) | 5663 |
| Lot Size (Acres) | 0.13 |
| Property Tax | 4830.36 |
| Year Built | 1925 |
| Condition | Updated/Remodeled |
| Interior | |
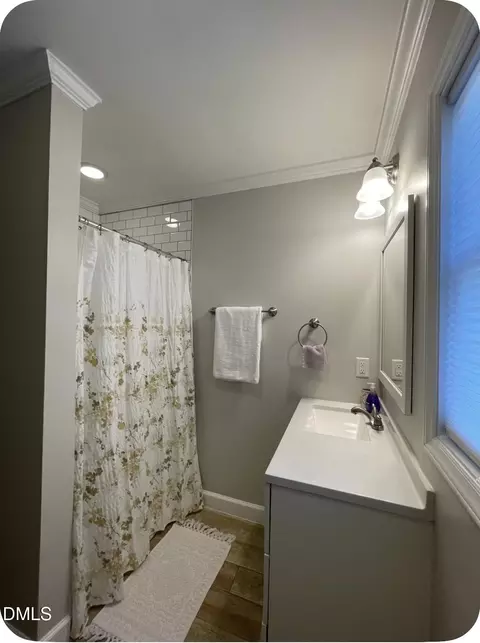
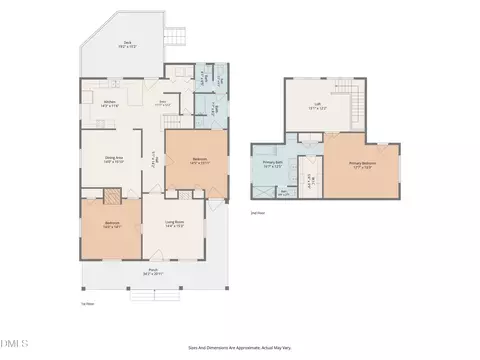
| Total # of Bathrooms | 2 |
| # of Full Baths | 2 |
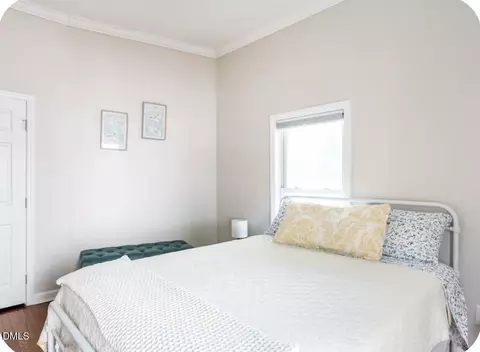
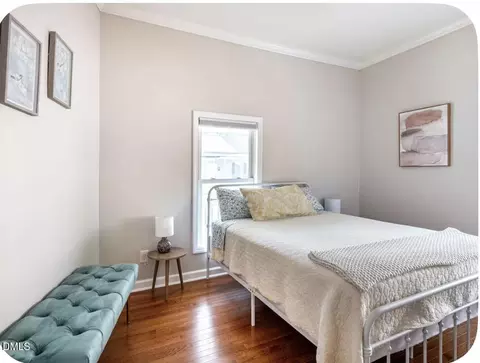
| Total # of Bedrooms | 3 |
| Total # of Rooms | 5 |
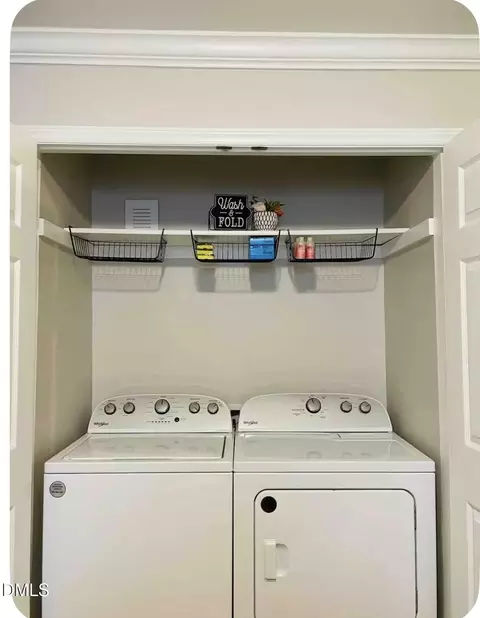
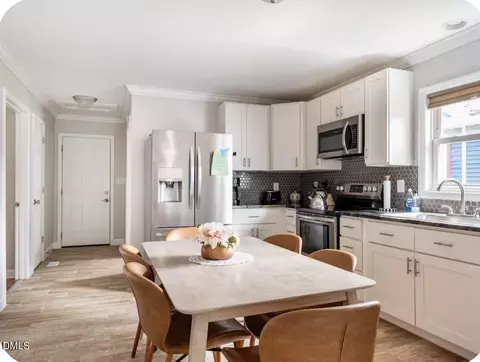
| Laundry | Electric Dryer Hookup, Inside, Laundry Closet, Main Level, Washer Hookup |
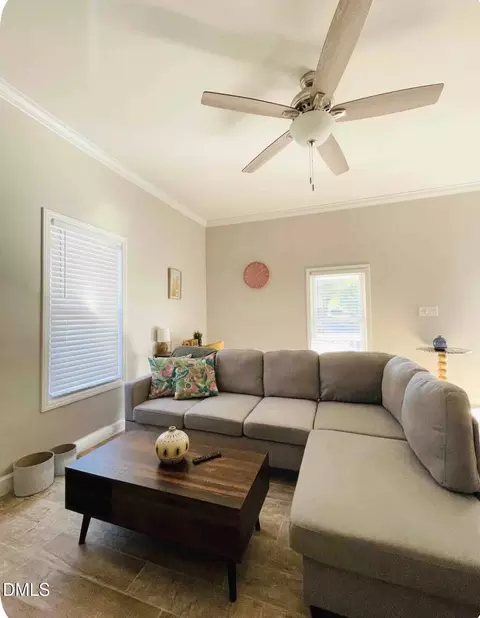
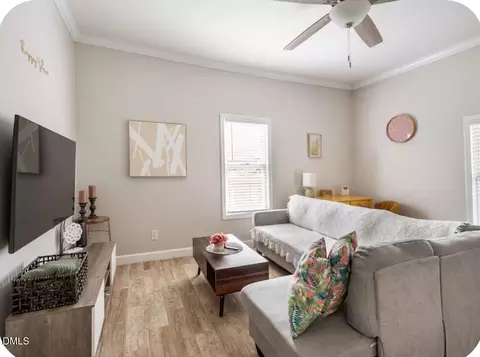
| Flooring | Hardwood, Luxury Vinyl, Wood |
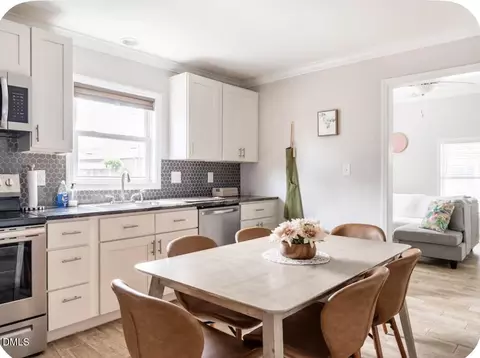
| Appliances | Dishwasher, Dryer, Electric Range, Free-Standing Electric Range, Free-Standing Range, Free-Standing Refrigerator, Ice Maker, Microwave, Range, Refrigerator, Stainless Steel Appliance(s), Washer, Washer/Dryer |
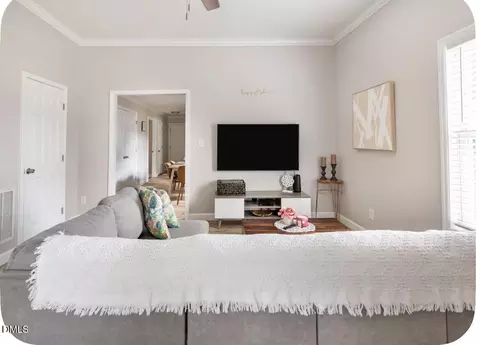
| Interior Features | Ceiling Fan(s), Crown Molding, Recessed Lighting |
| Window Features | Blinds, Double Pane Windows |
| Common Walls | No Common Walls |
| Exterior | |
| Foundation | Concrete Perimeter, Crawlspace |
| Roof | Shingle |
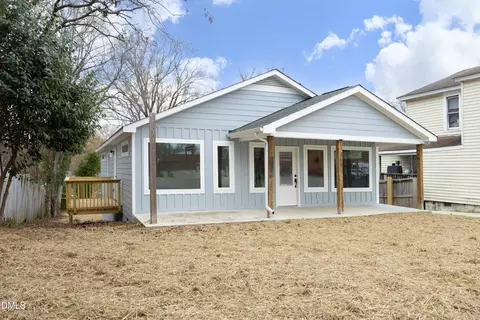
| Construction | HardiPlank Type |
| # of Open Parking Spaces | 3 |
| Parking | Driveway, No Garage, Paved |
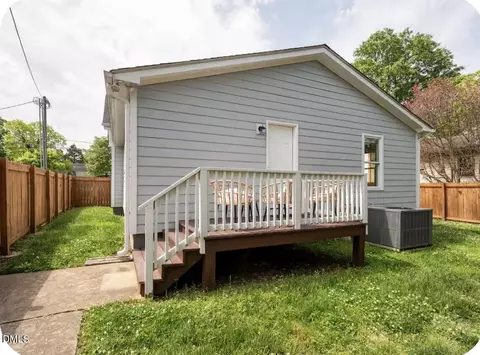
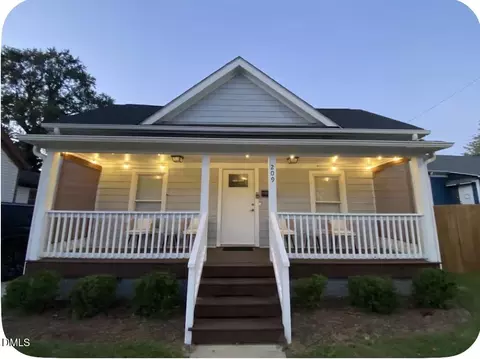
| Exterior Features | Fenced Yard, Private Yard, Rain Gutters |
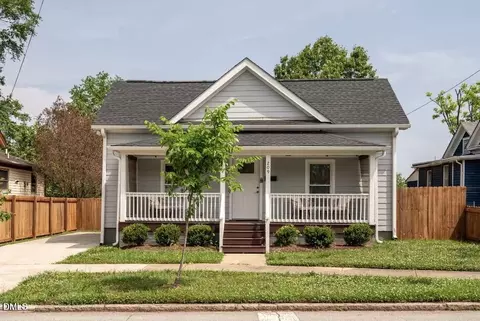
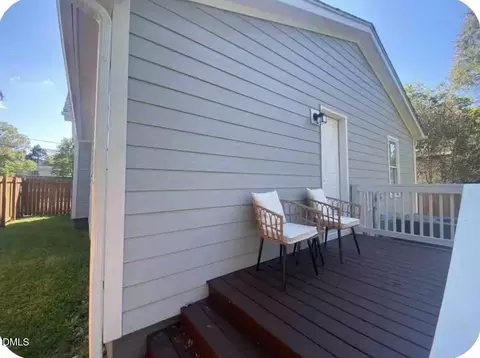
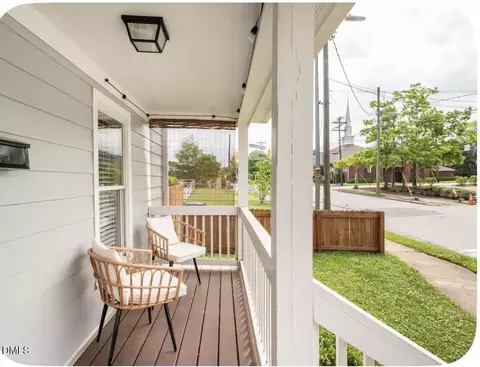
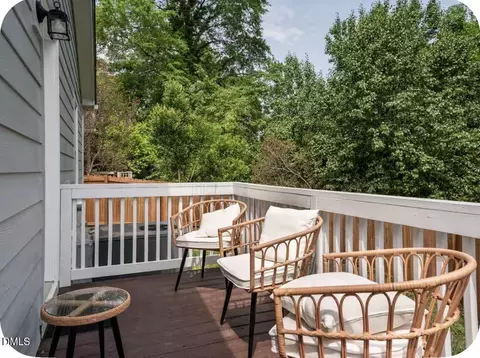
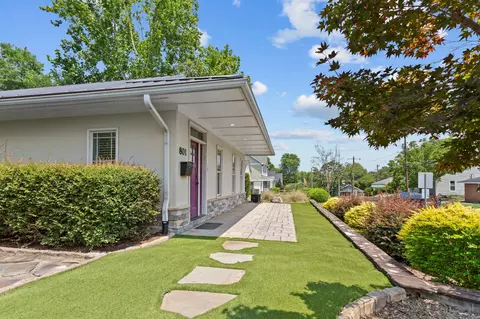
| Patio/Porch | Covered, Deck, Front Porch, Porch, Side Porch |
| Lot Features | Back Yard, Landscaped |
| Fencing | Back Yard, Fenced, Wood |
| Amenities / Utilities | |
| Utilities | Cable Available |
| Sewer/Septic | Public Sewer |
| Water Source | Public |
| Location | |
| View | Trees/Woods |
| County | Durham |
| Community Features | Curbs |
| Subdivision | Not In A Subdivision |
| Elementary School | Durham - George Watts Elementary |
| Middle School | Durham - Brogden Middle |
| High School | Durham - Riverside High |
| Zoning | R-5 |
| APN | 110325 |
| Directions | From Main Street, North On N Roxboro, Left On Dowd St, Home Will Be On The Right. |
| Lot/ Land Details | |
| Road Frontage | City Street |
| Road Surface | Asphalt |
| Road Responsibility | Public Maintained Road |

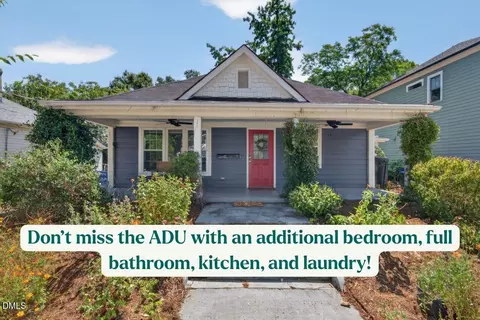
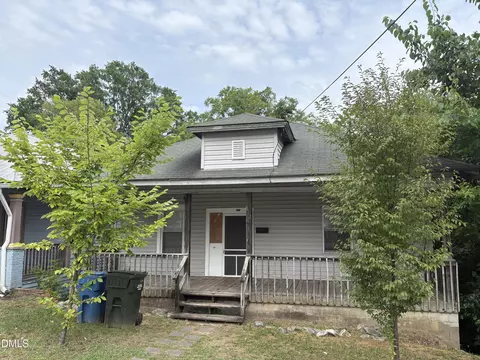
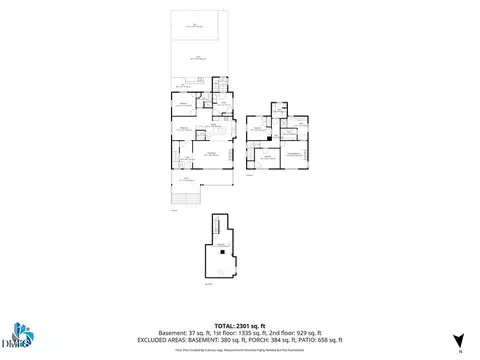
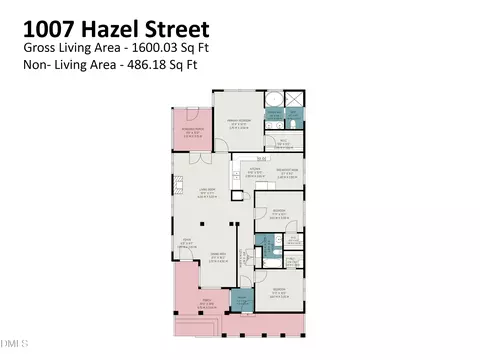

$460,000
$489,900
$652,450
$279,000
$525,000
$570,218
$385,000
$378,500
$329,900
$585,000
$350,000
$499,450
$444,150
$694,000
$469,900
$659,000
$526,810
$689,000
$437,900
$587,390
$1,288,888
$989,000
$422,500
$675,000
$750,000
$380,000
$1,350,000
$725,000