
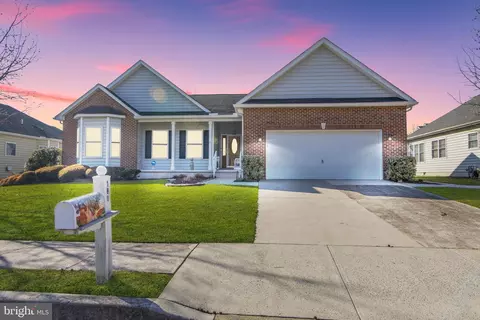
- $375,000
- 3Bd
- 2Ba
- 2,207 Sq Ft
SOLD

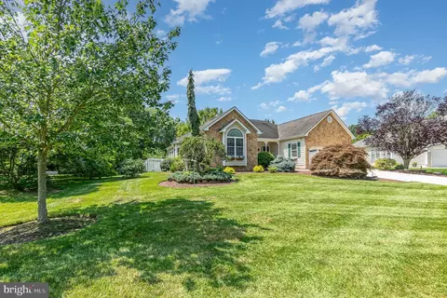
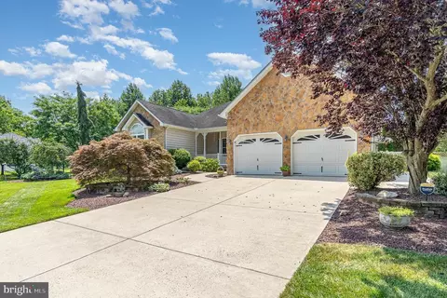
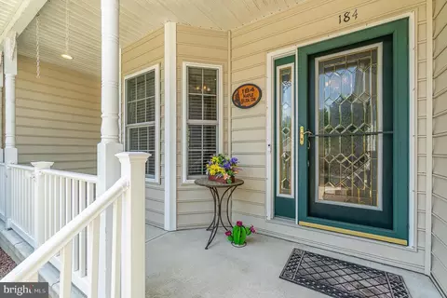
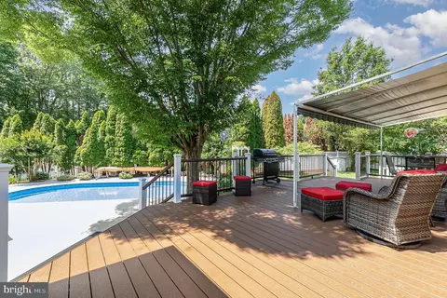
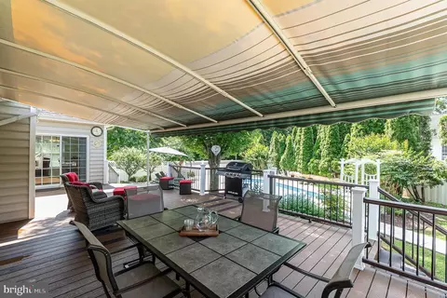
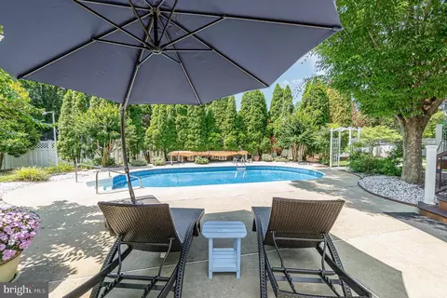
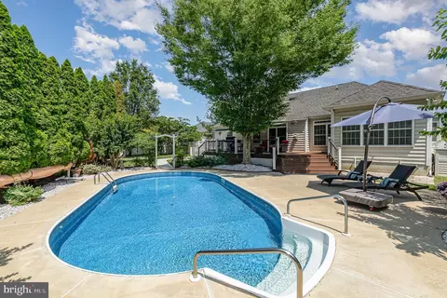
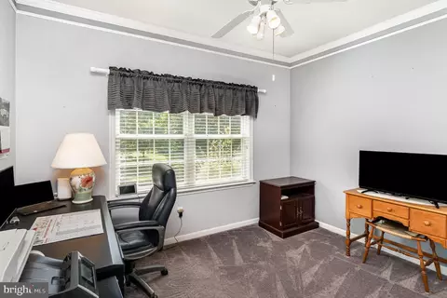
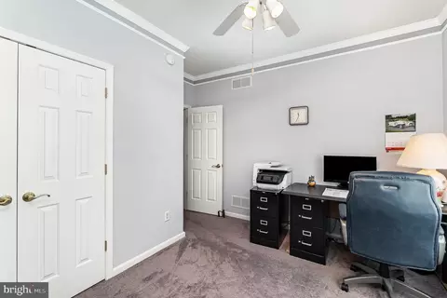
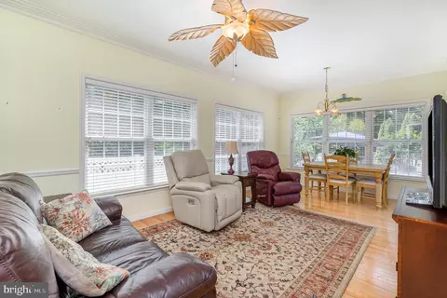
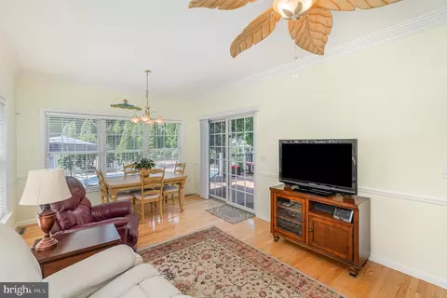
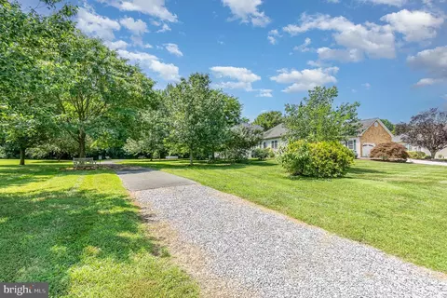
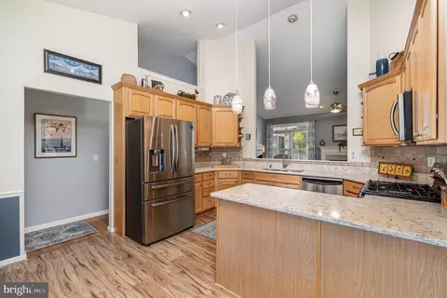
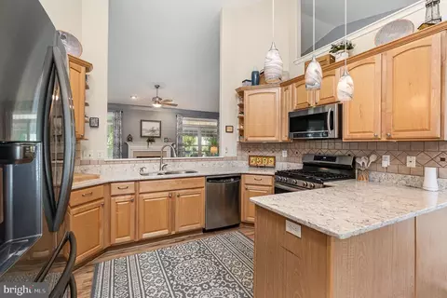
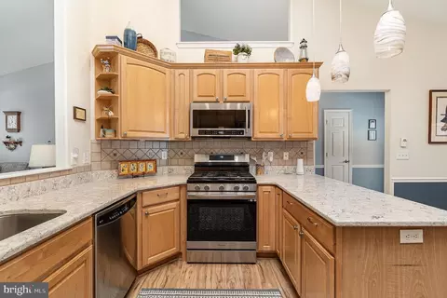
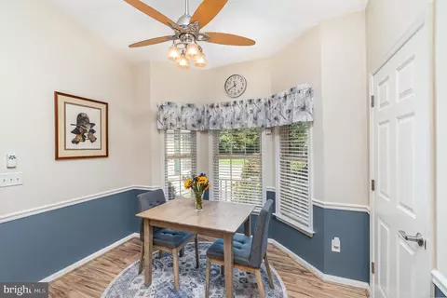
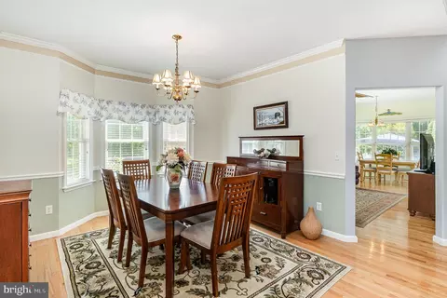
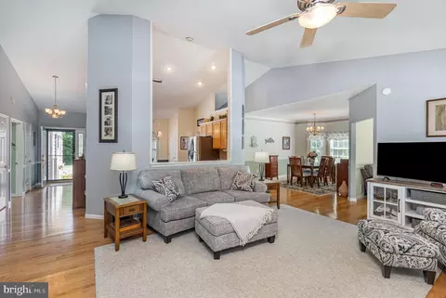
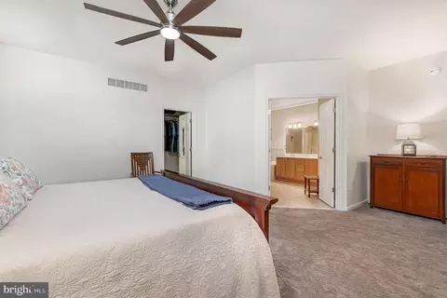
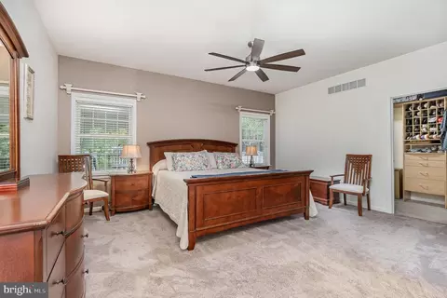
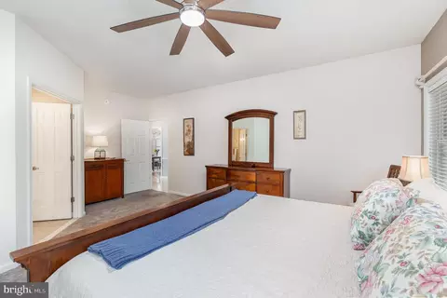
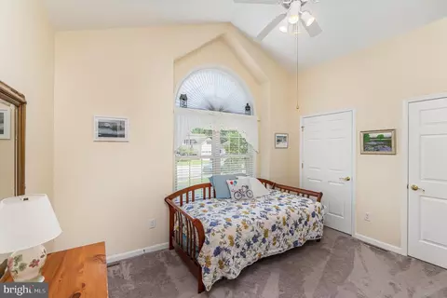
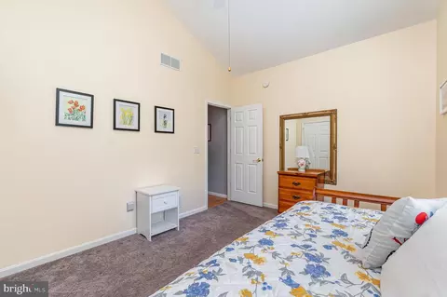
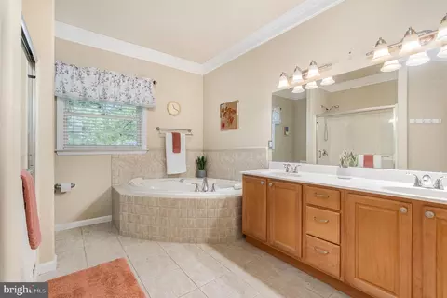
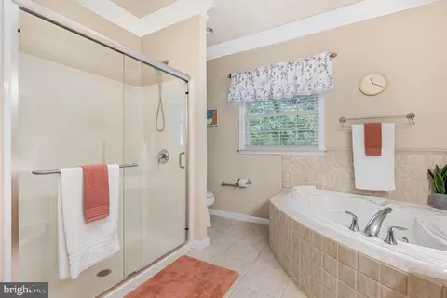
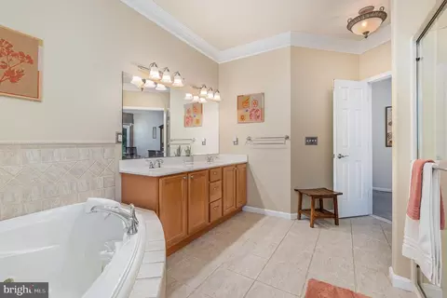
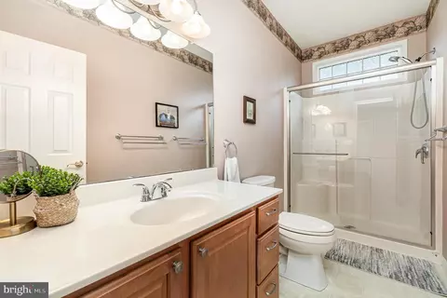
Last sold 07/31/2025 for $485K
bed
bath
Sqft ($219/Sqft)
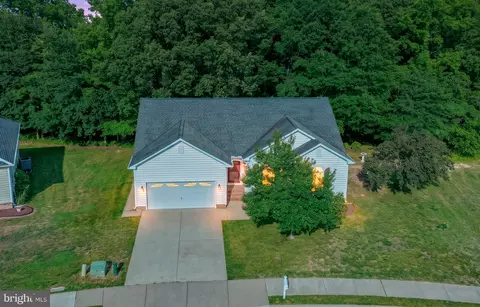
| Property type House | Neighborhood | Year built 2003 | HOA fee $21/month | Lot size 0.31 Acre | Movoto estimate | Parking 2 garage spaces | Rental estimate |

| Overview | |
| Cooling/AC | Central A/C, Electric |
| Heating | Natural Gas |
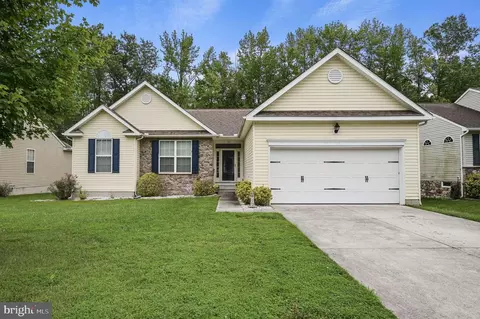
| Levels/Style | Ranch/Rambler |
| Type | Residential |
| Status | Active |
| SqFt | 2212 |
| Lot Size (SqFt) | 13547 |
| Lot Size (Acres) | 0.31 |
| County Tax | 233, Annually |
| City/ Town Tax | 970 |
| School Tax | 1970 |
| Tax: Assessed Value | 407400 |
| Annual Property Tax | 2333 |
| Year Built | 2003 |
| Condition | Excellent |
| HOA Fee | 250, Annually |
| New Construction (Y/N) | N |
| Foreclosure (Y/N) | N |
| Interior | |
| Total # of Bathrooms | 2 |
| # Full Baths | 2 |
| Total # of Bedrooms | 3 |
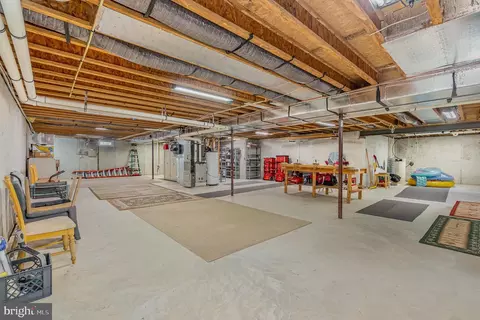
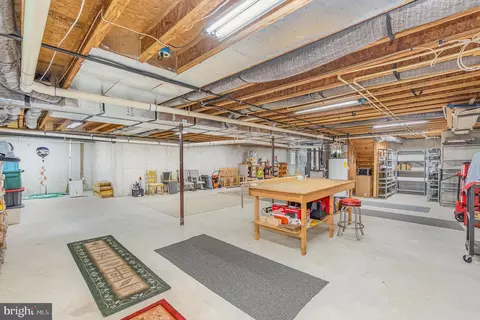
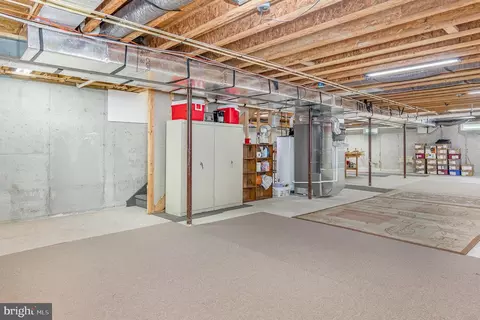
| Basement | Interior Access, Sump Pump, Unfinished, Walkout Stairs, Full, Outside Entrance, Poured Concrete, Rear Entrance, Space For Rooms, Windows |
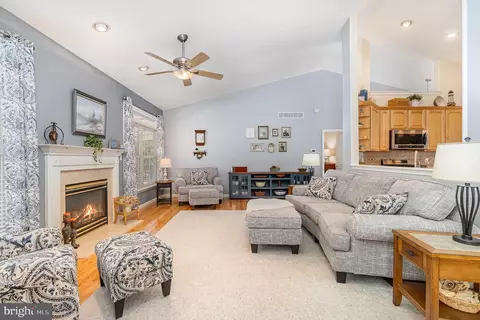
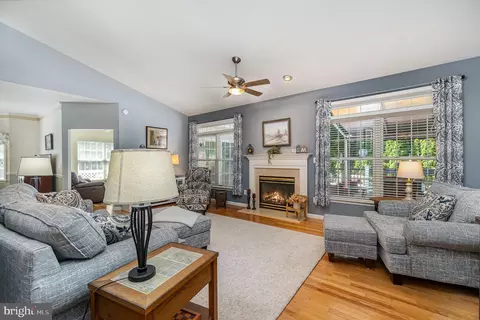
| Other Room(s) | Dining Room, Primary Bedroom, Bedroom 2, Bedroom 3, Kitchen, Family Room, Basement, Foyer, Sun/Florida Room, Laundry, Bathroom 2, Primary Bathroom |
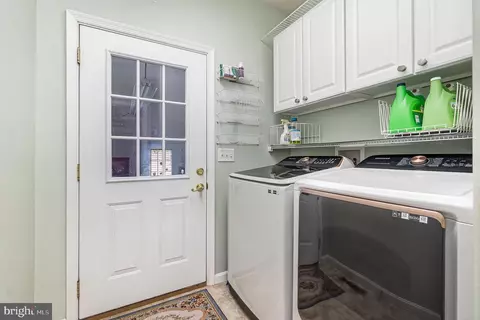
| Laundry | Main Floor |
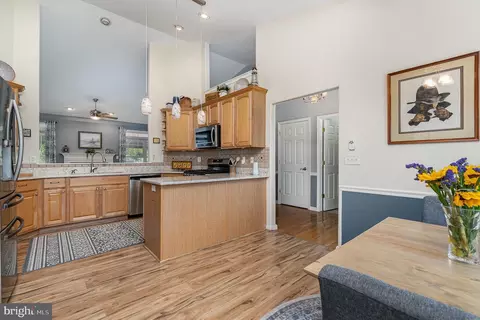
| Appliances | Dishwasher, Disposal, Exhaust Fan, Oven/Range - Gas, Refrigerator, Washer, Water Heater, Built-In Microwave, Dryer - Gas, Energy Efficient Appliances, Humidifier, Stainless Steel Appliances, Water Conditioner - Owned |
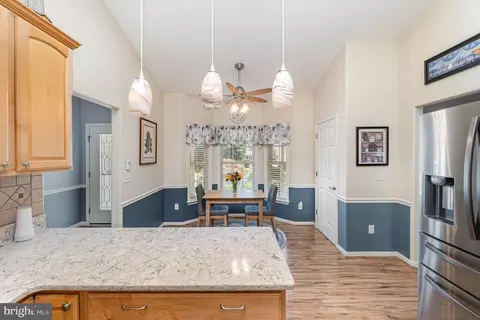
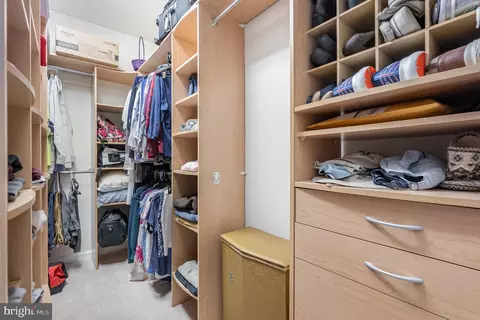
| Interior Features | Bathroom - Jetted Tub, Carpet, Ceiling Fan(s), Chair Railings, Crown Moldings, Dining Area, Entry Level Bedroom, Kitchen - Eat-In, Pantry, Primary Bath(s), Recessed Lighting, Walk-in Closet(s), Attic, Bathroom - Walk-In Shower, Bathroom - Stall Shower, Breakfast Area, Combination Kitchen/Dining, Floor Plan - Traditional, Kitchen - Table Space, Upgraded Countertops, Water Treat System, Wood Floors |
| Accessibility Features | None |
| Exterior | |
| Roof | Asphalt |
| Foundation | Concrete Perimeter |
| Garage Desc | Built In, Garage - Front Entry, Garage Door Opener, Inside Access, Oversized |
| Parking Desc | Concrete Driveway, Attached Garage, Driveway |
| # Garage Spaces | 2 |
| # Parking Spaces | 6 |
| # Attached Garage Spaces | 2 |
| # Driveway Spaces | 4 |
| Exterior Features | Awning(s), Outbuilding(s), Secure Storage, Gutter System, Sidewalks, Lawn Sprinkler |
| Existing Structures | Above Grade, Below Grade, Shed |
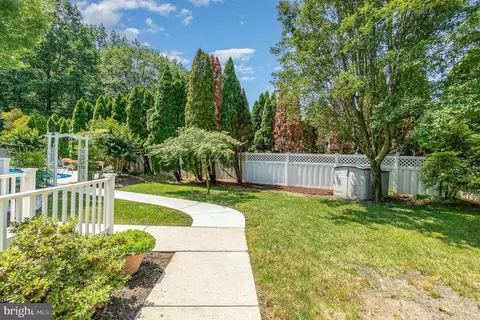
| Lot Desc | Trees/Wooded |
| Amenities / Utilities | |
| Sewer/ Septic | Public Sewer |
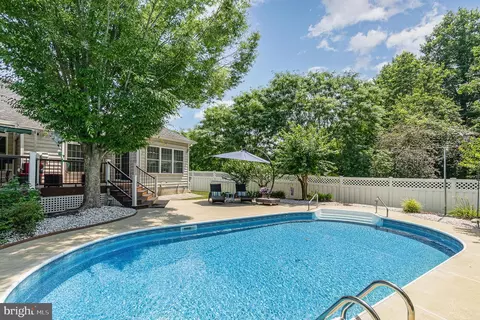
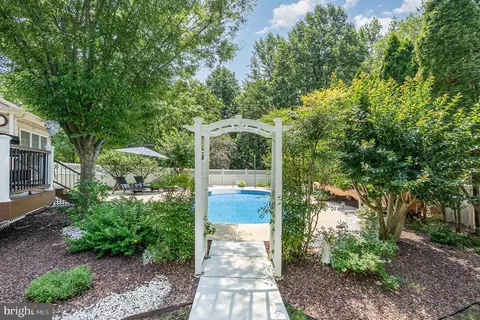
| Pool | Yes - Personal |
| Security Features | Exterior Cameras |
| HOA Amenities | Common Grounds |
| Location | |
| Subdivision | MAPLE GLEN |
| Water Source | Public |
| Senior Community (Y/N) | N |
| School District | CAPITAL |
| Directions | Head North, Go For 174 Ft, Then Turn Right Onto Pulaski Hwy (US-40 E). Go For 8.6 Mi. Then Continue On Pulaski Hwy (US-40 E) For 3.7 Mi. Then Turn Right Onto Wrangle Hill Rd (SR-72 S) And Go For 2.4 Mi. Then Continue On Wrangle Hill Rd (SR-72) For 1.2 Mi. Then Take Ramp Onto SR-1 S Toward Dover. Go For 29.5 Mi. Take Exit 104 Toward US-13/N. Dover/SR-8/Scarborough Rd. Onto Scarborough Rd. And Go For 2 Mi. Then Turn Right Onto McKee Rd (SR-15). Go For 0.8 Mi. Then Turn Left Onto W Denneys Rd (SR-15) Go For 0.4 Mi Then Turn Left Onto Maple Glen Dr. Go For 430 Ft. Then Turn Left Onto Maple Glen Dr. Go For 0.1 Mi. To End At 184 Maple Glen Dr Dover, Delaware 19904-7116 |
| Zoning | R8 |
MLS # DEKT2039072
MLS # DEKT249570| Est. value | Bed/bath | Sqft | mi | |
|---|---|---|---|---|
| 186 Maple Glen Dr, Dover, DE 19904 | $427,000 | 3/2 | 2,078 | 0.02 |
| 119 Maple Glen Dr, Dover, DE 19904 | $442,000 | 3/2 | 2,074 | 0.03 |
| 121 Maple Glen Dr, Dover, DE 19904 | $429,000 | 3/2 | 2,219 | 0.03 |
| 188 Maple Glen Dr, Dover, DE 19904 | $431,000 | 3/2 | 2,207 | 0.03 |
| 171 Maple Glen Dr, Dover, DE 19904 | $438,000 | 3/2 | 2,016 | 0.03 |
| 164 Maple Glen Dr, Dover, DE 19904 | $415,000 | 3/2 | 2,172 | 0.04 |
| 117 Maple Glen Dr, Dover, DE 19904 | $427,000 | 3/2 | 2,100 | 0.04 |
| 169 Maple Glen Dr, Dover, DE 19904 | $498,000 | 4/2 | 3,027 | 0.04 |
Estimated values are based on public record data and automated valuation models. Values are not guaranteed and may not reflect current market conditions.
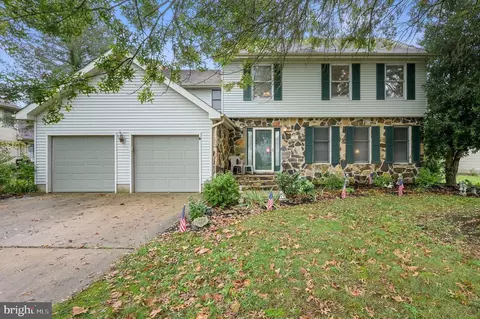
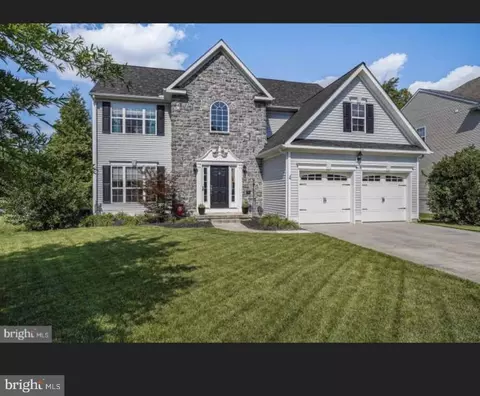
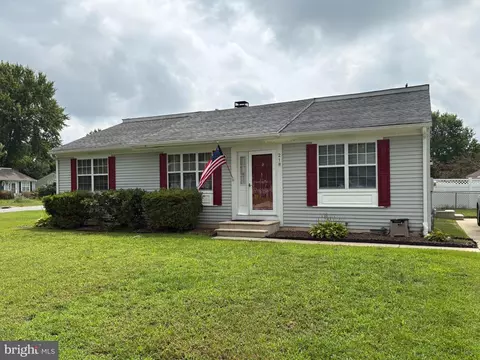
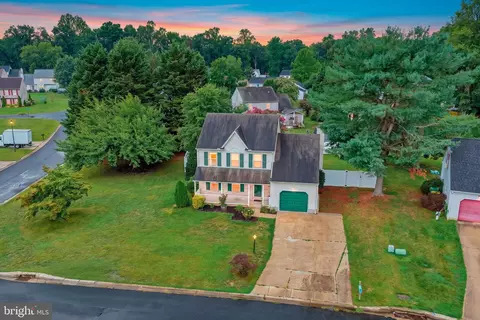

$280,490
$364,499
$172,000
$447,500
$432,400
$465,490
$375,000
$355,000
$350,000
$219,900
$279,500
$367,500
$275,000
$415,000
$399,999
$575,000
$409,950
$420,000
$415,000
$375,287
$145,000
$610,000
$437,000
$502,500
$245,500