
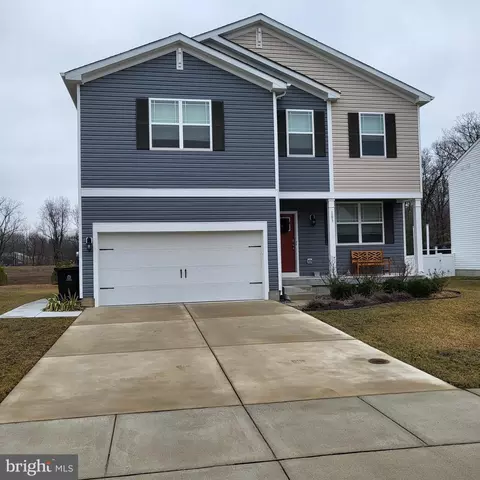
- $454,900
- 3Bd
- 3Ba
- 2,280 Sq Ft
SOLD

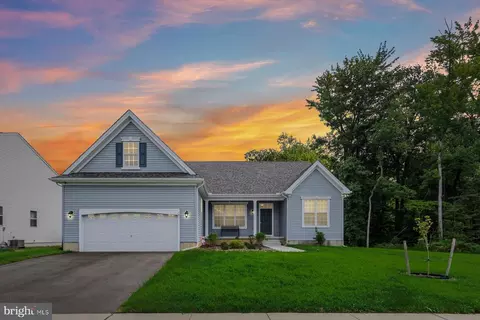
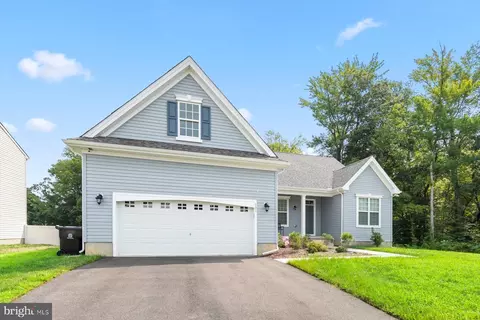
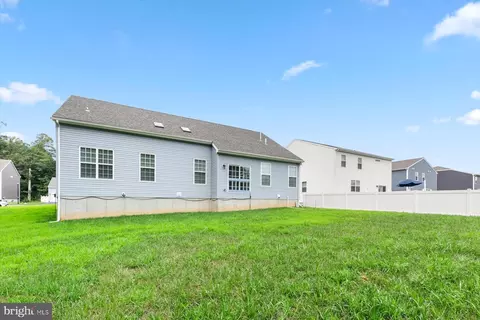
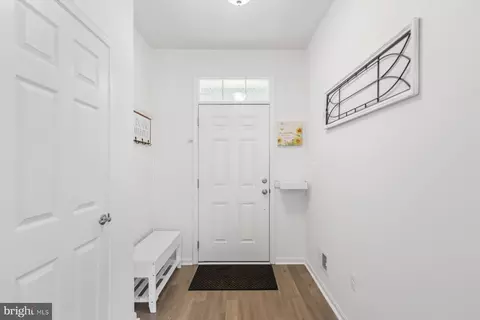
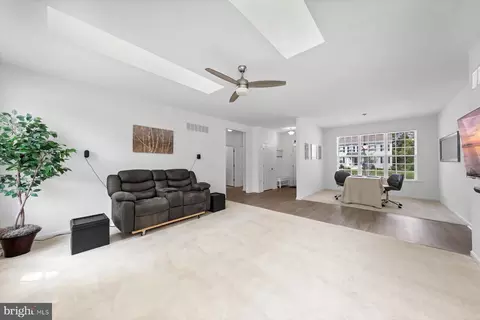
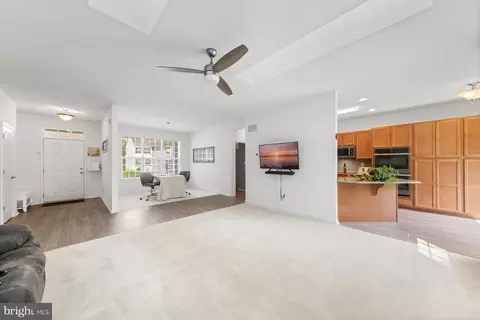
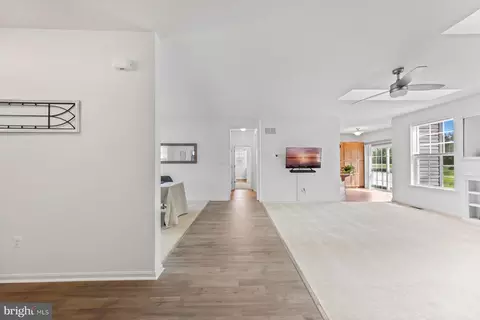
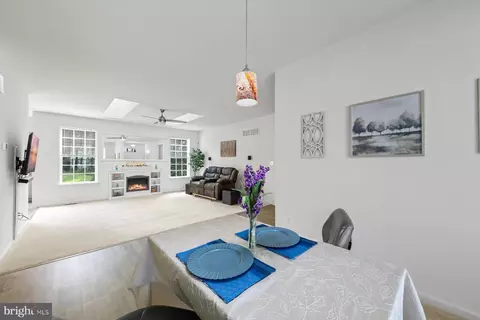
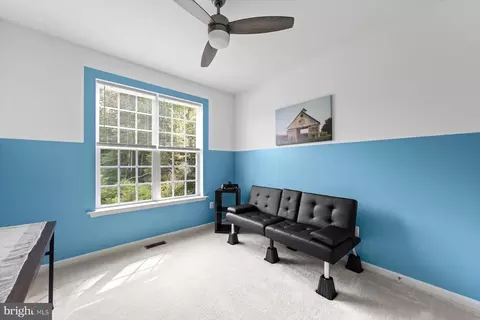
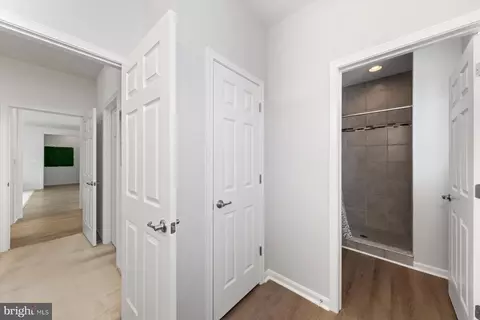
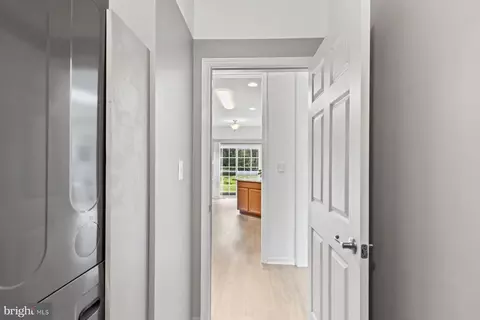
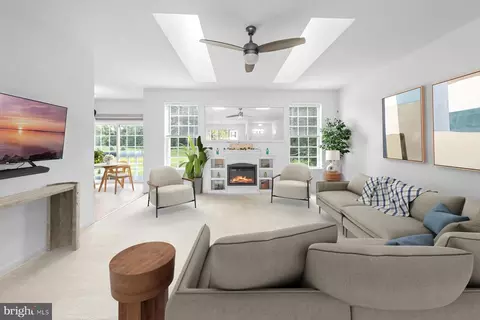
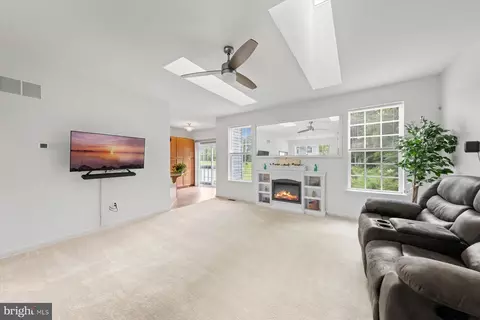
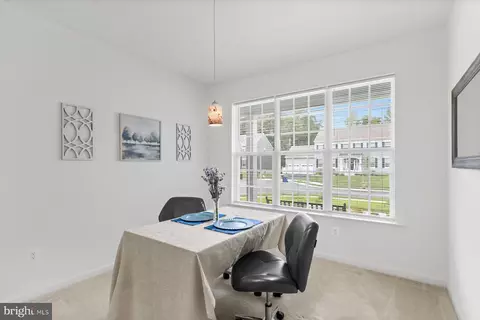
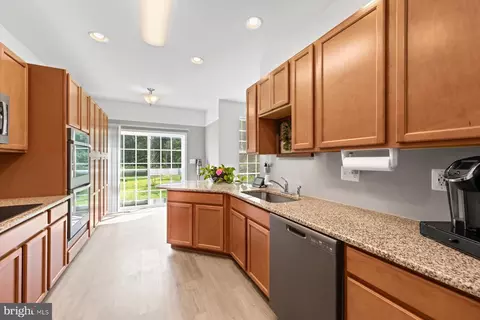
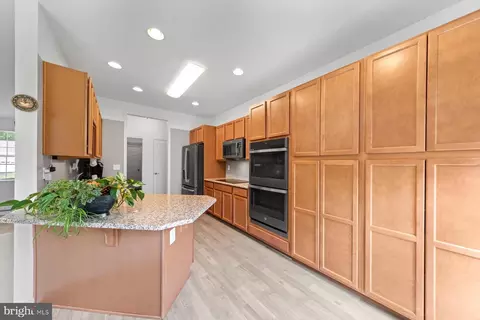
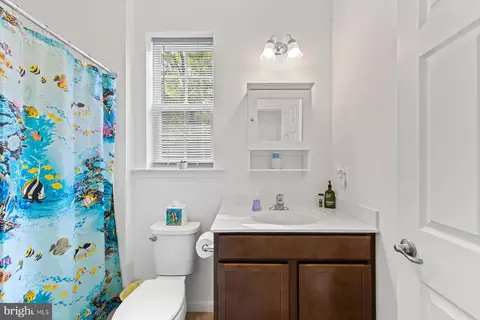
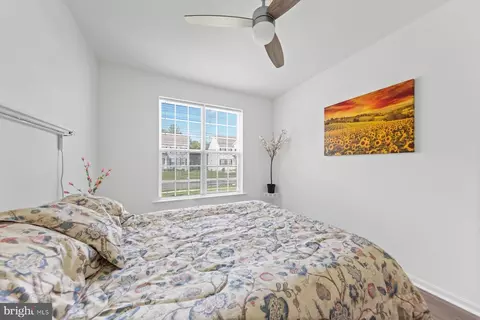
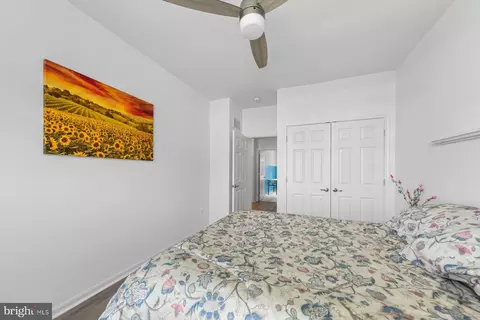
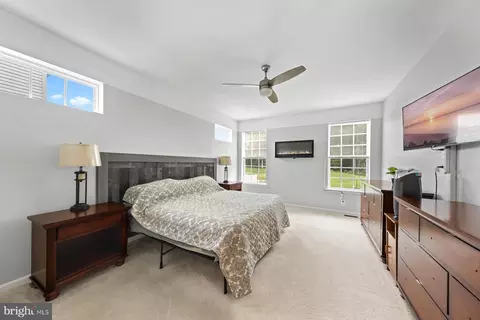
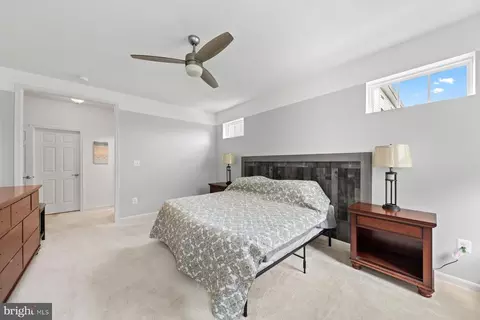
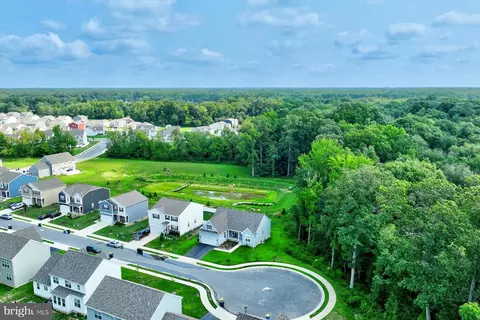
Last sold 01/14/2025 for $439K
bed
bath
Sqft ($244/Sqft)
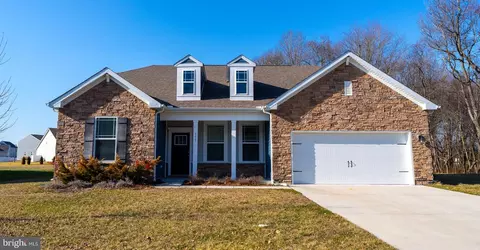
| Property type House | Neighborhood | Year built 2022 | HOA fee $45/month | Lot size 9,148 Sqft | Movoto estimate | Parking 2 garage spaces | Rental estimate |

| Overview | |
| Cooling/AC | Central A/C, Electric |
| Heating | Natural Gas |
| Levels/Style | Ranch/Rambler |
| Type | Residential |
| Status | Closed |
| SqFt | 1799 |
| Lot Size (SqFt) | 9228 |
| Lot Size (Acres) | 0.21 |
| County Tax | 176, Annually |
| School Tax | 1185 |
| Tax: Assessed Value | 48900 |
| Annual Property Tax | 1361 |
| Year Built | 2022 |
| Condition | Excellent |
| HOA Fee | 542, Annually |
| New Construction (Y/N) | N |
| HOA Name | FORTY NINE PINES HOA |
| Foreclosure (Y/N) | N |
| Interior | |
| Total # of Bathrooms | 2 |
| # Full Baths | 2 |
| Total # of Bedrooms | 3 |
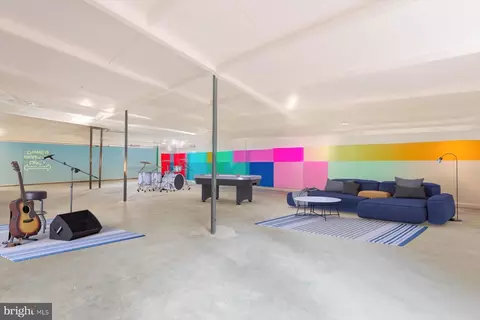
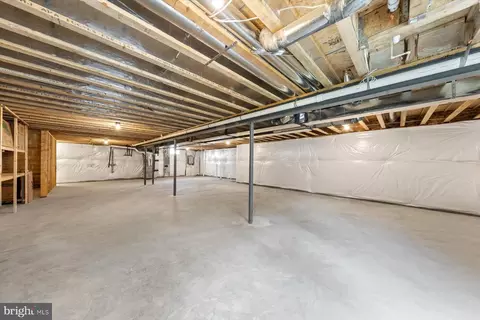
| Basement | Unfinished, Space For Rooms, Shelving, Rough Bath Plumb, Interior Access, Full |
| Other Room(s) | Basement |
| Total # of Rooms | 9 |
| Appliances | Built-In Microwave, Built-In Range, Cooktop, Dishwasher, Dryer, Washer, Water Heater |
| Interior Features | Breakfast Area, Carpet, Ceiling Fan(s), Dining Area, Formal/Separate Dining Room, Kitchen - Eat-In, Kitchen - Island, Pantry, Recessed Lighting, Walk-in Closet(s) |
| Accessibility Features | 2+ Access Exits |
| Exterior | |
| Roof | Architectural Shingle |
| Foundation | Other |
| Garage Desc | Garage - Front Entry |
| Parking Desc | Asphalt Driveway, Attached Garage, Driveway |
| # Garage Spaces | 2 |
| # Parking Spaces | 4 |
| # Attached Garage Spaces | 2 |
| # Driveway Spaces | 2 |
| Existing Structures | Above Grade, Below Grade |
| Amenities / Utilities | |
| Utilities | Cable TV Available |
| Sewer/ Septic | Public Sewer |
| Electricity | 200+ Amp Service |
| Pool | No Pool |
| Location | |
| Subdivision | FORTY NINE PINES |
| Water Source | Public |
| Senior Community (Y/N) | N |
| School District | CAPITAL |
| Zoning | AR |
MLS # DEKT2030382
MLS # DEKT2029106
MLS # DEKT2026996
MLS # DEKT2022422
MLS # DEKT2020966
MLS # DEKT2019204| Est. value | Bed/bath | Sqft | mi | |
|---|---|---|---|---|
| 117 Bunchberry Ct, Dover, DE 19904 | $522,000 | 4/2 | 2,776 | 0.02 |
| 103 Bunchberry Ct, Dover, DE 19904 | $483,000 | 3/2 | 2,280 | 0.03 |
| 122 Bunchberry Ct, Dover, DE 19904 | $520,000 | 5/3 | 2,684 | 0.03 |
| 138 Bunchberry Ct, Dover, DE 19904 | $529,000 | —/— | 2,852 | 0.04 |
| 144 Bunchberry Ct, Dover, DE 19904 | $545,000 | —/— | 3,013 | 0.04 |
| 91 Bunchberry Ct, Dover, DE 19904 | $513,000 | 4/2 | 2,776 | 0.04 |
| 108 Bunchberry Ct, Dover, DE 19904 | $650,000 | 4/2 | 3,521 | 0.04 |
| 77 Bunchberry Ct, Dover, DE 19904 | $471,000 | 4/2 | 2,280 | 0.06 |
Estimated values are based on public record data and automated valuation models. Values are not guaranteed and may not reflect current market conditions.



$280,490
$364,499
$172,000
$447,500
$432,400
$465,490
$375,000
$355,000
$350,000
$219,900
$279,500
$367,500
$275,000
$415,000
$399,999
$575,000
$409,950
$420,000
$415,000
$375,287
$145,000
$610,000
$437,000
$502,500
$245,500