Movoto Real Estate
  • Exterior
  • Floorplan
  • Other
  • View/Area
  • Entry Way
  • Dining
  • Living
  • Kitchen
  • Bedroom
  • Bath

6309 Wakefalls Dr, Wake Forest, NC 27587

$2,900,000
  • 5

    bed

  • 9

    bath

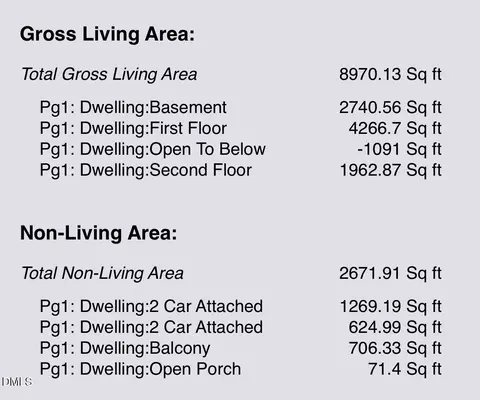
  • 8,970

    Sqft ($323/Sqft)

House for sale 3 days

About 6309 Wakefalls Dr

Property type House
Neighborhood
Year built 2002
HOA fee $52/month
Lot size 8.13 Acre
Movoto estimate
Parking 6 garage spaces
Rental estimate
Property description
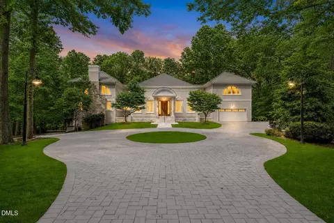
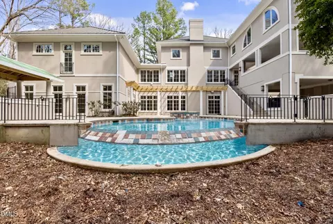
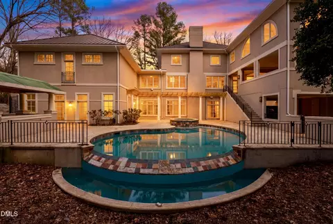
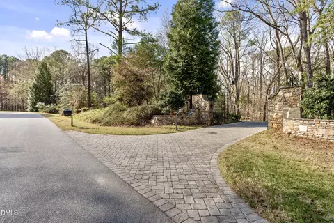
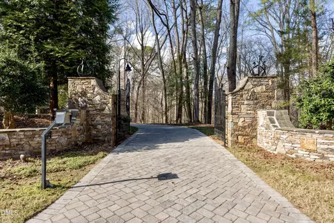
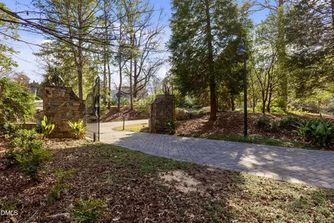
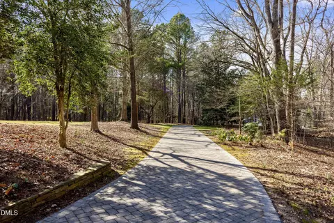
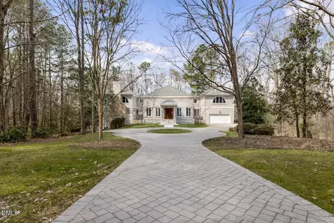
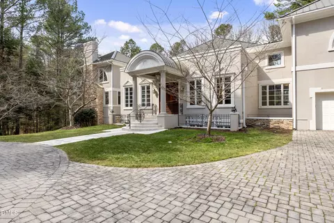
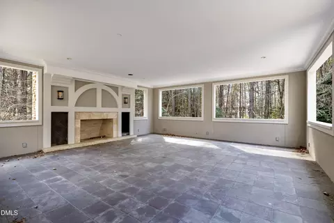
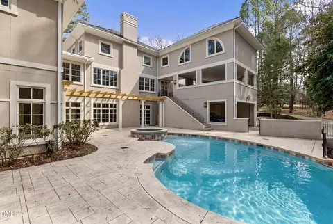
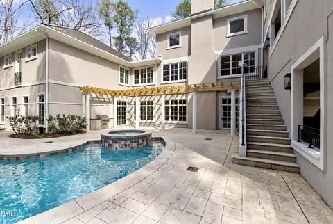
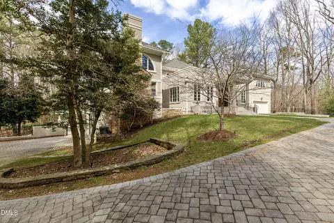
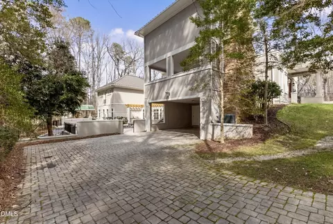
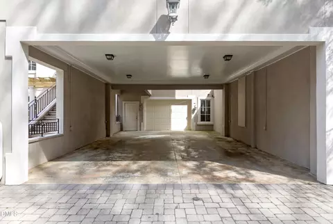
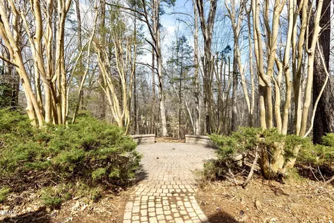
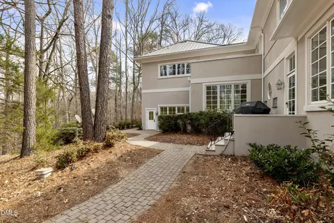
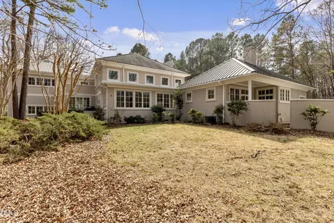
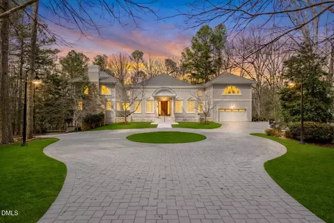
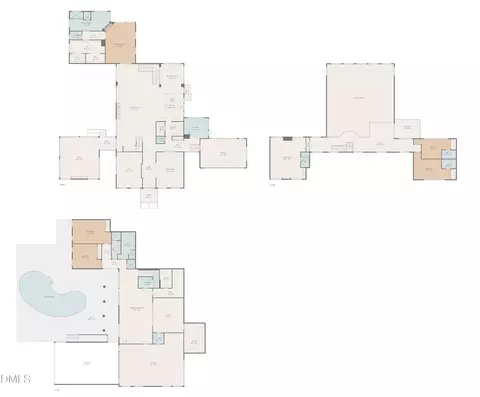
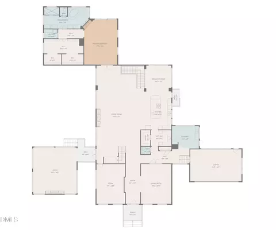
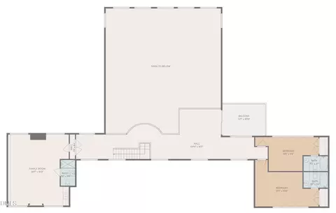
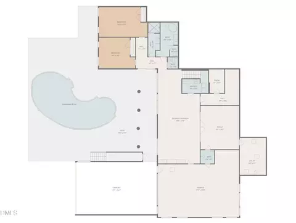
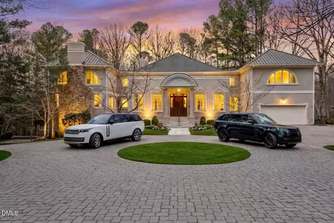
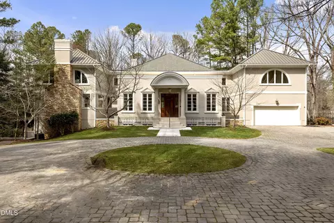
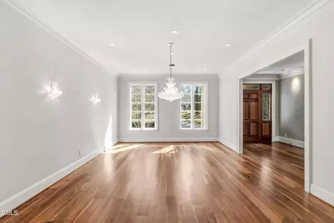
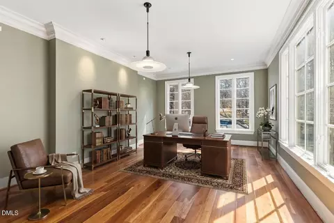
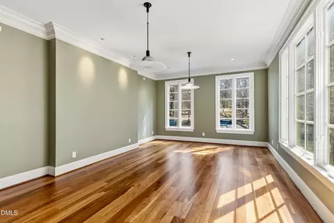
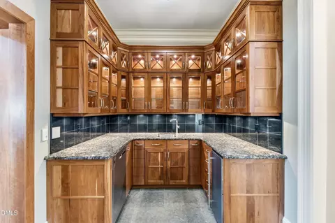
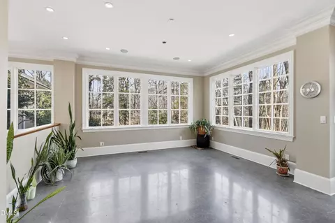
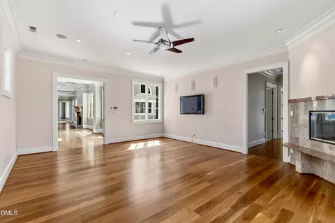
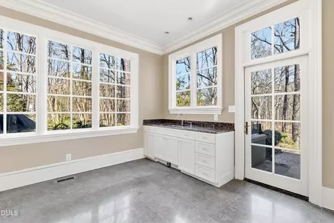
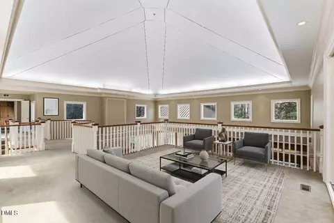
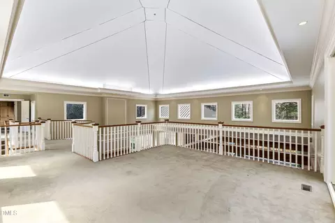
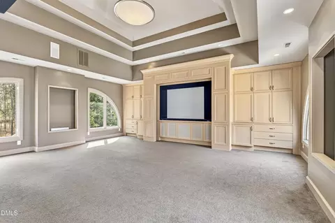
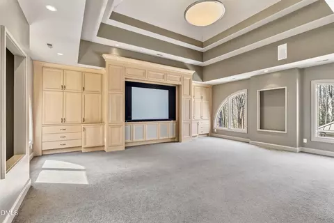
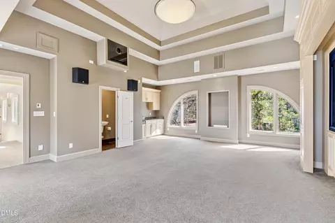
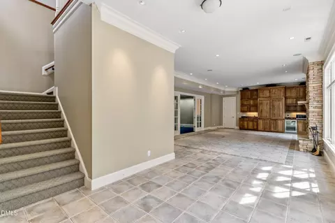
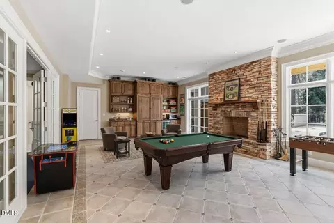
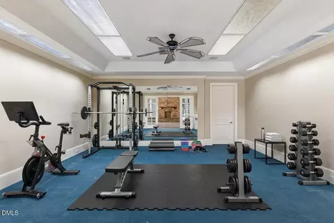
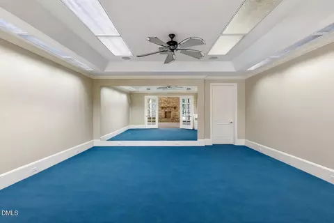
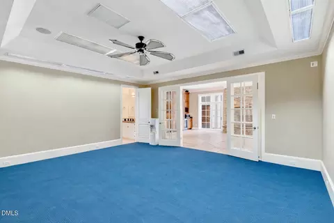
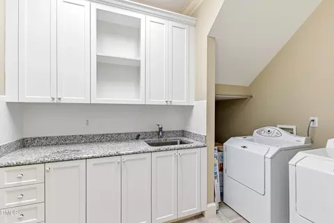
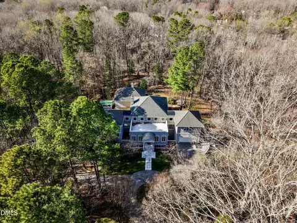
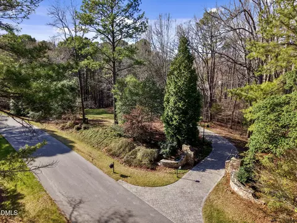
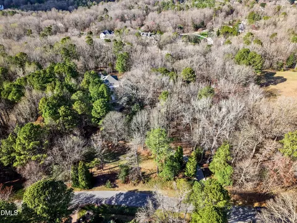
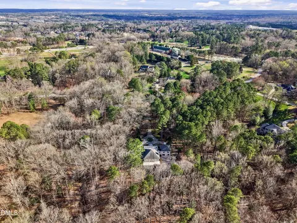
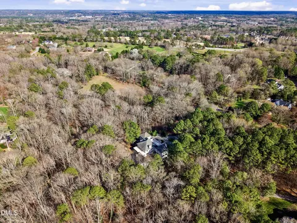
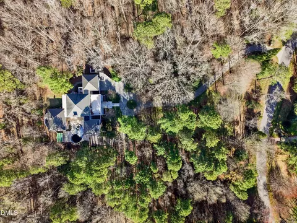
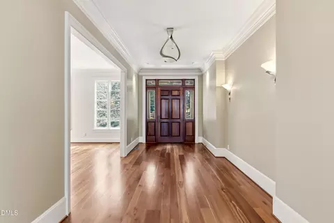
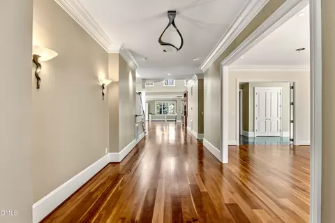
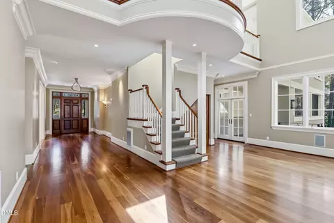
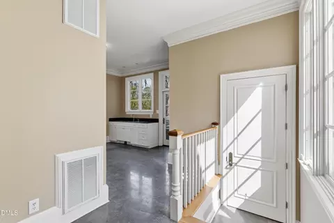
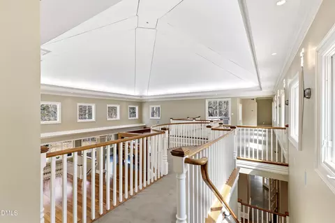
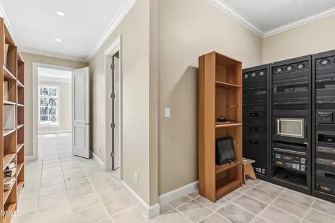
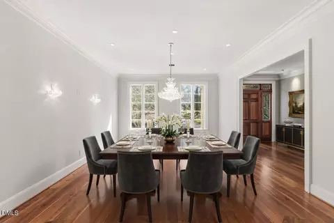
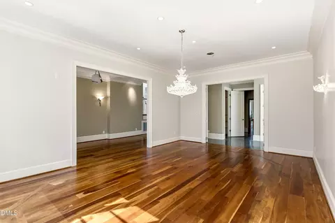
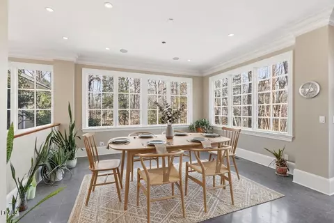
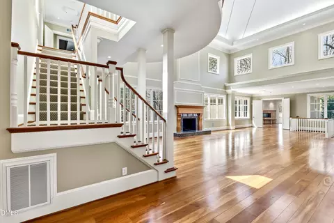
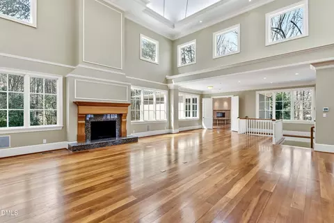
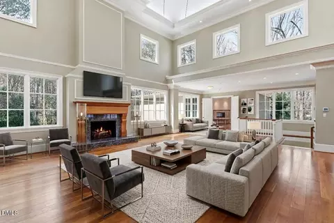
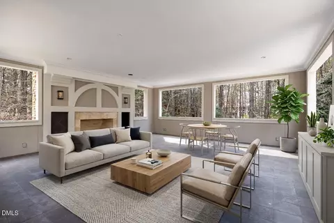
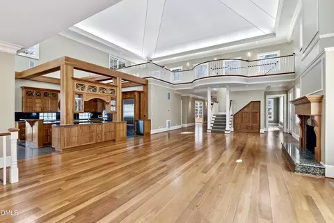
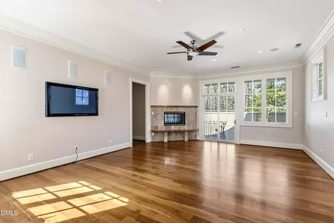
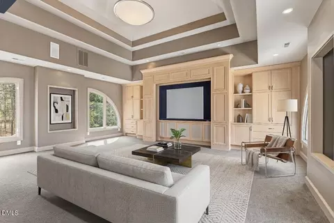
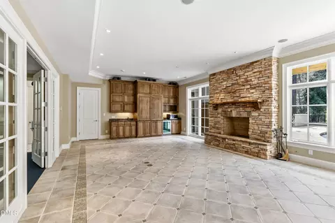
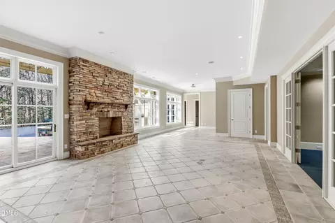
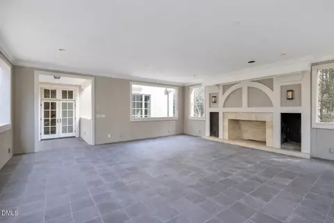
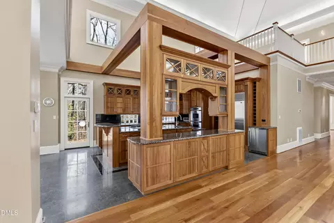
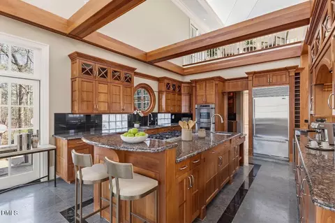
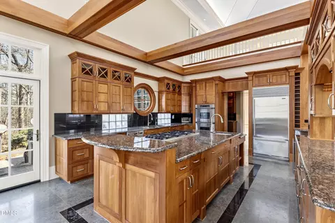
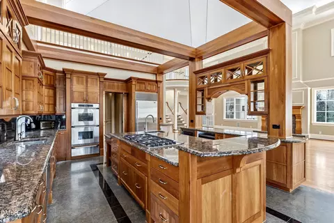
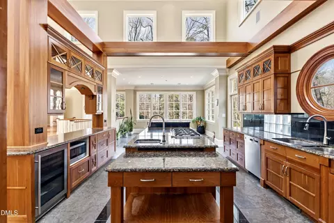
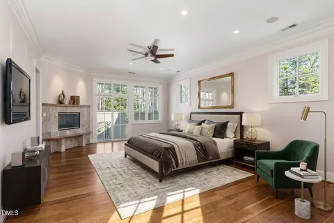
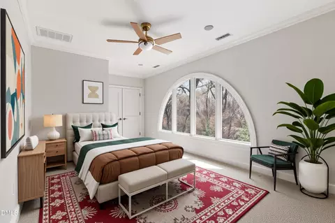
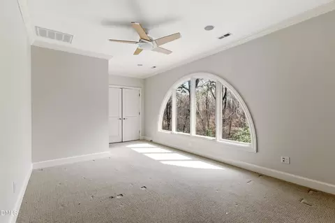
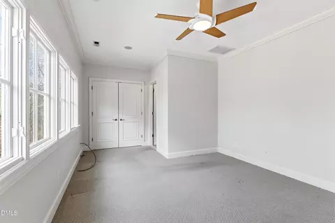
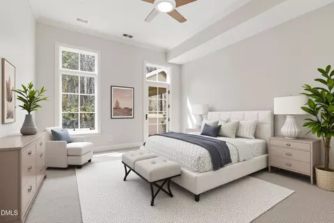
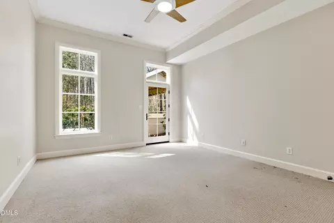
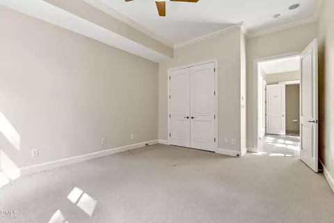
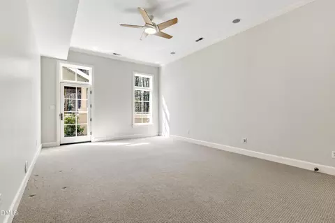
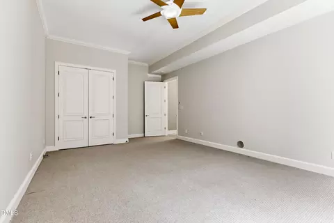
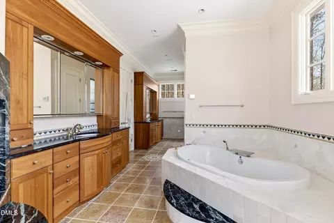
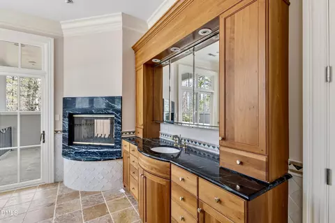
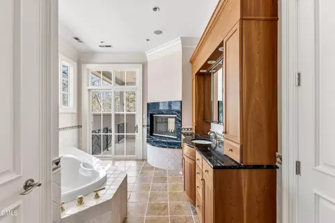
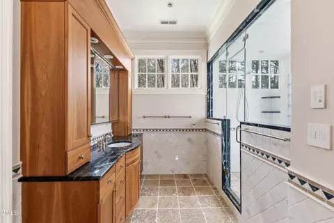
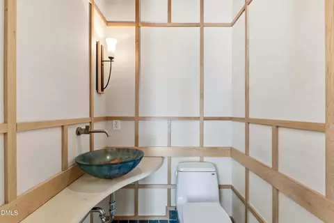
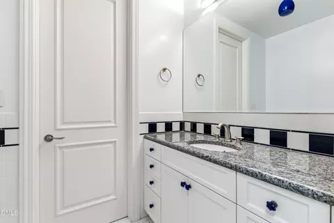
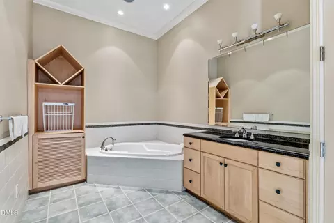
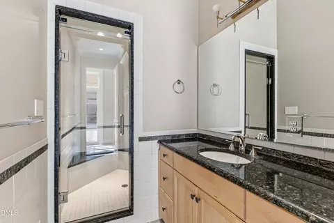
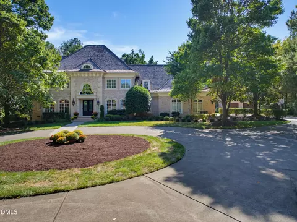
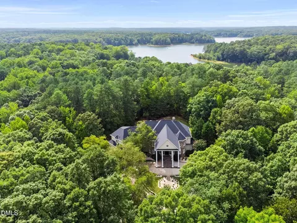
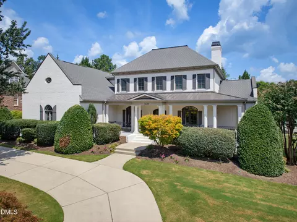
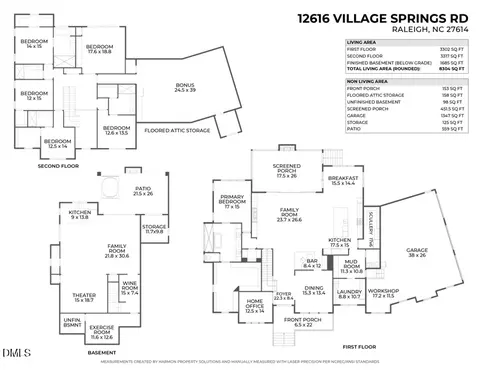
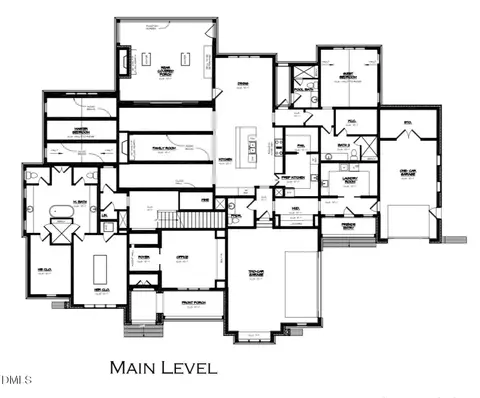
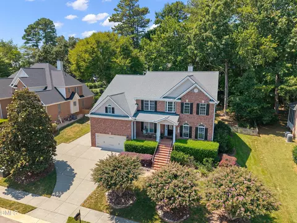
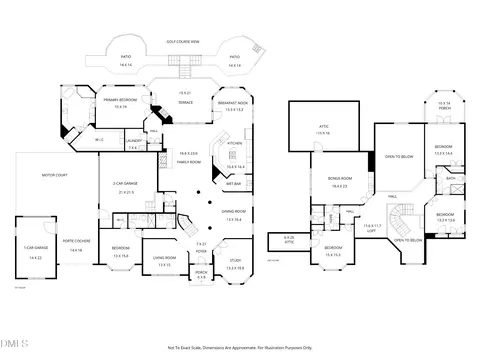
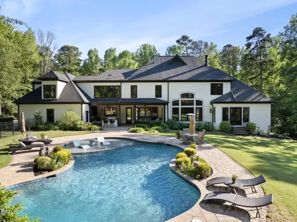
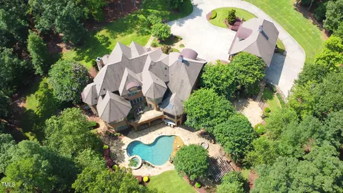
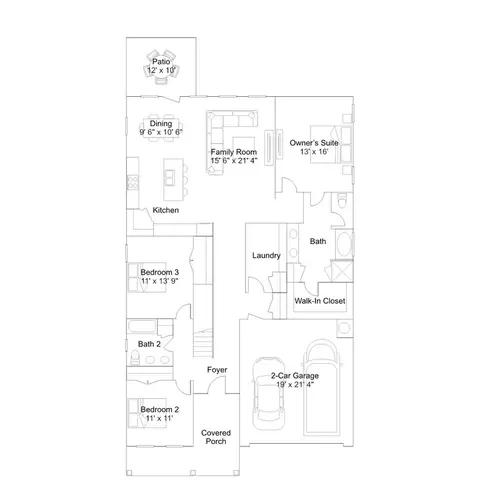
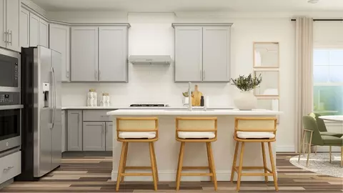
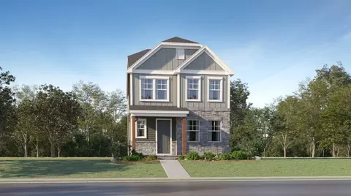
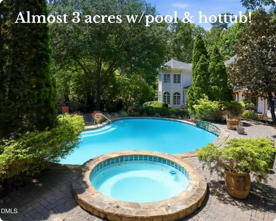
An extraordinary custom built estate w/ gorgeous swimming pool spanning nearly 9000 square feet in the exclusive sought-after Wakefield Estates. Gated driveway entrance w/ scenic drive into the vast circular driveway, surrounded by over 8 acres of wooded land w/ rolling hills & tranquil creeks all around sets the scene of absolute privacy and expansive luxury living. Walk up those limestone steps into the foyer, immediately greeted by the large formal dining room, opening up to the family/great room w/ vaulted cathedral ceilings, gas granite fireplace w/ wood mantel, and access to office/den & elevated covered patio w/ fireplace. Gourmet kitchen features custom cherry-wood beams & cabinets, large granite island equipped w/ 6-burner gas range, 2 wall ovens & warming drawer, breakfast area, 2 dishwashers, subzero refrigerator, wine fridge, additional mini fridge & huge butlers pantry w/ wet bar, ice maker, and additional freezer. Main level primary suite w/ private patio & double-sided wood fireplace looking into spa bath w/ steam shower, jetted soaking tub, dual vanity, and black marble accents, custom walk-in-closet, and your own private laundry room w/ a juliet balcony. A zen-style powder room, pottery/art/studio room, and 2-car garage completes the main level. Upstairs includes a loft area overlooking the family/great room w/ access to 2nd-floor private patio, theatre room w/ wet bar + mini fridge + full bath, and 2 bedrooms w/ en-suite baths. Fully finished walk-out basement features an expansive recreation area w/ gas stone fireplace + custom cabinets + wet bar w/ wine fridge, gym room, library/flex room, laundry room w/ sink, 2 bedrooms w/ walk-out access to pool/patio, 2 half baths, full bath w/ jetted soaking tub, cabana bath w/ steam shower, and tandem 4-car garage w/ access to private tranquil/garden area. Expansive fenced-in back patio with deep swimming pool + hot spa and outdoor BBQ grill. This property features extraordinary indoor & outdoor living, with multiple patio areas accessed through all around this home, surround sound, central vac, storage, full house generator, and so much more. Homeowners can join Wakefield Plantation for golf, neighborhood event center and putting green. Horse boarding (stable and pasture) available nearby for a fee. Don't miss your chance, schedule a showing today!
Listed by
Listing Agent - Martin Verdi
Listing Office - Compass -- Raleigh
Source: Doorify MLS mls logo
MLS#10150984 • last updated 2 weeks ago
Movoto checked Doorify MLS for data 8 minutes ago
Request a virtual or in-person tour
Overview
Cooling/AC Ceiling Fan(s), Central Air, Dual, Multi Units, Zoned
Heating Central, Forced Air, Natural Gas
Levels/Style Multi/Split, Tri-Level, House, Site Built, Georgian, Transitional, 1
MLS # 10150984
Type Residential
Status Active
SubType Single Family Residence
Living Area 8970.13
Lot Size (SqFt) 354141
Lot Size (Acres) 8.13
Year Built 2002
HOA Charleston Management Corporation
HOA Fee Annually, 625
Condition Updated/Remodeled
Interior
# of Half Baths 4
Total # of Bathrooms 9
# of Full Baths 5
Total # of Bedrooms 5
Basement Concrete, Daylight, Exterior Entry, Finished, Heated, Interior Entry, Storage Space, Walk-Out Access
Total # of Rooms 18
Laundry Inside, Laundry Room, Main Level
Flooring Carpet, Ceramic Tile, Hardwood
Appliances Bar Fridge, Dishwasher, Disposal, Double Oven, Dryer, Freezer, Gas Cooktop, Gas Range, Ice Maker, Microwave, Oven, Range, Refrigerator, Self Cleaning Oven, Stainless Steel Appliance(s), Wall Oven, Washer, Wine Cooler
Interior Features Bar, Bathtub Only, Bathtub/Shower Combination, Bookcases, Breakfast Bar, Built-in Features, Butler's Pantry, Cathedral Ceiling(s), Ceiling Fan(s), Central Vacuum, Chandelier, Crown Molding, Dressing Room, Dual Closets, Entrance Foyer, Granite Counters, High Ceilings, High Speed Internet, Kitchen Island, Open Floorplan, Pantry, Primary Downstairs, Recessed Lighting, Separate Shower, Shower Only, Smooth Ceilings, Soaking Tub, Sound System, Tray Ceiling(s), Vaulted Ceiling(s), Walk-In Closet(s), Walk-In Shower, Water Closet, Wet Bar, Whirlpool Tub
Fireplace Basement, Bath, Double Sided, Gas, Living Room, Outside, Primary Bedroom, Recreation Room, Stone, Wood Burning
Common Walls No Common Walls
Exterior
Foundation Concrete, Block
Roof Aluminum, Other
Construction Concrete, Other
# of Open Parking Spaces 5
Parking Attached, Circular Driveway, Covered, Driveway, Electric Gate, Garage, Garage Door Opener, Garage Faces Front, Garage Faces Side, Gated, Oversized, Parking Pad, Paved, Private, Tandem
# of Carport Spaces 2
# of Parking Spaces 15
Exterior Features Balcony, Barbecue, Built-in Barbecue, Fenced Yard, Lighting, Private Entrance, Private Yard, Rain Gutters, Smart Light(s)
Patio/Porch Covered, Enclosed, Front Porch, Patio, Porch, Rear Porch, Side Porch, Terrace
Lot Features Back Yard, Front Yard, Private, Wooded
Fencing Back Yard
Amenities / Utilities
Utilities Electricity Connected, Natural Gas Connected, Septic Connected, Water Connected
Sewer/Septic Septic Tank
Water Source Community Water
Spa Desc Bath, Heated
HOA Fee Includes Road Maintenance
HOA Amenities Trail(s)
Pool Filtered, Gas Heat, Gunite, Heated, In Ground, Outdoor Pool, Private, Salt Water
Location
View Trees/Woods
County Wake
Community Features Clubhouse, Curbs, Fitness Center, Golf, Park, Playground, Pool, Street Lights, Tennis Court(s)
Subdivision Wakefield Estates
Elementary School Wake - Wakefield Elementary
Middle School Wake - Wakefield Middle
High School Wake - Wakefield High
Zoning R-80W
APN 182004741296000 214987
Directions Please Use GPS For Best Accurate Directions. Thank You.
Lot/ Land Details
Road Frontage Private Road
Road Surface Asphalt
Road Responsibility Private Maintained Road
Tour this home
When would you like to see 6309 Wakefalls Dr?
question
Have a question about this property? Call us at (844) 430-0869
5/10
6/10
7/10
Source: GreatSchools.org © 2026. All rights reserved.

Around Wakefield Plantation

Explore everything this neighborhood has to offer. Learn more about Wakefield Plantation.
5/100
Walk
91/100
Family
51/100
Dining
80/100
Pet
  • Real Estate
  • NC
  • Wake County
  • Wake Forest
  • 27587
  • Wakefield Plantation
  • 6309 Wakefalls Dr

My commute

Enter a destination to see travel time and distance.
By entering my info and clicking Ask a Question below, I am providing my e-signature and express written consent to receive marketing emails, calls, and texts (including via automatic telephone dialing systems, AI generative, artificial or pre-recorded voice technology) relating to my inquiry from Movoto (and parties calling/messaging on their behalf) even if my number appears on the company, state, or national Do Not Call Registry. You also agree to ourTerms and Conditions and Privacy Policy. Consent not required to receive services (call 1-844-420-1270 to be connected without providing consent).

Nearby homes for sale in Wake Forest, NC

Nearby recently sold homes in Wake Forest, NC

Newest listings in 27587

Meet with a real estate agent today (844) 430-0869
The multiple listing information is provided by Doorify MLS, Inc. of North Carolina. IDX information is provided exclusively for consumers’ personal, non-commercial use and that it may not be used for any purpose other than to identify prospective properties consumers may be interested in purchasing. Information deemed reliable but not guaranteed to be accurate. Buyer to verify all information. The information provided is for consumers' personal, non-commercial use and may not be used for any purpose other than to identify prospective properties consumers may be interested in purchasing. Listing information updated every 15 minutes. Terms of use & Privacy Policy, California Privacy Info. Copyright © 2005 - 2026 Movoto, Inc. All rights reserved. Equal Housing Opportunity CalDRE CalDRE #01517281
Movoto Real Estate is committed to ensuring accessibility for individuals with disabilities. We are continuously working to improve the accessibility of our web experience for everyone. We welcome feedback and accommodation requests, please submit them here.
Listings marked with an icon are provided courtesy of the Doorify MLS, Inc. of North Carolina, Internet Data Exchange Database. Information Not Guaranteed. Closed (sold) listings may have been listed and/or sold by a real estate firm other than the firm(s) featured on this website. Closed data is not available until the sale of the property is recorded in the MLS. Home sale data is not an appraisal, CMA, competitive or comparative market analysis, or home valuation of any property.

Copyright 2026 Doorify MLS, Inc. of North Carolina. All rights reserved.
Requests for information regarding mortgage products will be directed to Movoto.com affiliate, Lower, LLC - a licensed Mortgage Lender (NMLS #1124061), or, based on your location, may be redirected to a participating mortgage marketing partner that may pay Lower, LLC for any consumer contact information provided through this site.