

- $2,595,000
- 4Bd
- 7Ba
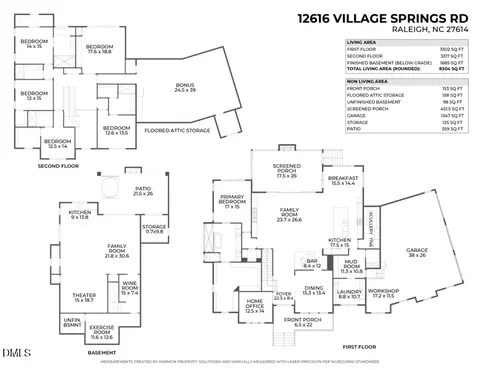
- 8,469 Sq Ft
SOLD


Last sold 05/20/2026 after 194 Days
bed
bath
Sqft ($202/Sqft)
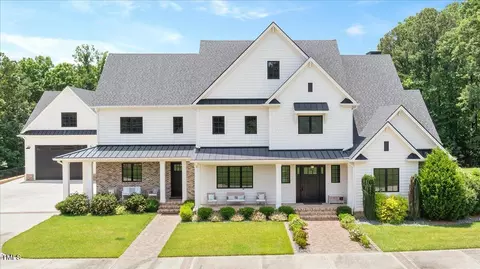
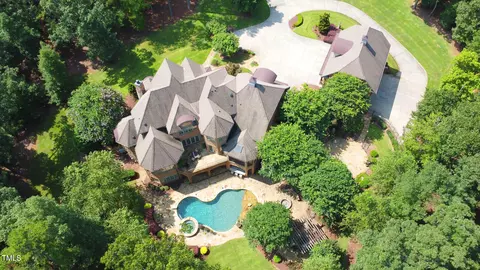
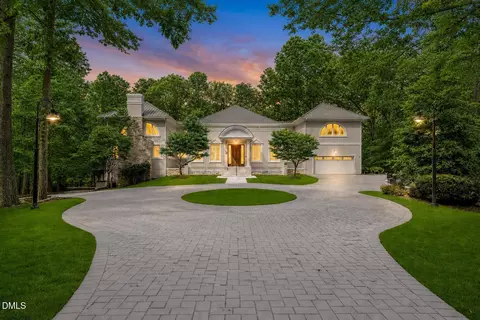
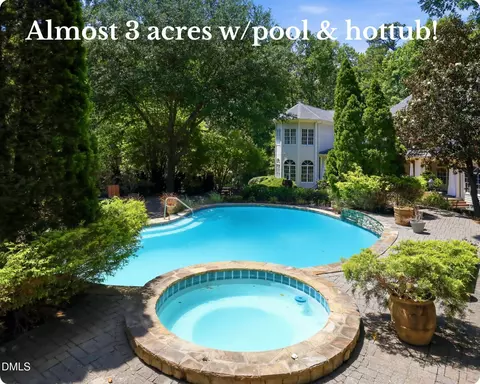
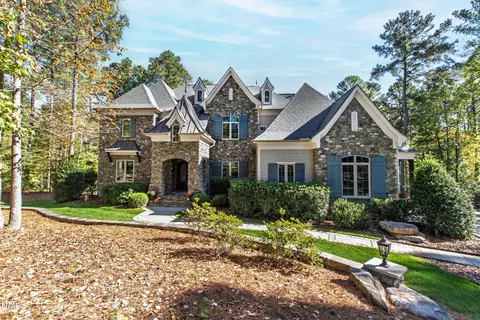
| Property type House | Neighborhood | Year built 2001 | HOA fee $15/month | Lot size 1.87 Acre | Parking 3 garage spaces |

| Overview | |
| Cooling/AC | Ceiling Fan(s), Central Air |
| Heating | Electric, Forced Air, Natural Gas |
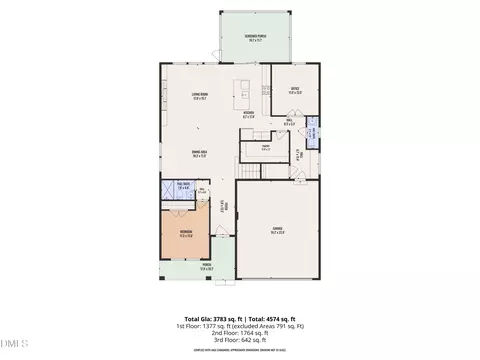
| Levels/Style | Tri-Level, House, Site Built, Traditional, 3 |
| MLS # | 10131946 |
| Type | Residential |
| Status | Closed |
| SubType | Single Family Residence |
| Living Area | 12382 |
| Lot Size (SqFt) | 81457.2 |
| Lot Size (Acres) | 1.87 |
| Property Tax | 15524 |
| Year Built | 2001 |
| HOA | Charleston Management |
| HOA Fee | Semi-Annually, 90.75 |
| Interior | |
| # of Half Baths | 3 |
| Total # of Bathrooms | 10 |
| # of Full Baths | 7 |
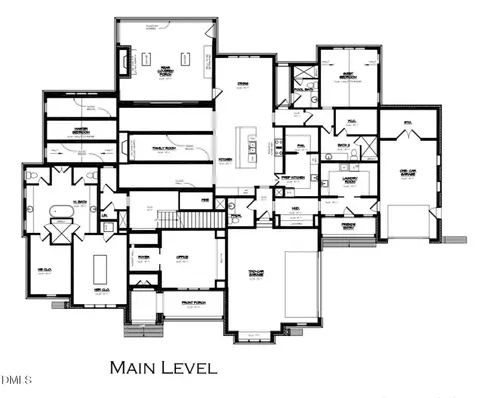
| Total # of Bedrooms | 5 |
| Basement | Apartment, Daylight, Exterior Entry, Finished, Heated, Storage Space, Walk-Out Access |
| Total # of Rooms | 20 |
| Laundry | Laundry Room, Lower Level, Multiple Locations, Sink, Upper Level |
| Flooring | Carpet, Hardwood, Stone, Tile |
| Appliances | Bar Fridge, Built-In Electric Oven, Dishwasher, Double Oven, Dryer, Electric Range, Gas Cooktop, Gas Water Heater, Ice Maker, Microwave, Refrigerator, Tankless Water Heater, Wall Oven, Warming Drawer, Washer |
| Interior Features | Apartment/Suite, Bar, Bathtub/Shower Combination, Bookcases, Built-in Features, Butler's Pantry, Ceiling Fan(s), Chandelier, Coffered Ceiling(s), Crown Molding, Double Vanity, Dual Closets, Eat-in Kitchen, Entrance Foyer, Granite Counters, High Ceilings, High Speed Internet, In-Law Floorplan, Keeping Room, Pantry, Recessed Lighting, Sauna, Separate Shower, Smart Home, Smart Light(s), Smart Thermostat, Sound System, Storage, Walk-In Closet(s), Walk-In Shower, Water Closet, Wet Bar, Wired For Sound |
| Exterior | |
| Foundation | Combination |
| Roof | Shingle |
| Construction | Brick |
| # of Open Parking Spaces | 4 |
| Parking | Additional Parking, Attached, Concrete, Driveway, Garage, Garage Door Opener, Garage Faces Side, Inside Entrance, Oversized, Workshop In Garage |
| # of Parking Spaces | 7 |
| Exterior Features | Fenced Yard, Garden, Lighting, Private Yard, Rain Gutters, Uncovered Courtyard |
| Patio/Porch | Covered, Deck, Enclosed, Front Porch, Patio, Porch, Rear Porch, Screened |
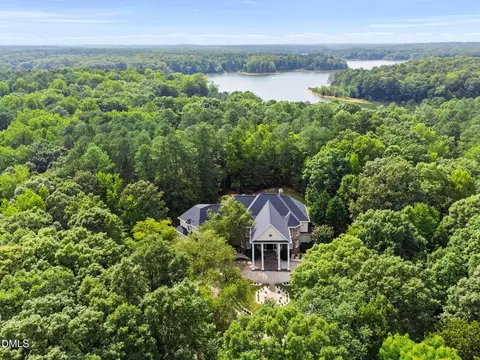
| Lot Features | Back Yard, Cul-De-Sac, Garden, Hardwood Trees, Many Trees, Meadow, Native Plants, Near Golf Course, Partially Cleared, Sprinklers In Front, Sprinklers In Rear, Waterfront, Wooded, Water View |
| Fencing | Back Yard |
| Amenities / Utilities | |
| Utilities | Cable Connected, Electricity Connected, Natural Gas Connected, Septic Connected, Water Connected, Underground Utilities |
| Sewer/Septic | Septic Tank |
| Water Source | Community Water |
| HOA Fee Includes | Maintenance Grounds, Road Maintenance |
| HOA Amenities | Clubhouse, Golf Course, Meeting Room, Parking, Pool, Tennis Court(s) |
| Location | |
| View | Lake, Water |
| County | Wake |
| Subdivision | Wakefield Estates |
| Elementary School | Wake - Wakefield |
| Middle School | Wake - Wakefield |
| High School | Wake - Wakefield |
| APN | 248581 |
| Directions | Exit I540 At Falls Of Neuse And Turn Left To Head North. Left On Old Falls Of Neuse Road. Left On Mountain High Road. Right On Wakefalls Drive, Left On Oatlands Court, Home Is On Cul-De-Sac. |
| Lot/ Land Details | |
| Road Responsibility | Private Maintained Road |
MLS # 10131946
MLS # 10037826
MLS # 10037825
MLS # 10037823 MLS # 10037815
MLS # 2280100
| Est. value | Bed/bath | Sqft | mi | |
|---|---|---|---|---|
| 1816 Oatlands Ct, Wake Forest, NC 27587 | $1,372,000 | —/— | 4,976 | 0.04 |
| 1817 Oatlands Ct, Wake Forest, NC 27587 | $1,975,000 | —/— | 6,572 | 0.05 |
| 1905 Mountain High Rd, Wake Forest, NC 27587 | $1,341,000 | —/— | 5,266 | 0.06 |
| 1813 Oatlands Ct, Wake Forest, NC 27587 | $1,824,000 | 5/6 | 7,613 | 0.08 |
| 1900 Mountain High Rd, Wake Forest, NC 27587 | $1,842,000 | —/— | 7,147 | 0.08 |
| 1909 Mountain High Rd, Wake Forest, NC 27587 | $2,166,000 | 4/6 | 7,788 | 0.09 |
| 1904 Mountain High Rd, Wake Forest, NC 27587 | $1,259,000 | 4/4 | 4,265 | 0.11 |
| 1809 Oatlands Ct, Wake Forest, NC 27587 | $2,078,000 | 5/4 | 7,417 | 0.11 |
Estimated values are based on public record data and automated valuation models. Values are not guaranteed and may not reflect current market conditions.

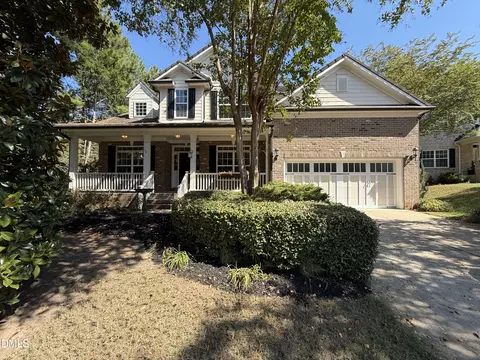
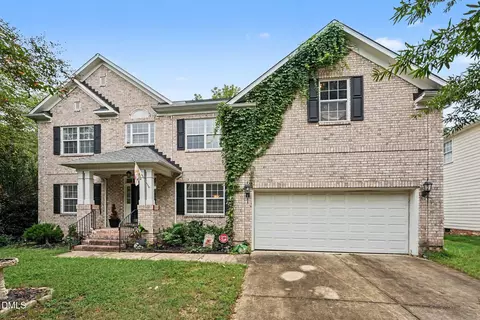
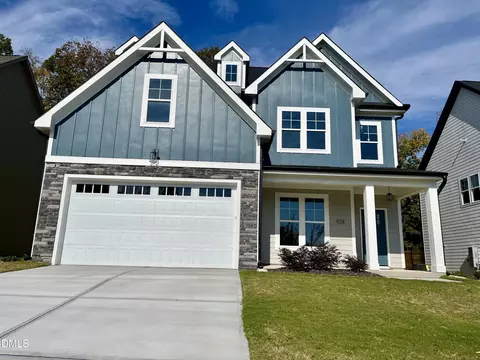
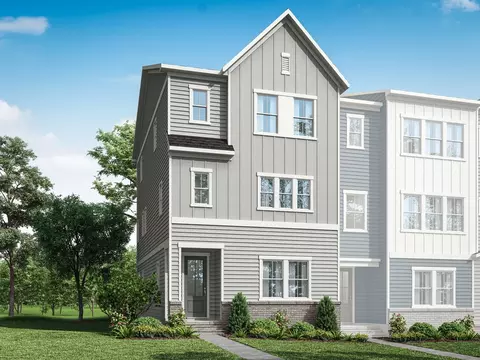
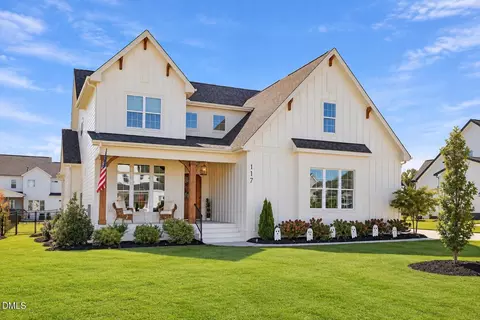
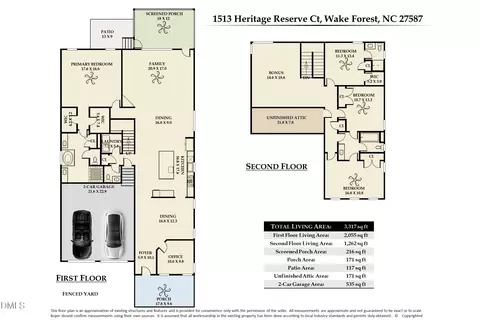
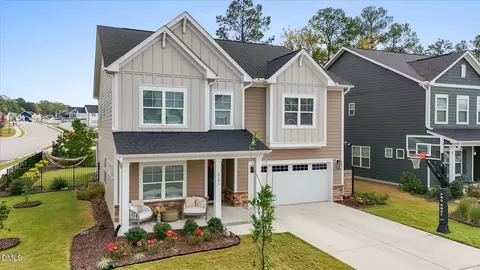
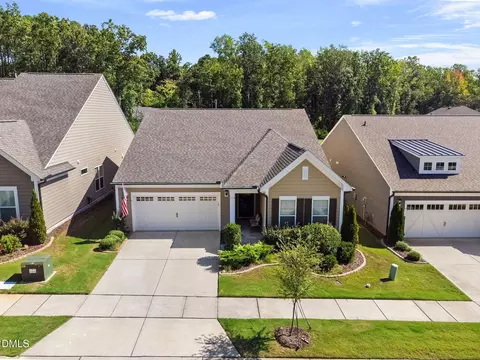
$489,900
$455,000
$460,000
$652,450
$329,900
$391,870
$234,950
$350,000
$248,750
$570,218
$750,000
$587,390
$397,000
$689,000
$694,000
$350,000
$444,150
$659,000
$389,995
$499,450
$1,288,888
$490,000
$523,900
$567,500
$695,000
$429,500
$2,000,000
$675,000
$325,000