

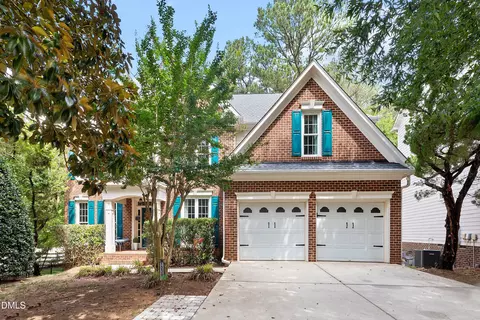
- $829,900
- 6Bd
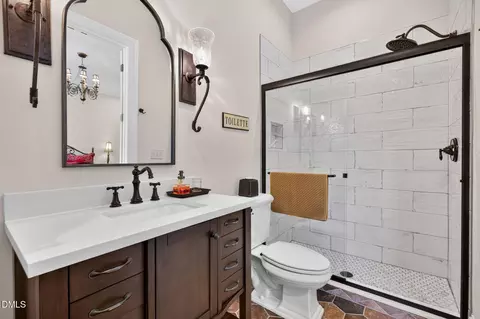
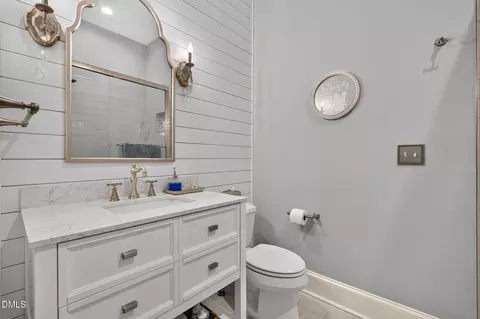
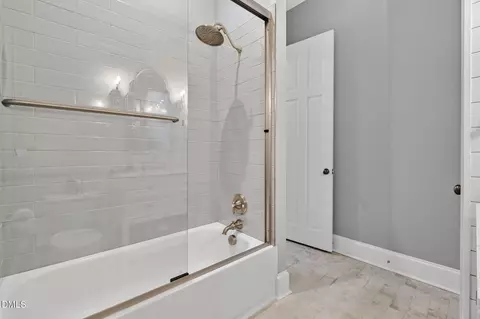
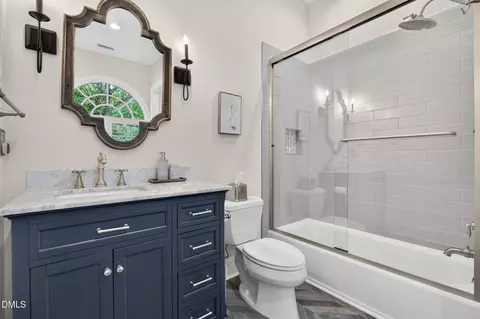
- 5Ba
- 4,320 Sq Ft

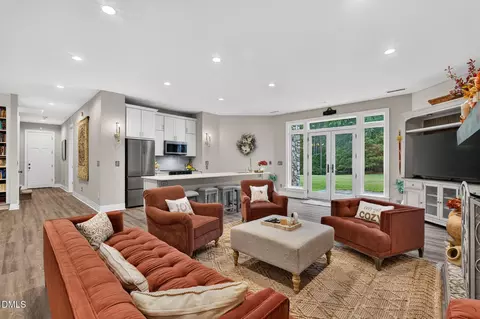
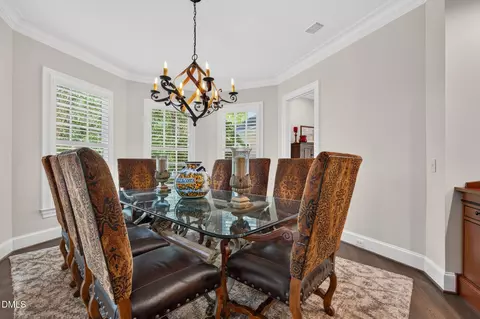
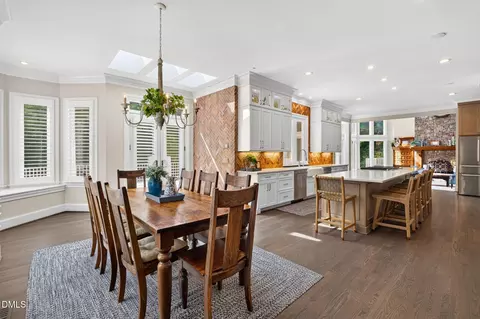
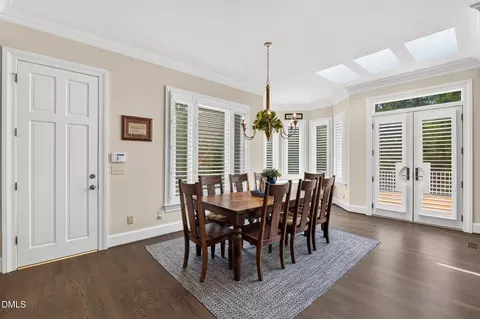
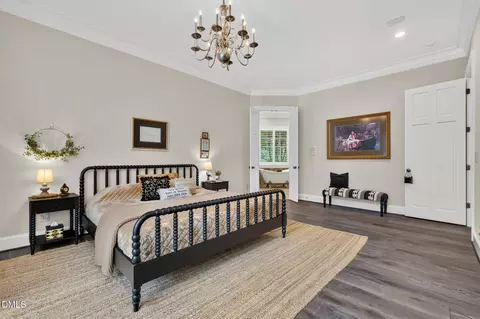
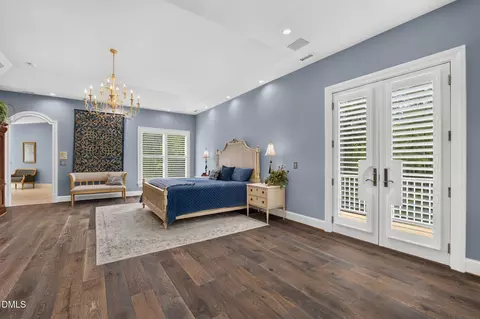
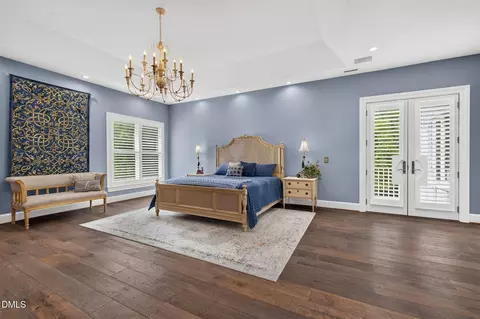
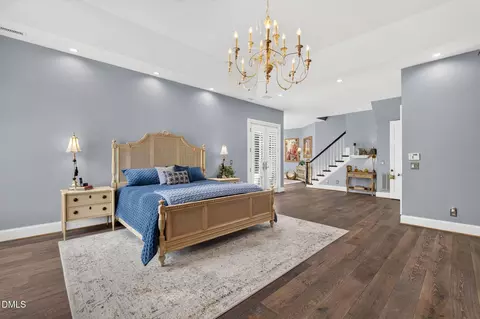
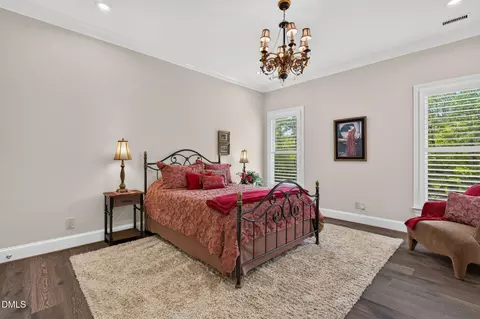
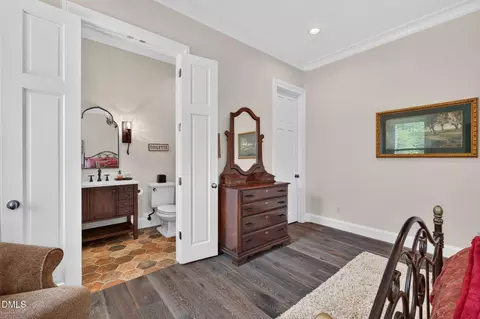
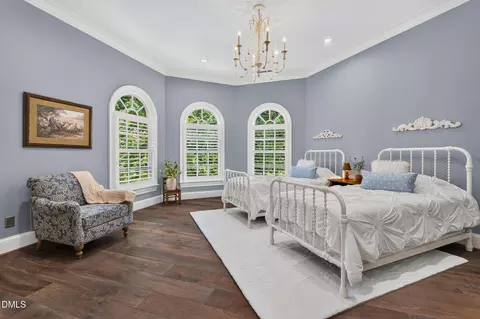
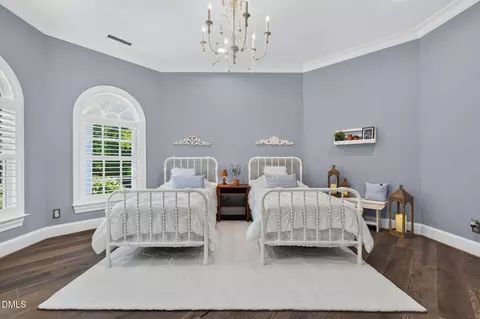
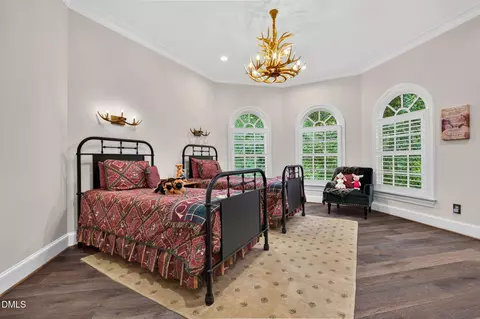
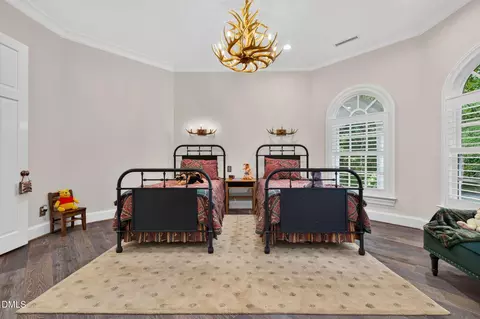
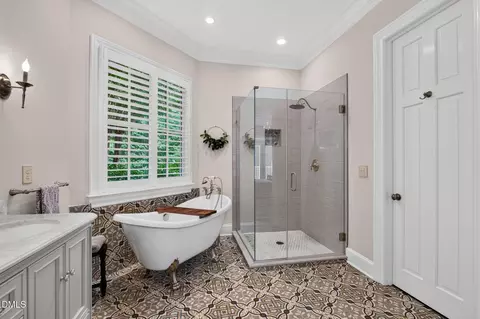
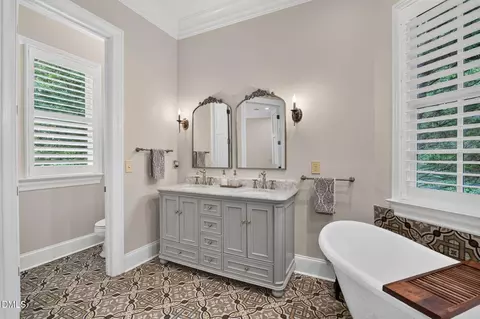
bed
bath
Sqft ($355/Sqft)
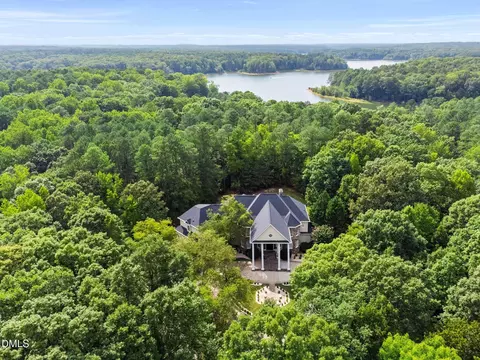
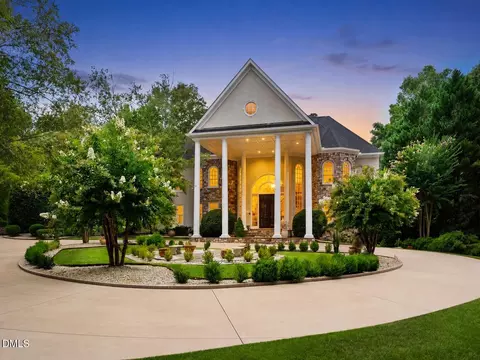
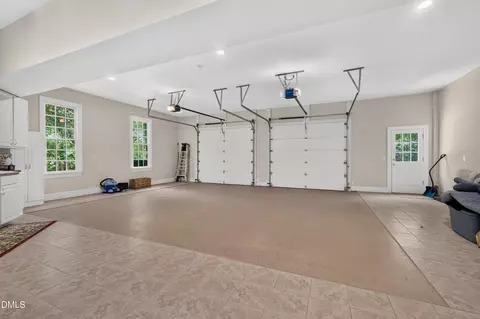
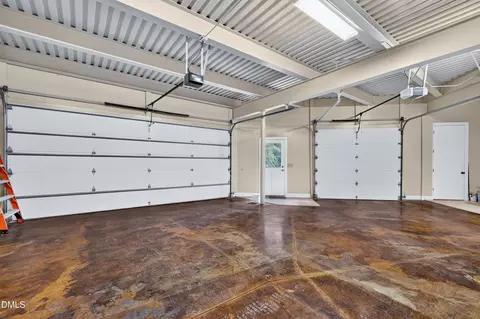
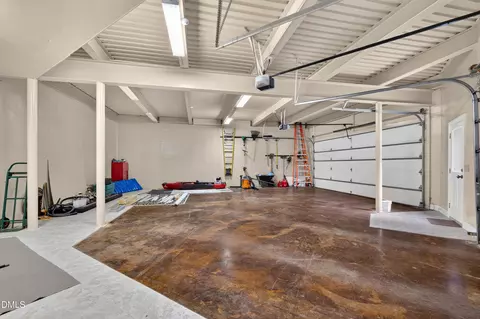
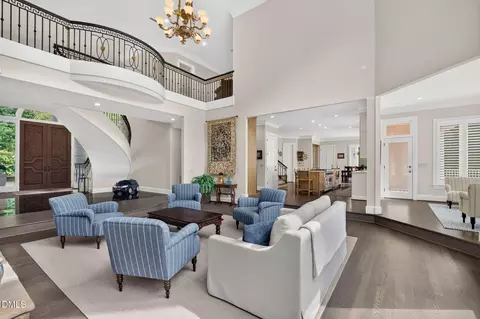
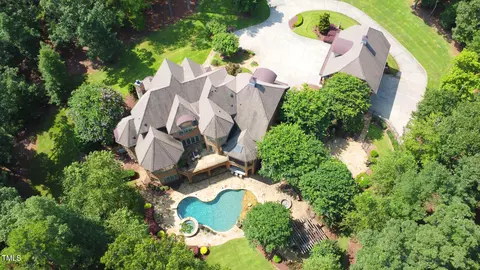
| Property type House | Neighborhood | Year built 1999 | HOA fee $52/month | Lot size 9.32 Acre | Movoto estimate | Parking 5 garage spaces |

| Overview | |
| Cooling/AC | Central Air, Multi Units |
| Heating | Heat Pump |
| Levels/Style | Three Or More, House, Colonial, Georgian, 4 |
| MLS # | 10189265 |
| Type | Residential |
| Status | Active |
| SubType | Single Family Residence |
| Living Area | 10419 |
| Lot Size (SqFt) | 405978 |
| Lot Size (Acres) | 9.32 |
| Property Tax | 15800.15 |
| Year Built | 1999 |
| HOA | Charleston Manangement |
| HOA Fee | Annually, 625 |
| Interior | |
| # of Half Baths | 1 |
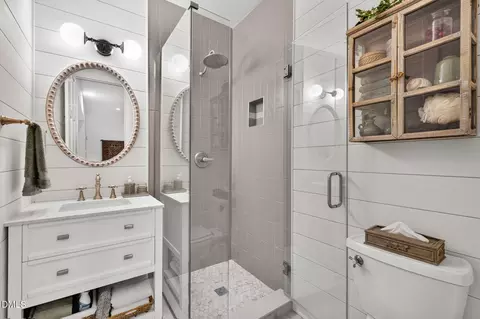
| Total # of Bathrooms | 7 |
| # of Full Baths | 6 |
| Total # of Bedrooms | 5 |
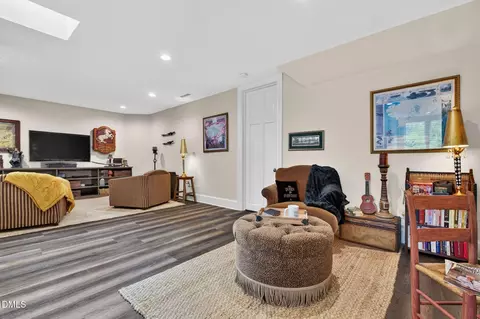
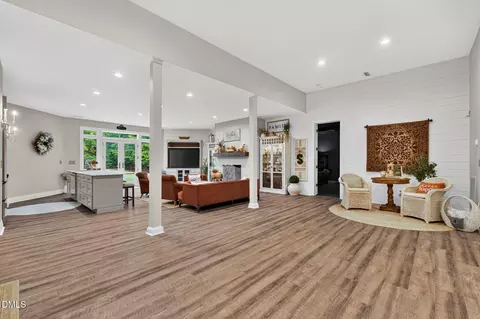
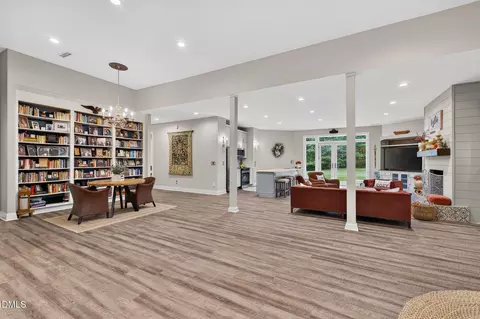
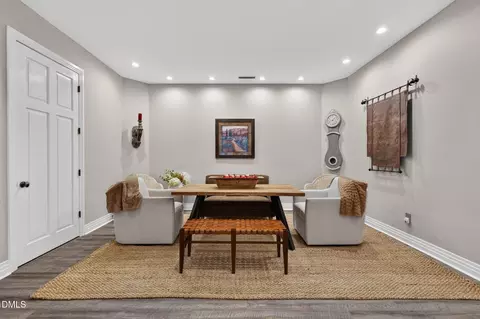
| Basement | Exterior Entry, Finished, Full, Heated, Interior Entry, Storage Space |
| Total # of Rooms | 17 |
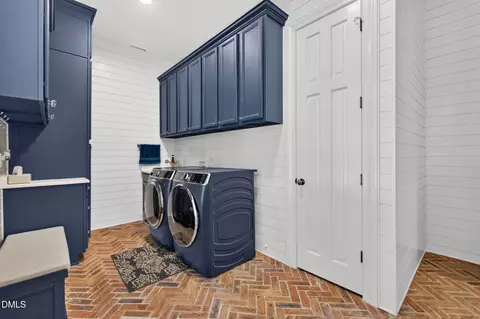
| Laundry | Laundry Room, Main Level, Sink |
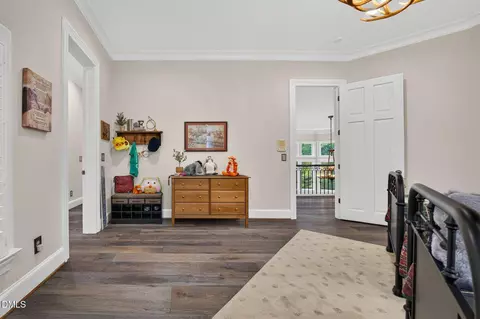
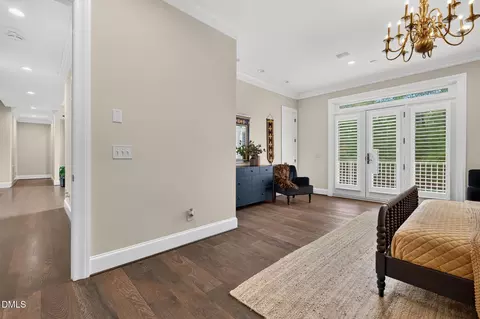
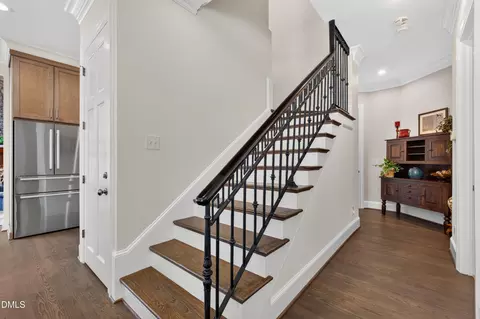
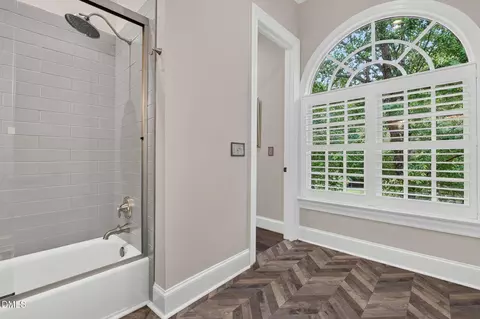
| Flooring | Ceramic Tile, Hardwood, Tile |
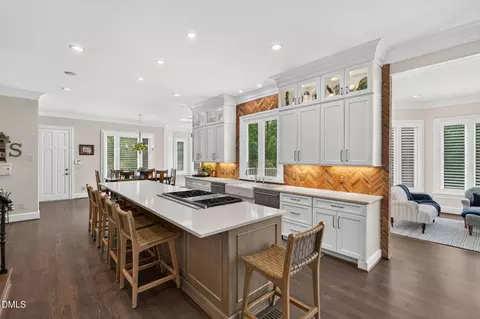
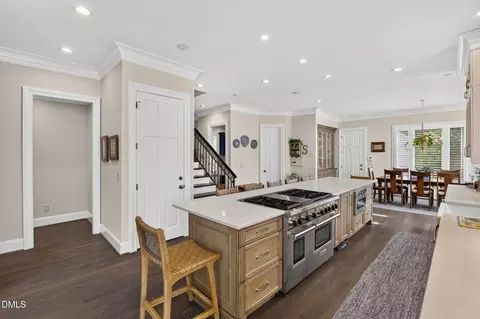
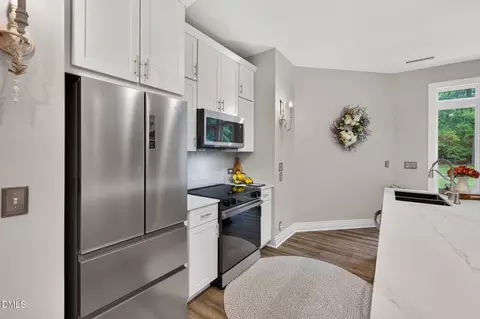
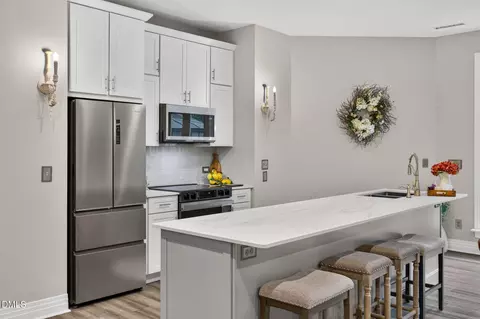
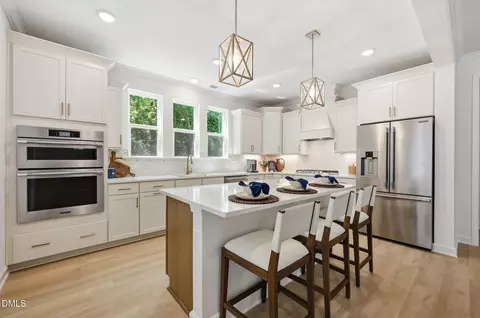
| Appliances | Built-In Gas Range, ENERGY STAR Qualified Appliances, ENERGY STAR Qualified Dishwasher, ENERGY STAR Qualified Refrigerator, Microwave, Refrigerator, Stainless Steel Appliance(s), Trash Compactor, Vented Exhaust Fan |
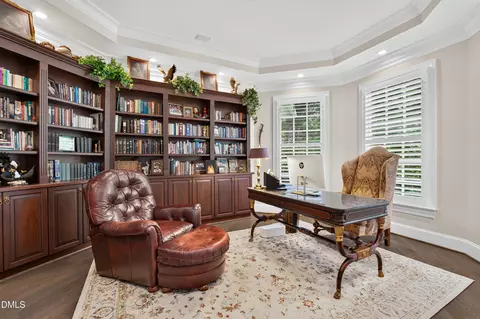
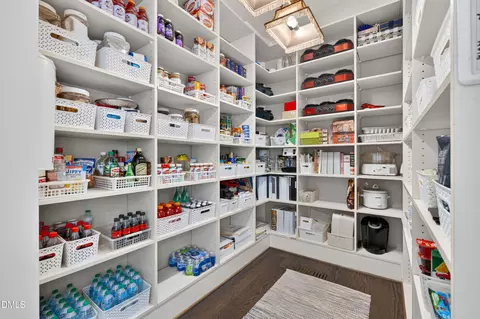
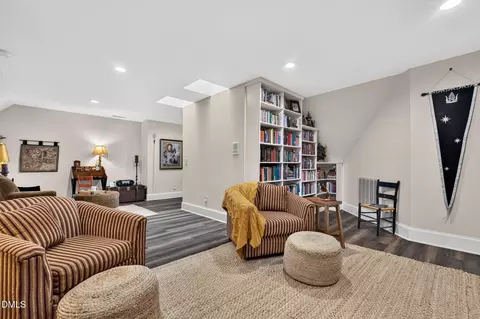
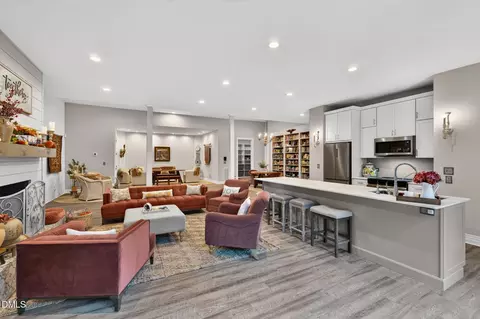
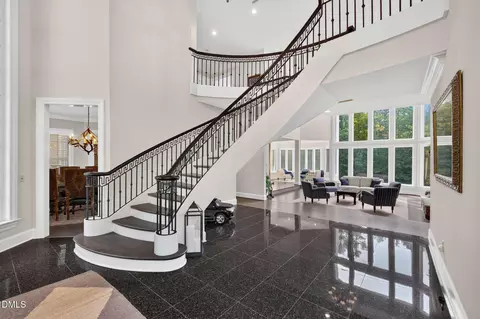
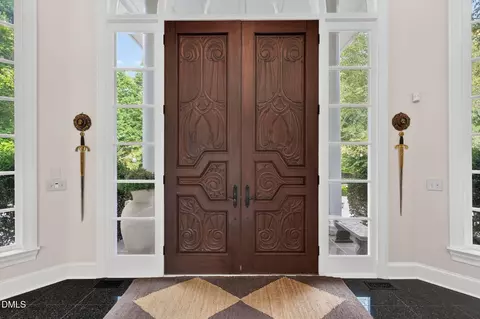
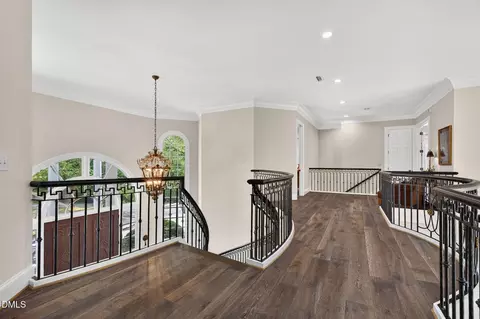
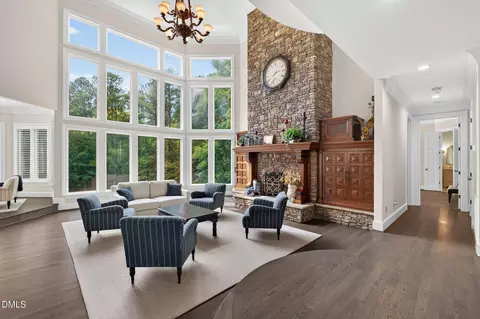
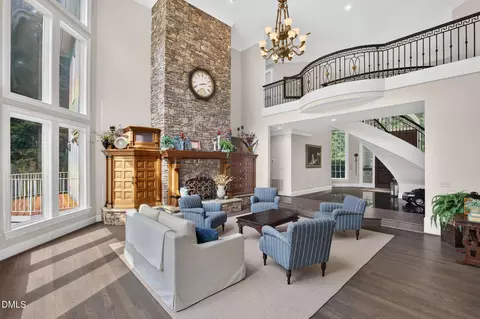
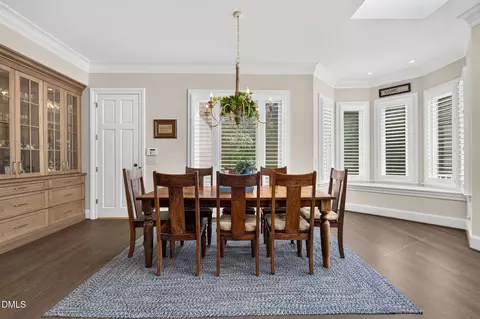
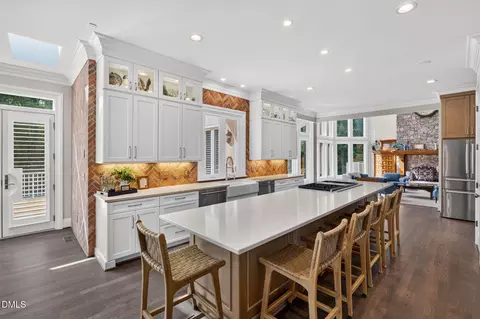
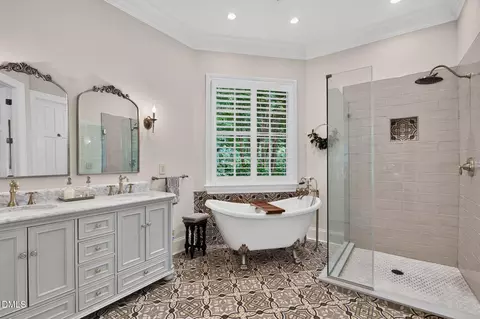
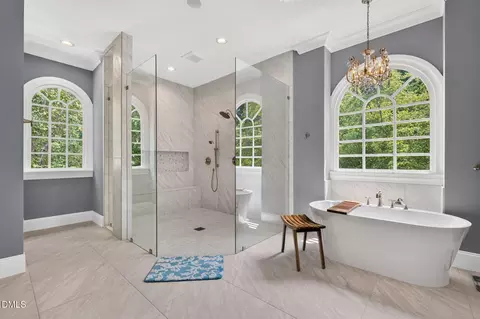
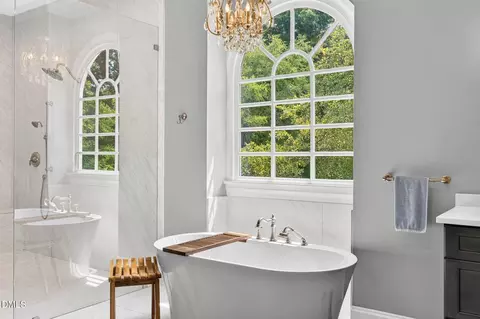
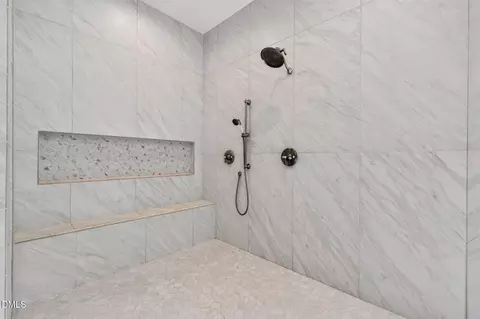
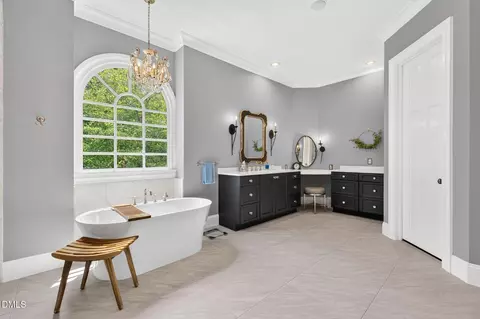
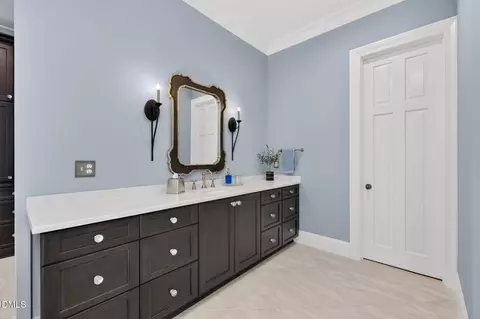
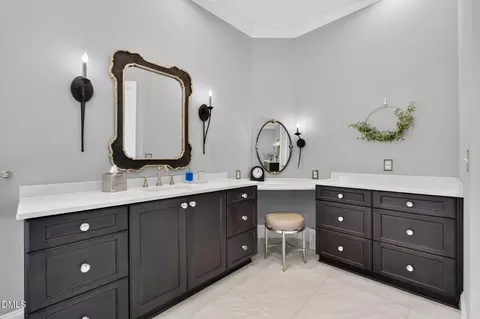
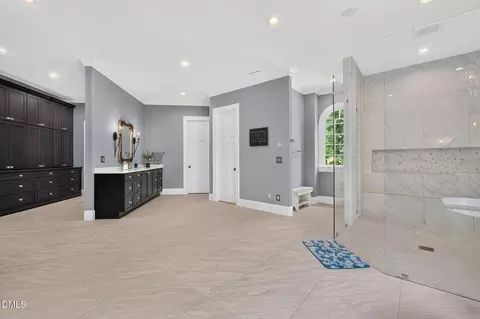
| Interior Features | Bookcases, Ceiling Fan(s), Chandelier, Dressing Room, Dual Closets, Eat-in Kitchen, Entrance Foyer, High Ceilings, High Speed Internet, Keeping Room, Kitchen Island, Open Floorplan, Pantry, Quartz Counters, Second Primary Bedroom, Separate Shower, Smooth Ceilings, Soaking Tub, Walk-In Closet(s), Walk-In Shower, Water Closet |
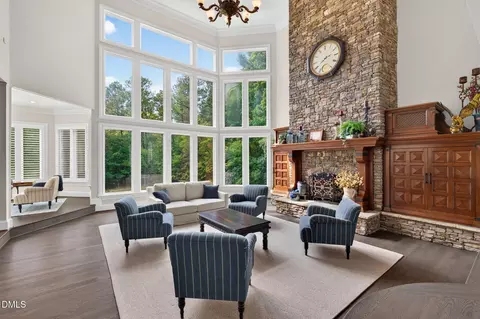
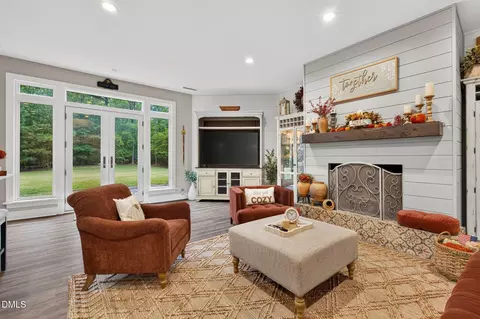
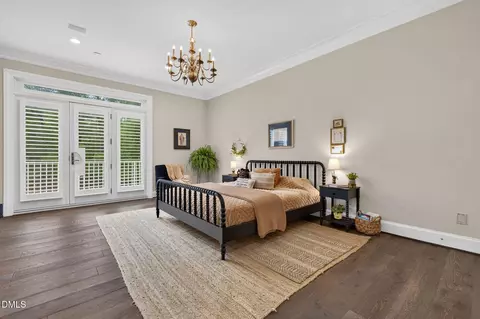
| Fireplace | Basement, Family Room, Gas Log, Primary Bedroom, Propane |
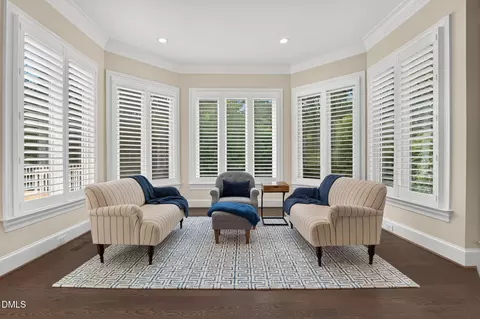
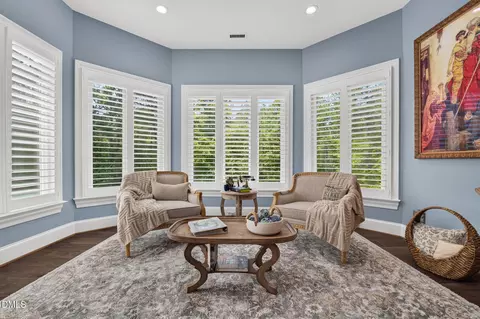
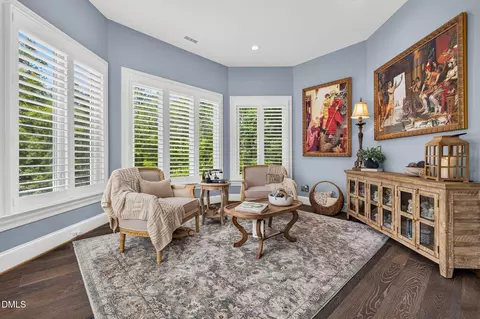
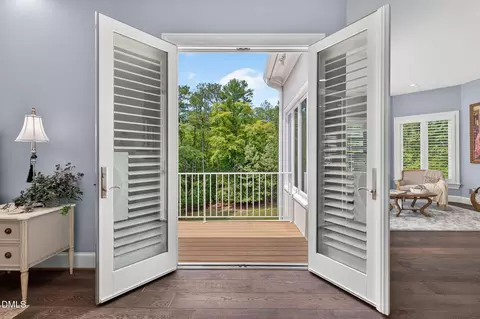
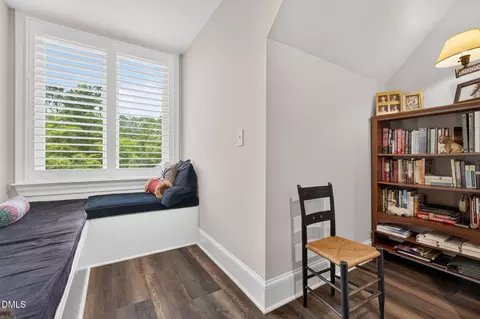
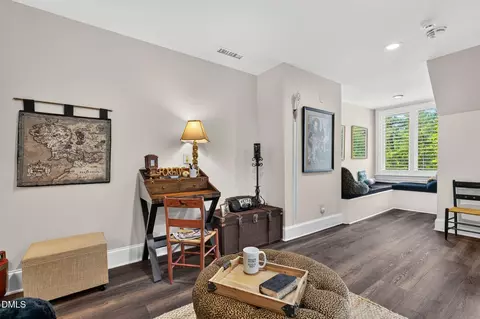
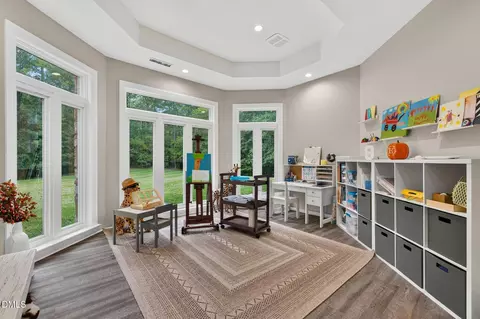
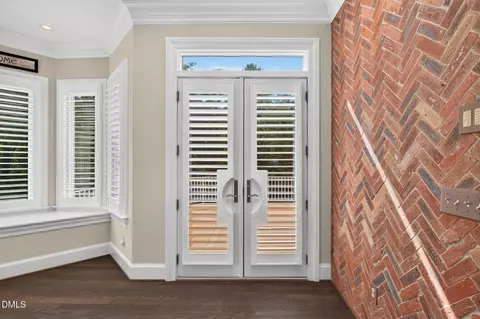
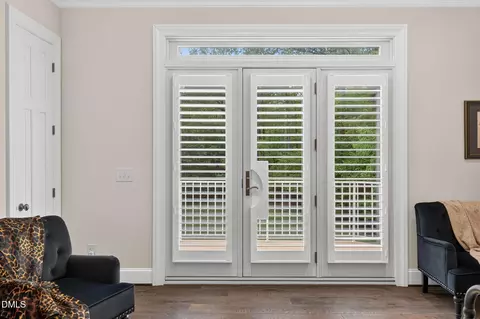
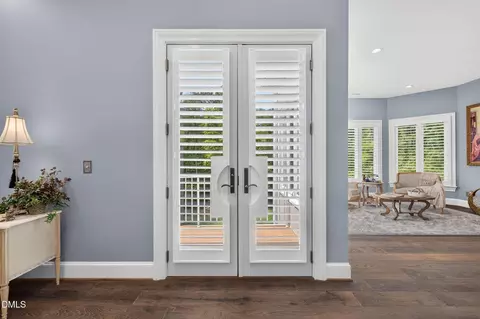
| Window Features | Plantation Shutters, Skylight(s), Tinted Windows |
| Exterior | |
| Foundation | Concrete, Block |
| Roof | Architectural Shingle |
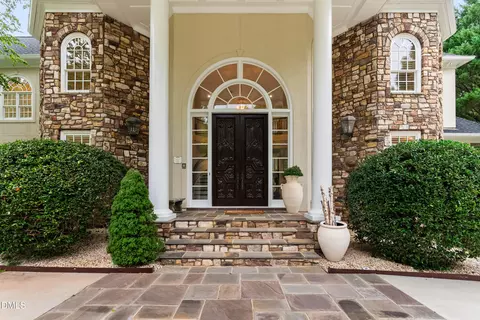
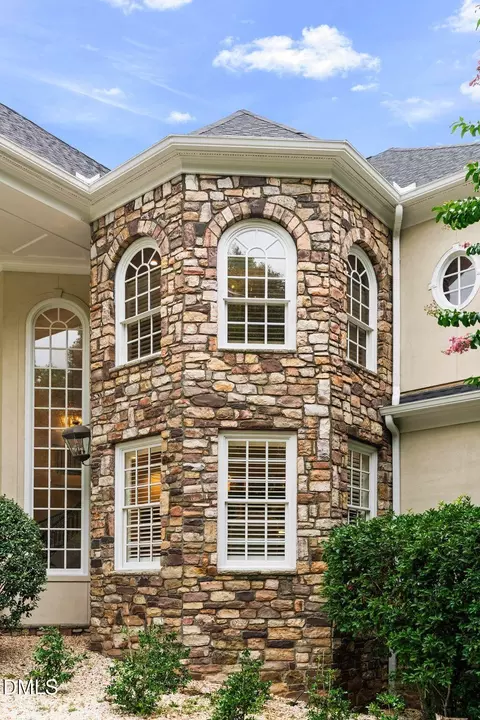
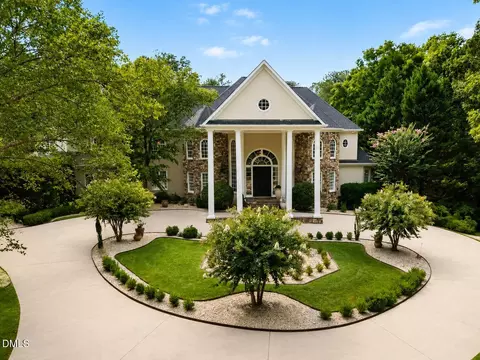
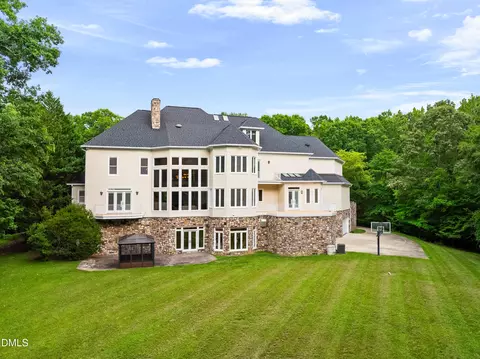
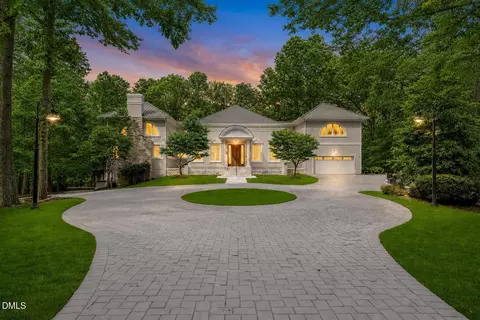
| Construction | Concrete, Stone, Stucco |
| # of Open Parking Spaces | 12 |
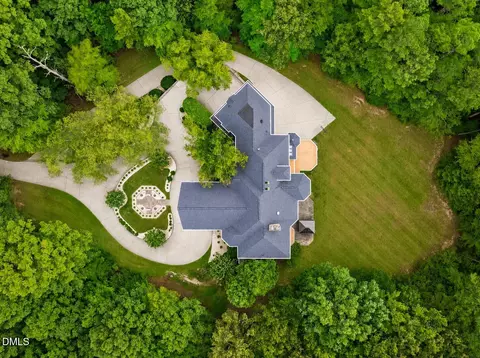
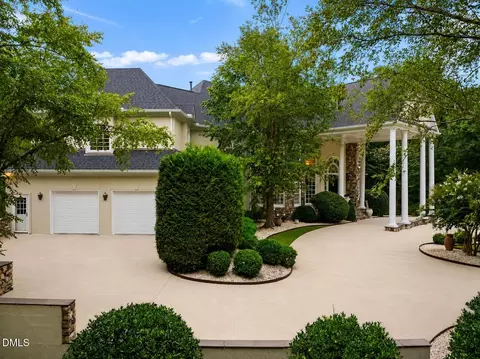
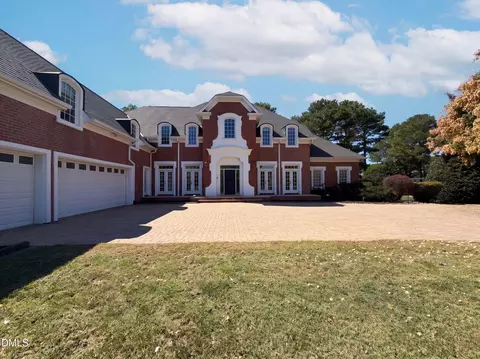
| Parking | Additional Parking, Circular Driveway |
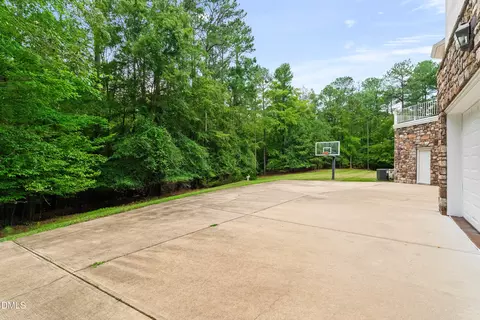
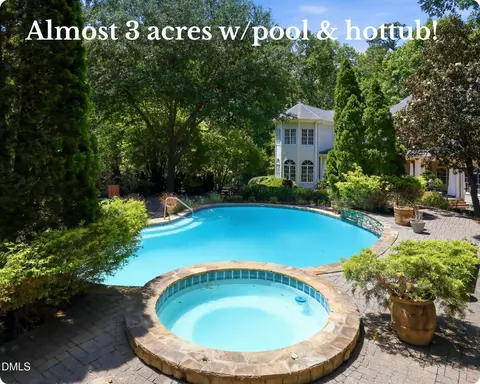
| Exterior Features | Basketball Court, Private Yard |
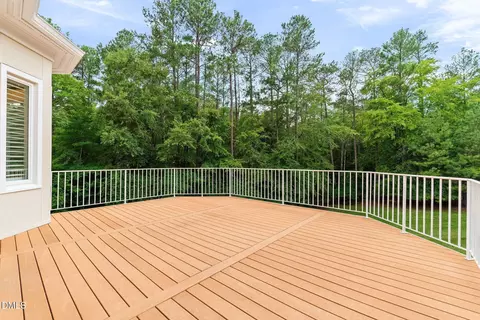
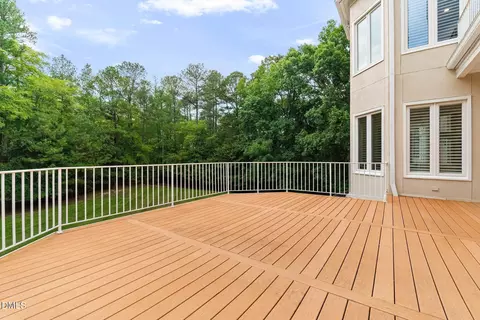
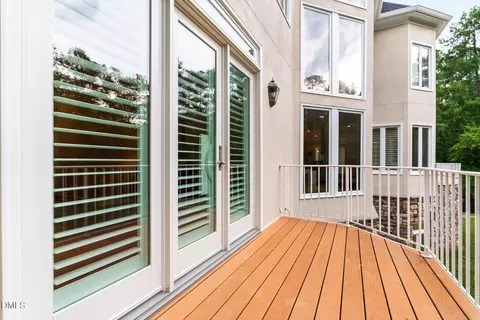
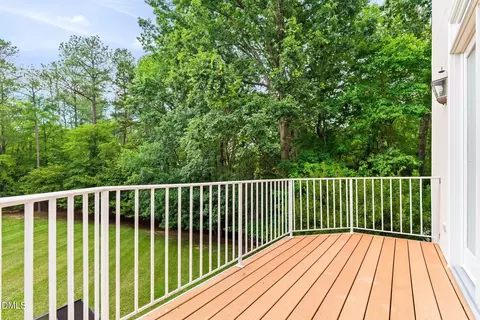
| Patio/Porch | Covered, Front Porch, Patio, Rear Porch, Terrace |
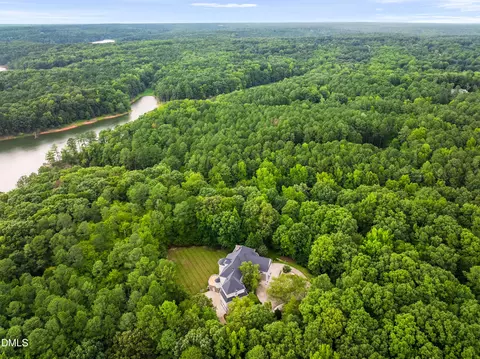
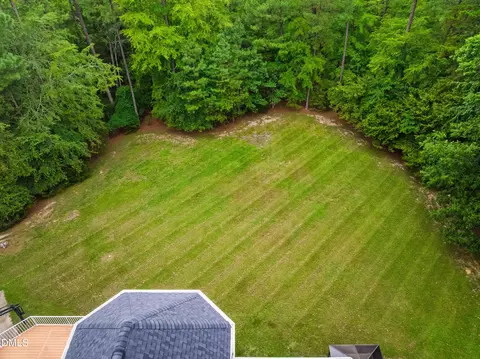
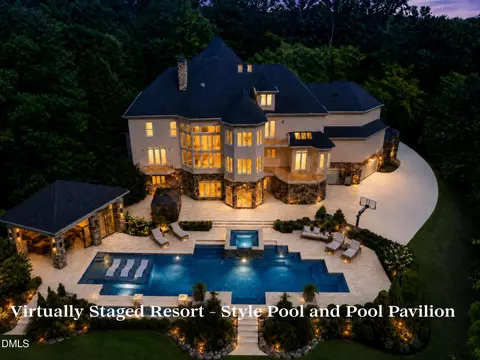
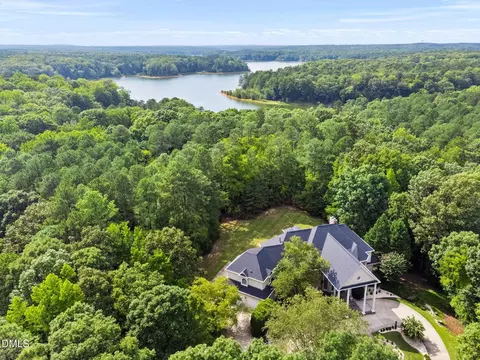
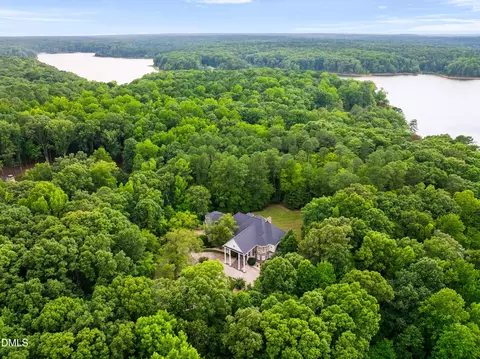
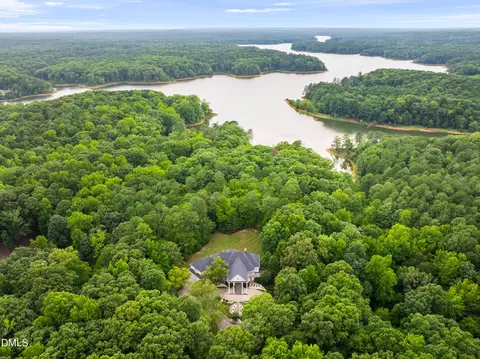
| Lot Features | Back Yard, Front Yard, Landscaped, Many Trees, Private, Secluded, Views, Waterfront, Wooded, Water View |
| Amenities / Utilities | |
| Utilities | Cable Connected, Electricity Connected, Septic Connected, Water Connected, Propane |
| Sewer/Septic | Septic Tank |
| Water Source | Community Water |
| HOA Fee Includes | Maintenance Grounds, Storm Water Maintenance |
| Location | |
| Body of Water | Falls Lake |
| View | Trees/Woods, Water |
| Waterfront | Lake, Waterfront |
| County | Wake |
| Community Features | Clubhouse, Fishing, Fitness Center, Golf, Lake, Pool, Sidewalks, Stable(s), Street Lights, Tennis Court(s) |
| Subdivision | Wakefield Estates |
| Elementary School | Wake - Wakefield Elementary |
| Middle School | Wake - Wakefield Middle |
| High School | Wake - Wakefield High |
| Zoning | R-80W |
| APN | 182004528465000 201449 |
| Directions | From I-540, Take Exit 14 (Falls Of Neuse Rd.), Turn Left Onto Falls Of Neuse Rd. Go 3.1 Miles And Turn Left Onto Old Falls Of Neuse Rd. Go 1.7 Miles And Turn Left Onto Wakefalls Dr., Go Approx. 0.1 Mile And Turn Left Onto Rolling Rock Rd. Home Will Be On The Left. |
| Lot/ Land Details | |
| Road Frontage | County Road |
| Road Surface | Paved |
| Road Responsibility | Public Maintained Road |


$489,900
$455,000
$460,000
$652,450
$329,900
$391,870
$234,950
$350,000
$248,750
$570,218
$750,000
$587,390
$397,000
$689,000
$694,000
$350,000
$444,150
$659,000
$389,995
$499,450
$1,288,888
$490,000
$523,900
$567,500
$695,000
$429,500
$2,000,000
$675,000
$325,000