Movoto Real Estate
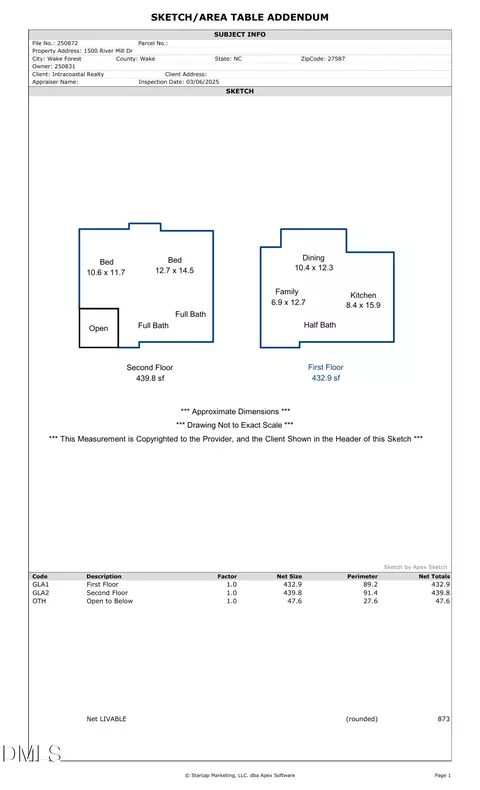
  • Floorplan
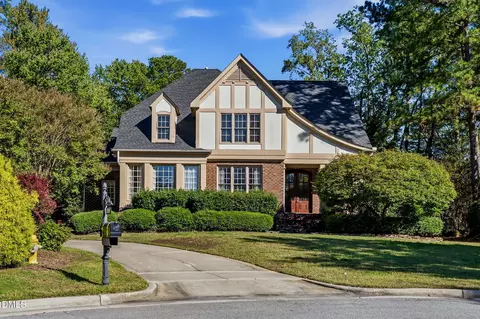
  • Exterior
  • Living
  • Other
  • Kitchen
  • Bedroom
  • Bath
  • Entry Way
  • View/Area

908 Laurel Gate Dr, Wake Forest, NC 27587

$360,000
•
  • 4

    bed

  • 3

    bath

  • 2,025

    Sqft ($178/Sqft)

Townhouse for sale 13 days

About 908 Laurel Gate Dr

Property type Townhouse
Year built 2019
HOA fee $154/month
Lot size 1,307 Sqft
Movoto estimate
Parking 2 garage spaces
Rental estimate
Property description
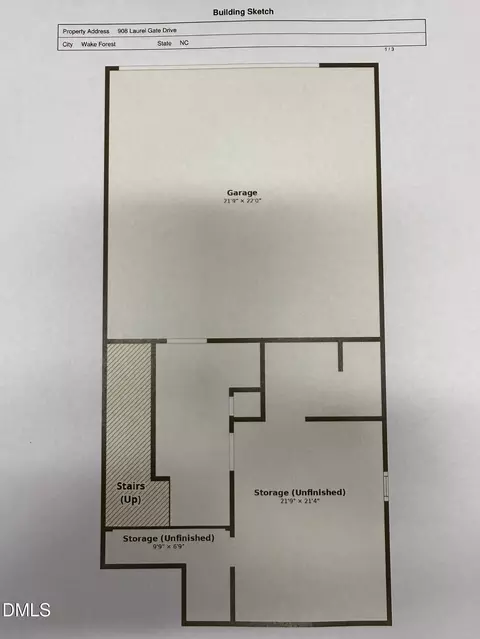
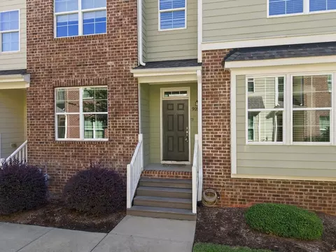
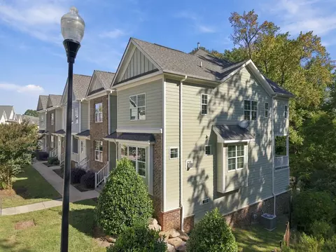
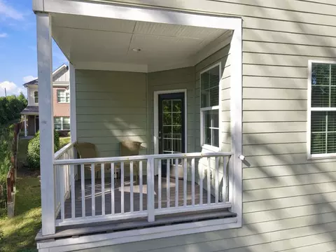
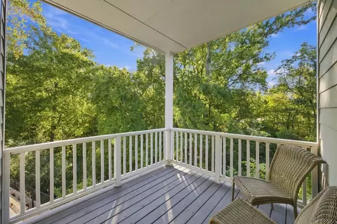
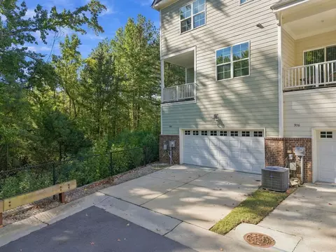
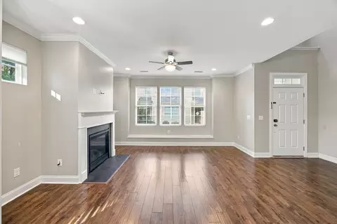
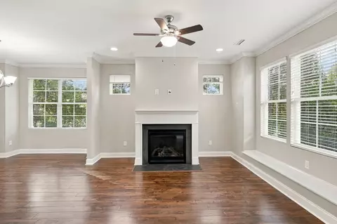
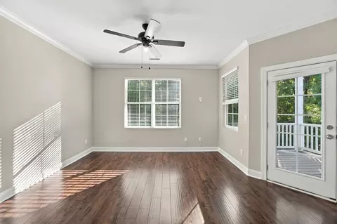
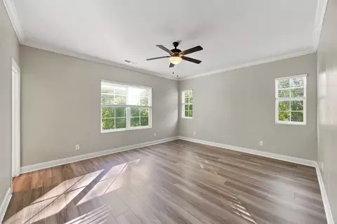
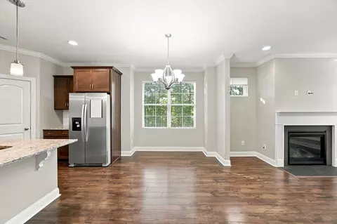
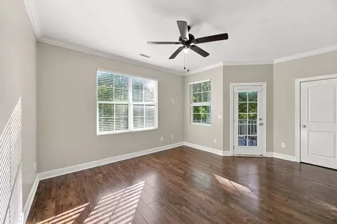
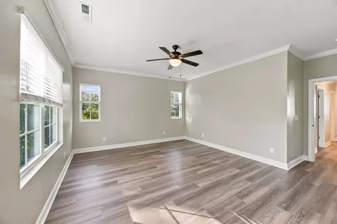
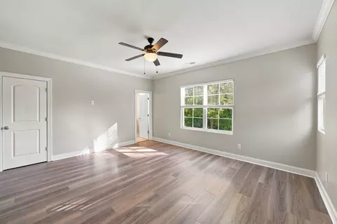
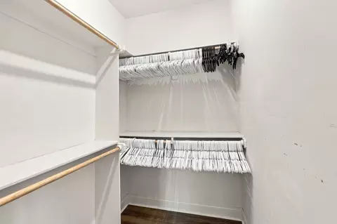
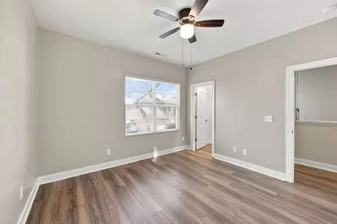
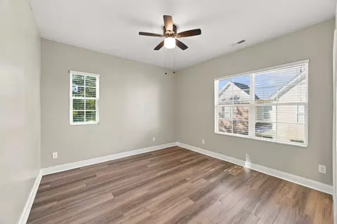
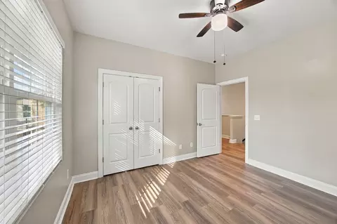
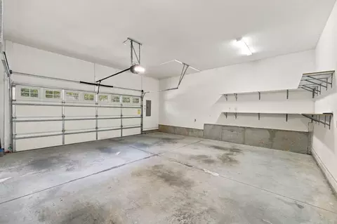
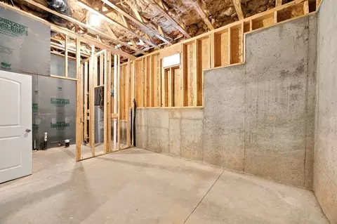
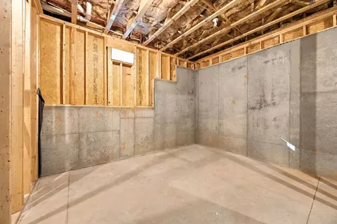
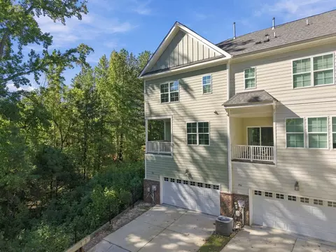
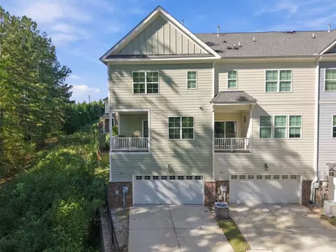
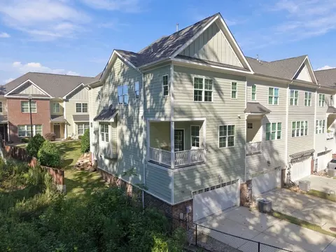
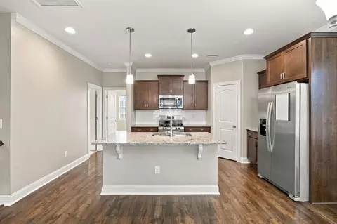
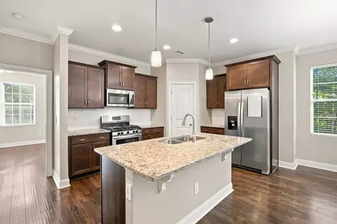
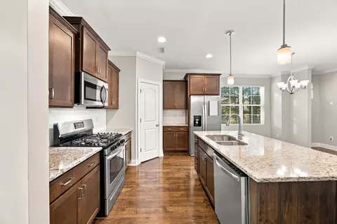
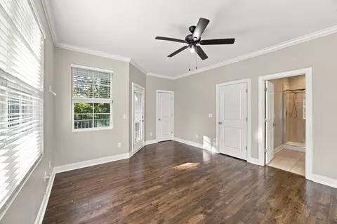
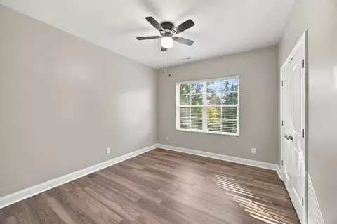
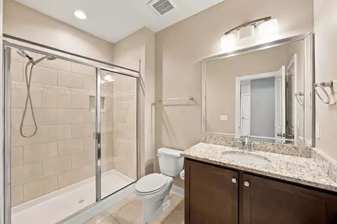
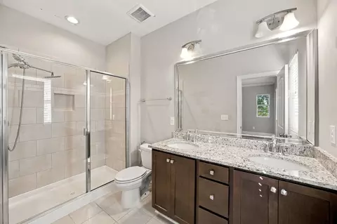
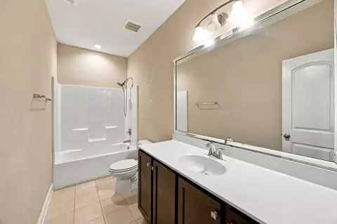
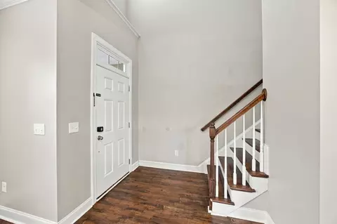
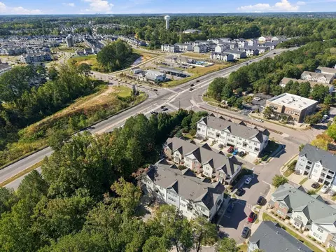
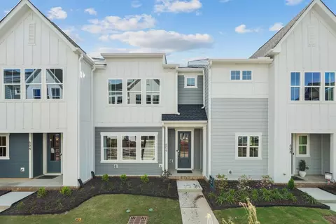
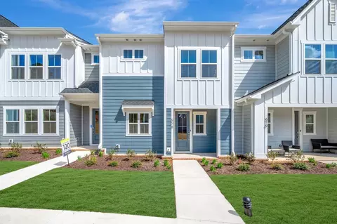
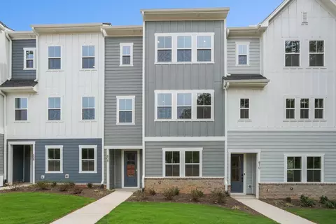
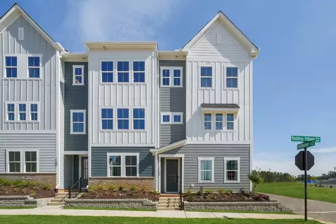
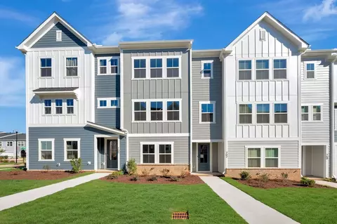
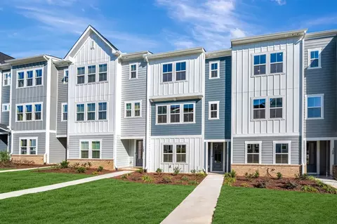
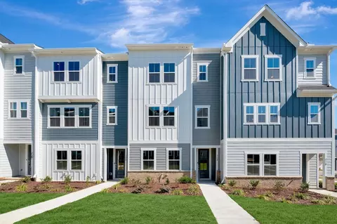
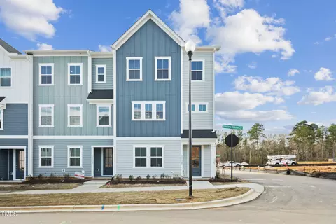
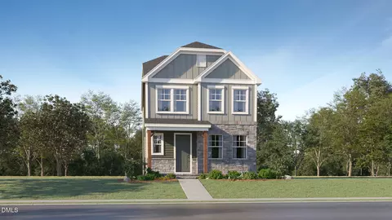
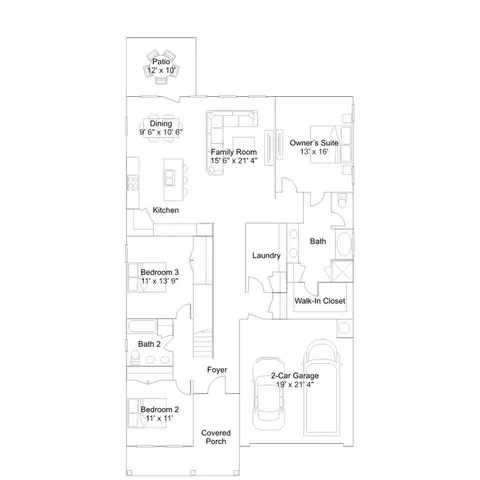
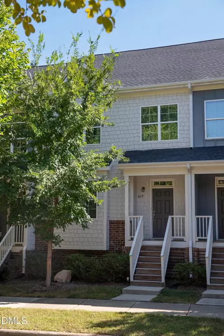
MODERN LIVING JUST MINUTES FROM DOWNTOWN WAKE FOREST! Discover the perfect combination of style, comfort, and convenience at this END UNIT TOWNHOME, nestled in the desirable Franklin Street Townes community. This beautifully designed, nearly new townhome offers four bedrooms, generous living spaces, and exceptional flexibility to accommodate today's lifestyle—all within minutes of downtown Wake Forest's charming shops, restaurants, and entertainment. Step inside to find a thoughtfully designed floor plan filled with natural light, contemporary finishes, and inviting spaces throughout. The entry level features a private bedroom with a full bathroom, offering wonderful versatility for overnight guests, extended family, or a secluded home office. The main living level is designed to impress! An expansive open-concept layout connects the spacious family room to a beautifully appointed kitchen featuring granite countertops, stainless steel appliances, abundant cabinetry, a generous center island, and a walk-in pantry. Luxury vinyl plank flooring, high ceilings, and a stylish butler's bar add warmth and sophistication, creating the perfect setting for everyday living and entertaining. Upstairs, the spacious primary suite offers a relaxing retreat with a large walk-in closet, dual vanities, and a beautifully tiled walk-in shower. On the main floor, you will find a bedroom or study with a private covered deck overlooking a peaceful wooded setting—an ideal place to begin your morning or unwind at the end of the day. NEED MORE SPACE? THE POSSIBILITIES ARE ALREADY IN PLACE! The unfinished basement presents an exciting opportunity to expand your living area with an additional bedroom, recreation room, fitness studio, or media room. With existing framing and plumbing already roughed in for an additional bathroom, this versatile space offers tremendous potential to customize the home to suit your needs. Additional highlights include a rear-entry two-car garage, low-maintenance living, and attractive community green spaces and gathering areas. Enjoy the convenience of being close to grocery stores, shopping, restaurants, and major commuter routes, while having the charm of historic downtown Wake Forest and its popular Friday Nights on White events just minutes away. A RARE OPPORTUNITY TO ENJOY A MOVE-IN-READY HOME WITH ROOM TO GROW IN A FANTASTIC WAKE FOREST LOCATION!
Listed by
Listing Agent - Fab Adler
Listing Office - Howard Hanna Allen Tate Wake Forest/Rolesville
Source: Doorify MLS mls logo
MLS#10198146 • last updated 1 week ago
Movoto checked Doorify MLS for data 3 minutes ago
Request a virtual or in-person tour
Overview
Cooling/AC Central Air, Zoned
Heating Forced Air, Natural Gas
Levels/Style Tri-Level, Townhouse, Traditional, 3
MLS # 10198146
Type Residential
Status Active
SubType Townhouse
Living Area 2025
Lot Size (SqFt) 1307
Lot Size (Acres) 0.03
Property Tax 3890.58
Year Built 2019
HOA PPM
HOA Fee Monthly, 154
Interior
Total # of Bathrooms 3
# of Full Baths 3
Total # of Bedrooms 4
Basement Exterior Entry, Interior Entry, Partially Finished
Total # of Rooms 1
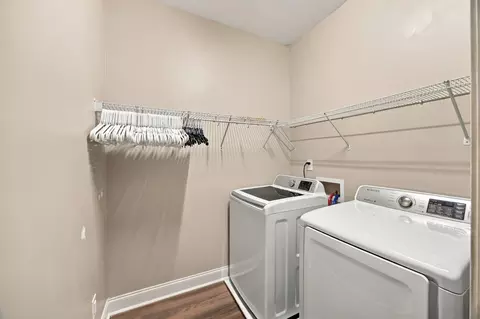
Laundry Electric Dryer Hookup, Laundry Room, Upper Level
Flooring Carpet, Laminate, Tile
Appliances Dishwasher, Dryer, Electric Water Heater, ENERGY STAR Qualified Appliances, Gas Range, Microwave, Plumbed For Ice Maker, Refrigerator, Washer
Interior Features Bathtub/Shower Combination, Ceiling Fan(s), Entrance Foyer, Granite Counters, High Ceilings, High Speed Internet, Kitchen/Dining Room Combination, Pantry, Shower Only, Smooth Ceilings, Walk-In Closet(s)
Exterior
Foundation Other
Roof Shingle
Construction Brick, Fiber Cement
# of Open Parking Spaces 2
Parking Attached, Garage, Garage Door Opener
# of Parking Spaces 4
Patio/Porch Covered, Porch
Amenities / Utilities
Sewer/Septic Public Sewer
Water Source Public
HOA Fee Includes Maintenance Grounds, Maintenance Structure, Pest Control, Road Maintenance, Unknown
Location
County Wake
Community Features Street Lights
Subdivision Franklin Street Townes
Elementary School Wake - Wake Forest Elementary
Middle School Wake County Schools
High School Wake - Wake Forest High School
Zoning RMX
APN 184011561910000 456426
Directions Capital Blvd, E On 98 Bypass (Dr. Calvin Jones Highway), North On S. Franklin Street Entering Downtown Wake Forest.Community On Right Hand Side. (across From Village Pharmacy)
Lot/ Land Details
Road Responsibility Private Maintained Road
Tour this home
When would you like to see 908 Laurel Gate Dr?
question
Have a question about this property? Call us at (844) 430-0869
6/10
3/10
8/10
Source: GreatSchools.org © 2026. All rights reserved.

Around the neighborhood

Explore everything this neighborhood has to offer.
34/100
Walk
94/100
Family
47/100
Dining
78/100
Pet
  • Real Estate
  • NC
  • Wake County
  • Wake Forest
  • 27587
  • 908 Laurel Gate Dr

My commute

Enter a destination to see travel time and distance.
By entering my info and clicking Ask a Question below, I am providing my e-signature and express written consent to receive marketing emails, calls, and texts (including via automatic telephone dialing systems, AI generative, artificial or pre-recorded voice technology) relating to my inquiry from Movoto (and parties calling/messaging on their behalf) even if my number appears on the company, state, or national Do Not Call Registry. You also agree to ourTerms and Conditions and Privacy Policy. Consent not required to receive services (call 1-844-420-1270 to be connected without providing consent).

Nearby homes for sale in Wake Forest, NC

Nearby recently sold homes in Wake Forest, NC

Newest listings in 27587

Meet with a real estate agent today (844) 430-0869
The multiple listing information is provided by Doorify MLS, Inc. of North Carolina. IDX information is provided exclusively for consumers’ personal, non-commercial use and that it may not be used for any purpose other than to identify prospective properties consumers may be interested in purchasing. Information deemed reliable but not guaranteed to be accurate. Buyer to verify all information. The information provided is for consumers' personal, non-commercial use and may not be used for any purpose other than to identify prospective properties consumers may be interested in purchasing. Listing information updated every 15 minutes. Terms of use & Privacy Policy, California Privacy Info. Copyright © 2005 - 2026 Movoto, Inc. All rights reserved. Equal Housing Opportunity CalDRE CalDRE #01517281
Movoto Real Estate is committed to ensuring accessibility for individuals with disabilities. We are continuously working to improve the accessibility of our web experience for everyone. We welcome feedback and accommodation requests, please submit them here.
Listings marked with an icon are provided courtesy of the Doorify MLS, Inc. of North Carolina, Internet Data Exchange Database. Information Not Guaranteed. Closed (sold) listings may have been listed and/or sold by a real estate firm other than the firm(s) featured on this website. Closed data is not available until the sale of the property is recorded in the MLS. Home sale data is not an appraisal, CMA, competitive or comparative market analysis, or home valuation of any property.

Copyright 2026 Doorify MLS, Inc. of North Carolina. All rights reserved.
Requests for information regarding mortgage products will be directed to Movoto.com affiliate, Lower, LLC - a licensed Mortgage Lender (NMLS #1124061), or, based on your location, may be redirected to a participating mortgage marketing partner that may pay Lower, LLC for any consumer contact information provided through this site.