Movoto Real Estate
Sold on 09/08/2025
  • Map Image
  • Map Image
  • Map Image

2117 Blue Haven Ct, Wake Forest, NC 27587

$2,718,000

Last sold 09/08/2025 for $2.59M

  • 4

    bed

  • 7

    bath

  • 8,469

    Sqft ($306/Sqft)

House not for sale

About 2117 Blue Haven Ct

Property type House
Year built 2016
HOA fee $83/month
Lot size 1.84 Acre
Movoto estimate
Parking 4 garage spaces
Rental estimate
Property description
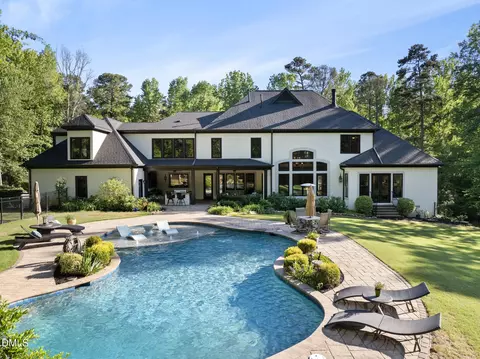
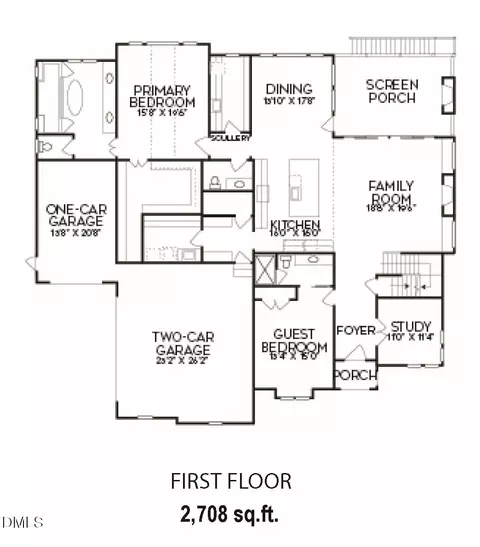
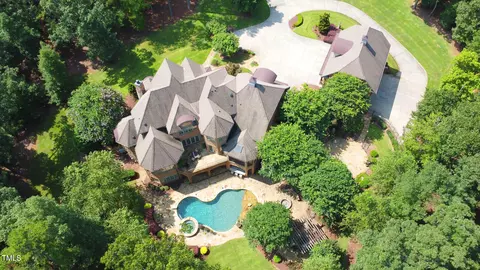
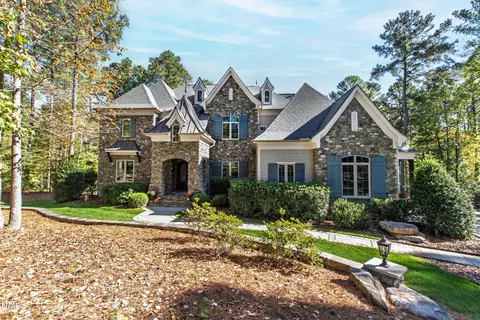
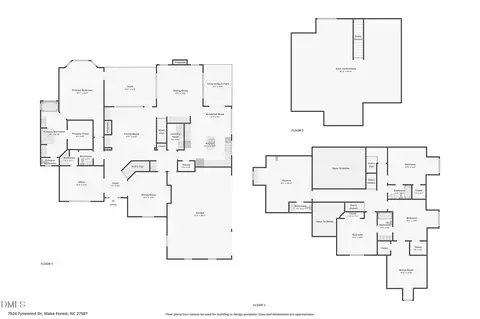
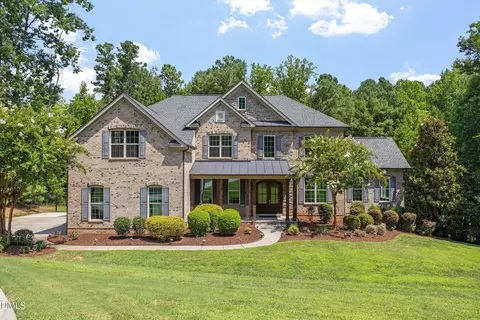
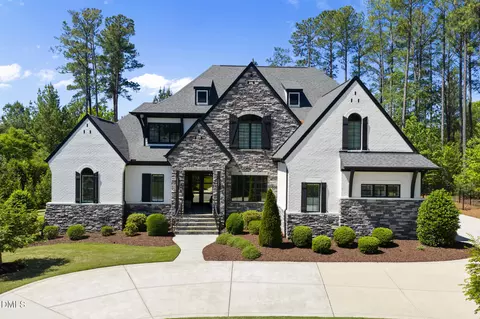
This exceptional custom estate home was built with the utmost attention to design, detail, and function on a private 1.84-acre oasis. With its exquisite millwork, timeless finishes, and decorative ceilings, you can entertain with ease in the open flow of the formal dining room, well-appointed kitchen, morning and keeping rooms, and family room, which lead to incredible outdoor living space through a wall of sliding glass doors. Step seamlessly onto a large screened porch with phantom screens, ceiling heaters, and gas fireplace, or relax on the sprawling patio with multiple sitting areas surrounding the heated saltwater pool. This space has been so thoughtfully designed to include a swim-up bar, a Fire Magic outdoor kitchen, fire pit and pergola. Back inside, the well-appointed kitchen boasts custom cabinetry, quartz counter tops, tumbled-tile backsplash, a giant pantry, and not one, but two expansive center islands. Add to that the uniquely-designed wet bar with custom wine closet, and you have the perfect gathering space for family and friends. Also on the main level is an enormous club room that has a vaulted ceiling accented with beams and plenty of space for pool, foosball, and shuffleboard tables. This room, which opens to a fully-equipped home theater, also features a stacked-stone gas fireplace and a wet bar with a beverage fridge and a double-spouted beer tap. Take the elevator to the second floor and you'll find a fabulous owner's retreat with a decorative double tray ceiling, a gas fireplace, a wet bar and access to a large balcony overlooking the backyard oasis. The luxurious spa bath features a walk-in shower, jetted tub, multiple vanities, and huge dressing room with custom-built closet system. The abundance of function continues upstairs with three more spacious bedrooms, each with a dedicated bath and walk-in closet, a bonus room, and a home gym with low-impact rubber flooring. The home also includes two double-car garages and a basement level equipment garage.
Listed by
Listing Agent - Sheri Hagerty
Listing Office - Hodge & Kittrell Sotheby's Int
Source: Doorify MLS mls logo
MLS#10058600 • last updated 11 months ago
Movoto checked Doorify MLS for data 19 minutes ago
Overview
Cooling/AC Ceiling Fan(s), Central Air, Heat Pump
Heating Forced Air, Heat Pump, Natural Gas
Levels/Style Three Or More, House, Traditional, Transitional, 2
MLS # 10058600
Type Residential
Status Closed
SubType Single Family Residence
Living Area 8469
Lot Size (SqFt) 80150
Lot Size (Acres) 1.84
Property Tax 14895.62
Year Built 2016
HOA Enclave Of Falls Lake
HOA Fee Annually, 1000
Interior
# of Half Baths 2
Total # of Bathrooms 7
# of Full Baths 5
Total # of Bedrooms 4
Basement Crawl Space, Daylight, Finished, Interior Entry, Partial, Storage Space
Total # of Rooms 16
Laundry Laundry Room, Main Level, Multiple Locations, Upper Level
Flooring Carpet, Hardwood, Tile
Appliances Bar Fridge, Convection Oven, Dishwasher, Double Oven, Dryer, Freezer, Gas Cooktop, Gas Water Heater, Microwave, Range Hood, Refrigerator, Tankless Water Heater, Wall Oven, Washer, Water Softener
Interior Features Bar, Bathtub/Shower Combination, Beamed Ceilings, Bookcases, Built-in Features, Ceiling Fan(s), Coffered Ceiling(s), Double Vanity, Dressing Room, Eat-in Kitchen, Elevator, Entrance Foyer, High Ceilings, Keeping Room, Kitchen Island, Open Floorplan, Pantry, Quartz Counters, Recessed Lighting, Storage, Tray Ceiling(s), Vaulted Ceiling(s), Walk-In Closet(s), Walk-In Shower, Water Closet, Wet Bar, Whirlpool Tub
Door Features Sliding Doors
Exterior
Foundation Block, Pillar/Post/Pier
Roof Asphalt, Shingle
Construction Brick Veneer, Stone
# of Open Parking Spaces 3
Parking Attached, Garage, Garage Faces Front, Garage Faces Side, Kitchen Level, Parking Pad
# of Parking Spaces 7
Exterior Features Balcony, Fenced Yard, Fire Pit, Gas Grill, Lighting, Outdoor Grill, Outdoor Kitchen, Private Yard
Patio/Porch Patio, Porch, Rear Porch, Screened
Lot Features Back Yard, Cul-De-Sac, Front Yard, Hardwood Trees, Pie Shaped Lot, Sprinklers In Front, Sprinklers In Rear
Other Structures Cabana, Pergola
Fencing Back Yard, Fenced
Amenities / Utilities
Sewer/Septic Septic Tank
Water Source Well
HOA Fee Includes Unknown
Pool Cabana, Heated, In Ground, Pool/Spa Combo, Salt Water
Location
County Wake
Subdivision The Enclave At Falls Lake
Elementary School Wake - North Forest
Middle School Wake - Wakefield
High School Wake - Wakefield
APN 1821514582
Directions Take Falls Of Neuse Road North To Left Onto Old Falls Of Neuse Road. Then Turn Left Onto Durham Road And Right Onto Camp Kanata Road Then Right Onto Blue Haven Court. Home Is On The Left.
Lot/ Land Details
Road Responsibility Public Maintained Road
$2.71M
Range: $2.41M-$3.01M
Last 30 days 
Rental est.: $2,309/month
Gross rent multiplier: 93.7
  • Sep 2025
    mls logo MLS # 10058600
  • Sep 8, 2025 Sold
    $2,595,000
  • Aug 14, 2025 Pending
    —
  • Jul 31, 2025 Price Change
    $2,595,000 (-5.6%)
  • Jun 26, 2025 Listed
    —
  • Jun 17, 2025 Pending
    —
  • Oct 16, 2024 Listed
    $2,750,000 (+143.0%)
  • Dec 2016
    mls logo MLS # 2018445
  • Dec 1, 2016 Sold
    $1,131,576 (-12.1%)
  • Jul 13, 2015 Pending
    —
  • Jul 13, 2015 Price Change
    $1,287,476 (+13.8%)
  • Jul 10, 2015 Listed
    $1,131,576 (-12.1%)
  • Jul 10, 2015 Listed
    $1,287,476 (+725.3%)
  • Jun 2015
    Public Records
  • Jun 15, 2015 Sold
    $156,000
  • Year Property taxes Tax assessment
  • 2025
    $15,341 +3.0%
    $2,395,430
  • 2024
    $14,896 +22.1%
    $2,395,430 +53.34%
  • 2023
    $12,200 +7.9%
    $1,562,128
  • 2022
    $11,302 +2.8%
    $1,562,128
  • 2021
    $10,997 +1.7%
    $1,562,128
  • 2020
    $10,814 -12.3%
    $1,562,128 +3.66%
  • 2019
    $12,327 +14.8%
    $1,506,914
  • 2017
    $10,734 +2583.5%
    $1,506,914
  • 2016
    $400
    $1,506,914
  • 2117 Blue Haven Ct
    $2.59M
  • —
  • 27587
    $499K -4% y/y
  • Wake Forest
    $499K -4% y/y
No chart available
Statistics calculated by Movoto
Est. value Bed/bath Sqft mi
2121 Blue Haven Ct, Wake Forest, NC 27587 $2,212,000 4/5 6,831 0.03
2113 Blue Haven Ct, Wake Forest, NC 27587 $2,023,000 4/4 5,688 0.04
2116 Blue Haven Ct, Wake Forest, NC 27587 $1,524,000 —/— 5,091 0.05
2112 Blue Haven Ct, Wake Forest, NC 27587 $1,956,000 5/5 6,059 0.06
2109 Blue Haven Ct, Wake Forest, NC 27587 $2,705,000 5/5 8,318 0.07
2104 Blue Haven Ct, Wake Forest, NC 27587 $1,300,000 4/4 4,250 0.09
2105 Blue Haven Ct, Wake Forest, NC 27587 $1,985,000 5/5 5,373 0.1
2101 Blue Haven Ct, Wake Forest, NC 27587 $1,986,000 5/5 5,359 0.13

Estimated values are based on public record data and automated valuation models. Values are not guaranteed and may not reflect current market conditions.
Thinking of selling? Get a Cash Offer.

  • A smooth, fast sale
  • Skip staging and repairs
  • No strings attached
5/10
6/10
7/10
Source: GreatSchools.org © 2026. All rights reserved.

Around the neighborhood

Explore everything this neighborhood has to offer.
By entering my info and clicking Ask a Question below, I am providing my e-signature and express written consent to receive marketing emails, calls, and texts (including via automatic telephone dialing systems, AI generative, artificial or pre-recorded voice technology) relating to my inquiry from Movoto (and parties calling/messaging on their behalf) even if my number appears on the company, state, or national Do Not Call Registry. You also agree to ourTerms and Conditions and Privacy Policy. Consent not required to receive services (call 1-844-420-1270 to be connected without providing consent).

Nearby recently sold homes in Wake Forest, NC

Nearby homes for sale in Wake Forest, NC

Newest listings in 27587

  • Real Estate
  • NC
  • Wake County
  • Wake Forest
  • 27587
  • 2117 Blue Haven Ct
Meet with a real estate agent today (844) 430-0869
The multiple listing information is provided by Doorify MLS, Inc. of North Carolina. IDX information is provided exclusively for consumers’ personal, non-commercial use and that it may not be used for any purpose other than to identify prospective properties consumers may be interested in purchasing. Information deemed reliable but not guaranteed to be accurate. Buyer to verify all information. The information provided is for consumers' personal, non-commercial use and may not be used for any purpose other than to identify prospective properties consumers may be interested in purchasing. Listing information updated every 15 minutes. Terms of use & Privacy Policy, California Privacy Info. Copyright © 2005 - 2026 Movoto, Inc. All rights reserved. Equal Housing Opportunity CalDRE CalDRE #01517281
Movoto Real Estate is committed to ensuring accessibility for individuals with disabilities. We are continuously working to improve the accessibility of our web experience for everyone. We welcome feedback and accommodation requests, please submit them here.
Listings marked with an icon are provided courtesy of the Doorify MLS, Inc. of North Carolina, Internet Data Exchange Database. Information Not Guaranteed. Closed (sold) listings may have been listed and/or sold by a real estate firm other than the firm(s) featured on this website. Closed data is not available until the sale of the property is recorded in the MLS. Home sale data is not an appraisal, CMA, competitive or comparative market analysis, or home valuation of any property.

Copyright 2026 Doorify MLS, Inc. of North Carolina. All rights reserved.
Requests for information regarding mortgage products will be directed to Movoto.com affiliate, Lower, LLC - a licensed Mortgage Lender (NMLS #1124061), or, based on your location, may be redirected to a participating mortgage marketing partner that may pay Lower, LLC for any consumer contact information provided through this site.