
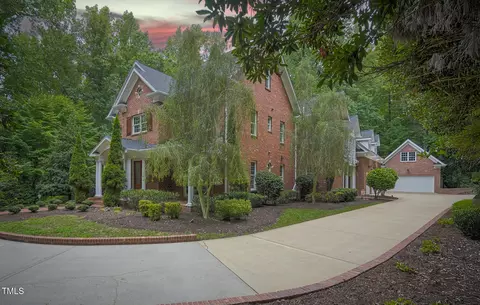
- $1,850,000
- 5Bd
- 6Ba
- 6,507 Sq Ft
SOLD

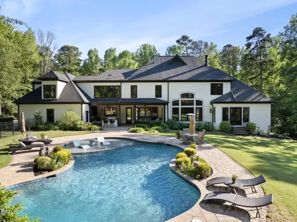
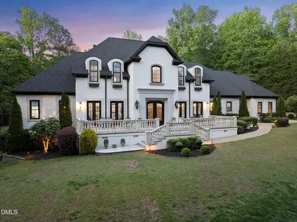
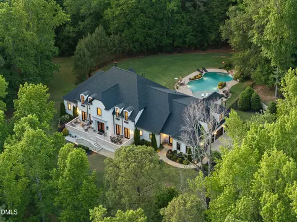
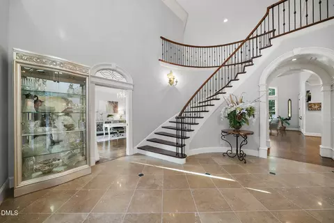
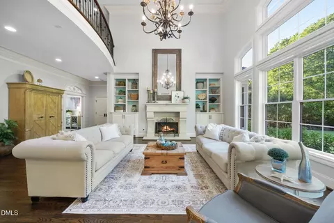
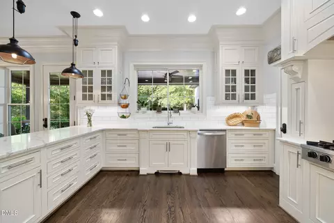
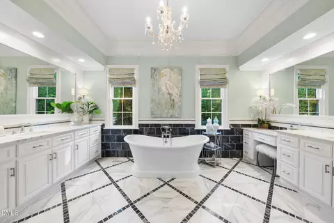
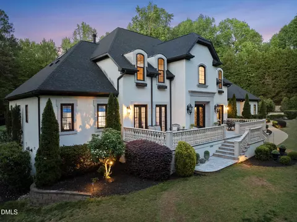
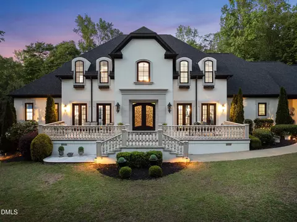
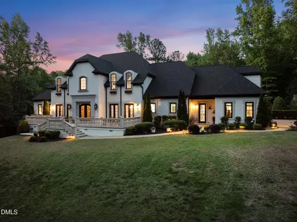
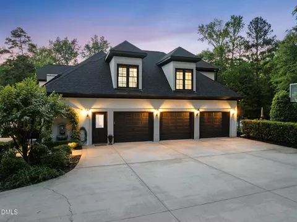
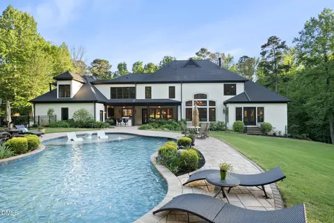
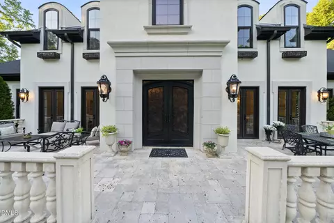
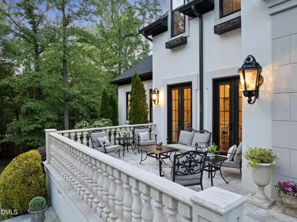
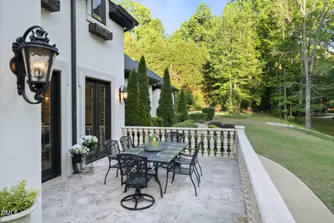
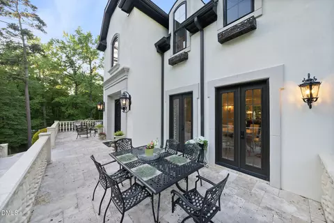
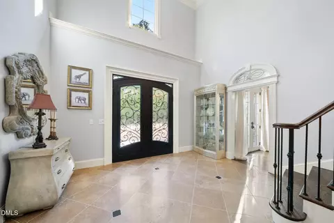
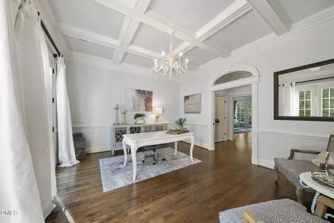
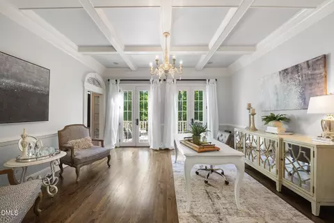
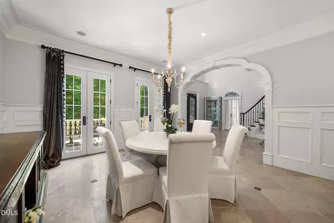
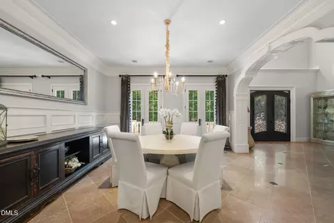
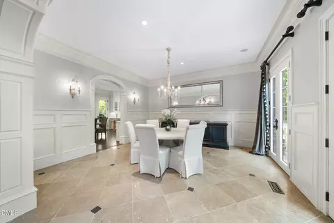
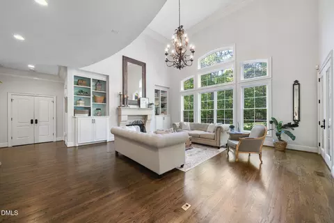
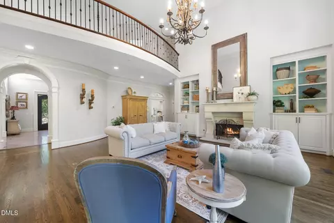
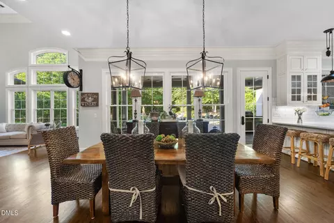
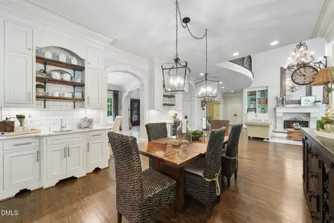
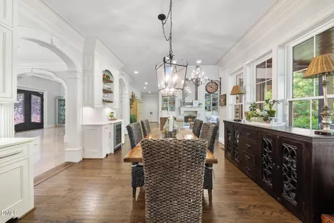
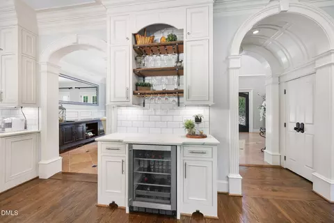
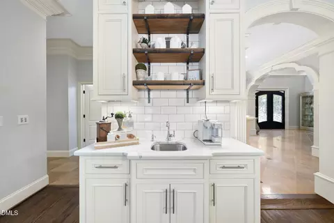
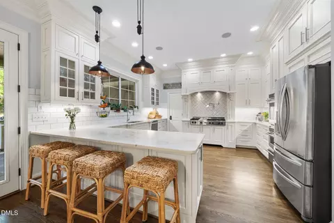
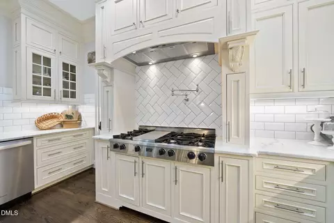
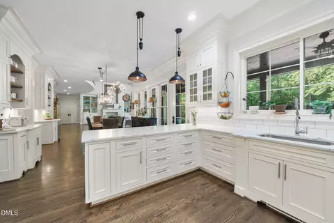
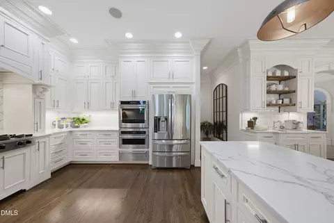
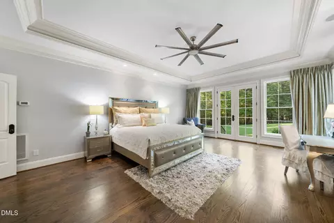
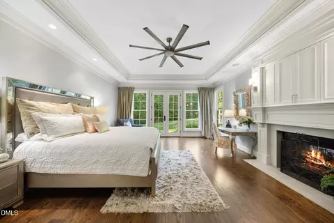
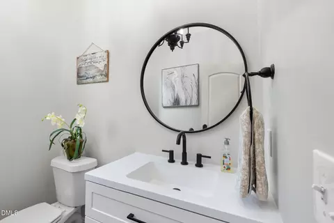
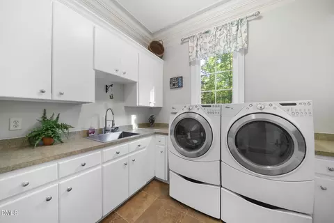
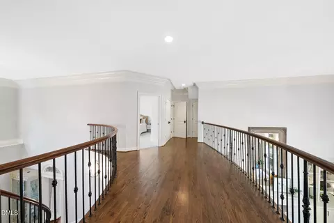
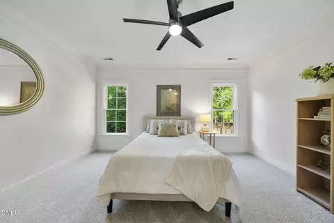
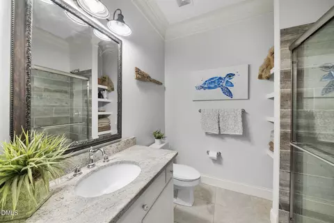
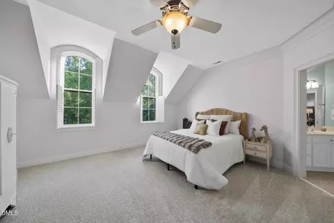
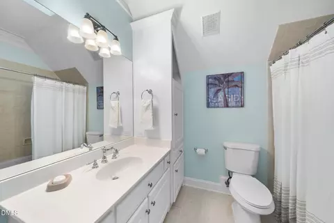
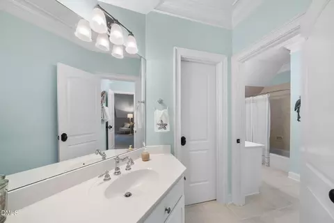
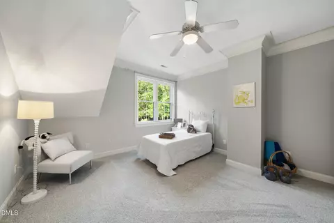
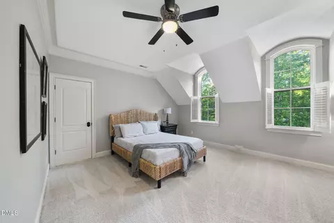
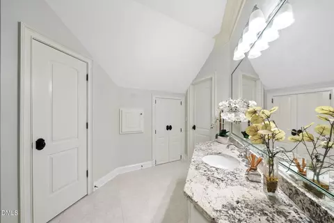
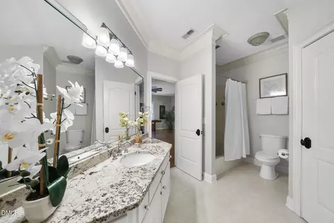
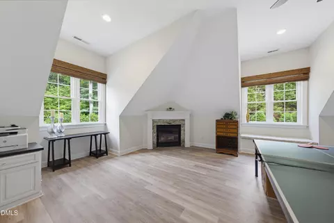
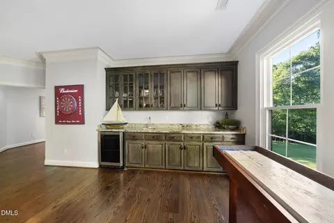
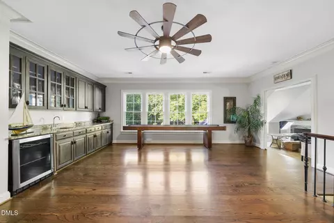
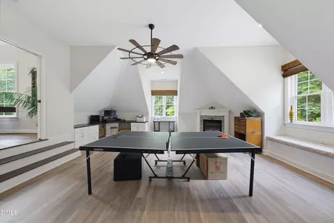
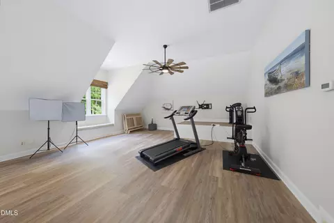
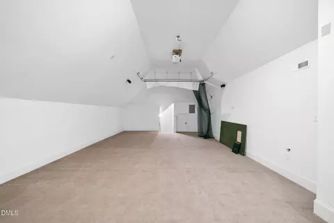
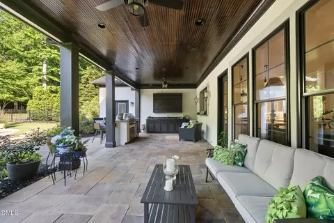
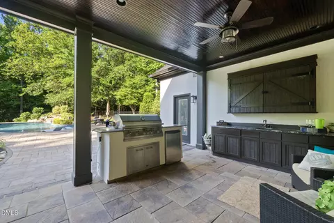
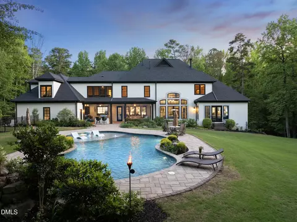
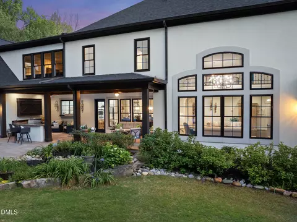
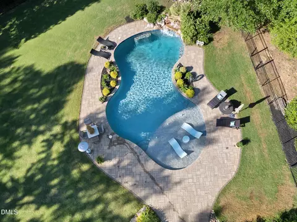
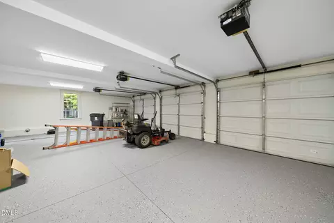
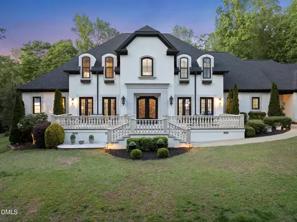
Last sold 09/09/2026 after 132 Days
bed
bath
Sqft ($355/Sqft)
| Property type House | Neighborhood | Year built 2001 | HOA fee $4/month | Lot size 3.83 Acre | Parking 3 garage spaces | Rental estimate |

| Overview | |
| Cooling/AC | Ceiling Fan(s), Central Air, Dual, Zoned |
| Heating | Forced Air, Natural Gas, Zoned |
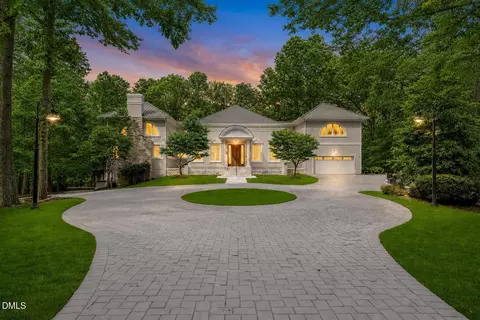
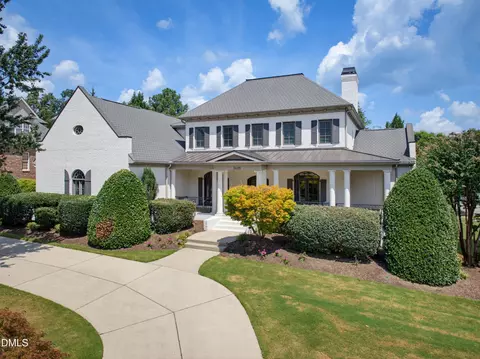
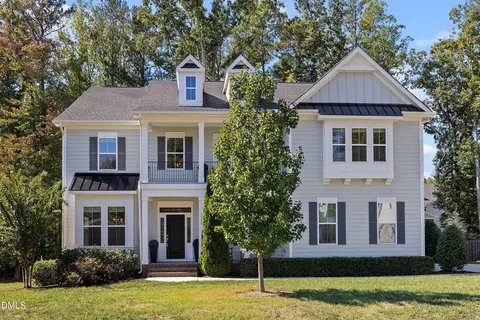
| Levels/Style | Three Or More, Two, Site Built, French Provincial, 1 |
| MLS # | 10163713 |
| Type | Residential |
| Status | Closed |
| SubType | Single Family Residence |
| Living Area | 6338 |
| Lot Size (SqFt) | 166834 |
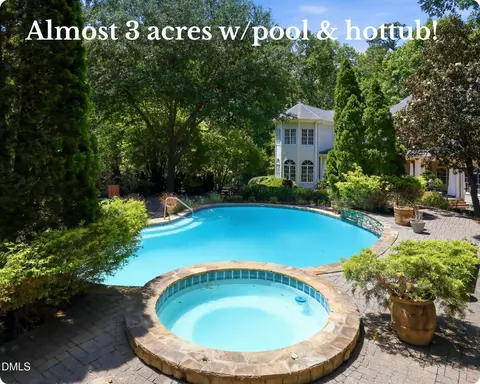
| Lot Size (Acres) | 3.83 |
| Property Tax | 10875.23 |
| Year Built | 2001 |
| HOA | Wakefield Homeowners Association |
| HOA Fee | Annually, 52.08 |
| Interior | |
| # of Half Baths | 1 |
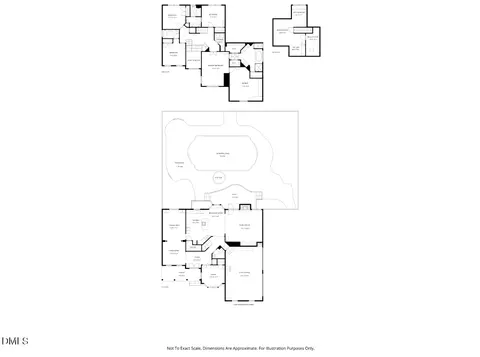
| Total # of Bathrooms | 5 |
| # of Full Baths | 4 |
| Total # of Bedrooms | 4 |
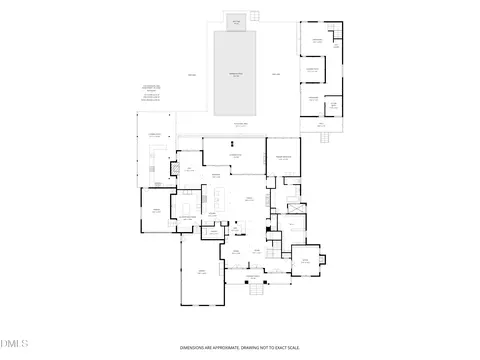
| Total # of Rooms | 13 |
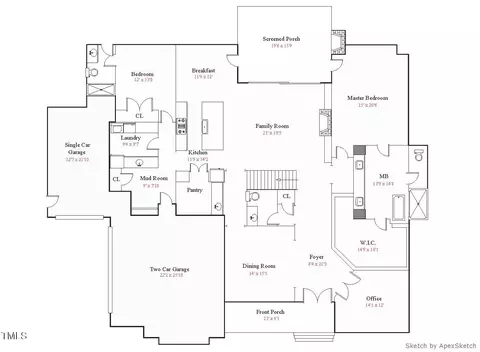
| Laundry | Inside, Laundry Chute, Laundry Room, Main Level, Sink |
| Flooring | Carpet, Ceramic Tile, Granite, Hardwood, Luxury Vinyl, Tile, Wood |
| Appliances | Built-In Gas Range, Cooktop, Dishwasher, Gas Cooktop, Gas Water Heater, Ice Maker, Microwave, Oven, Range Hood, Refrigerator, Stainless Steel Appliance(s), Washer/Dryer, Water Purifier Owned, Wine Cooler |
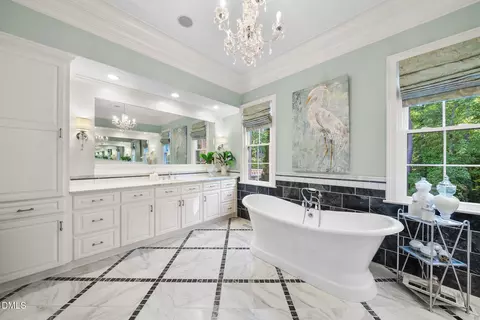
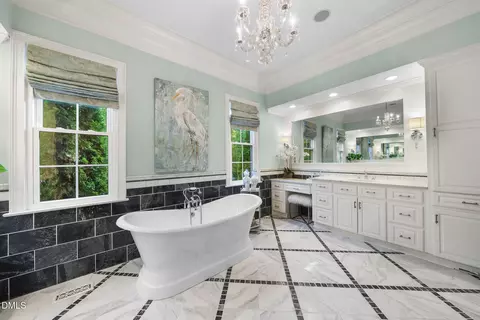
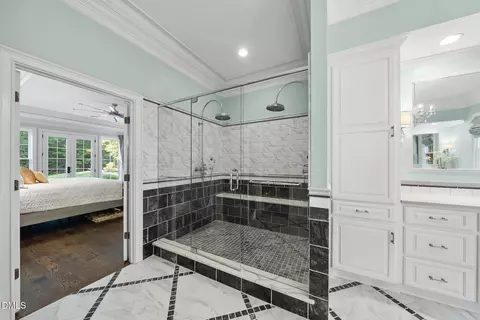
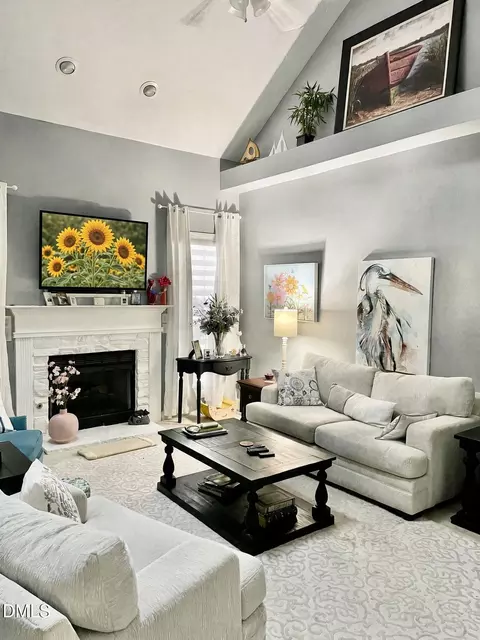
| Interior Features | Bar, Beamed Ceilings, Bookcases, Breakfast Bar, Built-in Features, Cathedral Ceiling(s), Ceiling Fan(s), Chandelier, Coffered Ceiling(s), Crown Molding, Entrance Foyer, Granite Counters, High Ceilings, Open Floorplan, Pantry, Quartz Counters, Recessed Lighting, Separate Shower, Smooth Ceilings, Soaking Tub, Stone Counters, Storage, Tray Ceiling(s), Walk-In Closet(s), Walk-In Shower, Water Closet, Wet Bar |
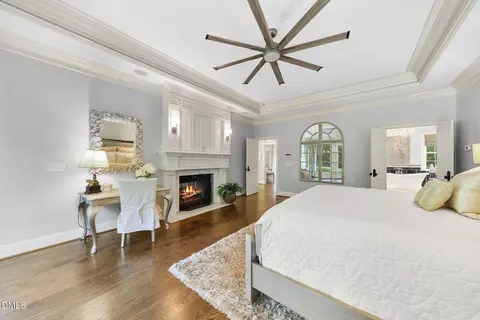
| Fireplace | Family Room, Gas, Primary Bedroom |
| Door Features | French Doors, Sliding Doors |
| Window Features | Double Pane Windows, Insulated Windows |
| Common Walls | No Common Walls |
| Exterior | |
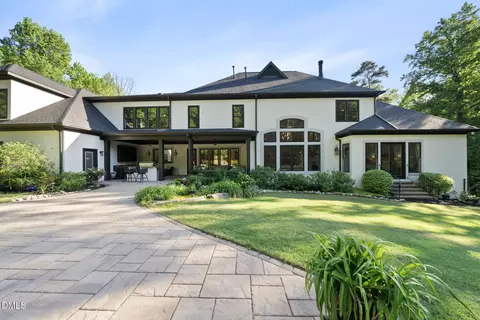
| Foundation | Block, Brick/Mortar, Crawlspace |
| Roof | Architectural Shingle, Shingle |
| Construction | Stucco |
| # of Open Parking Spaces | 6 |
| Parking | Attached, Concrete, Driveway, Garage, Garage Door Opener, Garage Faces Side, Golf Cart Garage, Kitchen Level |
| # of Parking Spaces | 9 |
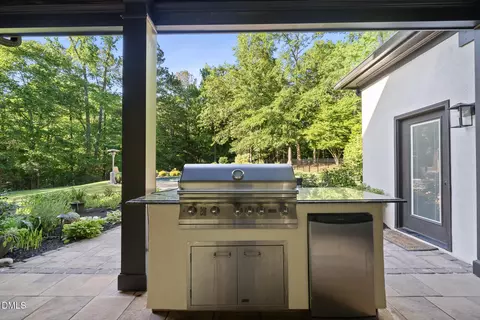
| Exterior Features | Built-in Barbecue, Fenced Yard, Garden, Gas Grill, Outdoor Grill, Outdoor Kitchen, Private Entrance, Private Yard, Rain Gutters |
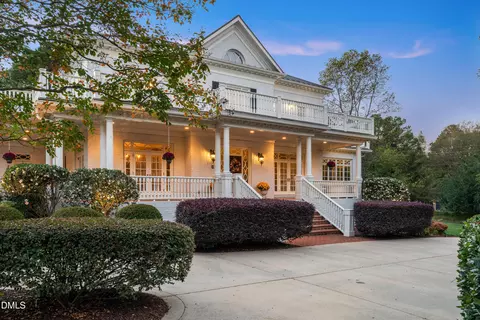
| Patio/Porch | Covered, Front Porch, Patio, Porch, Rear Porch, Terrace |
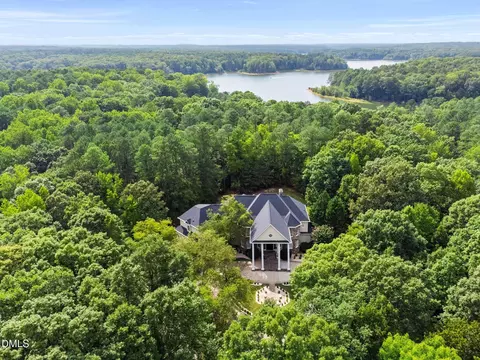
| Lot Features | Back Yard, Hardwood Trees, Landscaped, Near Golf Course, Rolling Slope, Sprinklers In Front, Sprinklers In Rear, Wooded |
| Other Structures | Outdoor Kitchen, Storage |
| Fencing | Back Yard, Fenced, Wrought Iron |
| Amenities / Utilities | |
| Utilities | Electricity Connected, Natural Gas Connected, Septic Connected, Water Connected |
| Sewer/Septic | Septic Tank |
| Water Source | Community Water |
| HOA Fee Includes | None |
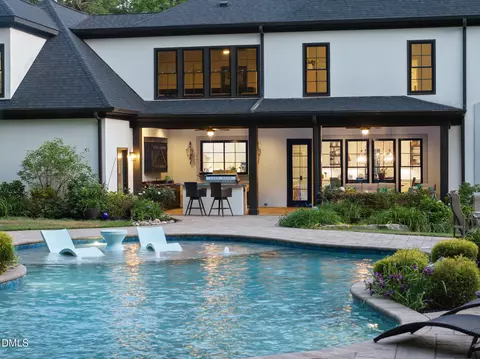
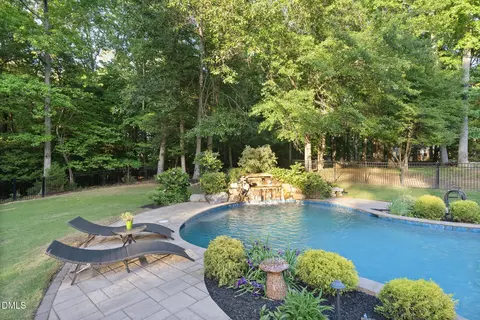
| Pool | Fenced, In Ground, Outdoor Pool, Private, Salt Water, Sport, Waterfall |
| Location | |
| View | Neighborhood, Pool, Trees/Woods |
| County | Wake |
| Subdivision | Wakefield |
| Elementary School | Wake - Wakefield Elementary |
| Middle School | Wake - Wakefield Middle |
| High School | Wake - Wakefield High |
| Zoning | R-80W |
| APN | 182004624348000 200652 |
| Directions | From Old Falls Of Neuse Road, Left On Wakefalls Drive, Right On Rolling Rock. Home Is On The Right. Feel Free To Drive Up The Driveway To The Home As The Home Is Set Back. |
| Lot/ Land Details | |
| Road Frontage | City Street |
| Road Surface | Asphalt |
| Road Responsibility | Public Maintained Road |
MLS # 10163713
MLS # 2043198| Est. value | Bed/bath | Sqft | mi | |
|---|---|---|---|---|
| 2012 Rolling Rock Rd, Wake Forest, NC 27587 | $1,042,000 | 5/4 | 3,904 | 0.07 |
| 6209 Rocky Creek Way, Wake Forest, NC 27587 | $931,000 | 4/3 | 2,932 | 0.08 |
| 2021 Rolling Rock Rd, Wake Forest, NC 27587 | $998,000 | 4/4 | 3,601 | 0.09 |
| 2116 Rolling Rock Rd, Wake Forest, NC 27587 | $2,094,000 | 5/4 | 4,770 | 0.09 |
| 6217 Wakefalls Dr, Wake Forest, NC 27587 | $1,231,000 | 5/4 | 5,584 | 0.11 |
| 2013 Rolling Rock Rd, Wake Forest, NC 27587 | $1,151,000 | —/— | 6,586 | 0.11 |
| 2004 Rolling Rock Rd, Wake Forest, NC 27587 | $1,303,000 | 4/3 | 4,555 | 0.11 |
| 6204 Rocky Creek Way, Wake Forest, NC 27587 | $1,170,000 | 4/3 | 5,034 | 0.12 |
Estimated values are based on public record data and automated valuation models. Values are not guaranteed and may not reflect current market conditions.

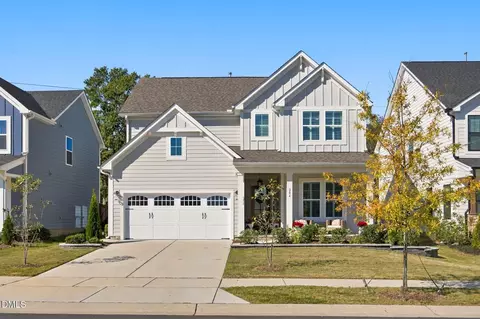
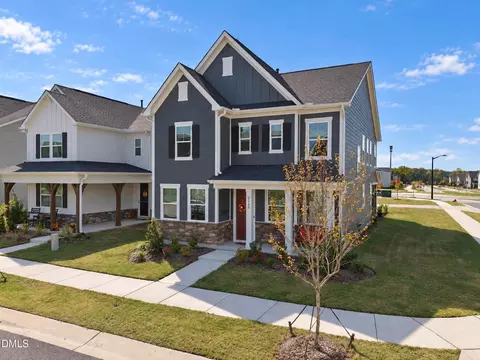
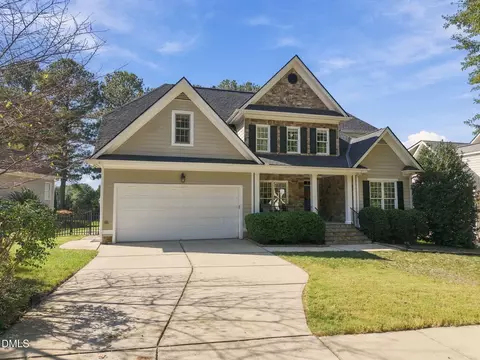
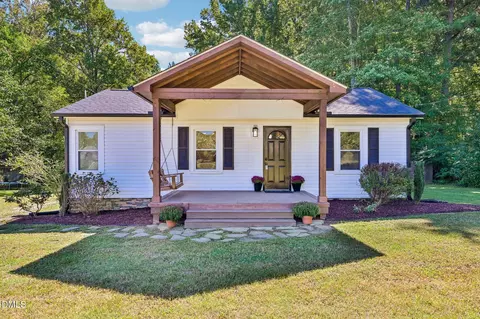
$489,900
$455,000
$460,000
$652,450
$329,900
$391,870
$234,950
$350,000
$248,750
$570,218
$750,000
$587,390
$397,000
$689,000
$694,000
$350,000
$444,150
$659,000
$389,995
$499,450
$1,288,888
$490,000
$523,900
$567,500
$695,000
$429,500
$2,000,000
$675,000
$325,000