

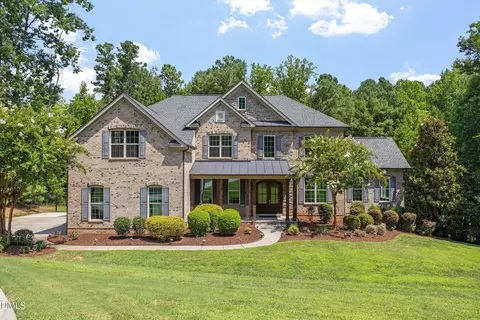
- $1,595,000
- 6Bd
- 5Ba
- 6,389 Sq Ft
$30K

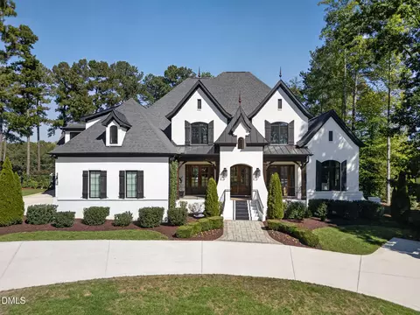
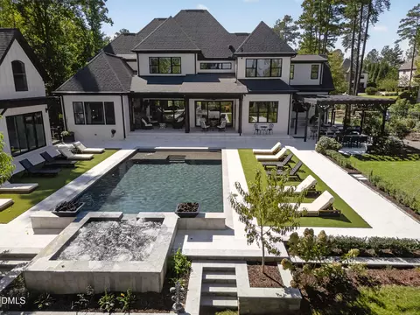
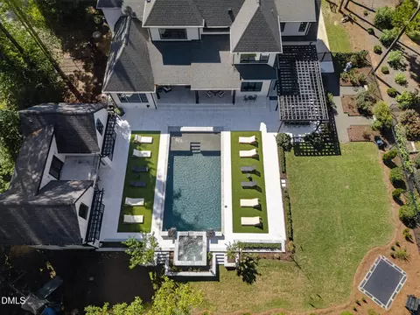
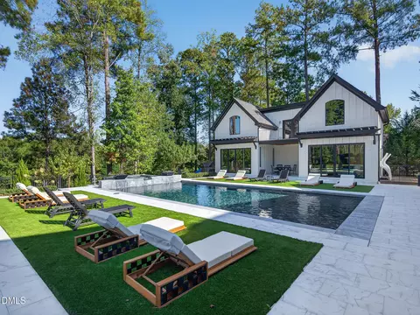
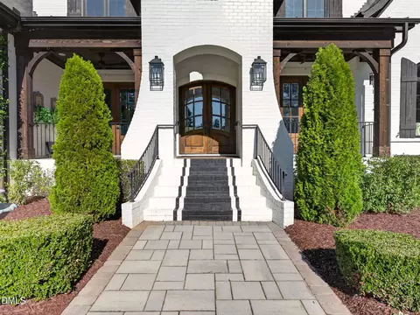
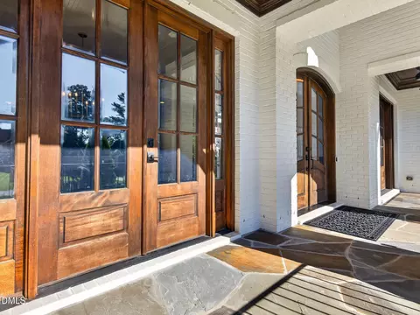
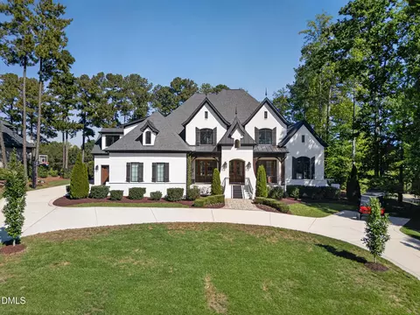
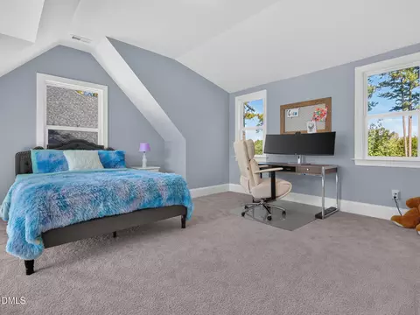
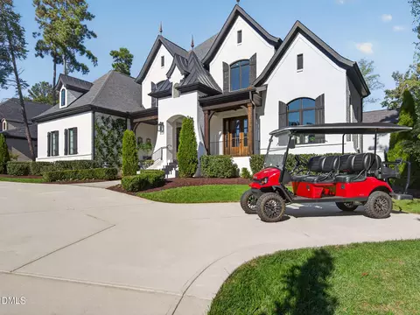
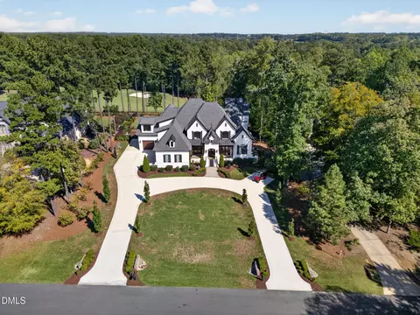
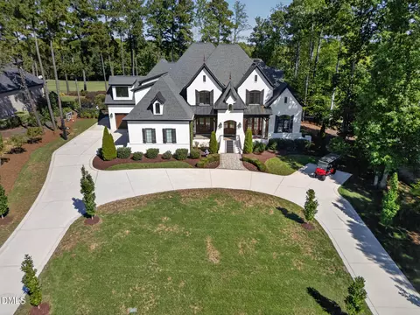
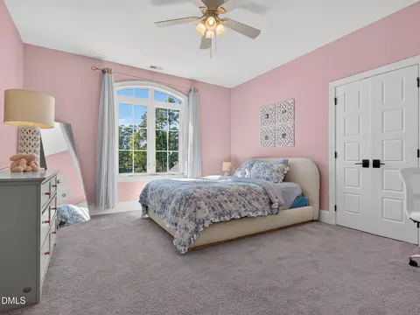
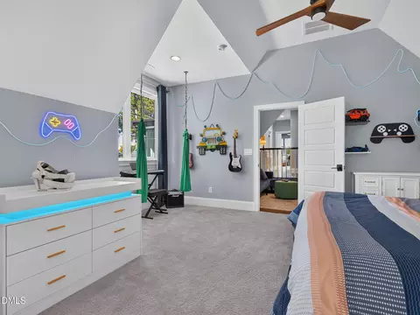
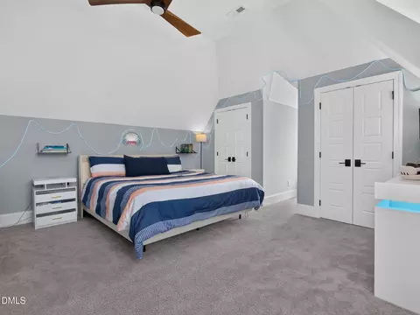
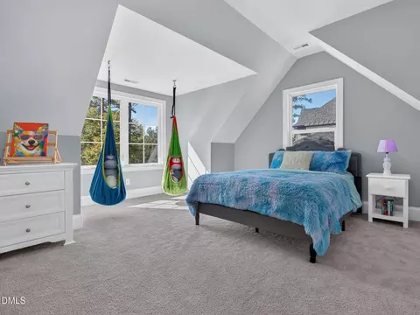
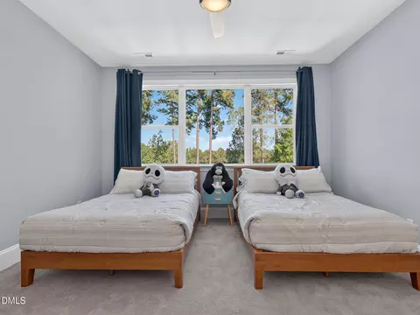
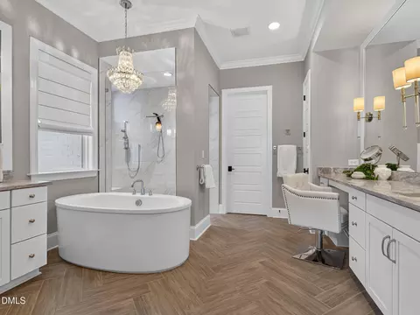
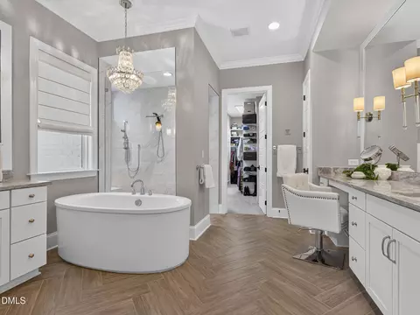
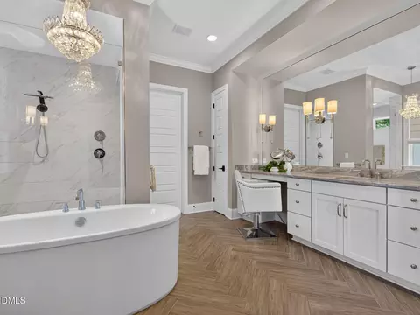
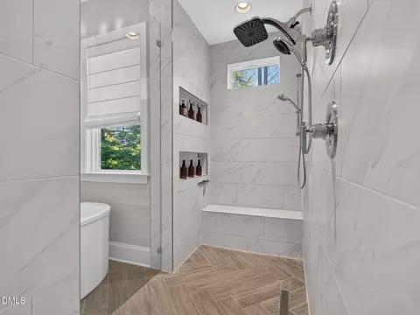
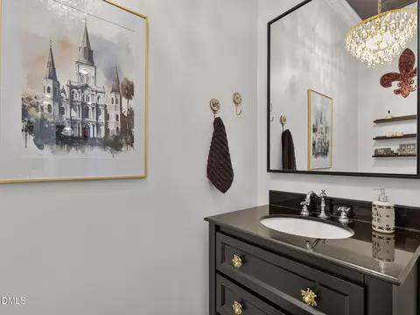
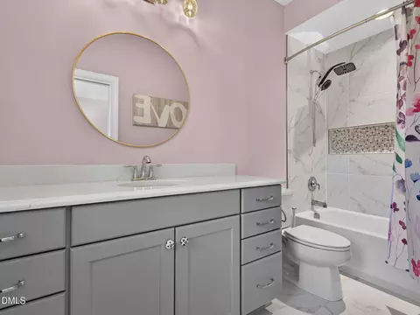
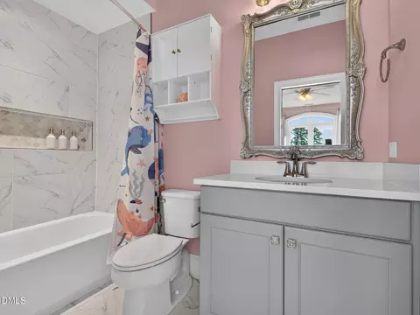
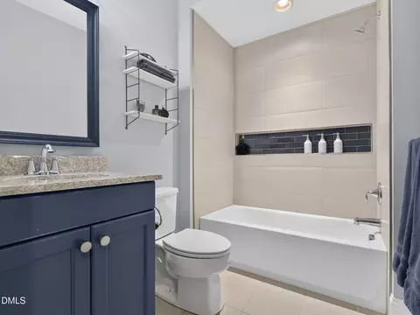
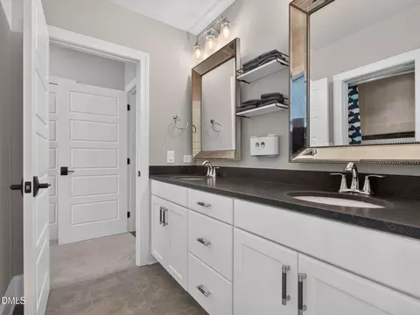
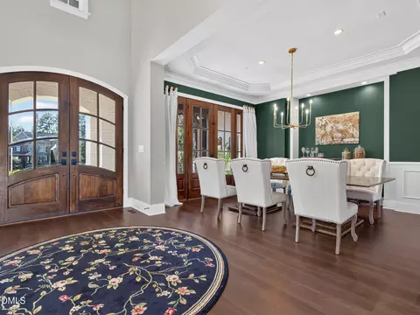
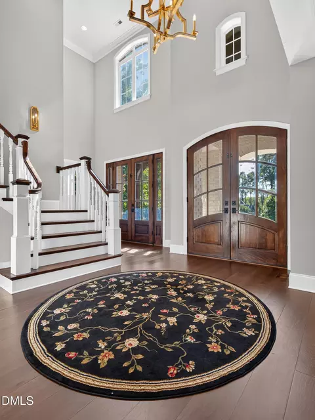
bed
bath
Sqft ($564/Sqft)
| Property type House | Year built 2019 | HOA fee $39/month | Lot size 0.92 Acre | Movoto estimate | Parking 3 garage spaces |

| Overview | |
| Cooling/AC | Central Air, Ceiling Fan(s), Dual, Electric, Heat Pump |
| Heating | Central, Fireplace(s), Forced Air, Heat Pump, Natural Gas |
| Levels/Style | Two, House, Site Built, French Provincial, 2 |
| MLS # | 10198940 |
| Type | Residential |
| Status | Active |
| SubType | Single Family Residence |
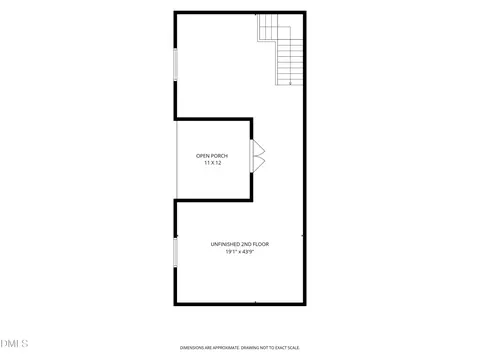
| Living Area | 6206 |
| Lot Size (SqFt) | 40075 |
| Lot Size (Acres) | 0.92 |
| Property Tax | 13320.7 |
| Builder Name | AR Homes-Monterey Bay Raleigh |
| Year Built | 2019 |
| HOA | Hasentree HOA |
| HOA Fee | Quarterly, 117 |
| Interior | |
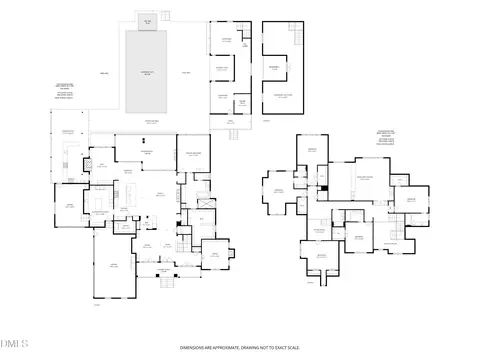
| # of Half Baths | 1 |
| Total # of Bathrooms | 6 |
| # of Full Baths | 5 |
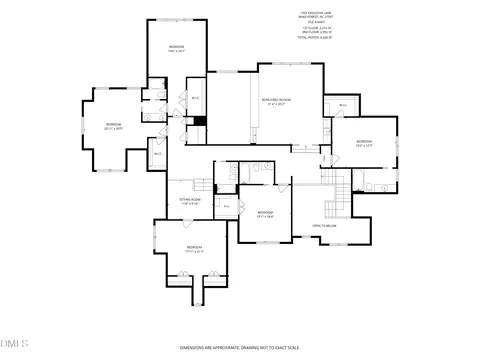
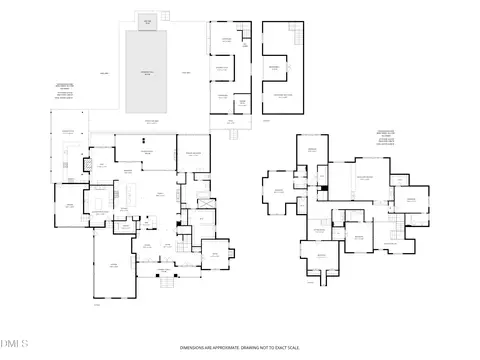
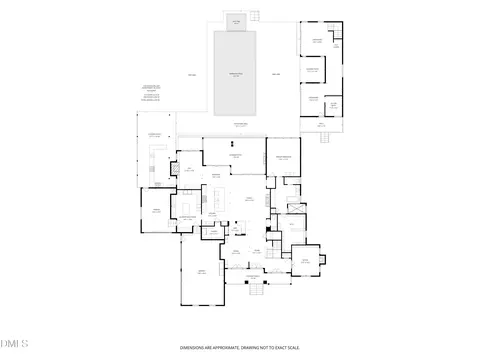
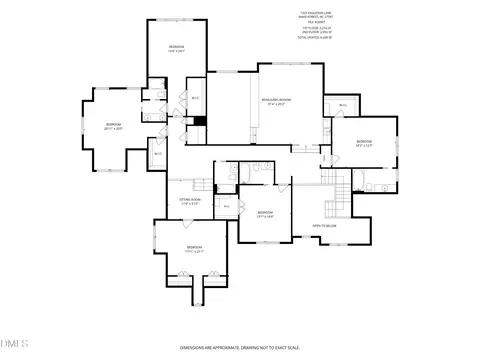
| Total # of Bedrooms | 6 |
| Total # of Rooms | 16 |
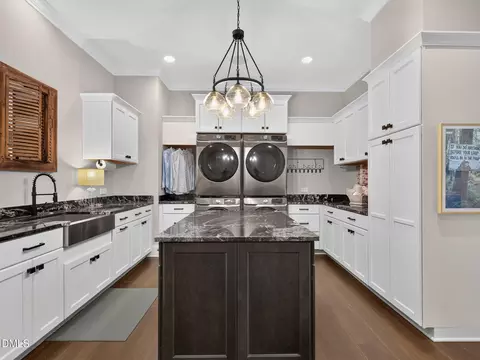
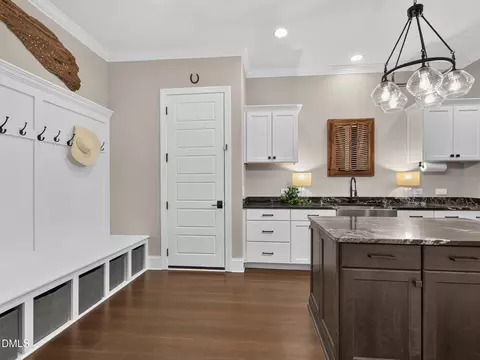
| Laundry | Inside, Lower Level, Laundry Room |
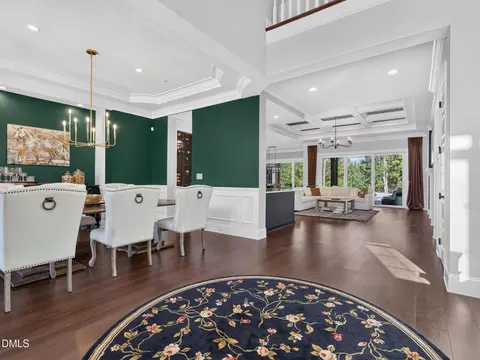
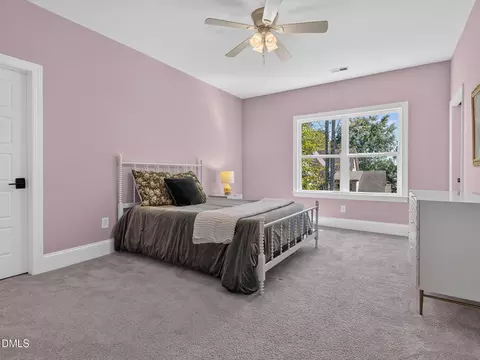
| Flooring | Carpet, Hardwood, Parquet, Tile, Wood |
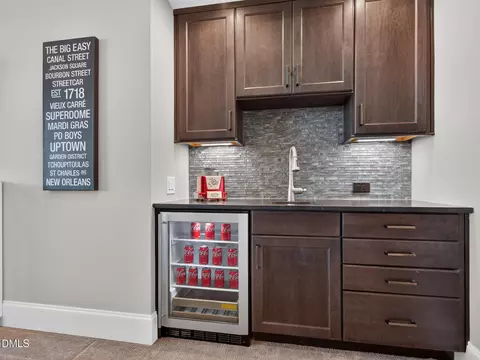
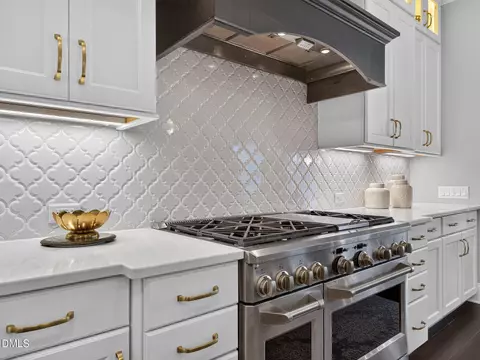
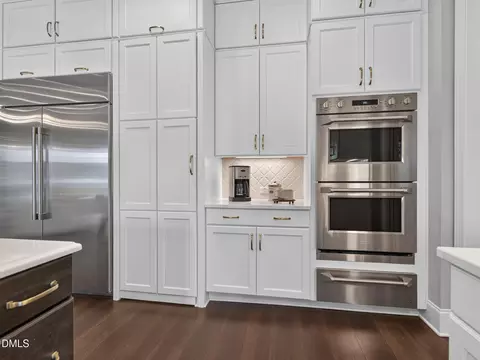
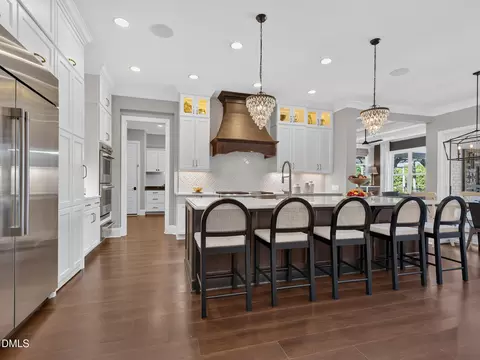
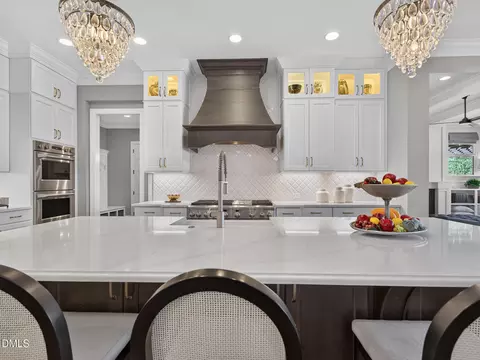
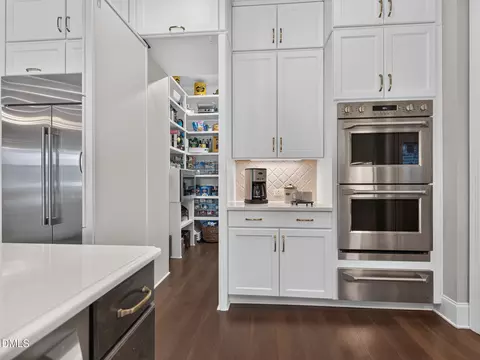
| Appliances | Bar Fridge, Built-In Gas Range, Built-In Range, Built-In Refrigerator, Double Oven, Dishwasher, ENERGY STAR Qualified Appliances, ENERGY STAR Qualified Dishwasher, Freezer, Gas Cooktop, Gas Range, Ice Maker, Oven, Range, Refrigerator, Range Hood, Stainless Steel Appliance(s), Tankless Water Heater, Wine Cooler, Washer/Dryer Stacked, Warming Drawer, Water Heater, Water Softener, Water Softener Owned, Wall Oven |
| Accessibility Features | No |
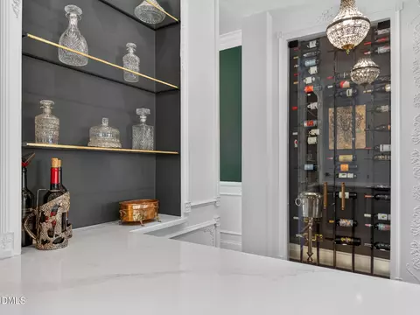
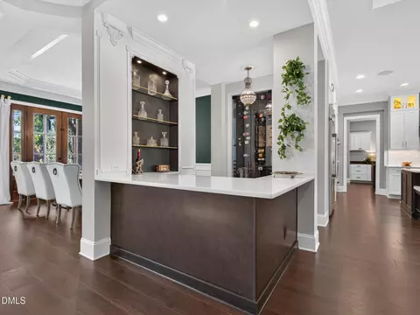
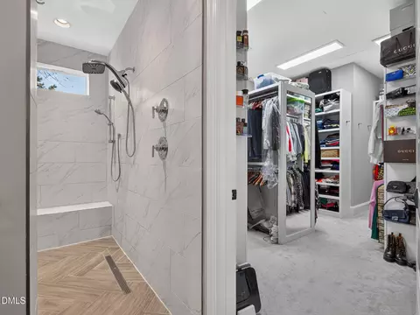
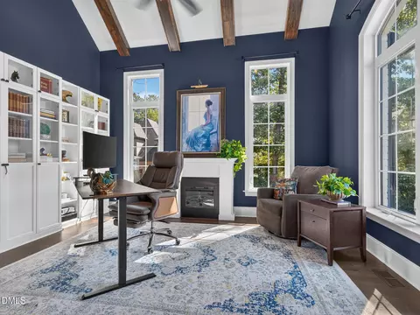
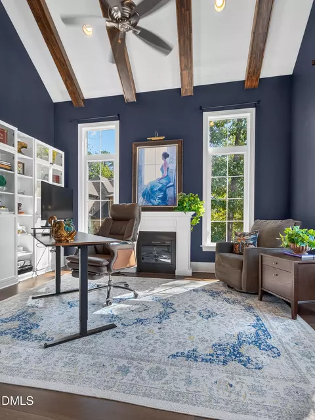
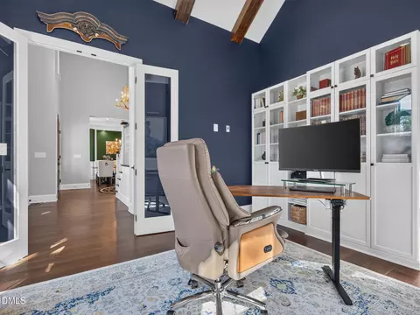
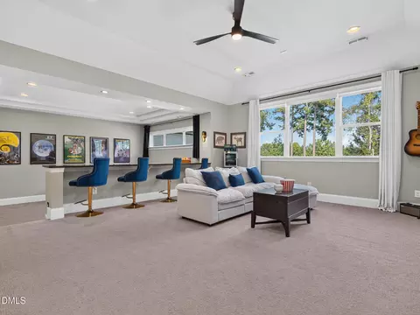
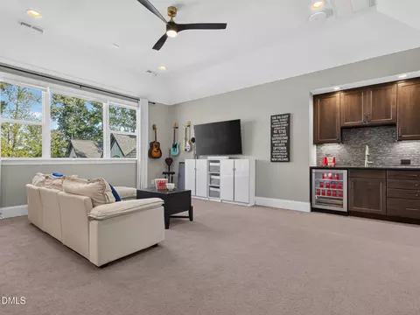
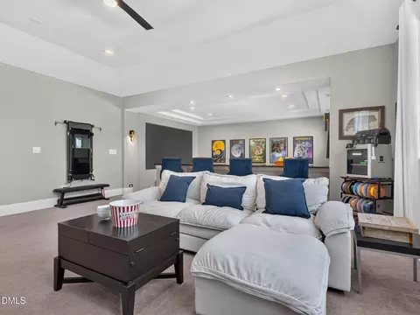
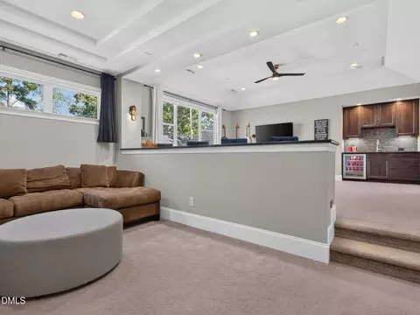
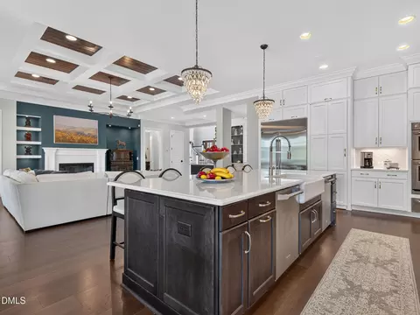
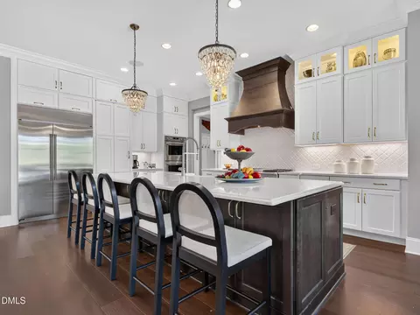
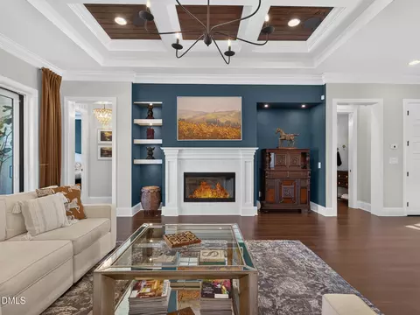
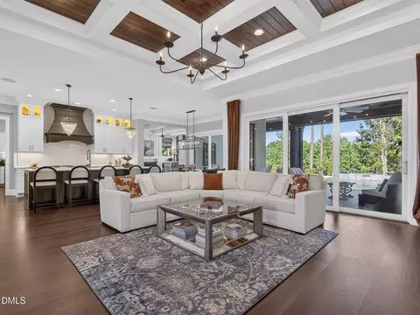
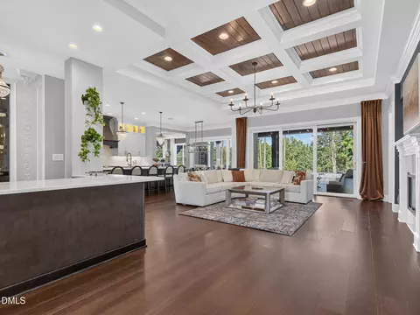
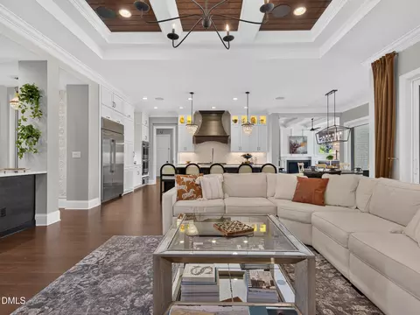
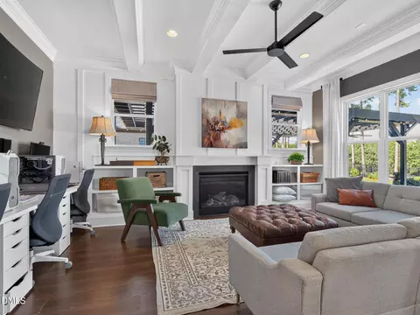
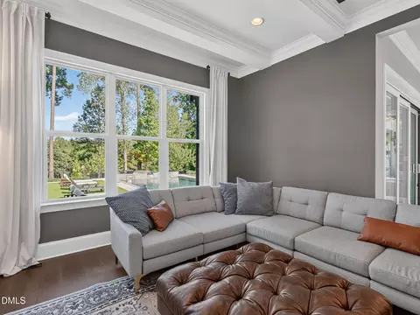
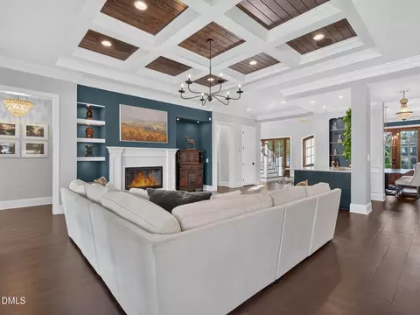
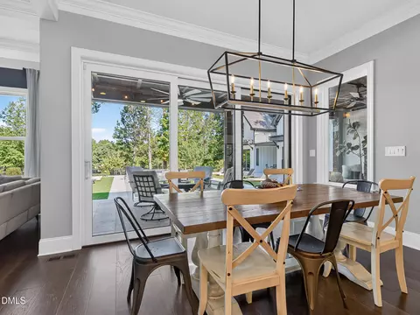
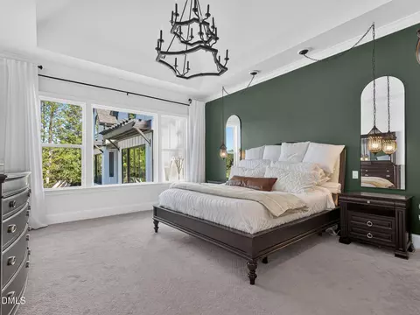
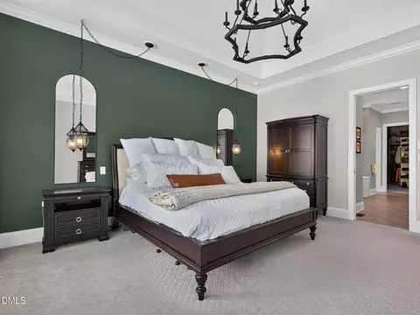
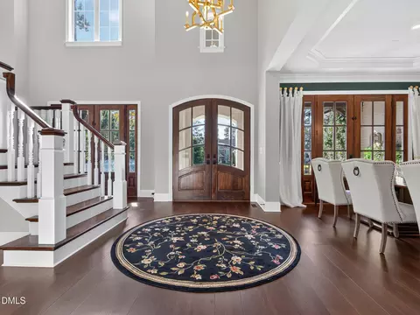
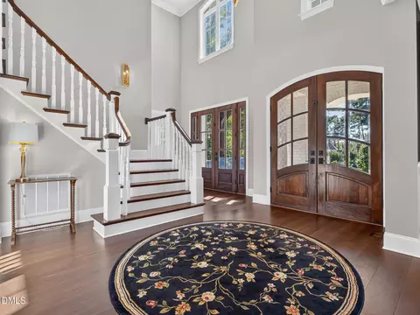
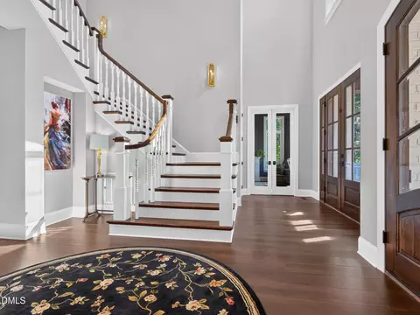
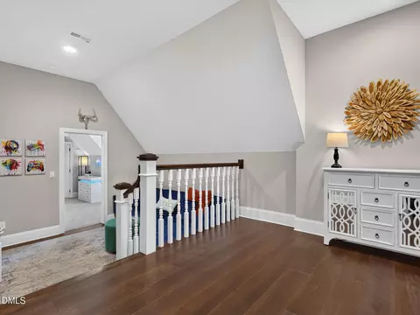
| Interior Features | Bar, Breakfast Bar, Beamed Ceilings, Built-in Features, Bookcases, Ceiling Fan(s), Chandelier, Crown Molding, Coffered Ceiling(s), Double Vanity, Entrance Foyer, Eat-in Kitchen, Granite Counters, High Ceilings, Kitchen Island, Open Floorplan, Pantry, Primary Downstairs, Recessed Lighting, Soaking Tub, Sound System, Stone Counters, Tray Ceiling(s), Vaulted Ceiling(s), Wet Bar, Walk-in Closet(s), Apartment/Suite, Bathtub/Shower Combination, Walk-in Shower, Water Closet, Bathtub Only, Quartz Counters, Smooth Ceilings, Master Downstairs |
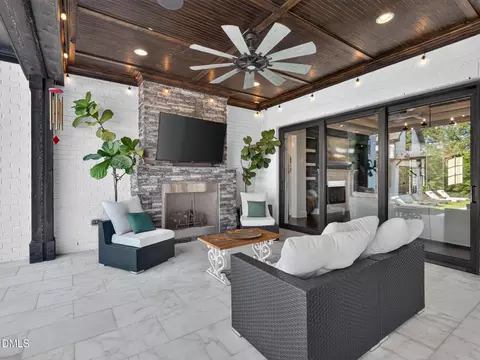
| Fireplace | Den, Gas, Glass Doors, Living Room, Masonry, Outside, Stone |
| Door Features | French Doors |
| Common Walls | No Common Walls |
| Exterior | |
| Foundation | Crawlspace |
| Roof | Metal, Shingle |
| Construction | Board & Batten Siding, Brick, Brick Veneer, HardiPlank Type |
| Parking | Attached, Circular Driveway, Concrete, Driveway, Garage Faces Side, Garage, Garage Door Opener, Parking Pad |
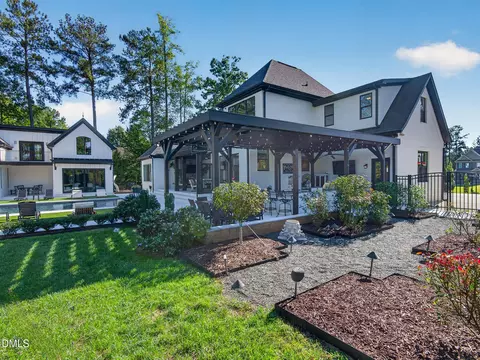
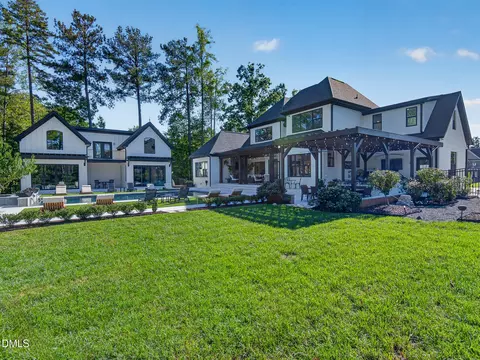
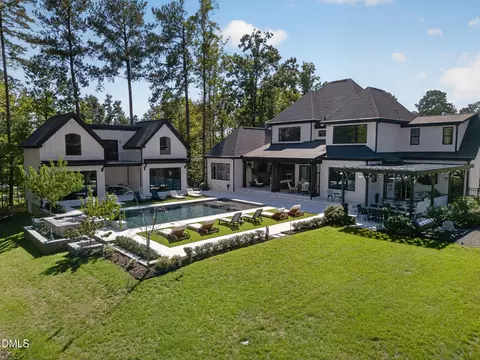
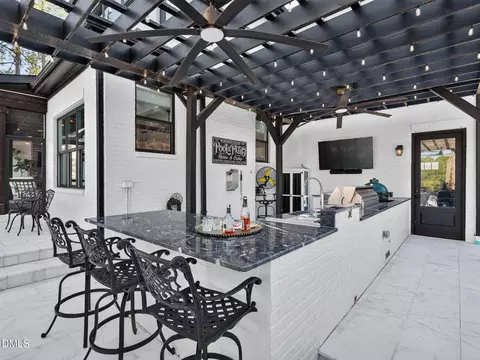
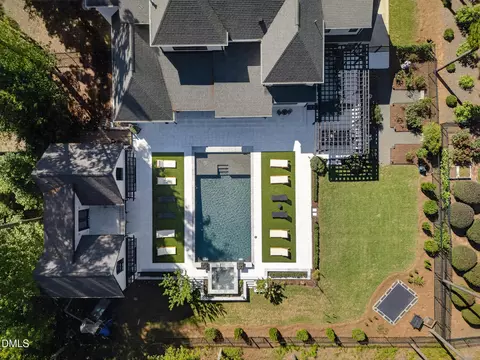
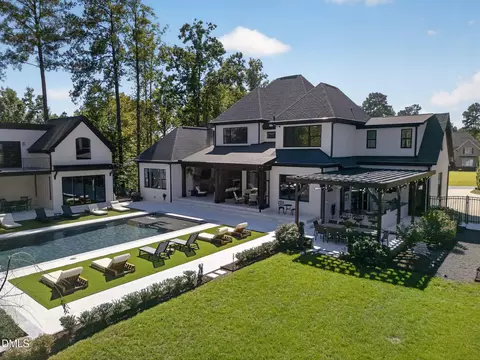
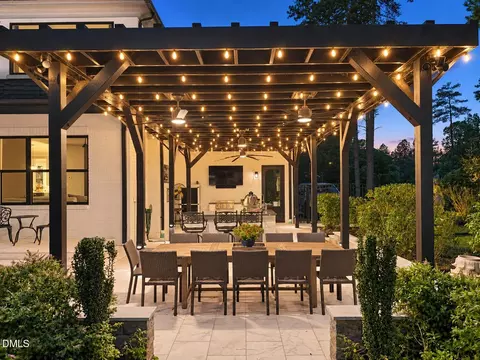
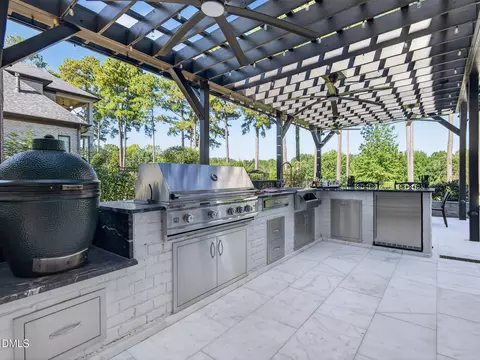
| Exterior Features | Balcony, Built-in Barbecue, Barbecue, Fire Pit, Garden, Gas Grill, Lighting, Outdoor Grill, Outdoor Kitchen, Playground, Private Yard, Rain Gutters, Smart Irrigation, Fenced Yard |
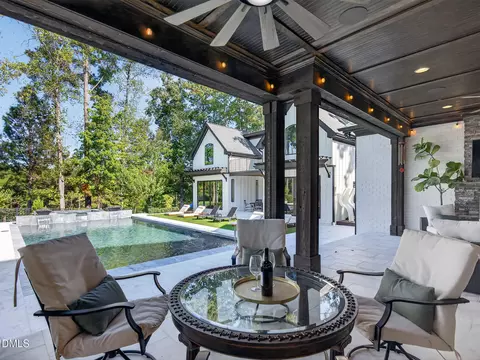
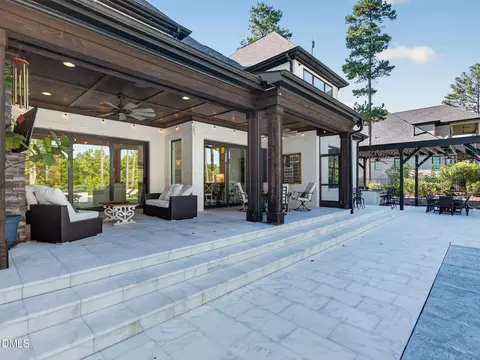
| Patio/Porch | Covered, Deck, Enclosed, Front Porch, Patio, Porch, Rear Porch, Screened |
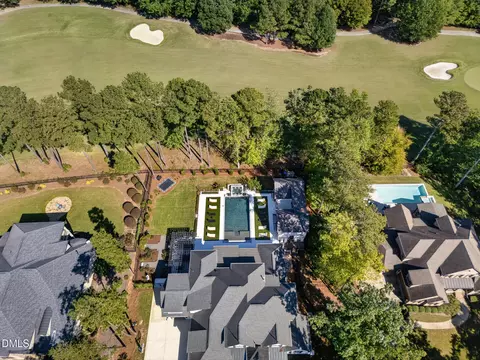
| Lot Features | Back Yard, Cleared, Front Yard, Garden, Landscaped, Native Plants, On Golf Course, Private, Views, Hardwood Trees, Partially Cleared |
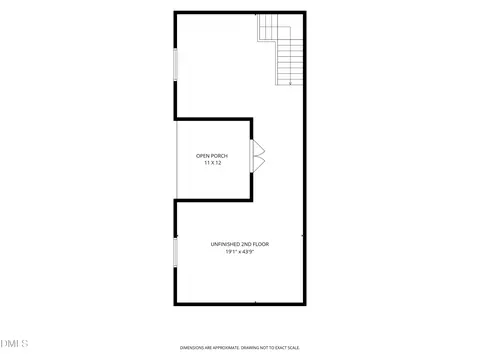
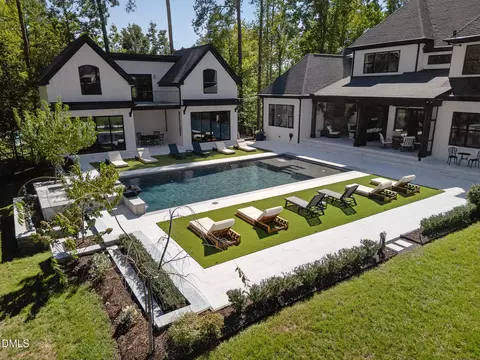
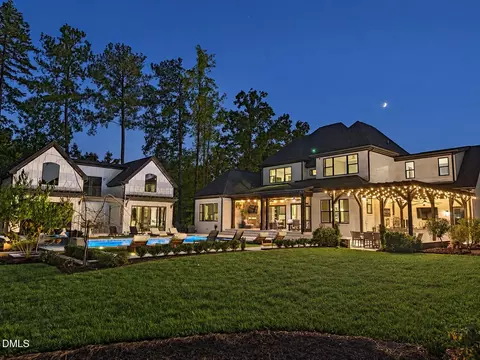
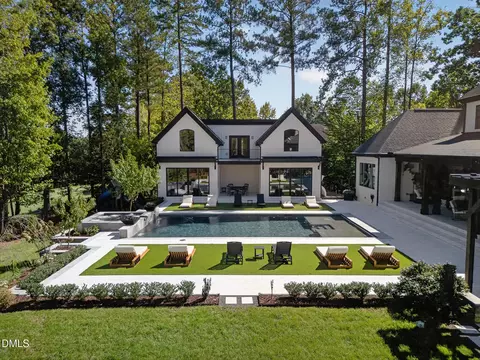
| Other Structures | Outbuilding, Outdoor Kitchen, Pergola, Pool House |
| Fencing | Back Yard, Full, Wrought Iron |
| Amenities / Utilities | |
| Utilities | Electricity Connected, Natural Gas Connected, Sewer Connected, Water Connected, Septic Connected |
| Sewer/Septic | Septic Tank, Community Sewer |
| Water Source | Community Water |
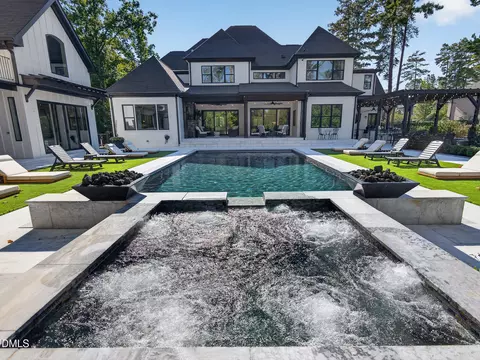
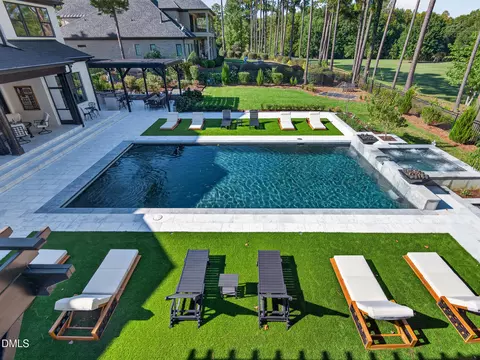
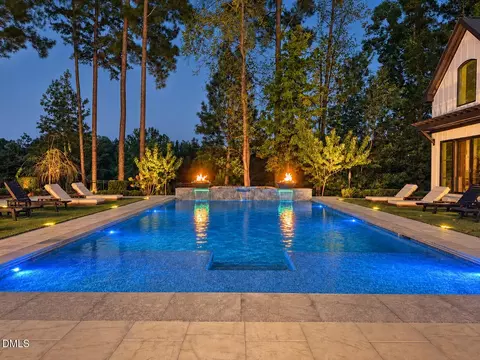
| Spa Desc | Heated, In Ground, Private |
| HOA Fee Includes | Maintenance Grounds, Security, Road Maintenance, Storm Water Maintenance |
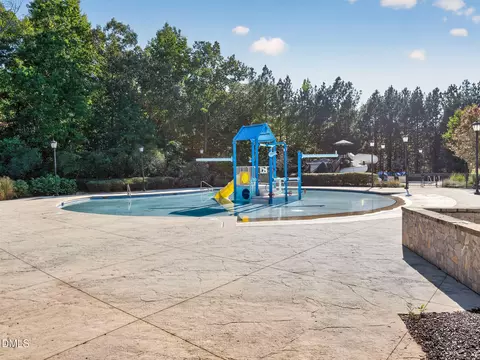
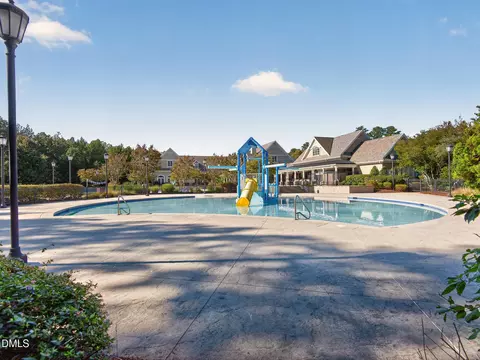
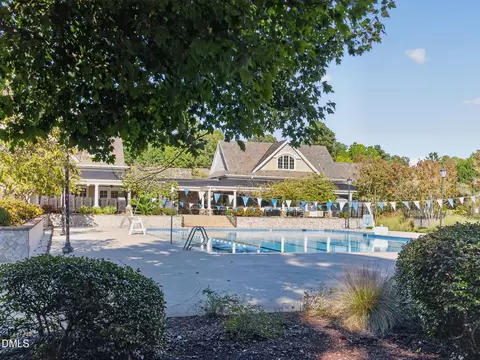
| HOA Amenities | Clubhouse, Day Care, Fitness Center, Golf Course, Landscaping, Maintenance Grounds, Management, Playground, Parking, Pool, Recreation Room, Security, Spa/Hot Tub, Tennis Court(s) |
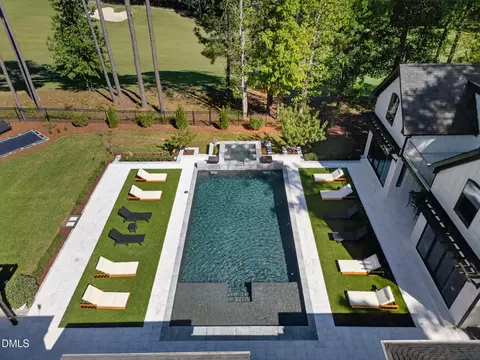
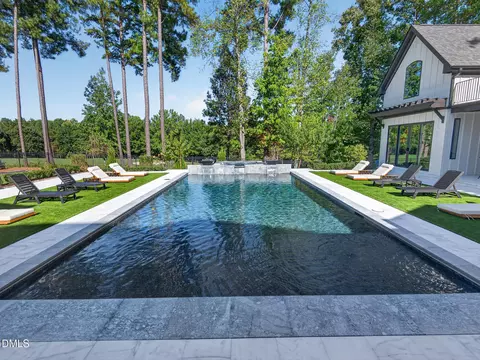
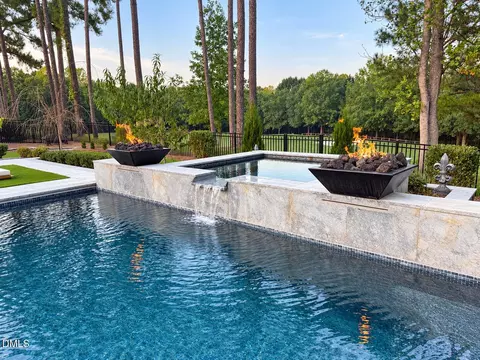
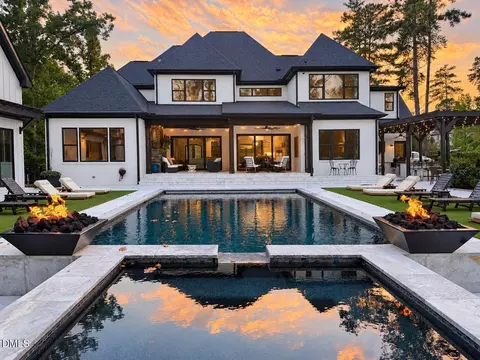
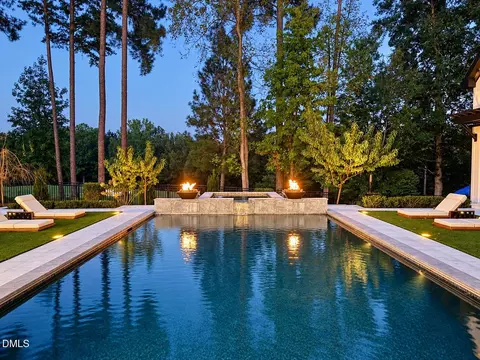
| Pool | Association, Community, ENERGY STAR Qualified Pool Pump, Gas Heat, Heated, In Ground, Outdoor Pool, Pool Cover, Private, Pool/Spa Combo, Salt Water, Waterfall |
| Location | |
| View | Garden, Golf Course, Neighborhood, Pool, Trees/Woods |
| County | Wake |
| Community Features | Clubhouse, Fitness Center, Gated, Golf, Lake, Playground, Pool, Restaurant, Street Lights, Tennis Court(s) |
| Subdivision | Hasentree |
| Elementary School | Wake - North Forest Pines Elementary |
| Middle School | Wake - Wakefield Middle |
| High School | Wake - Wakefield High |
| Zoning | R-80W |
| APN | 182103043908000 347433 |
| Directions | From 98 Turn Right Onto Hasentree Club Dr, Continue Straight, Turn Right Onto Eagleson Lane, Home Is On The Left. |
| Lot/ Land Details | |
| Frontage | Golf Course |
| Road Frontage | Private Road |
| Road Surface | Asphalt, Paved |
| Road Responsibility | Private Maintained Road |
Select a date to see it sooner.



$489,900
$455,000
$460,000
$652,450
$329,900
$391,870
$234,950
$350,000
$248,750
$570,218
$750,000
$587,390
$397,000
$689,000
$694,000
$350,000
$444,150
$659,000
$389,995
$499,450
$1,288,888
$490,000
$523,900
$567,500
$695,000
$429,500
$2,000,000
$675,000
$325,000